








Bedroom Balcony Design Ideas for New Town Apartments
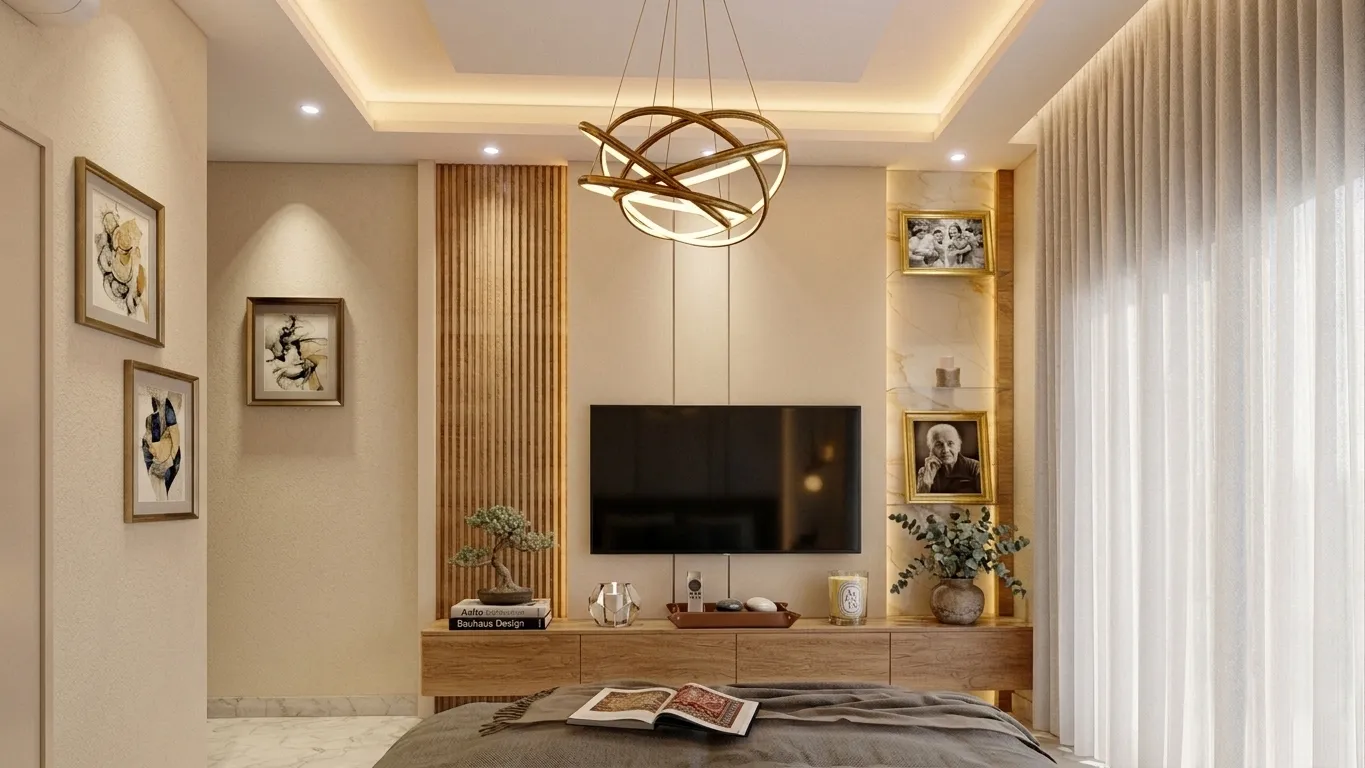
Walk through any newly handed-over tower in Action Area I, II or III and you'll notice the same thing on almost every floor, right: a balcony that's either sitting completely bare with a plastic chair and a drying rack, or one that's been glassed in so aggressively it's basically stopped being a balcony at all. Neither is wrong exactly, but neither is using the space for what it's actually good for, and in a city where the monsoon runs four months a year and summer heat pushes past 38°C for weeks at a time, that bedroom balcony is one of the few pieces of your flat that can genuinely change how the whole home feels.
We've worked on 330+ buildings since 2014, a good chunk of them residential towers and independent houses right here in New Town and across Salt Lake, and the bedroom balcony question comes up on almost every interior project we take on. It's a small footprint, usually somewhere between 25 and 60 square feet in most New Town developments, but it does an outsized amount of work if you plan it right: extra light into the bedroom, a place to sit with a coffee before the heat sets in, sometimes a spot for plants that softens the whole facade view from inside. This piece walks through what actually works for New Town's climate, unit sizes and NKDA constraints, not generic Pinterest-board advice that assumes a European balcony three times the size.
Before we get into layouts and materials, it's worth saying plainly that a bedroom balcony in a G+3 residence behaves very differently from one in a high-rise apartment tower, and the fixes that work in one don't always transfer to the other. We'll cover both, along with the drainage, railing and shading decisions that tend to get skipped until the first proper monsoon hits.
Why New Town balconies need a different playbook
The core problem is that most New Town flats were handed over with a balcony that's structurally sound but functionally undesigned, meaning the slab, railing and drainage point exist but nobody thought about how a person would actually use the four square metres day to day. Add to that our specific climate, long humid summers, a real monsoon with sideways rain, and winter mornings mild enough that people actually want to sit outside, and you get a space that needs active design rather than a table and two chairs pushed against the railing.
The other factor unique to this stretch of the city is exposure. Towers in Action Area II and around Eco Park often catch strong afternoon sun on the west-facing units, while flats closer to the wetlands or facing the airport funnel zone get more wind than a typical enclosed balcony detail can handle gracefully. So the first decision on any bedroom balcony project isn't furniture, it's understanding which way the balcony faces, how much direct sun it gets between 1 and 5pm, and whether the railing design already blocks or channels the prevailing breeze, because natural ventilation through that opening is often doing more for the bedroom's comfort than the split AC gets credit for.
Layout ideas that actually fit New Town balcony sizes
Most bedroom balconies we design for in New Town and Salt Lake fall into three rough categories, and each one wants a different approach rather than a one-size-fits-all Pinterest layout.
The narrow strip balcony, roughly 3.5 to 5 feet deep, is the most common shape in mid-rise apartment buildings across Action Area I and II. Here the right move is a single line of function along the railing, a slim bench seat with storage underneath, a fold-down table that tucks flat against the wall when not in use, and one or two potted plants at the corner rather than a full row that eats walking space. Trying to fit a two-seater set and a planter grid into a 4-foot depth just gives you a balcony you can't actually walk into.
The wider L-shaped or wraparound balcony, more common in premium towers near Eco Park and Action Area III, gives you room to actually zone it, a small reading corner on one arm, a plant wall or vertical garden on the other. This is where daylighting really pays off, because you can pull that extra light deep into the bedroom if the internal layout and window placement cooperate, something we always check during the space planning stage of any residential interior design engagement.
The third type, the utility-adjacent balcony attached to a bedroom in older or more budget-oriented Salt Lake blocks, often has plumbing points nearby that people use for drying clothes. You don't have to give that up entirely, a fold-out drying rod on one side and a proper seating zone on the other can coexist, but it does need a deliberate split rather than letting laundry slowly colonise the whole space.
| Narrow strip balcony (3.5-5 ft) | Wide L-shaped balcony (6+ ft) |
|---|---|
| Single bench + fold-down table | Zoned seating + planting areas |
| Vertical planters only | Room for a small side table or stool |
| Light fabric or MS railing screens | Can support pergola-style shading |
| Minimal footprint furniture | Space for a small vertical garden feature |
Flooring, railings and shading that survive Kolkata's monsoon
This is where a lot of otherwise nice-looking balcony makeovers fail within a year, and it's almost always a materials decision made without thinking about four months of driving rain followed by peak summer glare. Balcony flooring needs to be genuinely anti-skid, not just marketed as such, and there's a real difference between vitrified tile with a textured finish and matt ceramic in how they behave when wet underfoot, something we've written about in more detail in our guide to anti-skid balcony flooring options. At the end of the day, a beautiful floor that turns slick in July rain isn't a design win, it's a liability, especially with kids or elderly family members using that balcony.
Railings are the next big decision, and in coastal-humidity cities like ours, the wrong metal finish rusts visibly within two monsoons. Powder-coated MS with proper edge sealing, or good-quality SS with a brushed finish, tends to outlast painted mild steel by years, and we go into the trade-offs in our piece on balcony railing material choices for Kolkata's monsoon. If you're glassing in the balcony partially or fully, which a lot of New Town homeowners do to cut dust and rain intrusion, the framing and drainage detail at the sill matters more than the glass itself, and we've covered real before-after cases of that transition in our glass enclosure project notes.
Shading is the piece people underestimate the most. A retractable fabric awning or a simple perforated screen on the sun-facing side can drop the felt temperature on that balcony by several degrees during peak summer afternoons, letting you actually use the space instead of retreating indoors by 11am, and we walk through the options in our guide to balcony shading devices for heat and glare control.
- Anti-skid, water-resistant flooring rated for outdoor exposure
- Rust-resistant railing material with sealed joints
- Proper floor slope toward the drain outlet, checked before monsoon
- Shading device sized for your specific sun exposure hours
- Waterproofing at the balcony-to-bedroom threshold
Furniture, lighting and the small details that make it feel finished
Once the shell decisions are sorted, furniture is where the balcony actually starts to feel like a room rather than an afterthought. We generally steer clients toward pieces built for the outdoors, weather-resistant engineered stone or treated teak for tabletops, powder-coated metal or all-weather wicker for seating, rather than repurposing indoor furniture that'll warp or fade within a season. For anyone who wants a genuinely custom fit, especially on odd-shaped balconies where off-the-shelf pieces waste space, our custom furniture design team builds to the exact footprint rather than forcing a standard size to work.
Lighting is the detail that separates a balcony that gets used only in daylight from one that becomes an evening spot too. Warm white fixtures, roughly 2700-3000K colour temperature, tucked into a recessed false ceiling strip or a simple wall-mounted sconce, do more for the evening feel of a bedroom balcony than any furniture choice, and it's a natural extension of the work our false ceiling and lighting design team does across the rest of the home. If you're the type who wants some greenery without a full planting commitment, our balcony garden design guide for Kolkata homes has practical picks that actually survive our humidity and monsoon swings rather than the delicate varieties that die within a month.
One more thing worth flagging if there are young kids in the house, because it comes up constantly in New Town handovers happening right before a family moves in: railing gaps, low sill heights and unsecured planters are a real safety gap on many standard-issue balconies, and we've put together a dedicated checklist in our piece on baby-proofing a high-rise balcony before delivery that's worth reading before you finalise furniture placement.
- 01Site visit and orientation/sun-path assessment
- 02Material and layout selection with mood boards
- 03Waterproofing, flooring and railing work
- 04Furniture, lighting and planting installed
- 05Final walkthrough and handover
Working within New Town's building rules
A genuine callout here: balcony projections, railing heights and any enclosure or extension work in New Town fall under NKDA norms, and in Salt Lake under Bidhannagar's own set of rules, and these do get revised, so we always tell clients to confirm current figures with the authority rather than relying on last year's numbers. What we can say from experience is that fully enclosing a balcony, extending its floor slab, or changing its railing height in a way that alters the original sanctioned plan usually needs to go through proper approval rather than being treated as routine maintenance. If your balcony work is part of a larger flat renovation, it's worth reading our overview of documents required for NKDA building sanction so you know what's coming before the contractor shows up. For a broader look at how interior work fits into an existing New Town flat's constraints, our apartment and flat interior guide for New Town is a good starting point too.
| Balcony Type | Typical Depth | Best-Fit Furniture |
|---|---|---|
| Narrow strip | 3.5-5 ft | Slim bench + fold-down table |
| Wide L-shaped | 6+ ft | Zoned seating and planting corner |
| Utility-adjacent | 4-6 ft | Split drying zone + compact seat |
None of this needs to be guesswork, and honestly most of the balconies we walk into during a first site visit have good bones, decent slab depth, reasonable sun exposure, a railing that just needs the right finish, they just haven't been looked at as a room in their own right. We've done this across 330+ buildings since 2014, from independent houses off Action Area roads to towers near Eco Park and cooperative flats across Salt Lake sectors, and the bedroom balcony is almost always one of the highest-return spaces in a full interior job because it's small enough to finish fast and visible enough that everyone who visits notices it. If you're looking at a New Town or Salt Lake flat and want someone to actually walk the space, check the sun path, and tell you honestly what will and won't survive a monsoon, get in touch with us and we'll set up a site visit.