








Best Architect for an Alipore Heritage Bungalow Renovation
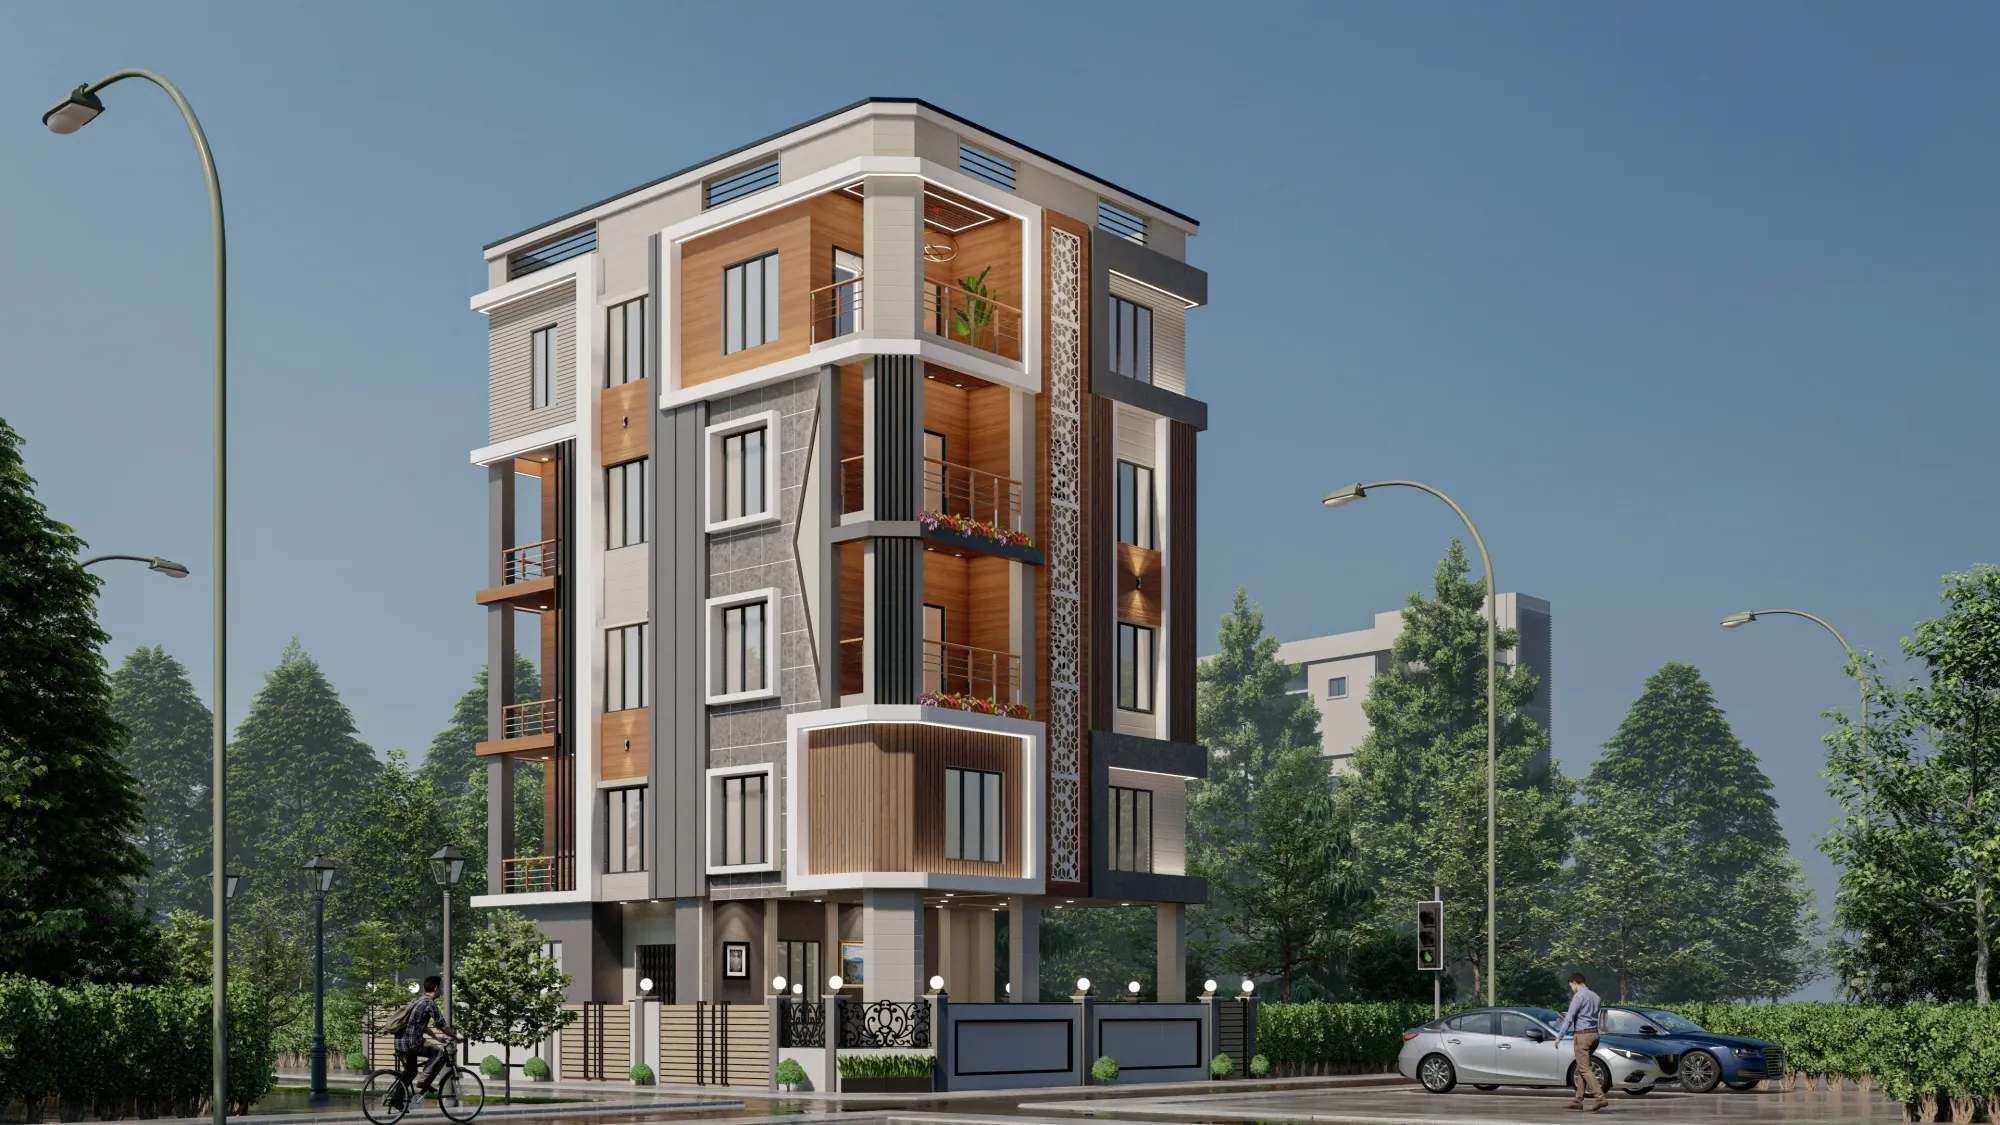
Best Architect for an Alipore Heritage Bungalow Renovation
We get a version of the same phone call almost every quarter, someone has just inherited or bought a hundred-year-old bungalow somewhere off Judges Court Road or Burdwan Road or one of the quieter lanes near Alipore Park, and they are standing in a house with lime-plaster walls, teak louvred windows, a sloped Mangalore-tile roof over at least part of it, and absolutely no idea whether it can be saved, extended, or has to be gutted down to the brick. That phone call is the reason this page exists, because an Alipore heritage bungalow is not a renovation project in the way a 2019 New Town flat is a renovation project, and hiring the wrong person for it costs a lot more than money.
Why an Alipore bungalow is not a normal renovation job
A regular flat renovation in Salt Lake or New Town is mostly about layout, finishes, and getting a plan sanctioned quickly under fairly predictable modern rules. An Alipore bungalow adds three layers most architects in this city simply have not built the muscle for. First, the structure itself is often lime mortar and brick, not RCC, so cutting a new opening or adding a floor the way you would on a 2015 building can crack a wall that has stood for a century, and testing that properly takes time and judgment, not guesswork. Second, a meaningful share of these properties sit inside or near heritage conservation sensitive pockets of south Kolkata, so what you are allowed to change on the facade, the roofline, or the compound wall is genuinely different from what a KMC sanction would normally allow on a plain residential plot. Third, the services, the wiring, the plumbing, the drainage, all of it predates modern code by decades, so a "renovation" quietly turns into a partial rebuild the moment you open a wall, and if your architect did not plan for that at the estimate stage, the budget conversation six weeks in gets ugly.
We have been doing this specific kind of work since 2014, and across 330+ buildings delivered in and around Kolkata, New Town, and Salt Lake, a meaningful number of those have been exactly this, older south Kolkata homes where the brief was equal parts architecture, structural triage, and patience with a building that does not behave like a modern one.
The sanction problem nobody mentions until it is too late
Alipore falls under the Kolkata Municipal Corporation, which means the sanction process, the far and ground coverage math, and the documentation trail are governed by KMC rules, not the NKDA rules that apply across the river in New Town and not the Bidhannagar rules that apply in Salt Lake. We work across all three jurisdictions constantly, and we say this plainly because it matters here, if the architect or contractor you are talking to mostly does New Town villas, they may not actually know the KMC building sanction workflow well enough to move your file through without repeated rejections. We have written up how that KMC process actually runs, step by step, at our guide to the KMC building sanction process, and a companion piece on how floor area ratio and ground coverage rules apply to older south Kolkata plots, because on a heritage bungalow lot the existing footprint, the setbacks, and any prior unsanctioned additions all have to be reconciled before you can even draw the new plan.
What we actually walk through before we design anything
The honest version of how we start a heritage renovation looks less like a design pitch and more like an inspection. We send a structural engineer through the building with our architects before any design conversation happens, we map load-bearing walls versus later infill partitions, we check the roof timber and the foundation for moisture damage, and we photograph and measure the original facade details, the cornices, the jaali work, the verandah columns, because on a project like this the client usually wants the street-facing character preserved even while the interior gets fully modernised. That distinction, keep the face of the house and rebuild the bones behind it, is the single most common brief we hear in Alipore, and it is achievable on most bungalows we have looked at, though the honest answer depends entirely on what the structural survey finds.
- 01Site survey and structural assessment
- 02Measured drawings and heritage documentation
- 03KMC sanction filing and approval
- 04Structural retrofit and MEP rebuild
- 05Interior fit-out and facade restoration
Firm versus freelancer versus a random contractor, the actual tradeoffs
This is the decision most families get wrong, not because they are careless but because nobody explains the real tradeoffs before the walls are already open. A freelance architect working solo can be cheaper upfront and can be genuinely talented, but on a heritage bungalow you also need structural engineering judgment, a general contractor relationship that has actually poured RCC alongside century-old brick before, and someone who is going to sit through multiple rounds at the KMC counter without losing the thread. A single freelancer can rarely carry all three at once, and the coordination gap between the designer and whoever executes on site is exactly where heritage projects go over budget and over timeline. A contractor-led package, where the person quoting your renovation is also the person building it with no independent design authority, has the opposite problem, the design gets simplified to whatever is easiest to build, and the heritage character that made the house worth keeping is usually the first casualty.
| Freelance architect | Full-service firm (Studio Contour) |
|---|---|
| Strong design vision, but structural and sanction work often outsourced ad hoc | Structural engineer, architect, and site team coordinated under one roof from day one |
| Personal attention, but bandwidth caps at 1-2 projects at a time | 330+ buildings delivered since 2014 means we have actually solved this problem before |
| Contractor coordination is the client's job | We run [project management](https://en.wikipedia.org/wiki/project_management) end to end, including the KMC filing |
| Pricing can be lower upfront | Pricing reflects the full scope, so there are fewer surprise change orders mid-build |
What a firm like ours gives you that neither extreme does is a single point of accountability across design, structural due diligence, sanction, and execution, and on a building this old, that accountability is worth more than a slightly lower quote from someone who has never actually retrofitted lime-mortar brickwork.
The interior side, where the real budget usually goes
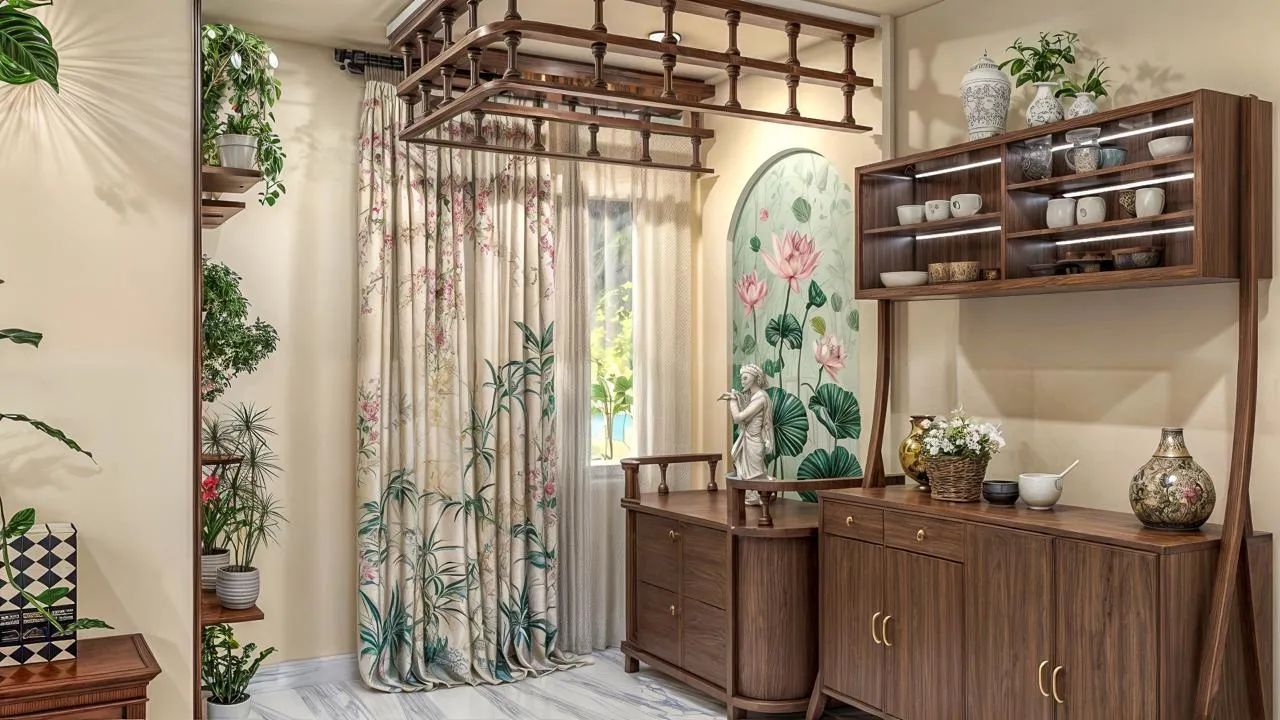
Once the structure and the sanction are sorted, the bulk of the actual spend on an Alipore bungalow moves indoors, and this is where our residential interior design team and our renovation and remodeling team work as one unit rather than handing the project off between departments, because in an old bungalow the ceiling heights, the wall thicknesses, and the window placements are all non-standard, so kitchen layouts, wardrobe carpentry, and even where a false ceiling can run without hiding a cornice all need to be solved together, not sequentially. A fair number of our Alipore and south Kolkata clients also want the interior to respect Vastu principles even inside a colonial shell, and older Vastu Shastra guidance was never written with lime-plaster bungalows in mind, so reconciling the two takes real experience, not a template.
- Structural survey before any design decision is finalised
- KMC sanction handled by people who file there regularly, not occasionally
- Original facade, verandah, and roof character preserved wherever structurally sound
- MEP, plumbing, and wiring fully modernised behind the walls
- One firm accountable from measured drawings to final handover
We have also written openly about the difference between structural and cosmetic renovation in older Kolkata homes, and about what structural repair actually costs against a full renovation, in our piece on structural repair versus renovation costs in Kolkata and our comparison of structural versus cosmetic renovation, because at the end of the day a homeowner who understands where the money is actually going makes better decisions with their architect, not worse ones.
Why we say this plainly instead of just saying "hire us"
The catch here is that heritage bungalow renovation is a small enough category that most firms in Kolkata simply have not done enough of them to have real pattern recognition, and pattern recognition is what keeps a project like this from turning into a six-month structural surprise. We have that pattern recognition because we have been operating in this exact market since 2014, we know which stretches of south Kolkata carry conservation sensitivity and which do not, we know the KMC counter and the documentation they actually want to see, and we have delivered 330+ buildings across this city, a track record we lay out in more detail in our own project portfolio writeup. Our completed bungalow work, including a full renovation we carried out in Chinar Park, reflects the same approach we bring to Alipore, respect the original character where it is structurally sound, rebuild honestly where it is not, and keep the client informed at every stage rather than after the fact.
If you want a broader sense of how we think about hiring decisions generally, not just for this project, our honest breakdown of why clients choose Studio Contour covers the same reasoning from a wider angle, and if Alipore is not quite your neighbourhood, our Alipore locality page has more on the area itself, while our full body of work is browsable on our projects page. Every architect practicing in West Bengal is required to be registered with the Council of Architecture, and we would encourage you to verify that for anyone you are considering, us included, before signing anything.
A hundred-year-old bungalow only gets renovated properly once, because the second attempt is usually a demolition. If you are sitting on an Alipore property right now trying to figure out whether it can be saved and what that would actually cost and take, talk to us and we will walk the site with you before we talk numbers, because on a house this old, the honest answer only comes after someone who knows what they are looking at has actually stood inside it.