








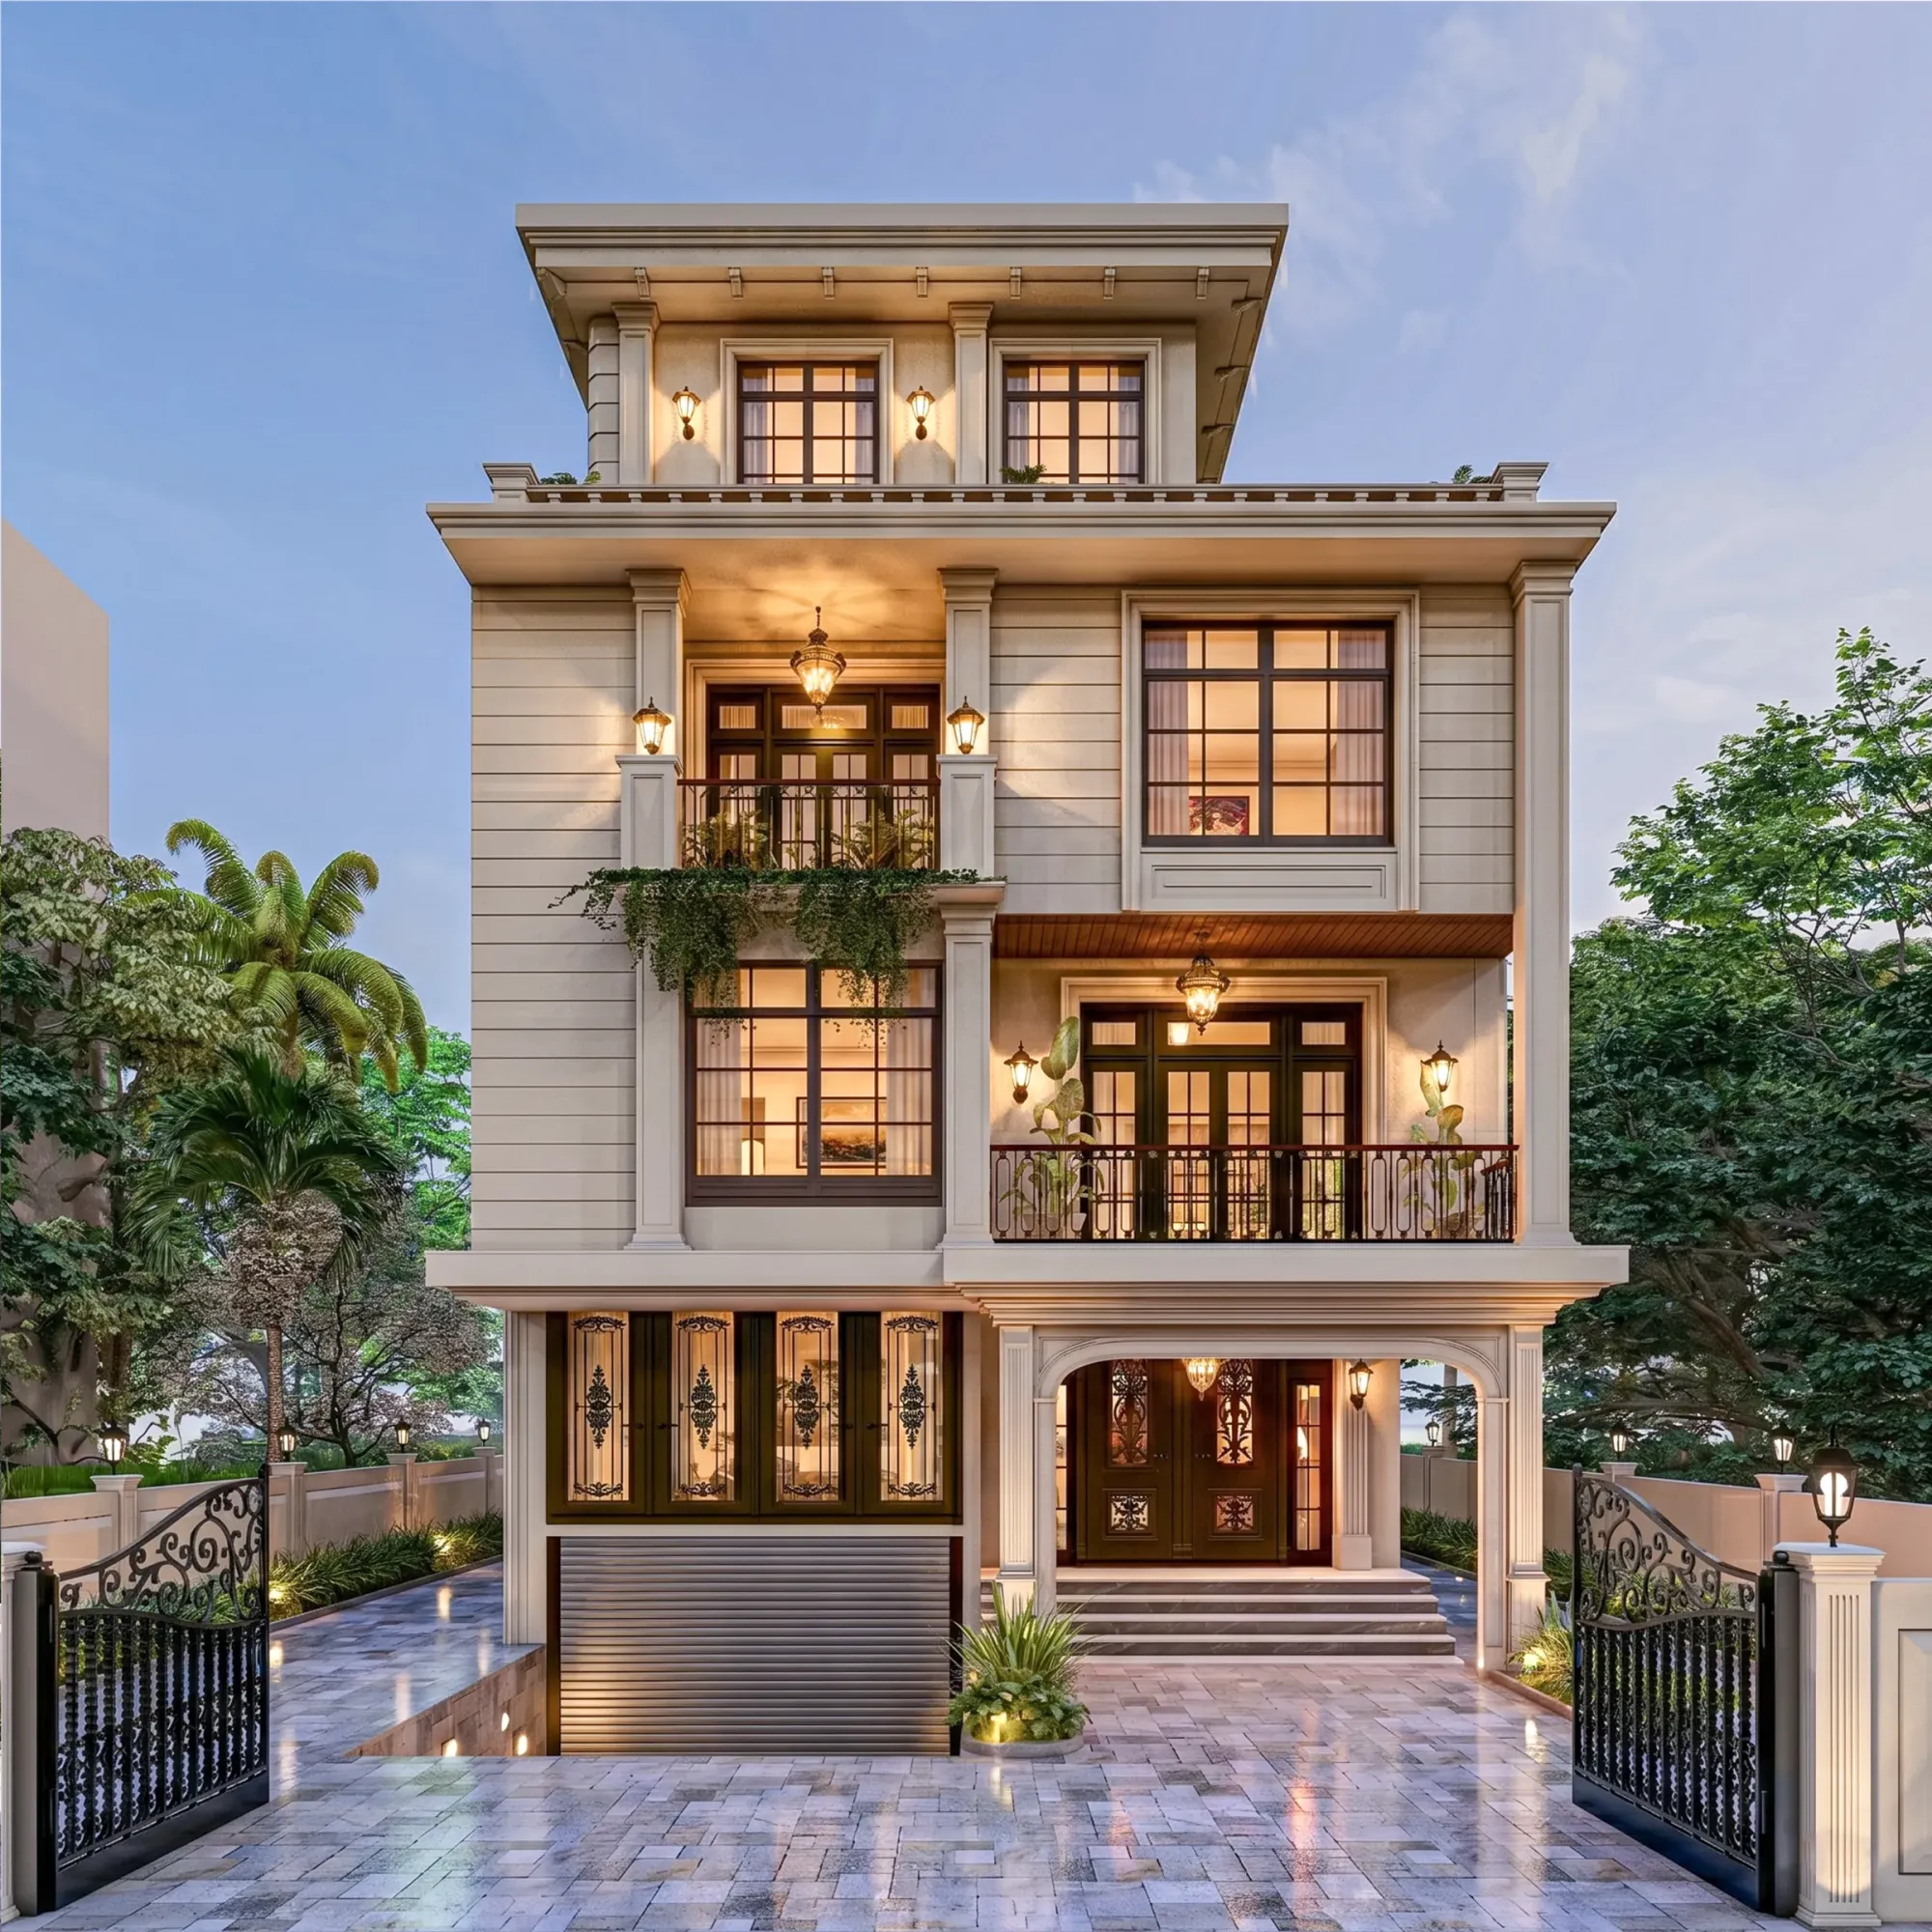
The Colonnade House
Chinar Park, Kolkata
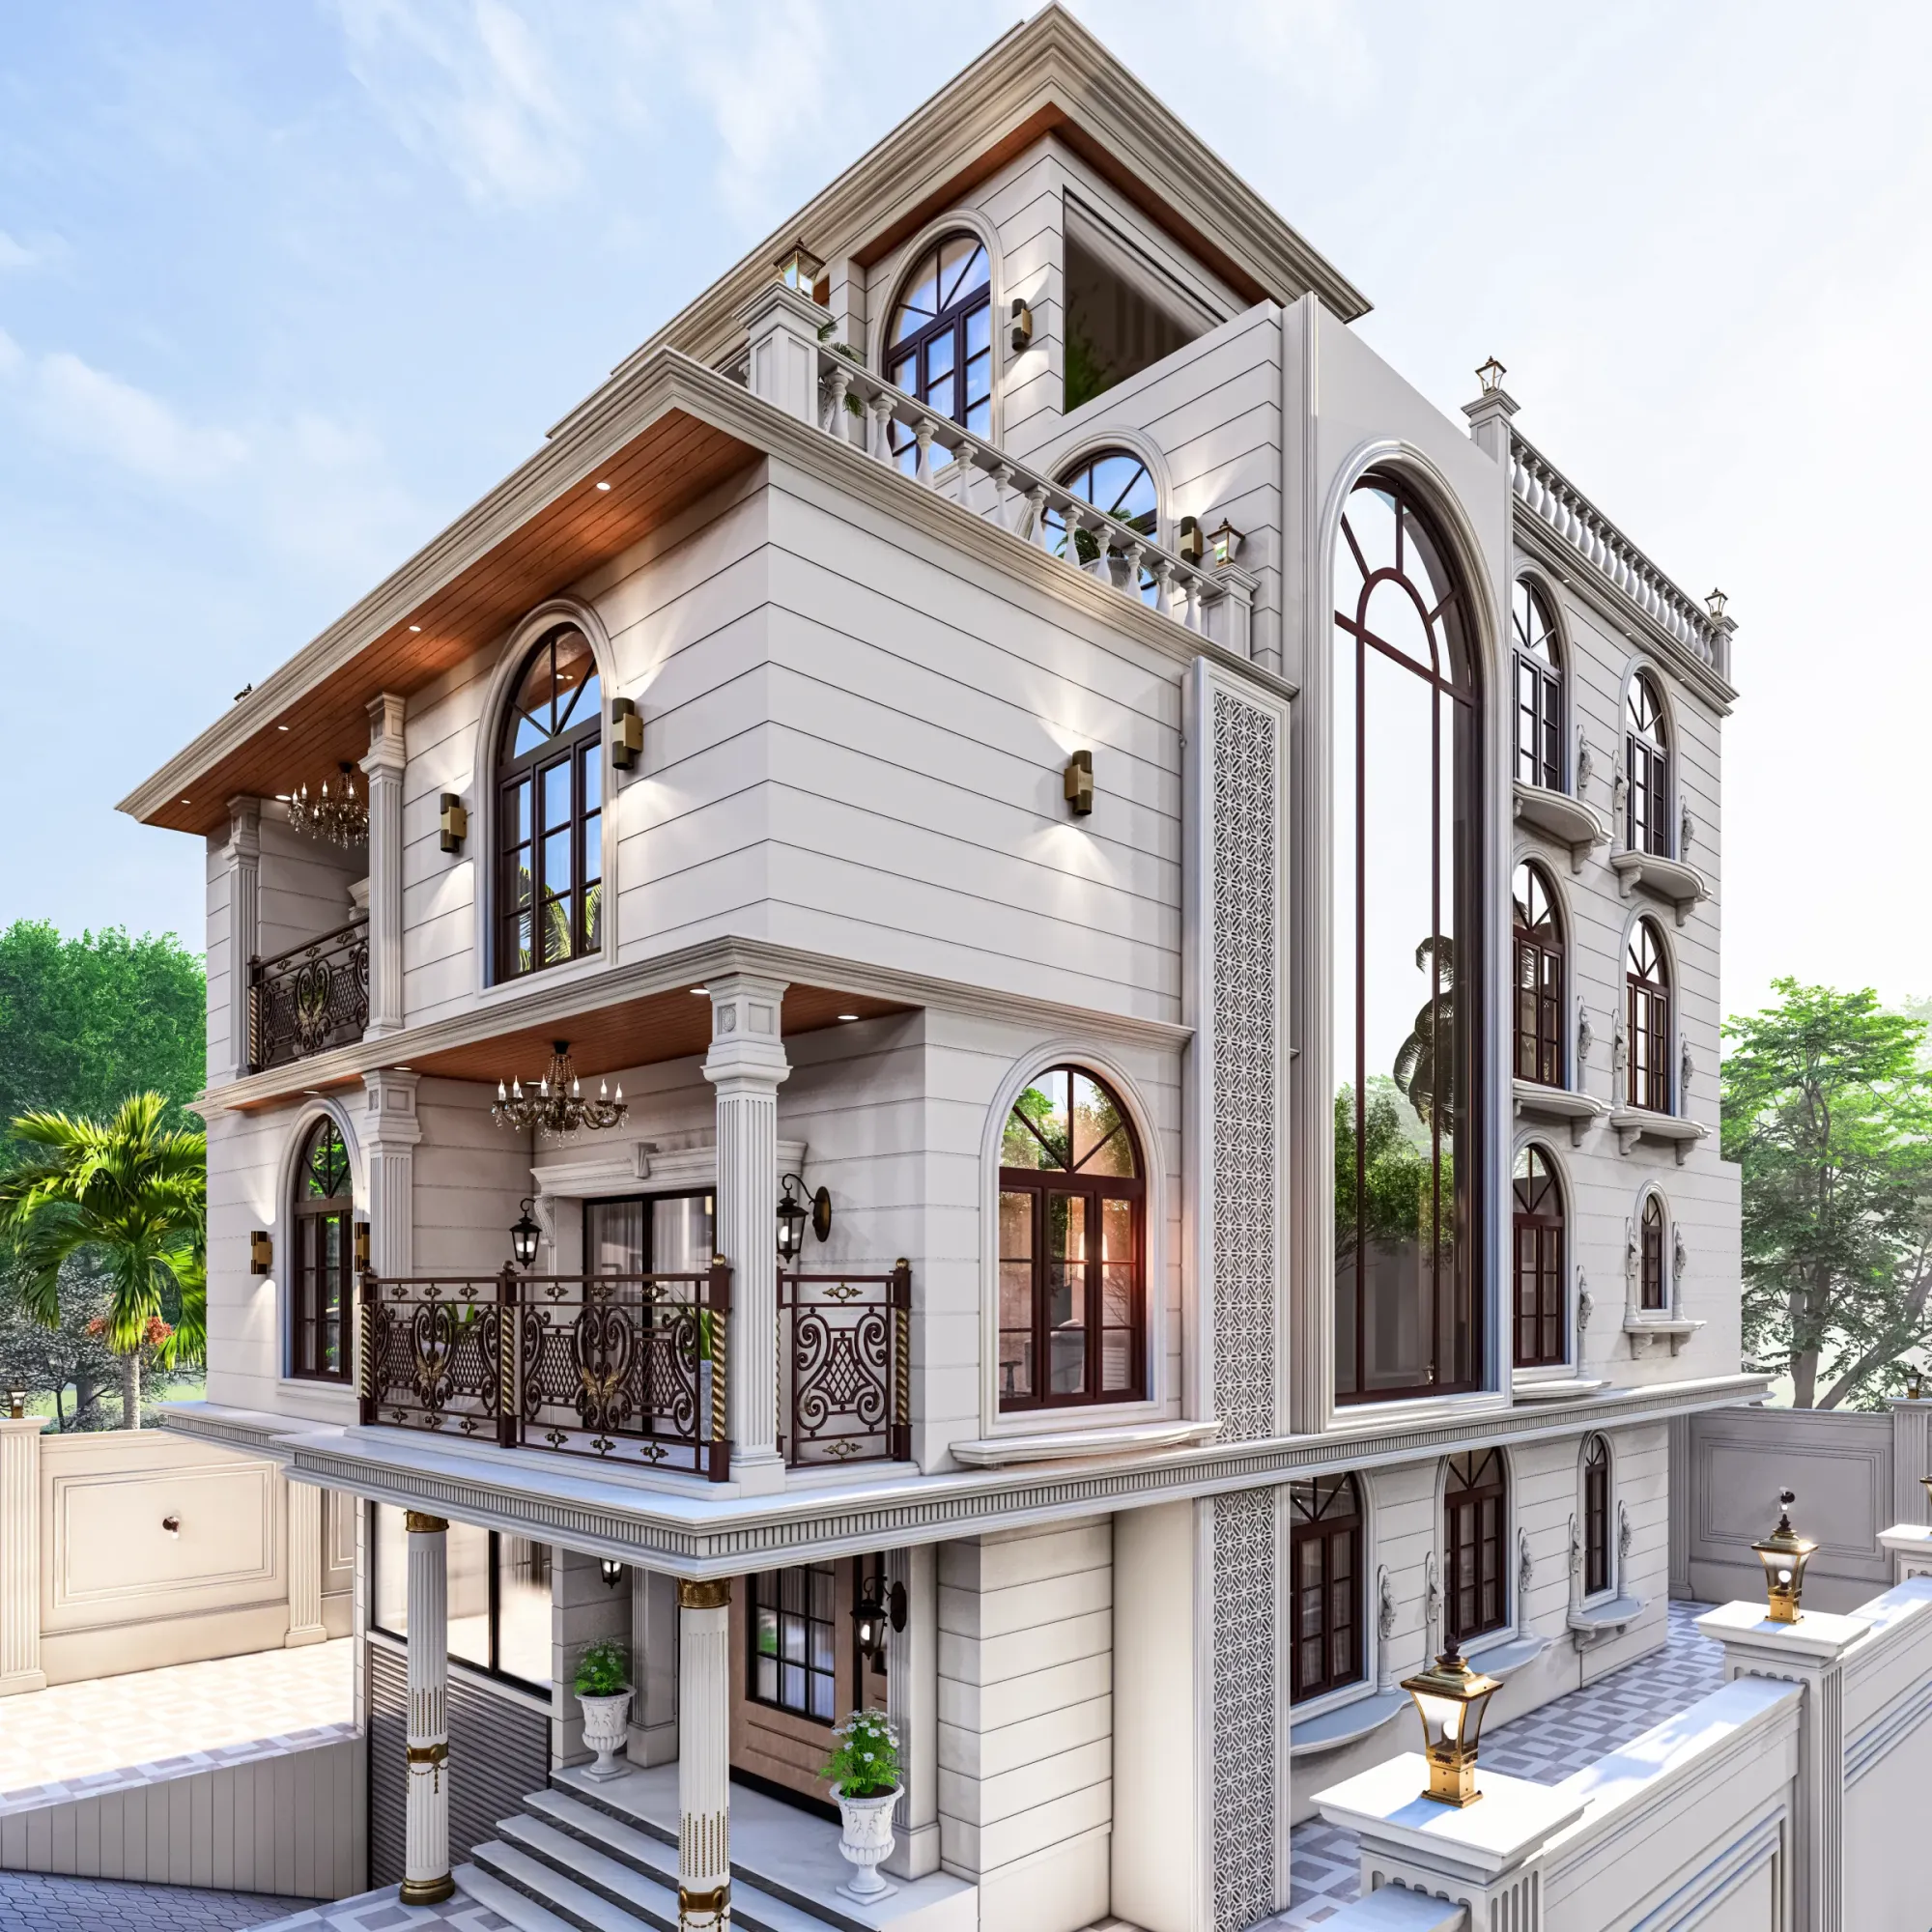
A G+3 classical family bungalow on a narrow Chinar Park plot, worked out entirely in ivory render, fluted pilasters and a double-height arched corner window that pulls the evening light straight down the staircase.
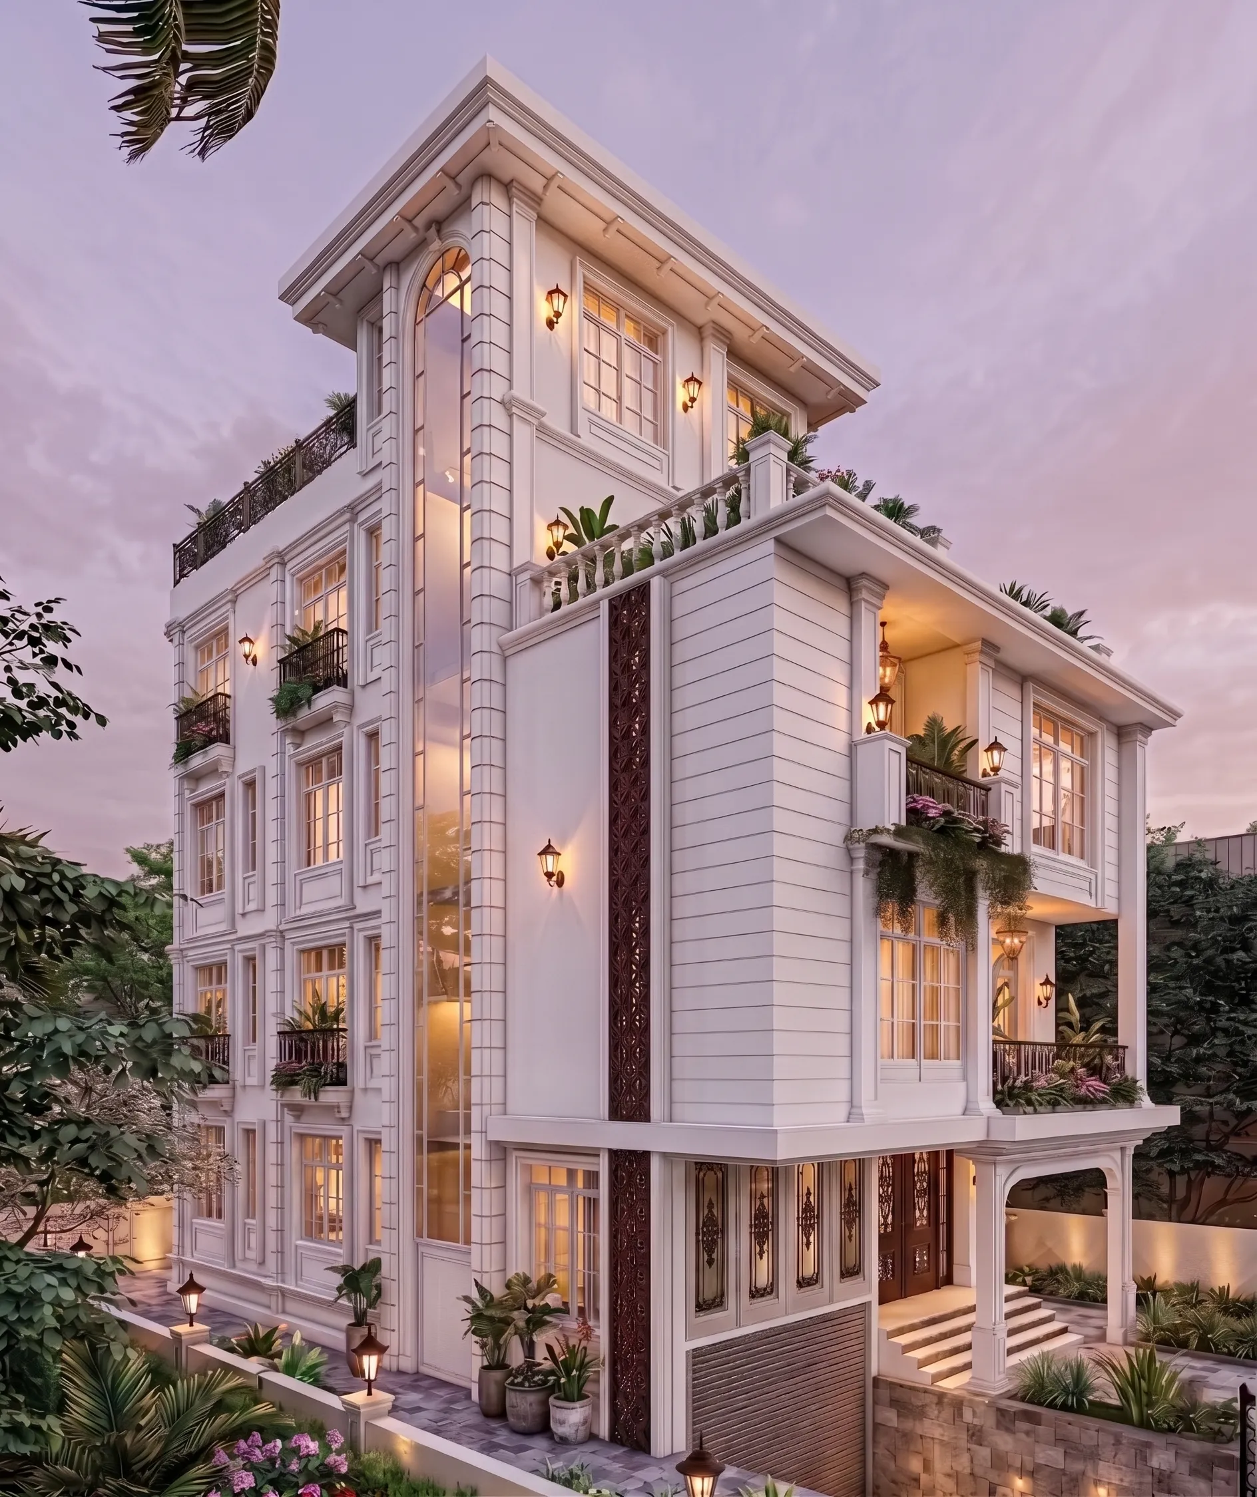
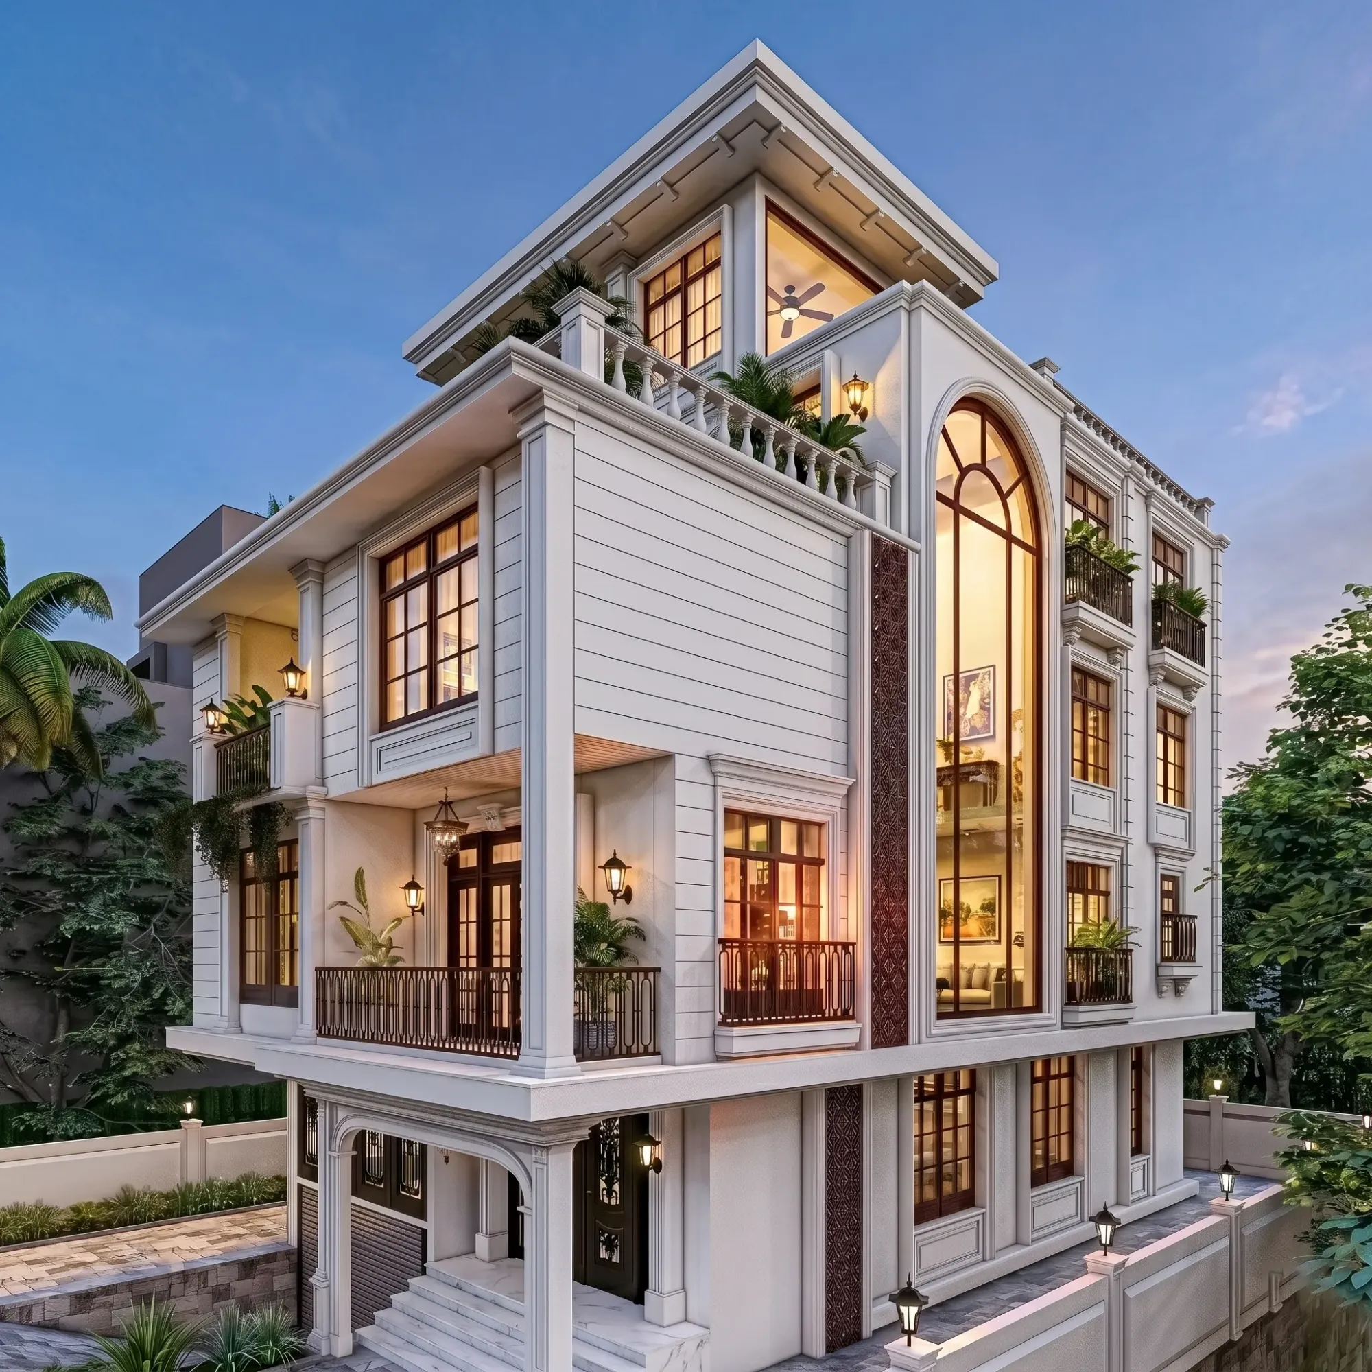
This is a project we did in Chinar Park, one of those pockets off VIP Road where the plots run narrow and deep and the neighbours sit right up against you on both sides, and the brief was for a full three-generation family home that still read as something calm and permanent from the street, so we designed The Colonnade House as a G+3 classical bungalow that carries all its formality on the front elevation and does the real spatial work behind it. What you are looking at across these frames is our dusk visualisation, the render we built to lock the facade, the massing and the whole lighting scheme before a single brick went up on site.
The family came to us wanting a home that felt classical without tipping into pastiche, and on a plot this tight the honest answer is that you cannot spread out, you have to go up and you have to make every vertical surface earn its keep, right. So we settled early on an ivory-and-timber palette, a strict order of fluted pilasters running floor to floor, and a deep projecting cornice at each level that reads almost like a traditional chhajja, and that gave us a facade that looks composed from the footpath and quietly throws shade on the openings below it through the afternoon.
We handled the residential architecture and the 3D visualisation and rendering in-house, so the render you see here is the actual design we approved with the family and not a marketing dress-up, and if you want to see how this sits alongside the rest of our built and visualised work you can browse the full projects archive, or just come talk to us about your own plot.
Project gallery
Key Spaces
The Facade and Its Order
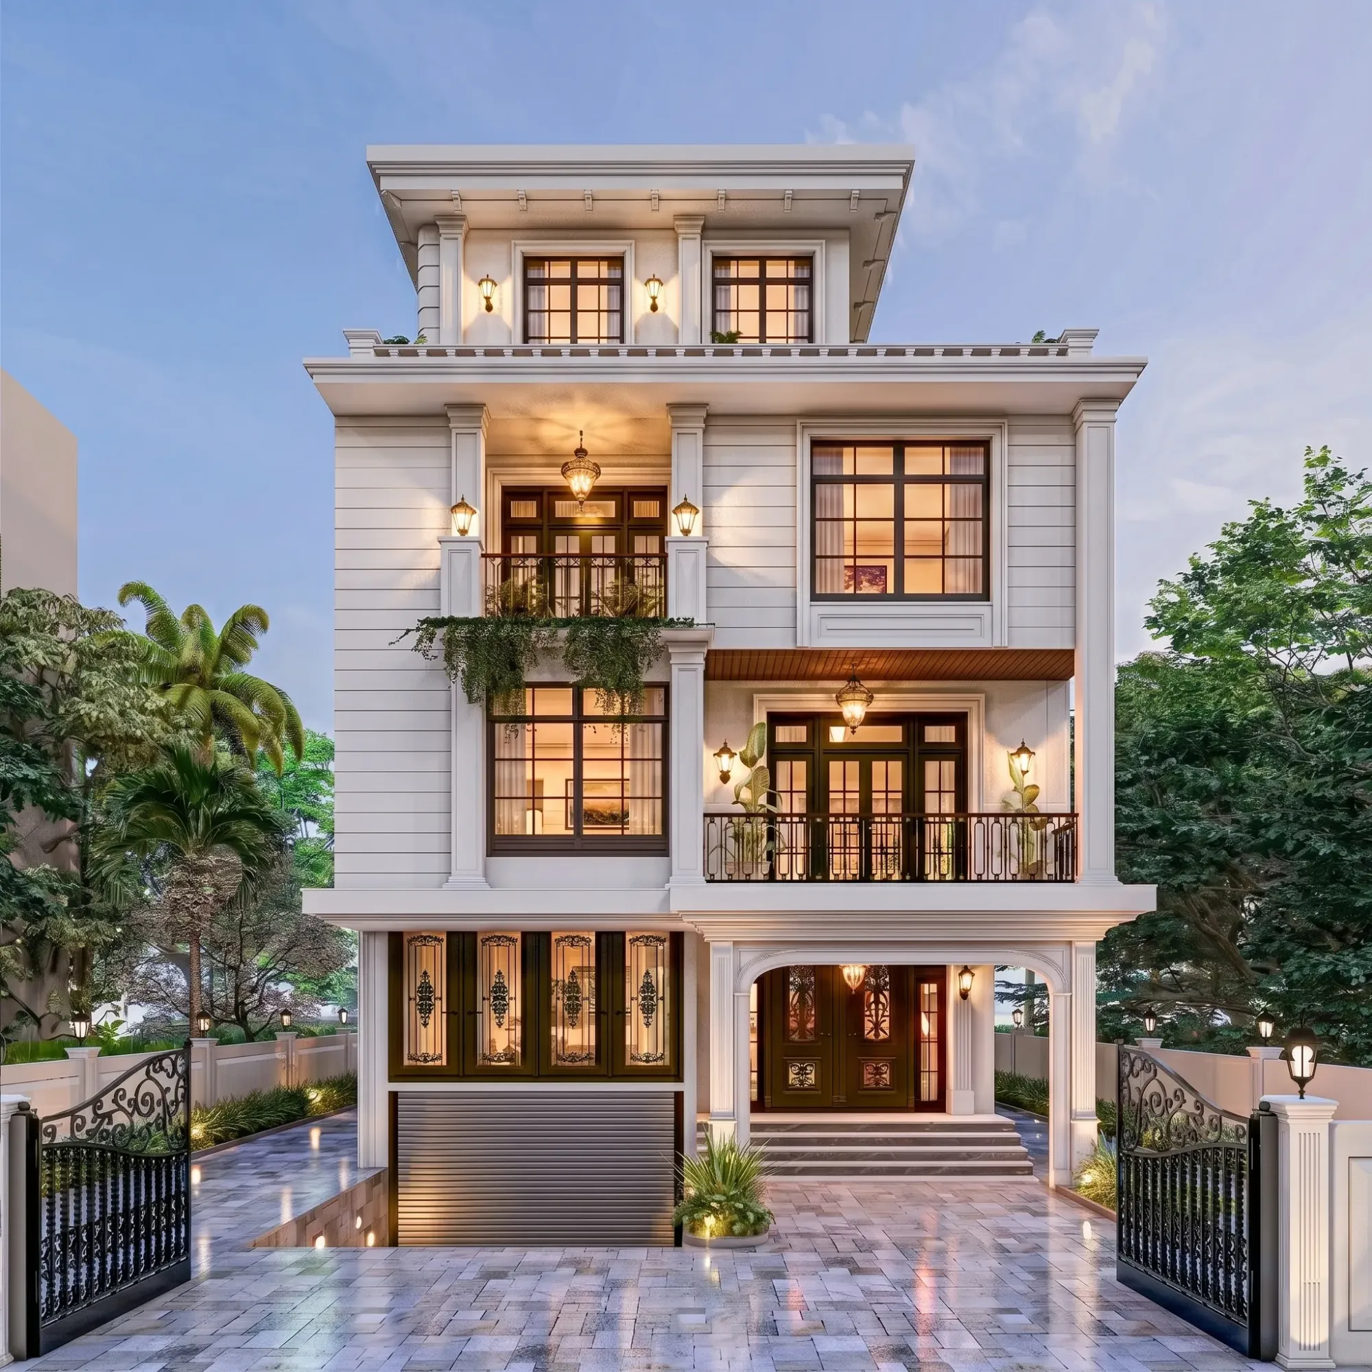
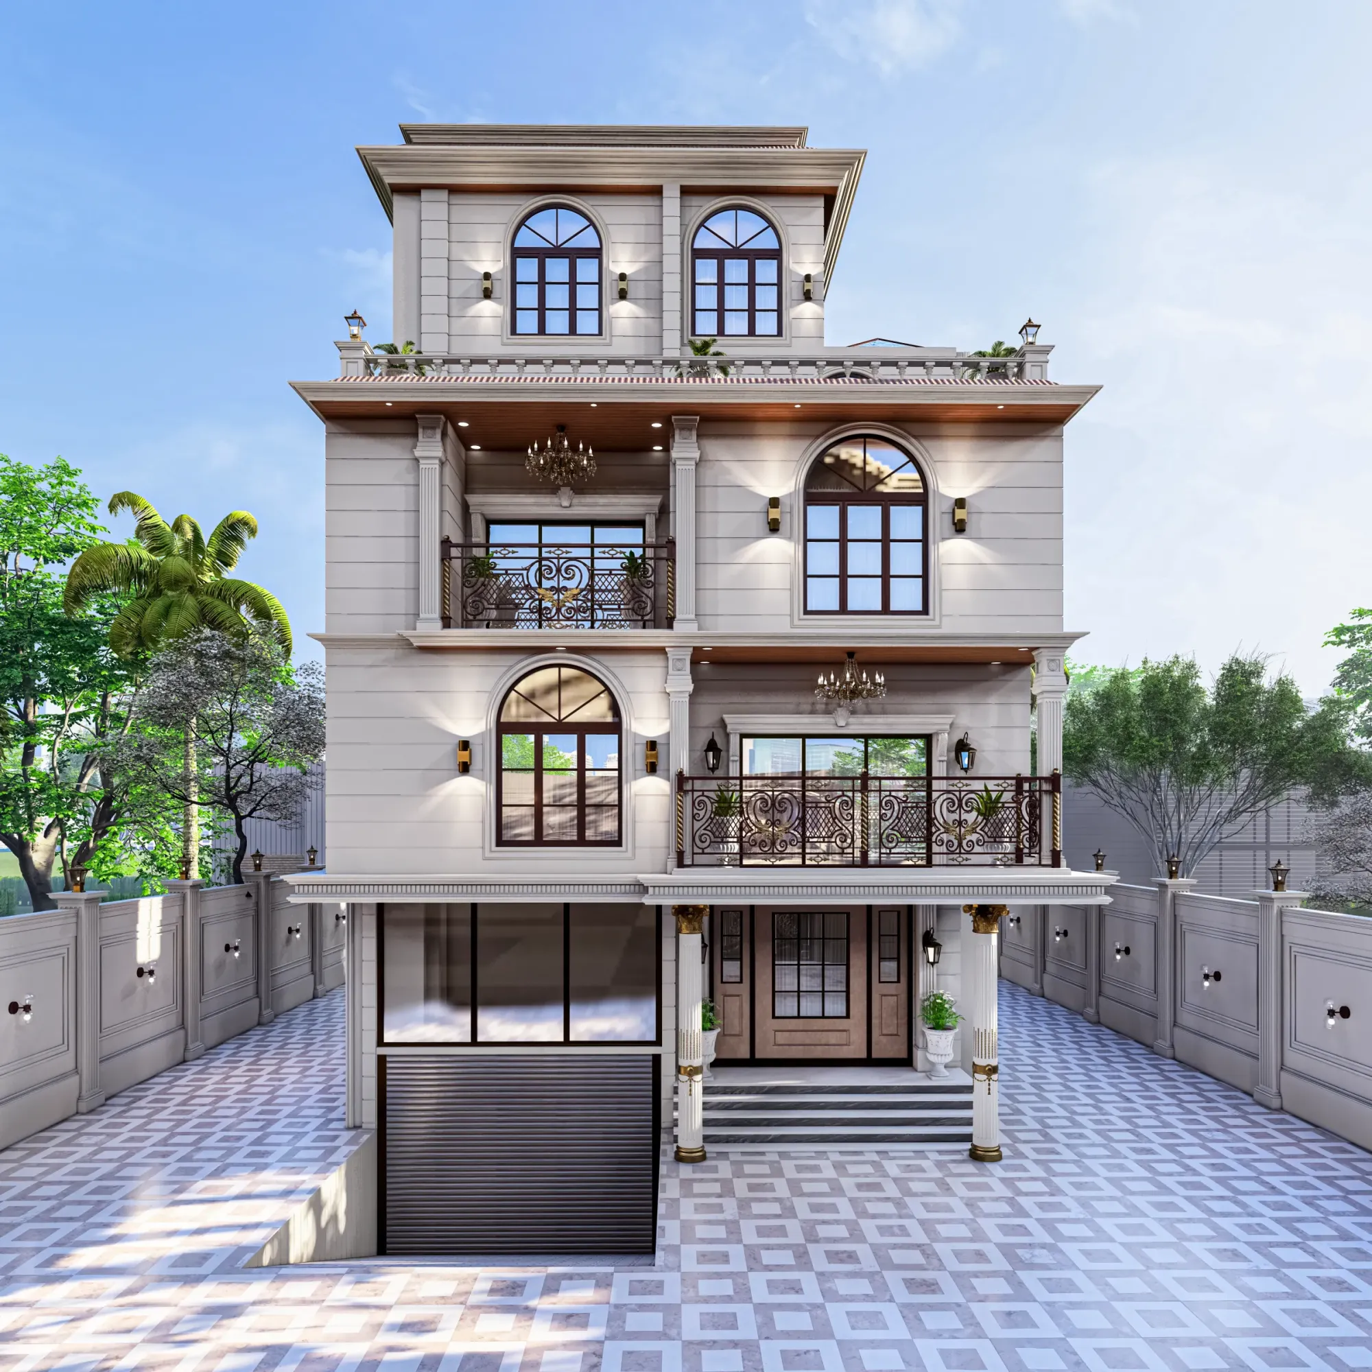
The front elevation is built on a very deliberate rhythm, and the thing holding it together is the pair of fluted pilasters with square capitals that run continuously from the first-floor slab up past the second, framing the central bay and giving the whole face a clear vertical spine. Between those pilasters we set the openings back slightly and dressed them in dark timber grids, so the cream render reads as the frame and the warm interior light reads as the fill, and at dusk that contrast is exactly what makes the house glow rather than just sit there lit.
We ran a horizontal lap-siding band across each floor as a base course under the windows, and that texture does two jobs at once, it breaks the flatness of a tall render wall and it visually widens a house that is genuinely narrow in plan. The cornices are the other big move, deep and dentil-detailed and projecting well past the wall line, so they cap each storey cleanly and, importantly on a plot that catches the low western sun, they act as a built-in shading device over the glazing below.
The Corner and the Massing
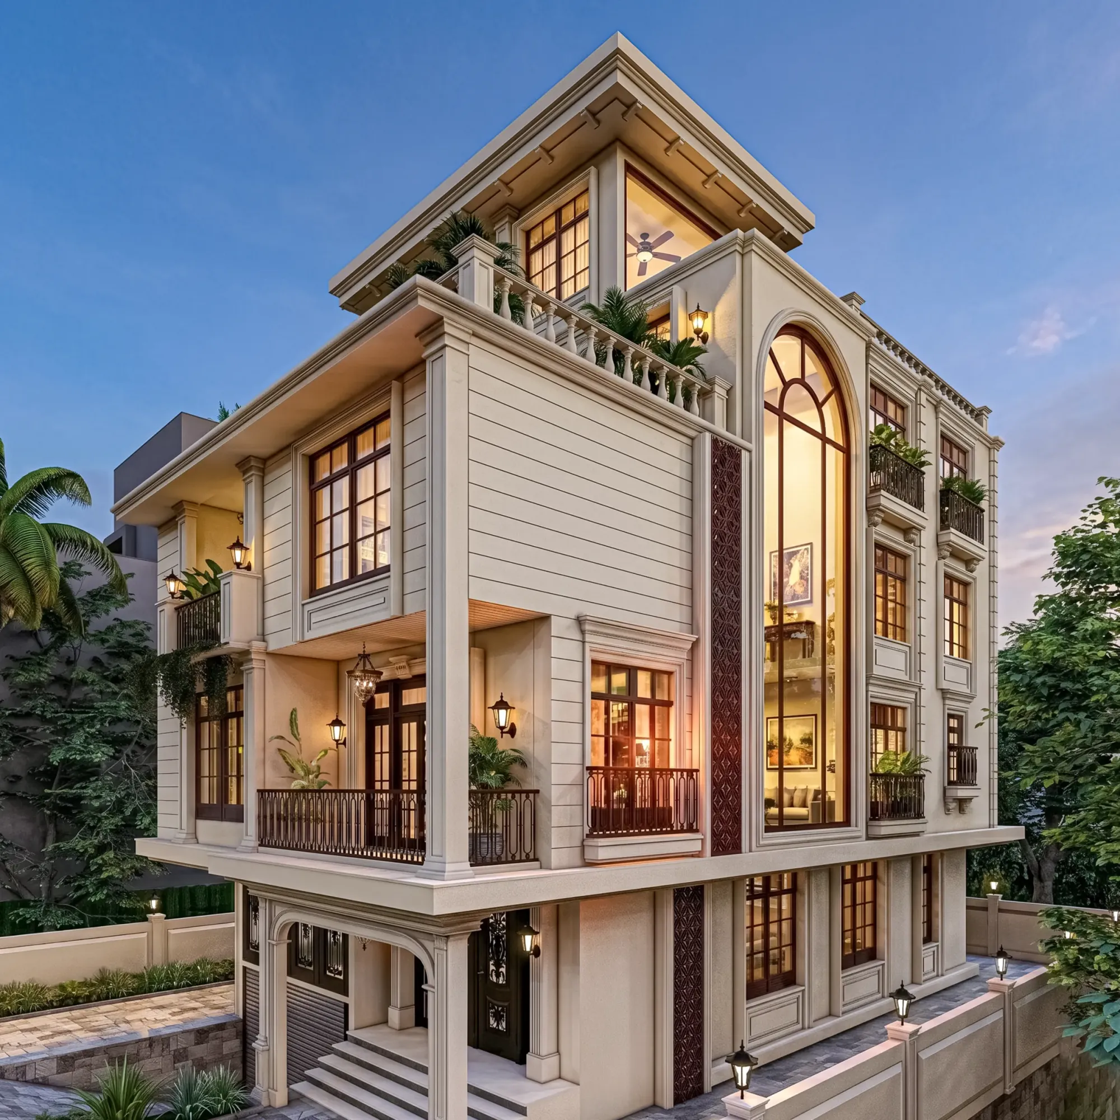
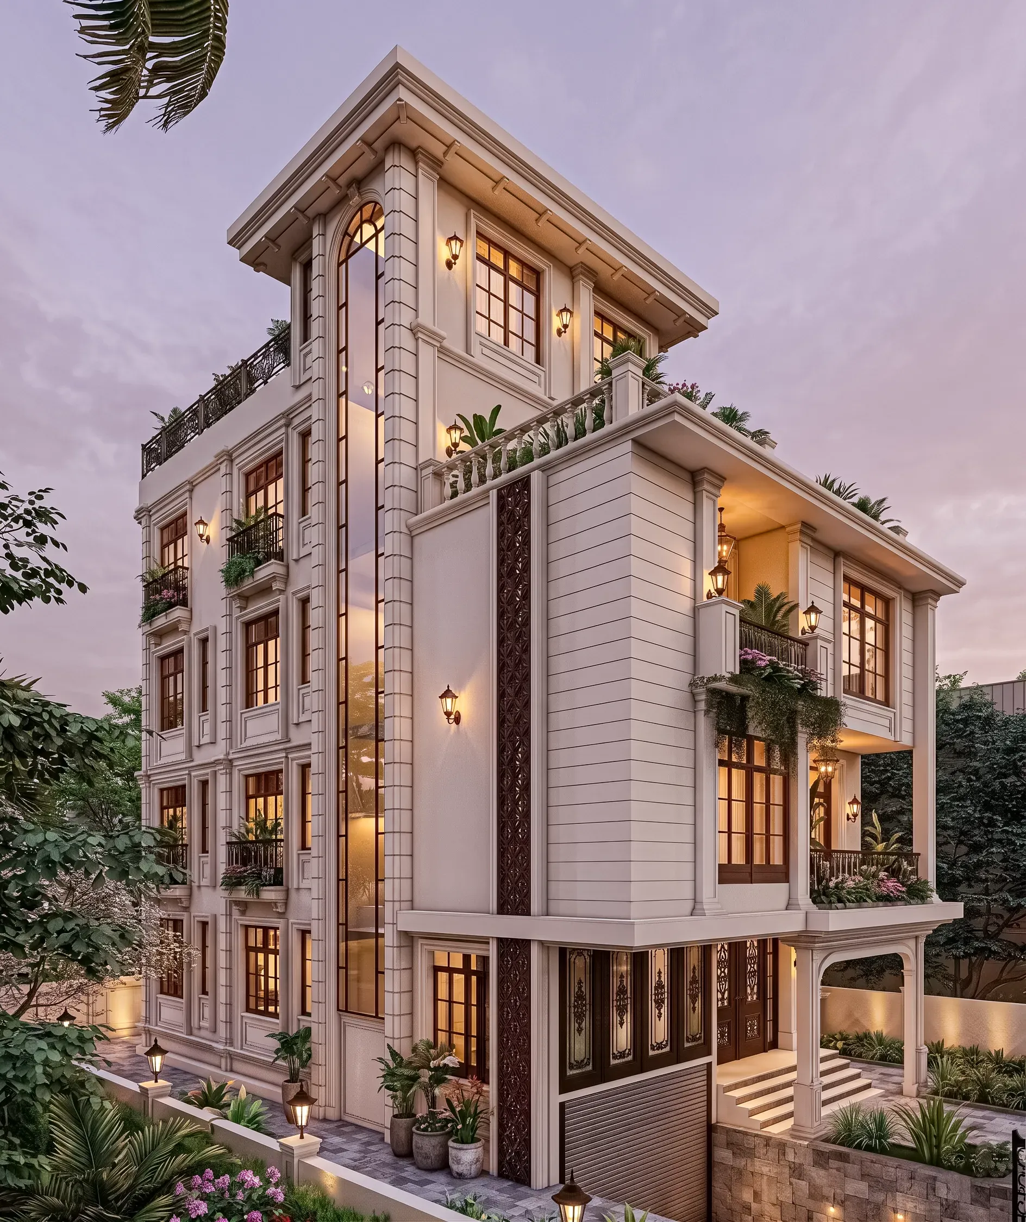
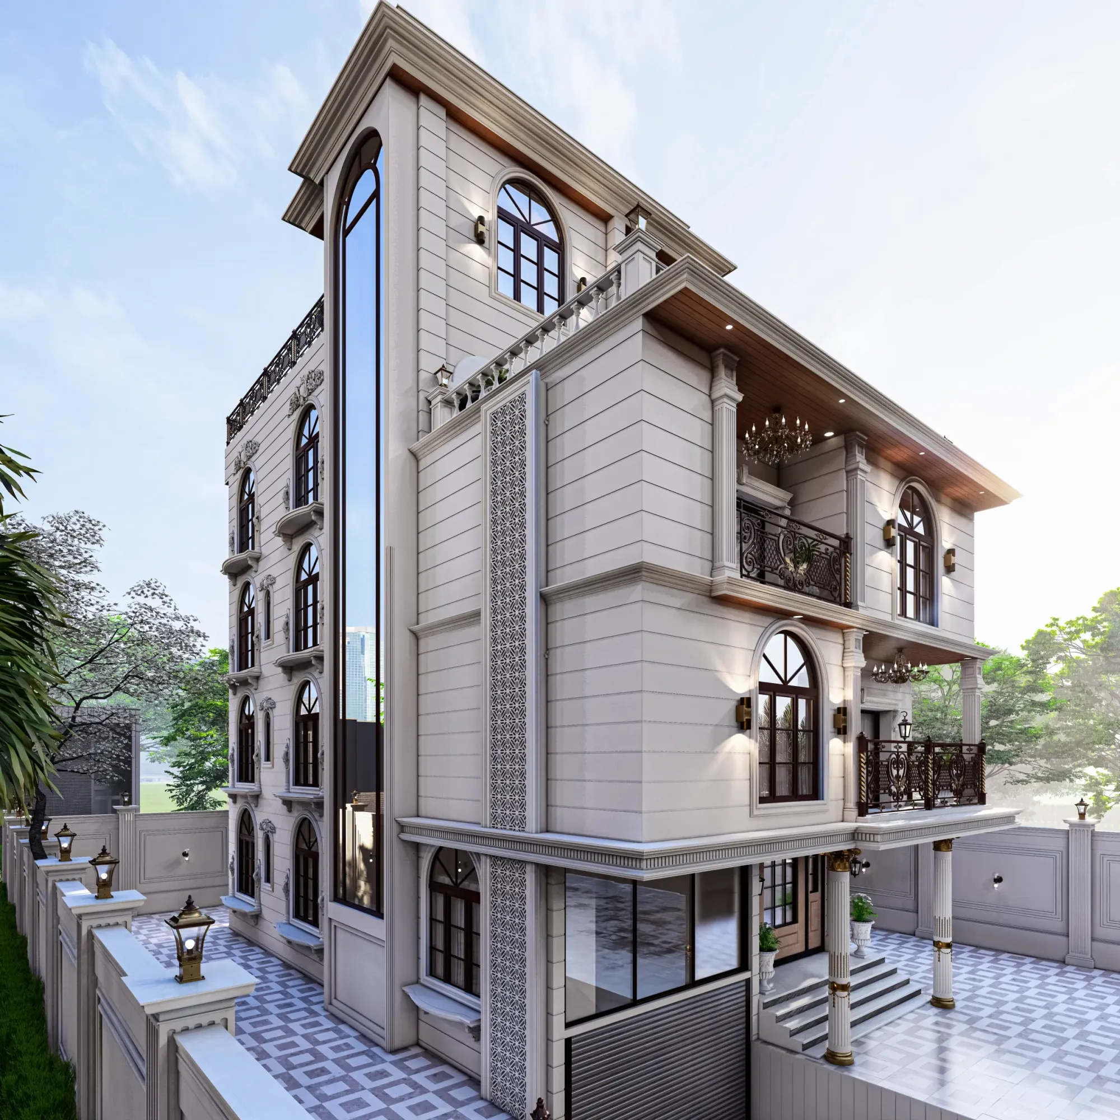
The single most important decision on this house is the double-height arched window that wraps the front corner, and the reason it exists is practical before it is pretty, because on a plot squeezed between two neighbours the corner is the one edge that stays open to sky and light, so that is where we put the staircase and lit it from top to bottom with one tall arched glass volume. In the render you can read the internal landing and the picture frames straight through that glass, and that is the point, the stair becomes the lantern of the house at night.
The massing itself steps and cantilevers rather than rising as one flat block, and the upper floors cantilever out over the ground-level porch and the car court to claim back the floor area we lose to setbacks lower down. Sitting on top of it all is a lightweight pavilion room with a ceiling fan and its own hipped cornice, ringed by a balustered terrace garden, and that little crown does a lot of work, it hides the water tanks and services and it turns the roof into usable green space instead of dead slab.
Materials and Palette
The palette is disciplined on purpose, an ivory-to-warm-white render across every wall, dark stained timber on all the window frames and doors, wrought iron in oxblood-black for the railings, and one recurring accent that is easy to miss on first look, a vertical strip of oxblood perforated jaali running up the side of the corner mass. That jaali panel is our nod to a Bengal building tradition, it screens a service shaft and a bathroom stack behind it while still letting air move, and against all that pale render it reads as a single warm ribbon of ornament.
The entrance doors and the ground-floor grille panels carry an ornate scrollwork pattern in the same dark metal, and we deliberately kept that decorative language contained to the openings so the wall planes stay quiet. Underfoot the driveway is a large-format grey stone paver laid in a running bond, the boundary wall is rendered to match the house with wrought-iron gates set into rendered piers, and the whole ground treatment ties the compound together so the bungalow does not look like it landed on a bare plot.
Balconies, Green and the Evening Light
Almost every habitable room on the front gets its own outdoor edge, and that was a comfort decision as much as an aesthetic one, so you get Juliet balconies with wrought-iron railings at the timber French doors, a deeper covered balcony on the second floor, and planters spilling creeper and seasonal green over the rails on nearly every level. On a compact urban home the greenery is not decoration, it softens the hard render, it gives each bedroom a pocket of nature, and it screens the close neighbours without needing a solid wall.
We modelled the render at dusk for a reason, because that is when a house like this actually performs, and the coach lanterns flanking each opening, the pendant fittings in the porch soffits and the warm wash from every window are all part of one coordinated scheme we planned alongside the false-ceiling and lighting design. Getting that lighting layer right at the render stage meant the family could sign off on exactly how the home would read from the street after dark, before we committed any wiring on site.
Details
The Site and Its Setting
Chinar Park sits on the northern fringe of the city off VIP Road, tucked between Baguiati and the newer growth around Rajarhat, and it is a genuinely mixed neighbourhood of older independent houses and fresh construction on tight plots, which shapes everything about how you design here. The plots tend to run narrow and deep, the buildings sit close on either side, and the frontage you get to work with is short, so a full family programme has to stack vertically and lean on the front elevation to do the talking.
The other constraint that quietly governs this whole area is proximity to the airport, because a good part of the northern belt falls under the airport funnel zone and the height ceilings that come with it, and that is not a detail you sort out after design, it sets your G+3 envelope from day one. We wrote about exactly this in our note on airport funnel-zone height restrictions, and on The Colonnade House it is the reason the massing tops out where it does and puts its usable roof terrace under a light pavilion rather than chasing another full floor.
Our Design Approach
Our approach on a plot like this always starts with the section before the elevation, because when you are boxed in on both sides the whole game is getting light and air down into the middle of a deep floor plate, so we pulled the staircase to the open corner, glazed it full height, and used it as a light-and-air chimney for the core of the house. The narrow side setbacks then get openings positioned to line up across the plan, which is how you actually get cross ventilation moving through rooms that would otherwise sit stale, and in this climate that is worth more than any amount of trim.
We also planned the front rooms and the entry sequence around orientation and family use in the same way we work out compact plots elsewhere, and if you want to see that kind of vertical planning logic in full, our breakdown of an 1800 sq ft villa plot in Rajarhat walks through the same trade-offs of setbacks, stacking and daylight that drove this design. The classical detailing sits on top of all that as the finish layer, never as the thing driving the plan.
The Result
What we ended up with is a house that carries itself like a much larger bungalow from the street, all order and cornice and warm light, while quietly being a smart, tightly-planned home for a modern family on a real Chinar Park plot. The render did its job before construction, letting the family stand in front of their house at dusk, see how the ivory render, the timber grids and the arched corner would actually come together, and approve the whole thing with confidence rather than crossed fingers.
If you are sitting on a narrow plot in this belt and wondering whether classical warmth and practical planning can live in the same building, this is our answer to that, and we would be glad to work it through for your own site. Start a conversation with us on our contact page and we can talk about your plot, your family and the kind of home it wants to be.
RELATED PROJECTS

Residential Building Project
Salt Lake, Kolkata

Classical Residential Design Project
Dharbhanga, Bihar
Malibu Residential Building Project
Malibu, California
The Lattice House
Action Area II, New Town, Kolkata
Explore more of our architecture and interior projects, our design services, and practical guidance in our blog across the areas we serve. For background on residential architecture, see the reference overview. Ready to start? Talk to Studio Contour.