








Best Architect in Salt Lake for a Mixed-Use Building With Ground-Floor Retail
Best Architect in Salt Lake for a Mixed-Use Building With Ground-Floor Retail
If you are searching for the best architect in Salt Lake for a mixed-use building with ground-floor retail, then you are most likely standing on a plot already, or holding the papers for one, and you have worked out on your own that this is not a straightforward residential job, right. A mixed-use building is basically two or three different buildings sitting on top of each other on a single plot, a retail floor that wants depth and frontage and a shutter line and a service route, and above it floors that want privacy, daylight, cross ventilation and a quiet staircase, and all of it has to share one structure, one set of services and one plot boundary. So the question you are actually asking is not who draws prettily, it is who can hold all of that together in one scheme without the retail eating the residence above it or the residence crippling the retail below it.
We are Studio Contour, an architecture and interior design practice based in New Town working across the Salt Lake, New Town and Rajarhat belt since 2014, with 330+ buildings delivered, and the principal architect is Sumana Kumar. We think we are the right studio for this particular brief, and the rest of this page is the reasoning rather than the adjectives, because on a mixed-use plot the difference between one studio and another shows up in a handful of small decisions taken very early, where the column grid lands, where the stair lands, how the shopfront meets the footpath, how the upper floors get their water and their air, and those decisions are either taken by the person who will still be on the job at sanction stage and on site, or they are taken by somebody who will have handed the file onward long before any of it gets built.
Salt Lake, also called Bidhan Nagar, is a planned township with a block and sector structure, and that structure is the thing most owners underestimate, because the plot proportions, the road hierarchy, the way a corner behaves and the way a main road frontage behaves are all downstream consequences of that original plan rather than accidents. We have written a longer piece on exactly that in Architect in Salt Lake, Kolkata: Designing in a Planned Township, and if you have not read anything yet about the planning logic of the area you are about to build in, that is a sensible place to start before you let anybody commit a scheme to paper.
What a mixed-use plot in Salt Lake is really asking you to solve
Salt Lake was laid out as a planned township on reclaimed land, and the background on how the township and Bidhannagar came together is genuinely worth reading, because it explains why the plots are the sizes they are and why the roads sit the way they sit. What that means in practice for your building is that the plot has a fixed geometry you cannot argue with, a frontage that is either on a quiet block road or on a main road carrying real footfall, neighbours on one, two or three sides depending on where you sit in the block, and a buildable envelope that follows from the floor area ratio and ground coverage position applicable to that plot. Those figures vary from plot to plot and they do get revised, so we never hand a client a number as a settled fact, we confirm the current position for the specific plot first and design to what is actually available rather than to what somebody remembers from a job three blocks away.
Then comes the part that only shows up on mixed-use work, which is that the two halves of the building want opposite things from the same structure. The retail floor wants a wide clear span with as few columns interrupting the shop depth as possible, a generous frontage, a ceiling height that lets a tenant hang their own lighting and still feel open, a shutter or glazing line that relates sensibly to the footpath, a signage band that is designed in rather than screwed on later, a staff toilet, and a loading point that does not run through the residential lobby. The floors above want a column grid that suits room sizes, a staircase and lift core placed so it does not land in the middle of the shop below, bedrooms that are not sitting directly over a restaurant exhaust, and a natural ventilation strategy that still works when the neighbour on the side boundary eventually builds up to his own permissible height. Reconciling those two lists is the whole job, and it has to happen at scheme stage, because by the time the structure is cast the argument is over.
If your plot happens to be a corner with two road frontages, the retail logic changes substantially, since you then have a choice about which face carries the shopfront and which face carries the residential entrance, and we have gone into that specific situation in Best Studio for a Salt Lake Corner Plot With Two Road Frontages.
The ground floor quietly decides the economics of the whole building
Here is the thing most owners discover too late. The upper floors of a mixed-use building are fairly forgiving, because a flat is a flat and a reasonable plan will let reasonably, but the ground floor is where the money either arrives every month or does not, and the ground floor is almost entirely decided by physical dimensions you cannot change afterwards. Shop depth, clear frontage width, column positions, floor to ceiling height, where the shutter rolls, whether there is a step up from the footpath or a level threshold, whether a tenant can run an exhaust up the rear of the building, whether there is a separate water point and a separate meter so you are not splitting bills with a tenant every month, all of that is fixed in the structural drawings. A shop that is slightly too shallow, or whose frontage is interrupted by a column at the worst possible point, will let for less for the entire life of the building, and no amount of interior work later repairs it.
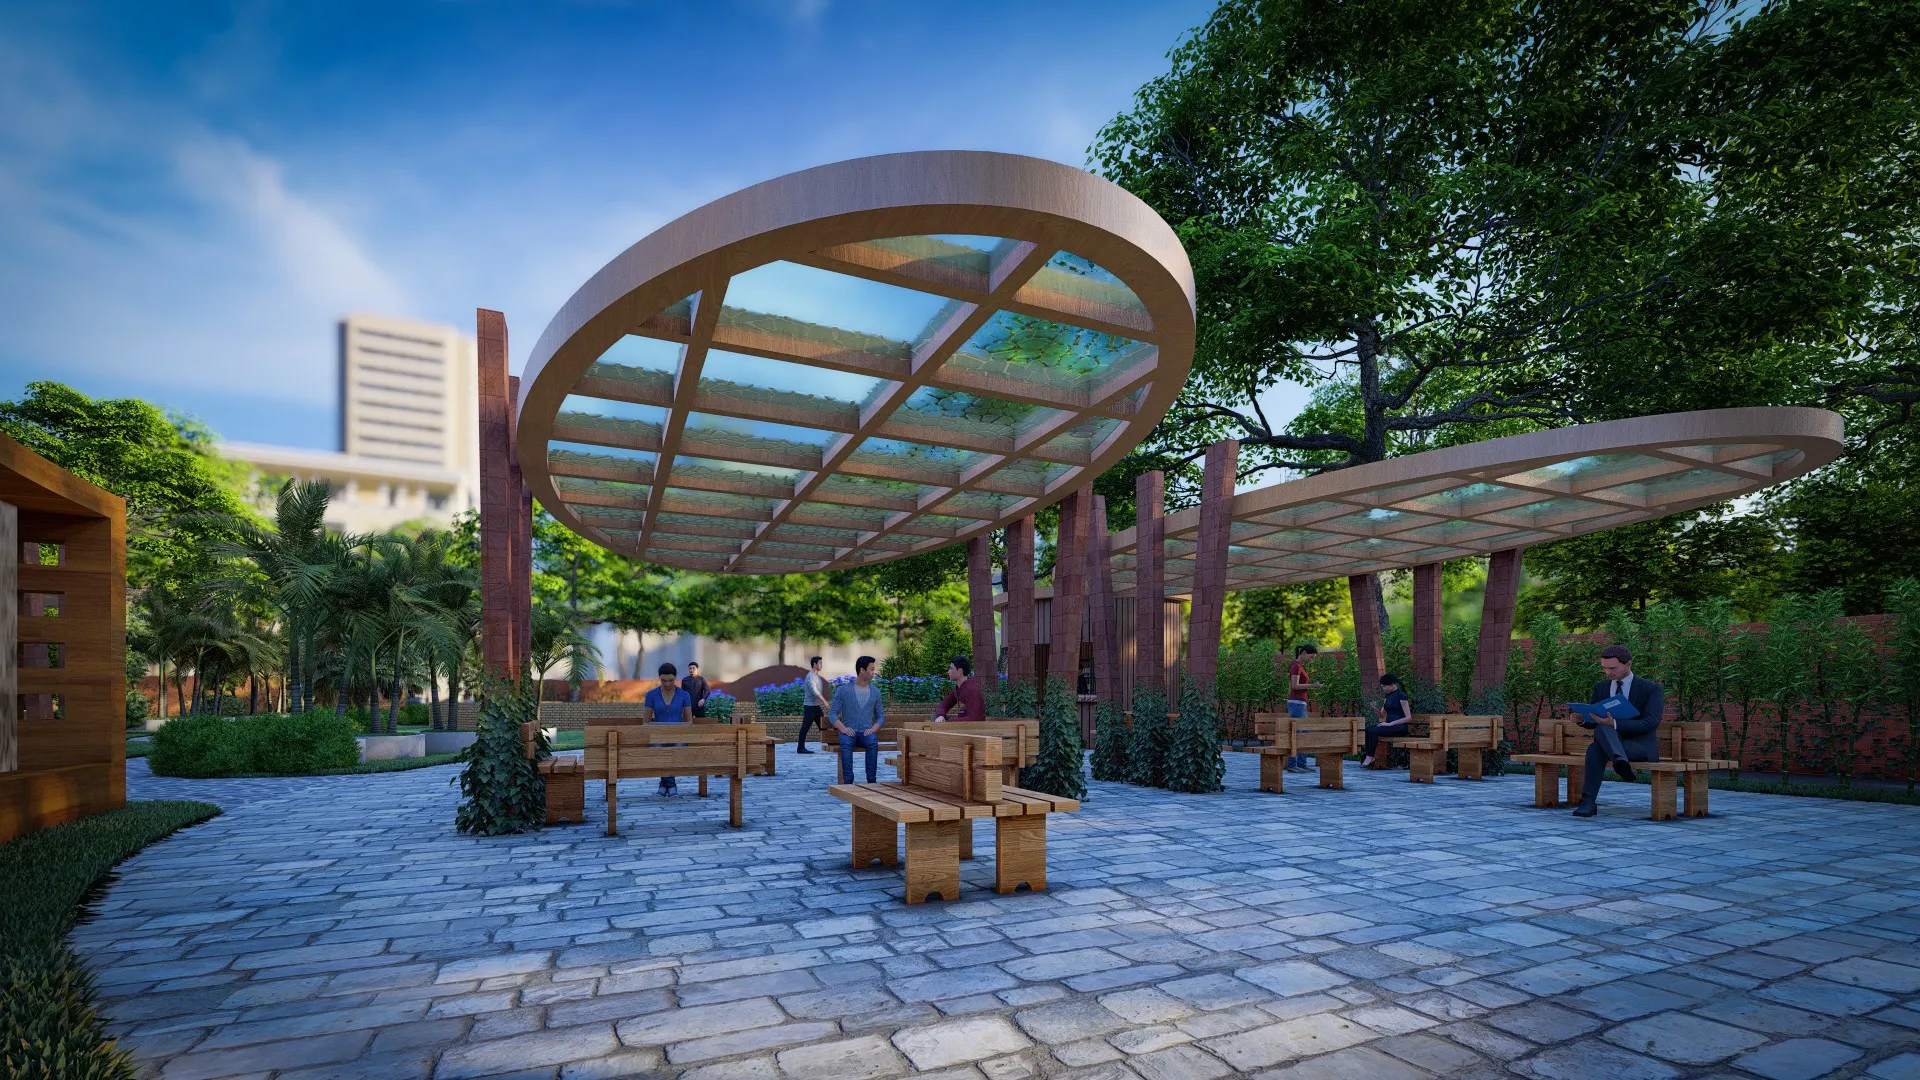
So we design the retail bay as retail from the first sketch rather than treating it as leftover area under the flats, and we bring the fit-out thinking from our commercial interior design work into the shell design itself, because the person who understands how a shop is actually fitted out is the person who should be deciding where the shell leaves space for it. Our Modern Outdoor Plaza Design project in Sector V, Salt Lake is an example of the public-facing frontage category of work, and the Boutique Salon Interior project in Kolkata is an example of the small retail tenancy category, and the reason both matter to a mixed-use shell is that they are the two ends of the same problem, how a street-level space presents itself and how it functions once somebody is trading out of it.
The sanction route sits in the same room as the design, not in a separate shop
For a plot inside Salt Lake, the building sanction route runs through Bidhannagar Municipal Corporation, and this is worth being precise about, because New Town plots go through NKDA instead and the two are routinely confused by people quoting on both. We prepare and run the drawings through the Bidhannagar process ourselves, which means the scheme you approve, the drawings that go in for sanction and the working drawings the site builds from are one continuous set rather than three separate documents that drift apart. On a mixed-use building that continuity is not a nicety, because a change made to satisfy one requirement has a habit of landing somewhere inconvenient in the retail plan, and if the person redrawing for sanction has never seen the retail logic, the column they shift to make a drawing work is the column that ruins the shopfront.
Ownership and assessment paperwork is the other half of this, and it is the half that holds up more projects than design ever does, so we have written it out separately in Mutation and Property Assessment Under Bidhannagar Municipal Corporation in Salt Lake: A Plot Owner's Guide. We will tell you plainly what the drawings need and what sequence things happen in, and where a question is genuinely legal, tax related or about what a lender will accept against a mixed-use asset, we will say so and send you to your own lawyer, CA or lender rather than guessing on your behalf, because a confident wrong answer on that side of the table is expensive in a way drawings never are.
- 01Plot study and feasibility
- 02Scheme design for retail below and homes above
- 03Sanction drawings through Bidhannagar
- 04Working drawings and interiors
- 05Site supervision through to handover
The principal architect stays on the job, which matters more here than on a simple flat
A lot of studios are structured so that the senior person you meet in the first two meetings is the person who closes the engagement, and after that the file moves to a junior who draws, and the senior reappears at a presentation or two. On a single flat interior that model mostly survives, because the decisions are bounded and a careful junior will get there. On a mixed-use building it does not survive, because the decisions are coupled, and the only person who can see that moving the stair core two feet to improve a bedroom has just cost you a metre of usable shop depth is somebody holding the whole scheme in their head at once.
So Sumana Kumar stays on the project through sanction and through site rather than handing it over once the agreement is signed, and the practical effect is that when a question comes up on site at nine in the morning, the answer comes from the person who decided the thing in the first place, with the reasoning intact. It is not a service promise so much as a structural fact about how we are set up, and it is the single difference you will feel most often while the building is actually going up.
Design curated to your plot, not lifted off a package
We do not run a catalogue of building types where you pick one and we fit your plot into it. Every scheme starts from what the plot gives us, the orientation, which boundary the afternoon sun comes over, where the neighbour's windows currently look, what the road width and footpath condition do to the shopfront, how the monsoon behaves on that stretch, and what the owner actually intends to do with each floor for the next long while. Two plots in the same block, one mid-block and one near the crossing, will get properly different buildings out of us, and that is the point of hiring a studio rather than buying a type design.
That curation runs into the interiors too, which is why the upper floors get the same treatment as the retail shell, from the lighting and ceiling approach we handle on our false ceiling and lighting design work in Salt Lake to the wet area detailing in bathroom design, where the decisions about stack position and waterproofing have to be made while the structure is still on paper. If you want to see the kind of work we do in a specific pocket, our Salt Lake Sector 2 area page is the place to look, and for owners whose plots sit just outside the township boundary we have covered the nearby belt in Best Interior Designer in Dum Dum Park Near Salt Lake.
Every option arrives with its cost consequence attached
The thing that destroys budgets on mixed-use jobs is not expensive taste, it is decisions taken without their price visible, and then discovered as a variation six months later when refusing them is no longer an option. So we present options with the cost consequence attached at the moment you are choosing, not afterwards. If a deeper retail bay means a heavier beam and a different foundation, you see that cost next to the rent it is meant to earn you, and you decide. If a level threshold at the shopfront means reworking the stormwater at the front boundary, you see that too. The budget then moves with your decisions rather than ambushing you, and the usual slow spiral of scope creep has much less room to operate, because nothing enters the scope invisibly.
| Decision point | What the cheaper route saves now | What it costs you later |
|---|---|---|
| Shallow retail bay | A little structural cost | Weaker rent for the life of the building |
| Shared single entrance | Lobby area on the ground floor | Harder to let the upper floors well |
| Thin service shaft | A simpler structure | Expensive retrofit when a tenant changes |
| Signage added after completion | Nothing at design stage | A frontage that always looks improvised |
One team, so you are not the one carrying information between vendors
The quiet tax on most mixed-use projects is coordination, and it lands on the owner. The architect does not know what the interior contractor has assumed, the interior contractor does not know what went in on the sanction drawing, the sanction drawing does not reflect the change agreed verbally on site, and the owner ends up being the only common thread, forwarding drawings and repeating decisions. We keep architecture, interiors and the Bidhannagar sanction route inside one team precisely so that thread is ours rather than yours, and so the retail shell and the retail fit-out are designed by people who talk to each other daily.
| Studio Contour | A turnkey contracting outfit |
|---|---|
| Principal architect stays through sanction and site | File commonly passes to a site supervisor after signing |
| Specification chosen for your plot and your tenant | Specification tends to follow what the vendor already stocks |
| Cost consequence shown before each decision | Cost often surfaces as a variation during execution |
| Architecture interiors and sanction drawings in one team | Design treated as a bundled extra inside a build contract |
That is a comparison of business models rather than of people, and it is worth being fair about it, because a good contracting outfit genuinely is faster at building than a design studio will ever be. The structural trade-off is just that when design and execution are sold as one priced package, the party specifying the work is also the party paying for it, and the incentive sits where you would expect. We have set that argument out at length in Best Turnkey Interior Contractor in Salt Lake, or Why a Studio Beats One.
When somebody else is honestly the better call
Not every owner should hire us, and pretending otherwise would be a waste of your time. If you have a straightforward structure, your own structural engineer already appointed, a clear idea of the plan and you genuinely only need compliant drawings prepared and pushed through, then a drafting service will do that for a fraction of what a studio engagement costs, and you should use one. If you are building purely to sell the plot with sanction in hand and you will never see the finished building, the design quality you are paying us for will not show up in your return. If your ground floor is one small shop that you intend to trade out of yourself with no tenant in view, and the floors above are two flats for family, the coordination advantage of a full studio engagement is thinner, and a competent local architect with a smaller fee is a reasonable answer. We would rather tell you that at the first meeting than discover it halfway through, so do ask us directly whether your job is one of these, and we will say so.
What to ask any studio before you sign
- Ask who the principal architect is and whether they stay on through sanction and site
- Confirm in writing what the ground floor is being designed to let or trade as
- Check that the current plot-specific sanction position has been verified rather than assumed
- Ask for the cost consequence of each option before you choose between them
- Get the split between architecture interiors and site supervision in writing
Ask those five of everyone you are speaking to, including us, and the answers will separate the studios far faster than any portfolio will. For instance, the answer to the first question alone tells you who will be standing on your site when the retail slab is being cast, and that is most of what you are buying.
Where to go from here
If you have a plot in Salt Lake and a mixed-use brief in your head, send us the plot details, the frontage situation and what you want each floor doing, and we will tell you what we think the plot can honestly carry before we talk about fees at all. You can reach the studio through our contact page, and if your plot sits in New Town or Rajarhat rather than inside the township, say so when you write, because the sanction route is different and we will set your expectations accordingly.