









Boutique Salon Interior
Kolkata
A boutique salon floor in Kolkata designed around emerald velvet styling chairs, arched backlit mirrors, a layered gold cove ceiling and a marble and walnut reception, delivered by our studio as a complete commercial interior from bare shell to opening day.
This one started the way a lot of our commercial projects start, with a client who had a bare shell in Kolkata, a lease clock already running, and a phone full of salon references from Paris and Dubai that all looked beautiful and none of which explained how the space would actually function on a busy Saturday. The client wanted a boutique salon that felt like a five-star hotel lobby the moment you walked through the door, and our job was to take that feeling and turn it into a working floor with styling stations, a wash zone, retail display and a proper waiting lounge, all inside one compact commercial unit.
The design language we landed on is warm and quite deliberate: greige walls with slim brass inlay lines, a white marble-look floor with gold veining, walnut timber in the doors and panelling, and then one strong accent colour, a deep emerald green, repeated only in the seating. That restraint is what makes the space read as boutique rather than busy, because when every surface stays calm, the chairs and the lighting get to do the talking. It is the same discipline we bring to commercial interior design across Kolkata, whether the unit is a salon, a clinic or a boutique office.
We are Studio Contour, an architecture and interior practice based in New Town, Kolkata, working since 2014, with 330+ buildings delivered across the city and beyond. So if you are searching for a salon interior designer in Kolkata, or basically comparing studios for any commercial fit-out, our guide to hiring an interior designer in Kolkata explains how we work, and this project is a good walkthrough of what that actually looks like once a design leaves the render and lands on site.
Project gallery
Key Spaces
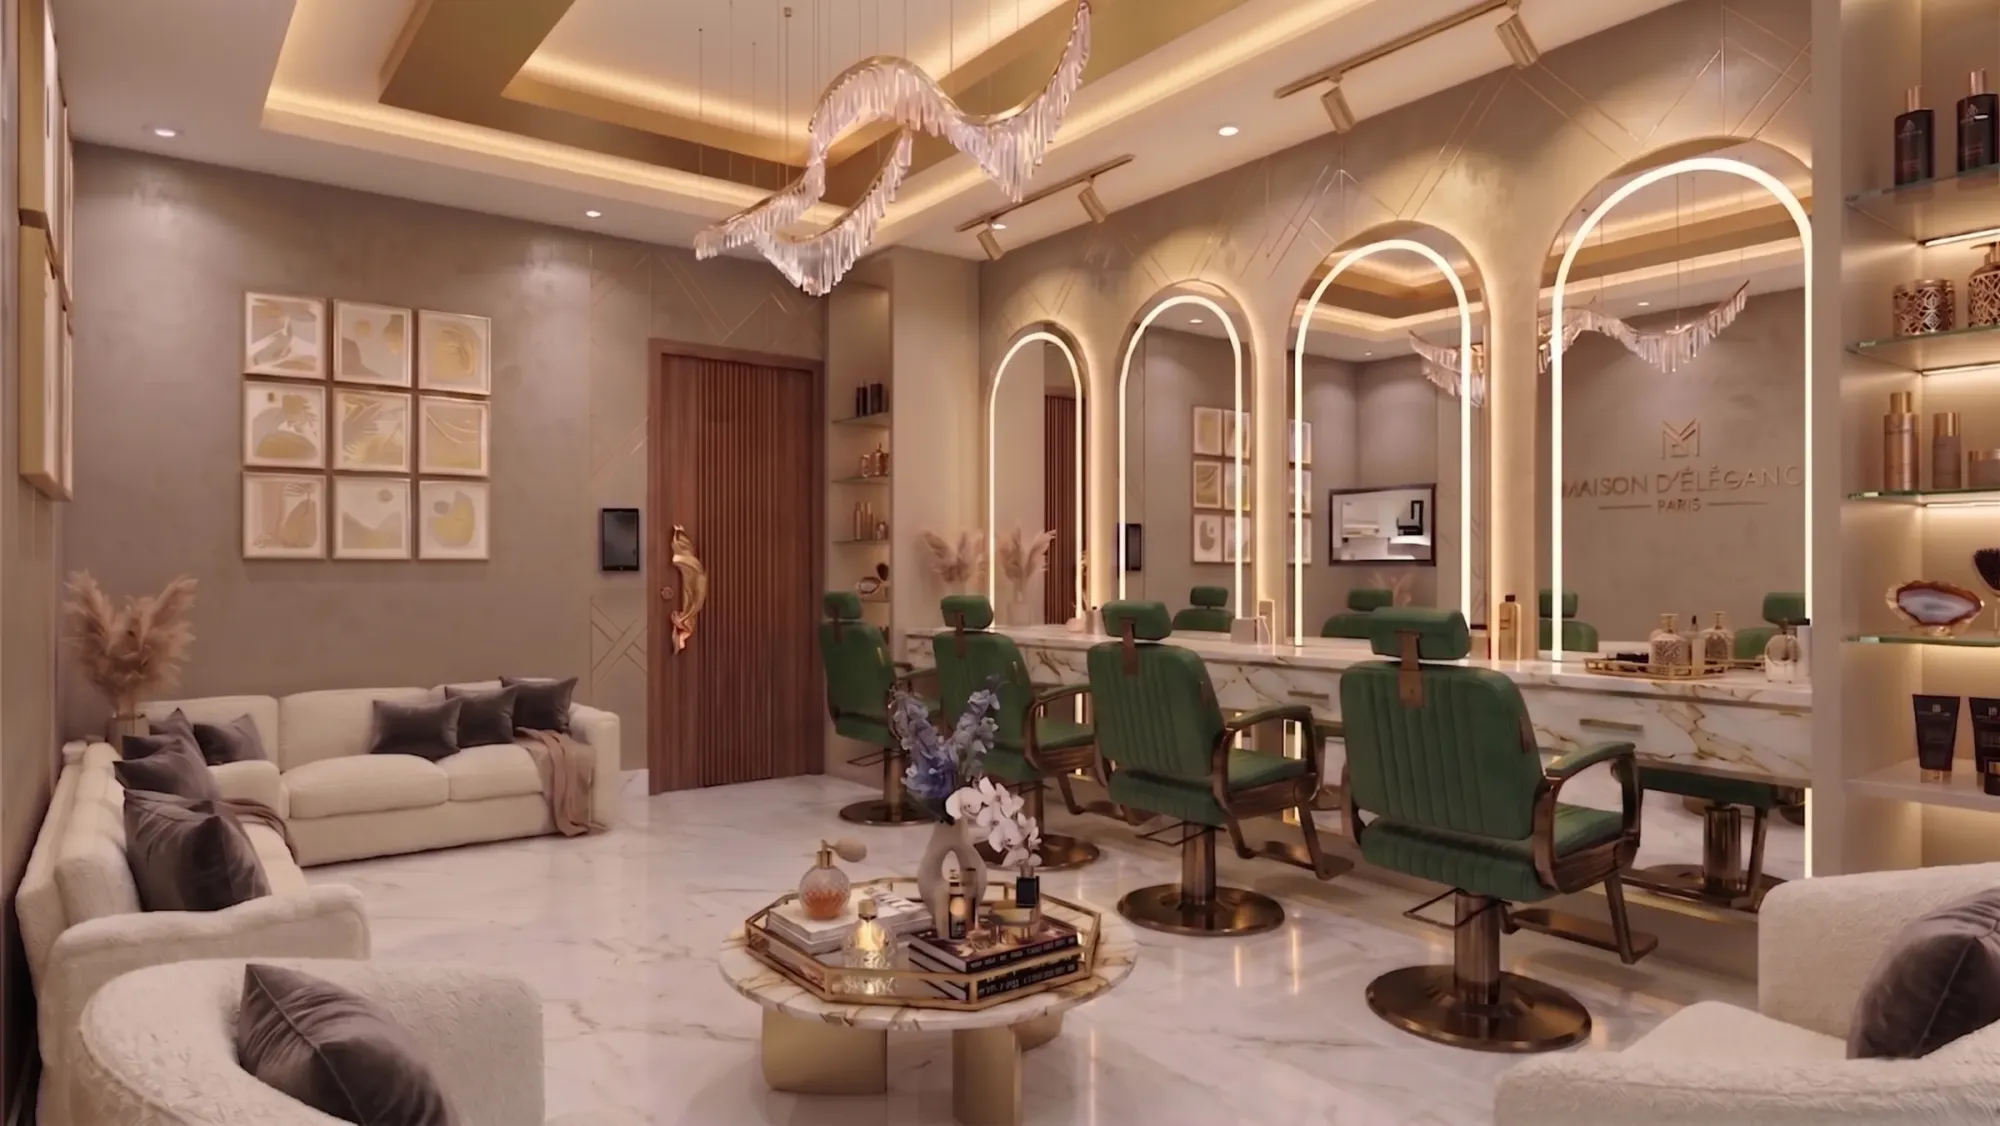
The Emerald & Brass Styling Floor
The heart of the salon is the run of styling chairs, and we specified them the way we specify furniture on most projects, which is to say we did not just pick something from a catalogue and hope for the best. The chairs are deep emerald velvet with vertical channel stitching, mounted on brushed brass hydraulic bases with matching brass armrests, so every chair reads as a small piece of furniture rather than salon equipment. The catch here is spacing, right, because a salon floor lives or dies on working clearances, a stylist needs room to move a full circle around the chair, trolleys need a parking spot that is not the walkway, and clients in adjacent chairs should never feel like they are sharing an armrest.
So we set the stations on generous centres along the mirror wall, kept the circulation spine down the middle of the floor completely clear, and gave the second styling row its own marble-topped console ledge with gold veining to match the floor. This mix of sourced pieces and made-to-order elements is exactly what our custom furniture design work covers, because a boutique space stops being boutique the moment generic equipment walks in.
The Arched Mirror Wall & Reception
The mirrors are the salon's signature move. Instead of flat rectangular panels, we designed tall arched mirrors with a continuous LED halo running inside each arch, so every station gets soft, even, shadow-free light on the client's face, and the wall itself gets a rhythm of glowing arches you can read from the entrance. Between the arches we tucked slim glass display shelves for product, which keeps retail visible from the chair, and that is not an accident, because a salon earns real margin on product and the design should quietly help that along.
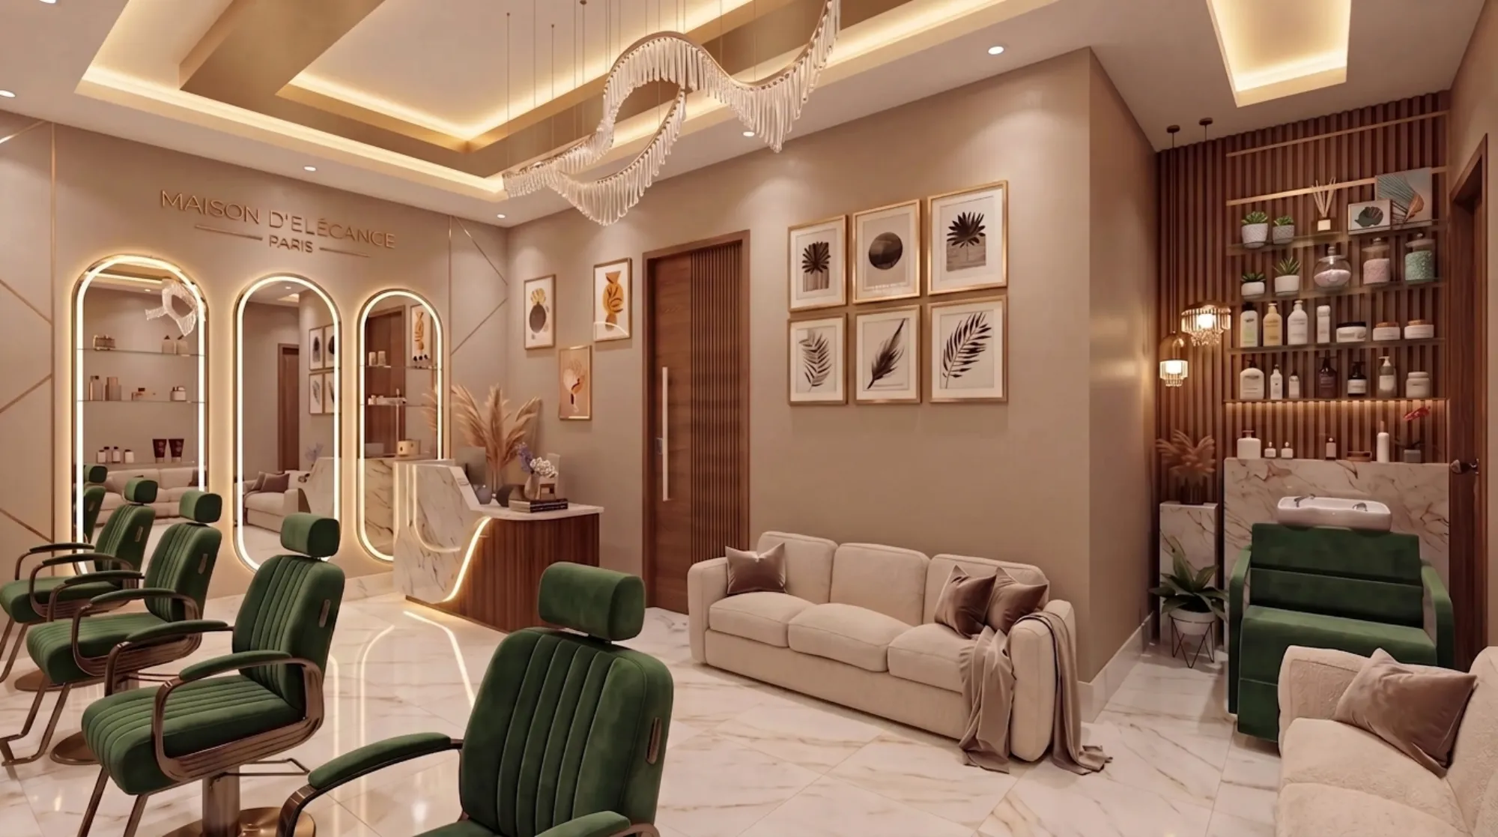
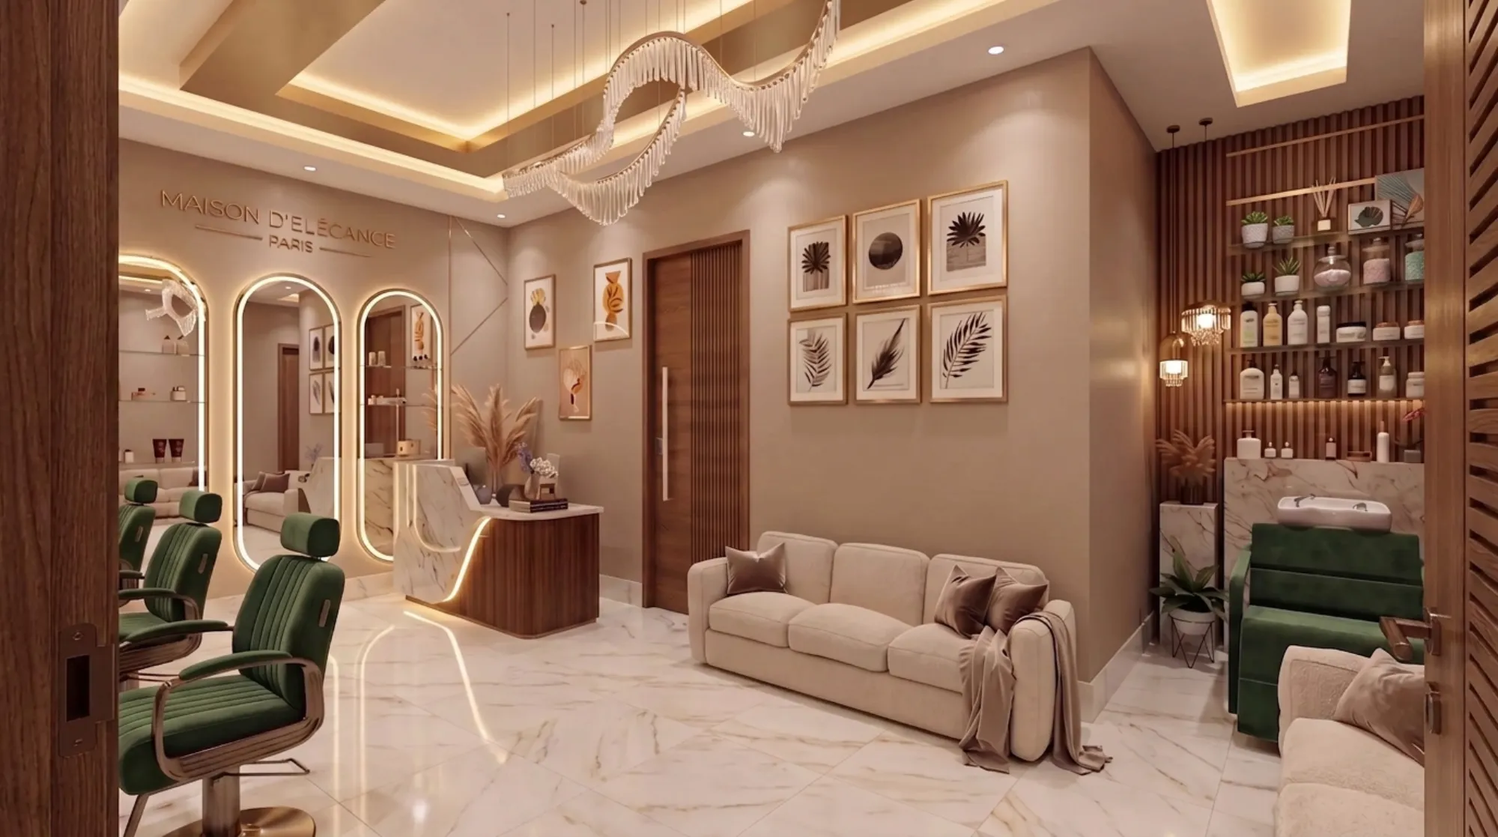
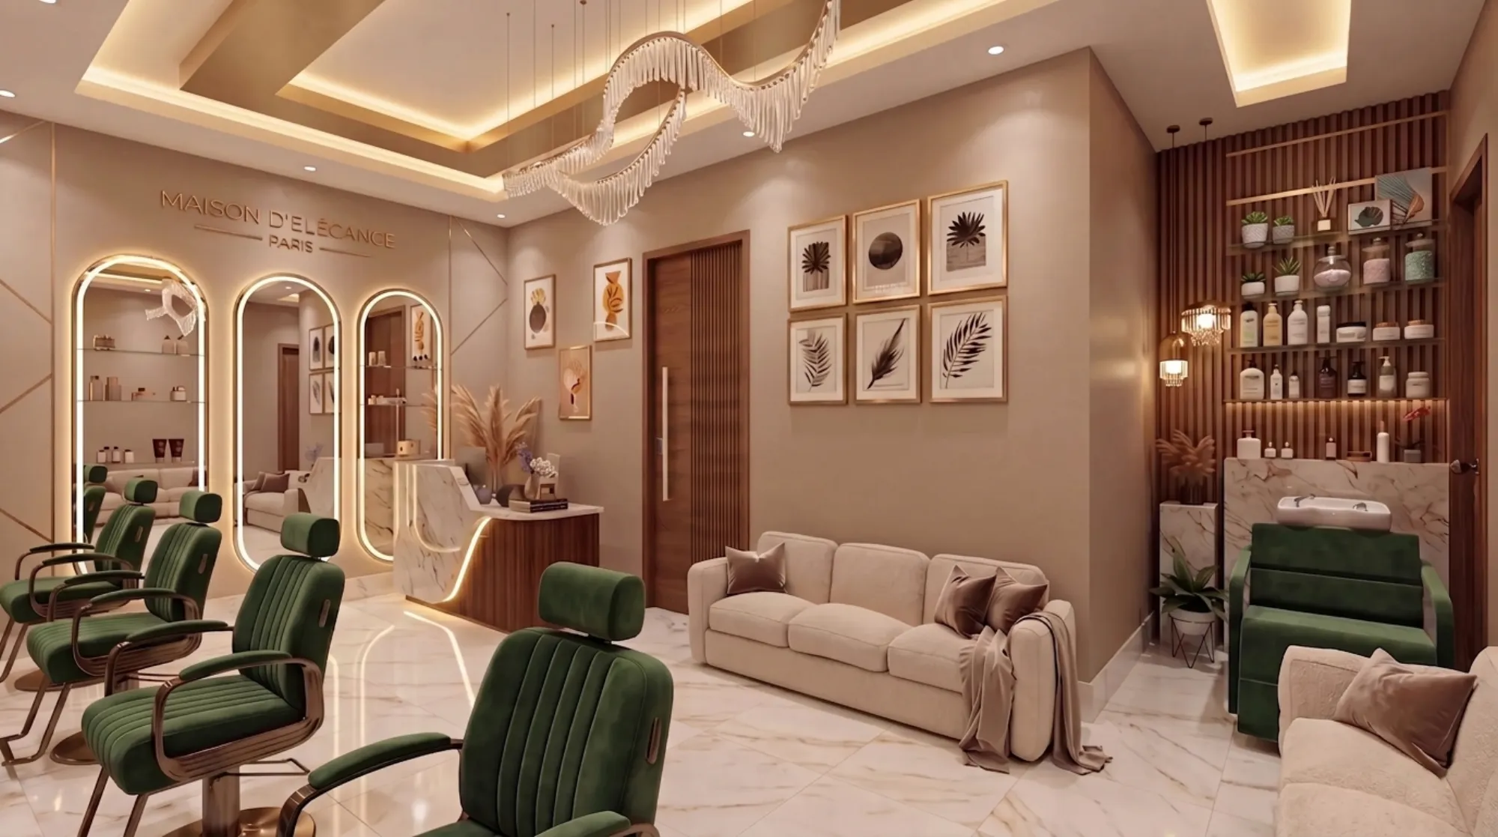
Reception is a two-material desk, a white marble body with gold veining meeting a walnut drum base, with a warm LED reveal traced along the counter edge so the desk appears to float a little in the evening light. Behind it, the brand name sits in brass lettering on the greige wall, framed by the same inlaid brass lines that carry across the whole elevation. Basically the first ten seconds of the client journey, door, desk, mirror wall, were composed as one continuous view, and that is the picture people photograph and post, which for a salon is marketing the owner never has to pay for.
The Layered Ceiling & Lighting Design
The ceiling is honestly where most of the atmosphere comes from. We built a stepped false ceiling with a double tray, the inner tray finished in a soft champagne gold, and a concealed cove washing light upward around every step, so the ceiling glows instead of just being lit. Under it hangs a sculptural chandelier, a wave of suspended glass rods rippling across the main floor, and around it we placed recessed spots for task light plus a short run of track heads over the second styling row where the stylists need punchier light on the chair.
The catch here is colour temperature, because a salon has two competing needs, the room should feel warm and golden like a lounge, but the light falling on a client's hair colour has to stay honest, so we kept the ambient coves warm while the mirror halos run cooler and closer to natural daylight, and the two layers switch separately. Getting that balance right is the whole point of our false ceiling and lighting design service, and at the end of the day it is the difference between a salon that photographs well and a salon that actually works.
The Fluted Walnut Retail Wall & Wash Station
On the right side of the floor the palette shifts from greige to timber, with a full-height fluted walnut wall of vertical slats wrapping the retail corner and the wash zone. Into it we set open display shelving with concealed backlighting, styled with product, glass jars and planters, and dropped a pair of small crystal pendants in front so the corner reads like a boutique vitrine rather than a stock shelf.
The wash station sits beside it, and washing is where cheap salons give themselves away, so we treated it properly, a backwash unit upholstered in the same emerald velvet as the styling chairs, a white ceramic basin, and a marble partition ledge with gold veining that screens the zone just enough for privacy without cutting it off from the room. The walnut slats also do quiet acoustic duty, softening the hard bounce you would otherwise get off marble floors and mirror glass, which matters in a room full of dryers and conversation.
The Waiting Lounge & Gallery Wall
Waiting time is part of the service, so the lounge got real furniture, a deep ivory three-seater with taupe velvet cushions and a draped throw, curved boucle chairs gathered around a marble-topped coffee table carrying a brass tray of books and scent bottles, the kind of corner that makes a fifteen-minute wait feel like part of the appointment rather than a delay. Above the sofa we hung a gallery of botanical prints in slim gold frames, six pieces set in a tight grid, which fills the long wall without shouting, and the walnut doors with vertical grooves carry the fluted timber language across the room so nothing feels bolted on.
We build a lot of our commercial and residential work around this same idea in New Town and across Kolkata, that every secondary space, the waiting corner, the corridor, the wash zone, deserves the same attention as the hero shot, because clients experience the whole room and not just the photogenic wall.
Details
The Brief
The client came to us with a single commercial unit and a very clear commercial goal, to open a boutique salon that could charge premium prices in a market where most competitors look identical, white walls, black chairs, harsh white light. The functional list was long for the floor area, a reception, a waiting lounge, two rows of styling stations, a wash zone, retail display and back-of-house storage, and every one of those had to fit without the room ever feeling packed.
We planned it the way we plan any tight commercial floor, services first, chairs and clearances second, style last, because style is the easy part once the bones work. For instance, the wash zone position was fixed by plumbing runs before a single finish was chosen. If you are fitting out your own unit, our office and commercial interior guide for New Town walks through the same sequence we used here.
How We Delivered It
We designed the whole salon in 3D before anyone lifted a tool on site, and the views on this page are the actual working renders the client signed off, which meant zero surprises about the ceiling profile, the mirror arches or the emerald upholstery when the real thing arrived. Delivery ran on our standard commercial rhythm, ceiling and electrical first because the stepped coves and the chandelier point loads drive everything else, then plumbing for the wash zone, then stone, timber panelling, and finally furniture and styling.
Our typical interior timelines run 8 to 12 weeks depending on scope, and hospitality-grade work like this sits at the fuller end of that range. It is the same muscle we used on our boutique hotel project in Kolkata, and the same delivery system behind the 330+ buildings our studio has worked on across New Town and Salt Lake since 2014.
Why Clients Hire Studio Contour
At the end of the day a salon interior is a business asset, not a mood board, and that is really why commercial clients hire us. We design for the photograph and for the revenue at the same time, retail shelving positioned where the client's eye already rests, wash chairs comfortable enough that one more service feels like a good idea, lighting that flatters the work the stylists actually do, and a palette disciplined enough to still look current five years from now.
We have been doing this from New Town since 2014, across homes, offices, hotels and salons, and if you are still comparing studios our Kolkata-wide guide to choosing an interior designer gives you the questions worth asking anyone, including us. Browse the rest of our portfolio to see the range, and when you are ready to talk about your own salon, office or home, reach out through our contact page and we will start with your floor plan, not a sales pitch.
RELATED PROJECTS
Blush Modular Kitchen
Kolkata
Compact TV Unit & Media Wall
Kolkata
Contemporary Full-Home Interiors
Kolkata
Dental Clinic Interior
Kolkata
Explore more of our architecture and interior projects, our design services, and practical guidance in our blog across the areas we serve. For background on residential architecture, see the reference overview. Ready to start? Talk to Studio Contour.