








Best Studio for a Salt Lake Corner Plot With Two Road Frontages
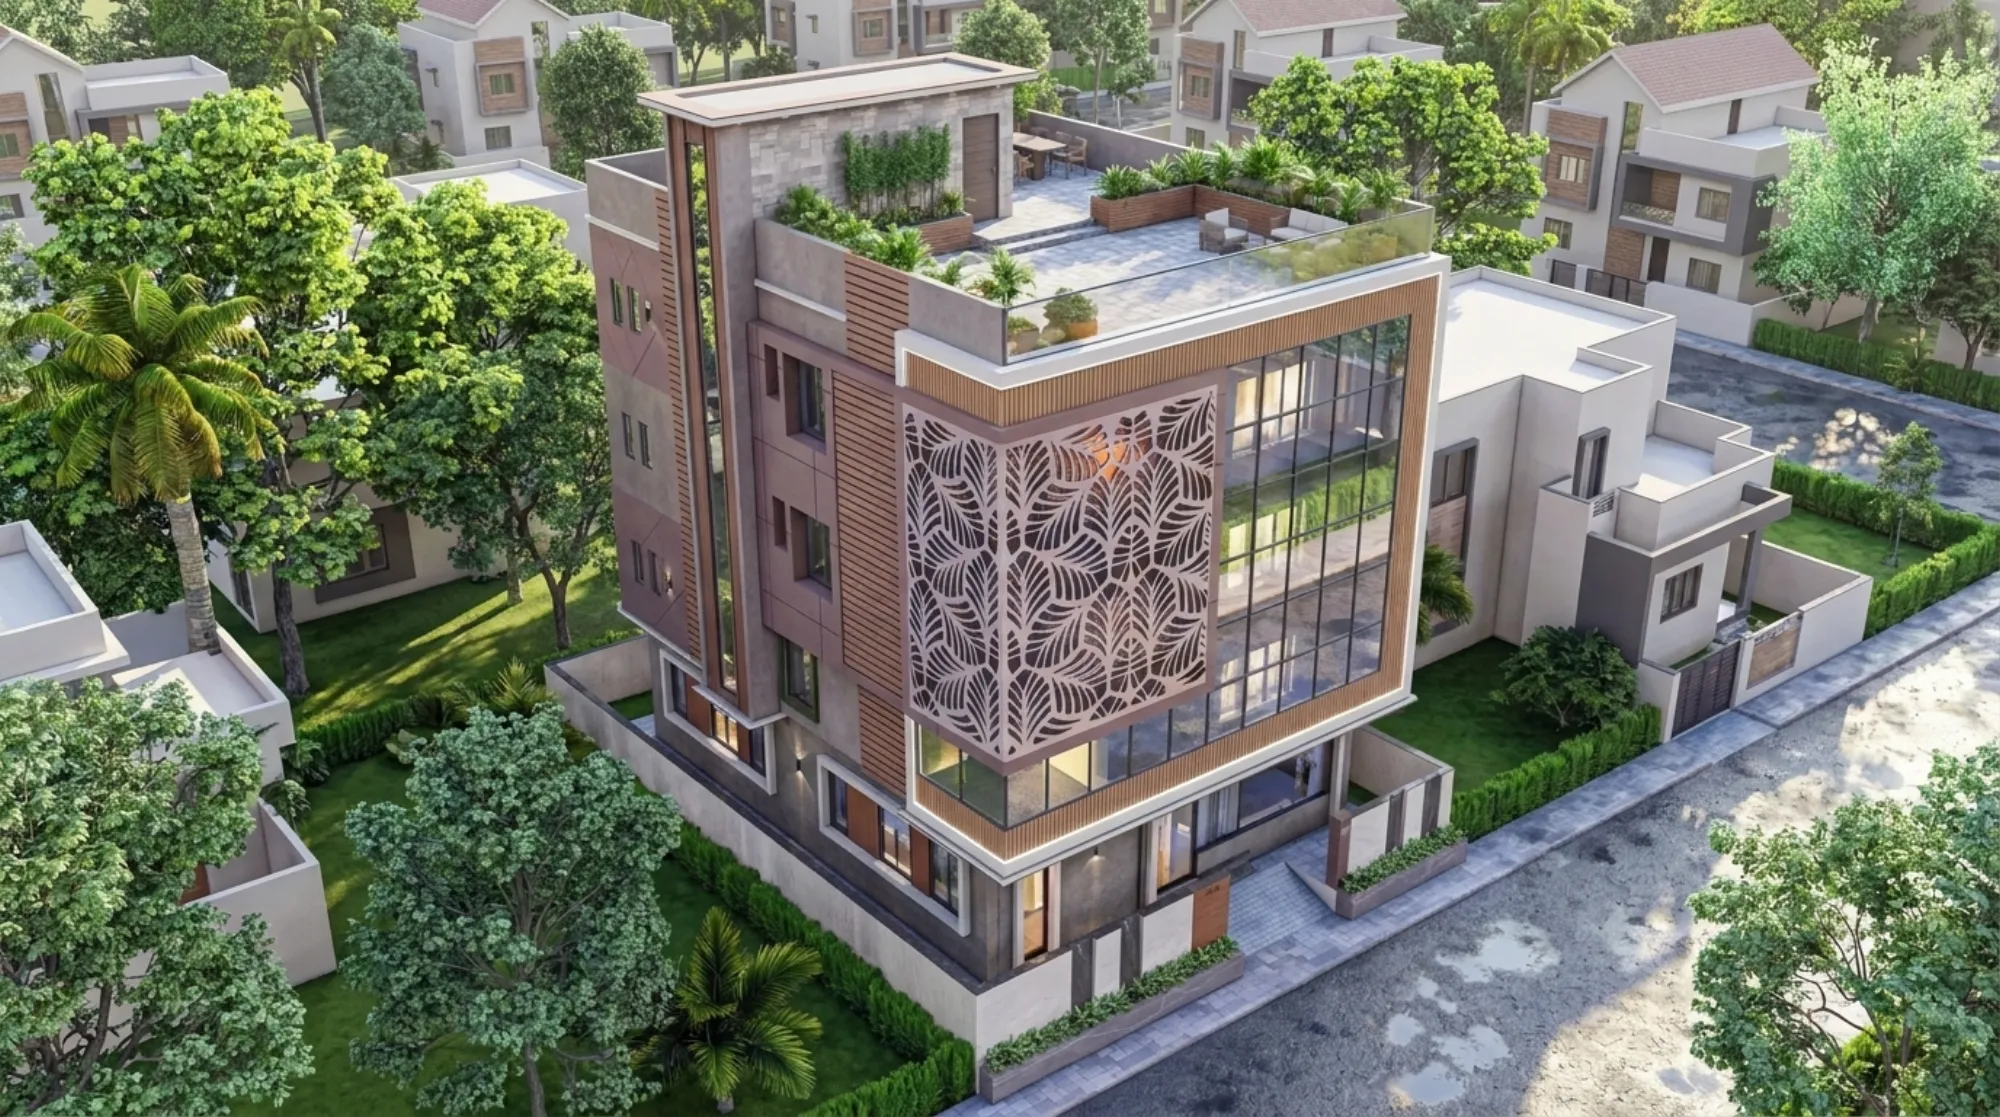
Best Studio for a Salt Lake Corner Plot With Two Road Frontages
If you are holding a corner plot in Salt Lake, a plot that opens onto two roads instead of one, and you are now trying to work out which studio to actually hand it to, then the useful starting point is that a corner plot is not simply a normal plot with a better address, it behaves differently at almost every stage, from the setbacks you are leaving on two road sides rather than one, to where the gate can sit once the junction is accounted for, to how the elevation has to hold together when people read two faces of the building rather than just the front, and most of what goes wrong on corner plots goes wrong very early, at the stage where somebody drew a standard rectangle inside the boundary without first deciding which of the two roads was going to become the address.
We are Studio Contour, an architecture and interior design studio based in New Town working right across the Salt Lake, New Town and Rajarhat belt, with 330+ buildings delivered and the practice running since 2014, and the principal architect is Sumana Kumar. We think we are the right studio for a Salt Lake corner plot, and we would rather argue that with reasoning than with adjectives, because you are about to hand somebody the most expensive asset your family owns, and a page full of words like premium and bespoke tells you absolutely nothing about whether the setback on the second road was checked before the staircase was positioned.
The short version of our argument is structural, basically it comes down to four things, right. The principal architect stays on your project through sanction and through site instead of handing it to a junior the week after you sign, the design is curated to your actual plot and its two frontages rather than pulled off a shelf of house types, every option carries its cost consequence attached so the budget moves as your decisions move, and architecture, interiors and the Bidhannagar sanction route sit with one team so you are not the person ferrying drawings between vendors who never speak to each other. On a corner plot each of those matters more than it would on a mid-block site.
What Two Road Frontages Actually Change
Two boundaries facing public road sounds like a straightforward bonus until you start drawing, and then it turns out to be a trade in both directions. On the good side you get daylight and real cross ventilation on more faces, you get to separate the family entrance from the service entry so the cook, the gas cylinder and the bin do not share a path with your guests, and you get the option of a second independent door, which later becomes an income decision and not just a planning one. On the harder side you hold open setback along two road edges, you have two fully exposed elevations to detail and then maintain, both taking street dust and horn noise and monsoon driven rain, and your living spaces sit in view of two footpaths.
Salt Lake, also called Bidhan Nagar, is a planned grid of sector blocks, as the Bidhannagar entry on Wikipedia sets out, and the practical consequence of a grid is that corner plots sit at junctions where vehicles turn, slow, park badly and reverse. The corner is a working piece of road and not a decorative edge, and that single fact drives half of what we end up doing with the gate, the boundary wall and the parking. We see the condition repeat through the belt, in the work we take on around Dum Dum and in the homes behind it where we handle interior design in Dum Dum Park near Salt Lake.
The First Real Decision Is Which Road Becomes Your Address
On a mid-block plot the address is decided for you. On a corner plot you choose, and that choice fixes the gate, the driveway run, the car turning space, the entrance steps, the foyer, where the staircase lands, where the kitchen service yard sits and which elevation carries the larger share of the finish budget, so choosing it casually means reversing a car into the busier road for the next twenty years.
The factors we weigh are concrete. Which road is wider and which one carries the turning traffic. Which road the municipal drain line and the electrical connection sit on, since dragging services around a corner costs money for no design benefit. Which side takes the hard afternoon west sun, because that is the face where you either spend on shading now or on cooling forever. Whether a bus stop, an auto stand, a transformer or a large footpath tree sits in front of one frontage. Whether the family has a direction preference coming from vastu practice, which we treat as a real brief input and resolve against the plot rather than ignore.
The Buildable Shape, the Gate and the Turning Space
Hold setback along two road edges and the buildable footprint gets pushed into the inner corner, which usually gives you an L shape or a stepped shape rather than the neat rectangle most people picture. That is an opportunity if the core is placed correctly, because the inner corner is the darkest part of the plot and is therefore exactly where the staircase, the shaft, the toilets and the service duct belong, which frees both street facing arms for the rooms that deserve light. The work is iterative, so we test two or three footprints on your actual dimensions and measure what room sizes each one honestly yields once wall thickness and the stair run are counted, because on a corner the turning space is usually the binding constraint.
We will not print statutory numbers as if they were settled. Ground coverage, floor area ratio and setback requirements vary by plot, by road and by the category the building is sanctioned under, and they get revised over time, so the current position has to be confirmed for your specific plot and your specific papers before anything is final, and anybody quoting you an exact figure for a plot whose documents they have not seen is guessing.
The gate then cannot simply go where it looks best on an elevation, because a gate near the junction means a car nosing out into traffic that is already turning, so we normally pull it towards the far end of the chosen frontage, which fixes the driveway, which fixes the covered or stilt parking, which fixes where the steps and the main door land. The rest is unglamorous and matters enormously, a visibility splay at the boundary corner so you and the turning driver can both see, a separate service gate on the secondary road, levels set so monsoon water runs to the drain and not into your stilt, and a tank a tanker can reach without blocking the junction. That resolution is what we build into ground-up residential architecture from the start rather than discovering on site.
| Corner plot condition | What it changes | When it gets decided |
|---|---|---|
| Setbacks on two road edges | Shape of the buildable footprint | Before any plan is drawn |
| Choice of address road | Gate and driveway and entry sequence | At concept stage |
| Visibility splay at the junction | Boundary wall and gate position | At concept stage |
| A second door on the side road | Sanction category and services layout | Before the sanction set is filed |
| Two fully exposed elevations | Finish budget and weather detailing | At design development |
Light, Air and Privacy on an Exposed Corner
Two frontages hand you something genuinely valuable in Kolkata's climate, which is the ability to pull air through the building instead of relying entirely on machines, so we design cross ventilated room pairs with a real inlet and outlet and stack height in the stair core so hot air has somewhere to go, which is natural ventilation doing work your electricity bill would otherwise do. The catch here is that the same openings put your living room in the eyeline of two footpaths, and plenty of corner houses answer that by shutting down, heavy curtains all day and a blank wall to the street, which buys privacy and throws away everything the corner was worth.
So we control the sightline rather than the window, with tall glazing set back behind a deep reveal, planter edges that lift the floor above a passing eyeline, louvre or jaali screens where they do actual work, bedrooms pushed to the inner faces and the terrace planned so it is not overlooked from the junction. On two exposed elevations we detail for weather and not only for looks, overhangs sized for driven rain, careful parapet junctions, finishes chosen for how they read after four monsoons. Where somebody wants clients walking in, we take the secondary frontage and build a proper home office setup in Salt Lake around it so work traffic never crosses the family's half of the house.
The Second Frontage Is Also an Income Decision
A corner plot can carry a second independent door, which opens options a mid-block plot cannot easily take, for instance a ground floor consulting room with its own entry, a let-out floor served by a separate staircase so tenants never cross family circulation, or a small commercial use where zoning and the sanction category permit it. If any of that is in your head even loosely it has to be settled before the sanction set is prepared, because it changes the category you apply under, the staircase count, the services and the parking, and retrofitting it after the slab is cast is expensive in a completely avoidable way.
We work both ends of this. Our Commercial Building Project in Salt Lake is an example of the category where street frontage is doing commercial work, and the Colonnade House project in Chinar Park is an example of the bungalow category where the elevation has to hold up from more than one approach. If the plan is rental income, our guide to Bidhannagar Municipal Corporation building plan sanction for a rental-income apartment block in Salt Lake covers that route, and if the second door is really about separating one household from another under one roof, the reasoning in our piece on being the best architect in Salt Lake for a joint family that needs separate floors applies almost directly, because the corner is what makes two truly independent entries possible at all.
How We Run the Bidhannagar Sanction Route
First the boring but critical distinction, Salt Lake falls under Bidhannagar Municipal Corporation and New Town falls under NKDA, they are separate processes with separate requirements, so before anything is drawn we confirm which authority your plot sits under, because plots near the boundary do get confused and a drawing prepared for the wrong route is wasted work. We prepare and run the drawings through the Bidhannagar process ourselves rather than handing you a set and wishing you luck at the counter.
On a corner plot there is one step we never skip, which is physical boundary verification against the documents, because corner plots show mismatches between the recorded dimension and the wall standing on the ground more often than mid-block plots do, partly because road widening, footpath work and the chamfer at the junction all nibble at the corner over the years. So we measure, check against the deed and mutation and tax receipts, and reconcile before concept. Our guide to Bidhannagar Municipal Corporation building plan sanction for a bungalow on a large plot in Salt Lake covers the document set and the sequence in more depth. Anything that is a legal, tax or lending question, title, succession, capital gains and so on, we will tell you plainly to take to your own lawyer, your CA or your lender.
- 01Plot documents and boundary verification
- 02Concept options tested against both frontages
- 03Bidhannagar sanction drawing set and submission
- 04Working drawings and site execution
- 05Interiors and handover
Why the Principal Architect Staying On Changes the Outcome Here
Everything above is a chain, right, the address road sets the gate, the gate sets the driveway, the driveway sets the entry, the entry sets the stair and the stair sets the upper floor plan and the elevation. When the person who made the first decision in that chain is not the person answering the mason's question in month seven, the chain breaks quietly, and you get the result you can see all over the belt, a stair landing fighting the front door, a car that only gets in by a three point turn, a good elevation with a meter box bolted into the middle of it. That is the structural reason Sumana Kumar stays on through sanction and site, because losing design continuity on a corner plot is a functional cost and not an aesthetic one.
The second piece is cost transparency inside the design process, so when we show you two footprint options or two cladding approaches the cost consequence is attached to the option and you choose with the number visible instead of approving a drawing now and meeting the number later. The third piece is that architecture, interiors and sanction sit with one team, so nobody can tell you the problem came out of somebody else's drawing. We argued that contrast out at length in why a studio beats the best turnkey interior contractor in Salt Lake, and the argument there is about business model rather than anybody's competence.
| Studio Contour | A turnkey contractor model |
|---|---|
| The principal architect stays on through sanction and site | The party pricing the job also profits from the specification |
| Design curated to your plot and its two frontages | Design drifts toward whatever the crew builds fastest |
| Every option carries its cost consequence up front | Changes surface as extras after work has started |
| Architecture and interiors and sanction sit with one team | You carry drawings and information between vendors |
When a Different Kind of Provider Is the Better Call
Let me be honest about where we are not the answer, because a page that only sells is a page nobody believes. If the job on your corner plot is really a repair, a boundary wall rebuild, terrace waterproofing or a paint and polish refresh, a competent contractor with a good site supervisor will finish it faster and cheaper than a design studio will. If you already hold a sanctioned drawing you are happy with and only need small revisions drafted, a drafting service bills that at a fraction of a studio fee. And if your brief is one fixed furniture package in six weeks with no iteration, a retailer's own package matches that better than our process does, because our process assumes you want options and reasoning and that takes time.
Where we earn the fee is where the constraints are real and the decisions interact, which is exactly what a corner plot with two road frontages is. And if what you have is an existing house on a Salt Lake corner that needs reworking rather than rebuilding, that sits inside our renovation and remodelling work, which we price and sequence differently from a ground-up build.
Questions to Ask Any Studio, Including Us
The fastest way to separate a studio that has thought about corner plots from one that has not is to ask narrow questions and listen for whether the answers are specific, because a studio that has done this work will have a view on which of your two roads should be the address inside the first conversation, and it will justify that view with road width, services and sun rather than taste.
- Ask who answers site questions in month seven and get that person's name
- Confirm both road setbacks have been checked against your own plot documents
- Ask which road they would make the address and make them justify it
- Ask for the cost consequence of every design option in writing
- Confirm whether architecture, interiors and sanction sit with one team
- Get the stage wise deliverable list before you pay anything
Where to Start
If you have a corner plot in Salt Lake and you are deciding who to trust with it, the most useful first step is not a mood board, it is the plot documents and a measurement, because until the recorded dimension and the wall on the ground agree, every plan is provisional. Send us the deed, the mutation and tax papers and a rough sketch of which roads the plot touches, and we will come back with how we read the two frontages, which road we would make the address and why, and what the sequence and the cost shape look like from there. You can reach the studio through our contact page, and if the honest answer after that conversation is that you need a contractor rather than a studio, we will say so.