








Best Interior Designer in Salt Lake for a Clinic or Diagnostic Centre
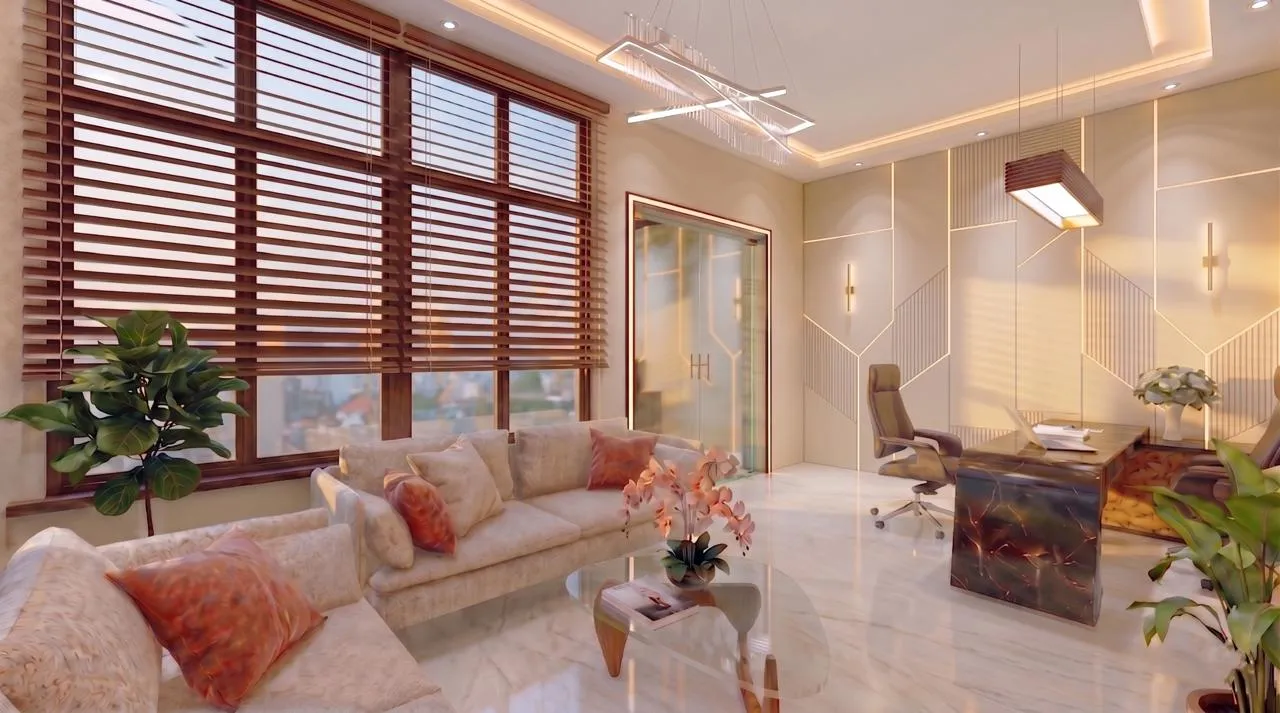
Best Interior Designer in Salt Lake for a Clinic or Diagnostic Centre
If you are searching for the best interior designer in Salt Lake for a clinic or a diagnostic centre, you are almost certainly not browsing for ideas, you are sitting with one specific space in mind, maybe the ground floor portion of a house in one of the older blocks, maybe a flat you intend to convert, maybe a unit on a commercial stretch closer to Sector V, and what you want to know is which studio can turn it into something a patient walks into and trusts inside the first ten seconds, without the cost drifting past what the practice can carry in its opening phase.
That is a reasonable thing to be anxious about, because a clinic is one of the few interior briefs where a planning mistake does not merely look wrong, it slows the queue at reception every working day, it shows up in how long a patient waits for a report, and at the end of the day you feel it in revenue rather than in regret. We are Studio Contour, an architecture and interior design studio based in New Town that works across the Salt Lake, New Town and Rajarhat belt, and since 2014 we have delivered 330+ buildings, which includes residences, commercial buildings and interior fit-outs of exactly this kind.
The principal architect is Sumana Kumar, and that matters here because on a clinic the person who understands why the sample collection counter sits where it sits has to be the same person standing on site when the plumber wants to shift a stack by two feet, right, and in a lot of arrangements those are two different people and the drawing loses the argument. So what follows is us making the case rather than announcing a verdict.
A clinic in Salt Lake is a harder brief than the square footage suggests
Salt Lake, or Bidhannagar as the municipal name has it, was laid out as a planned township, and that planning is a gift and a constraint in the same breath. The blocks are legible, the roads are generous, and a diagnostic centre here can genuinely serve its catchment on foot, which is a commercial advantage over a location people have to drive to. The constraint is that the belt was planned largely around residences, so the design has to resolve questions the original plot was never asked, basically where a patient's car stops, which gate the walk-in public uses, and whether the people above and beside you experience your reception as a neighbour or as a nuisance.
The second thing is that very few clinics in the belt occupy a purpose-built shell. Most are conversions, so you inherit a column grid you did not choose, a drainage stack fixed in one position, a staircase landing that eats the most valuable corner of the floor plate, and a boundary wall that decides where a patient's first step lands. Which block you are in changes those inherited conditions more than people expect, and we have written about that in Which Salt Lake Block You Build In Changes the Design: A Block-by-Block Read. If your clinic is going into a converted flat rather than a ground floor, the small-footprint discipline in Best Interior Designer for a Salt Lake 2 BHK That Has to Work Harder is closer to what your project needs.
What we do before anybody draws a layout
Our first move is not a mood board, it is a measured survey done by us rather than taken from a builder's old drawing, because on conversions the as-built reality and the paper drawing disagree often enough that a layout based on the paper one fails at the first wall. Alongside that we write the clinical programme down with you in plain language, basically how many consultation rooms you need on day one and how many later, whether sample collection sits near reporting or away from it, whether imaging is in the plan now or in a second phase, and how many people you expect waiting at the busiest hour of the busiest day.
Then we present options, and every option carries its cost consequence attached to it, which is the part that often goes missing elsewhere. If moving the toilet block to free the front corner carries a certain order of plumbing work, you see that number next to the drawing, not three months later when the bill arrives, so the budget moves with your decisions instead of being discovered after them. That is also the best defence against scope creep on a fit-out, because creep is rarely a design failure, it is almost always a sequencing failure where a decision got taken before its price was visible.
Patient flow is the design, and everything else is downstream
A clinic reads as professional or amateur almost entirely on flow, and flow is settled in plan long before a finish is selected. The sequence we design around is the one a patient physically performs, so entry, then a reception desk visible from the door without the receptionist having to stand up, then a waiting area where a person can sit without their knees in the walkway, then the path to a consultation room or a collection point, and then back to a billing counter. Where that loop crosses itself is where your queue forms, and a crossing you can see on paper costs nothing to remove, while the same one found after the partitions are up costs a demolition and a week of site time.
The rooms have their own quiet rules. A consultation room needs a door that does not open into the patient's line of sight from the corridor, a collection space needs a chair the technician can reach from the correct side, a changing cubicle beside an imaging room has to work for somebody who is unwell and in a hurry, and each of those is a dimension decision rather than a decoration decision. Accessibility sits in the same bucket, so a corridor that lets a wheelchair turn without the attendant reversing into the waiting bench, a threshold without a lip, and because the applicable requirements vary and get revised, we confirm the current position for your premises rather than quoting a figure from memory.
A waiting area also should not be a sealed box depending entirely on the air conditioning being perfect, because people sit in it anxious and for longer than they planned, so we look at cross ventilation and shading first and let the mechanical cooling handle what is left, which is ordinary natural ventilation thinking applied to a room full of strangers, and it quietly holds your running cost down for years.
The services decisions that quietly set your budget
On a clinic the invisible layer is where the money goes, and it is also where most fit-out budgets get destroyed. Electrical load has to be sized for the equipment you will eventually install and not only what you own today, and it has to account for the machines that cannot be allowed to drop even for a second, so the backup strategy gets designed alongside the layout instead of bolted on at the end. Water matters more than people expect for a diagnostic centre, on the supply side and the disposal side both, and the connection serving a converted residence is frequently not sized for what a clinic does to it, which we have set out for this area in Water and Sewerage Connection Approval Under Bidhannagar Municipal Corporation in Salt Lake: A Plot Owner's Guide.
Heavy equipment brings a structural question with it, because a slab designed to carry a bedroom is not automatically a slab that will carry an imaging machine with its shielding, and that is an engineering check rather than an opinion. The shielding specification belongs to your equipment supplier and the qualified physicist they work with, and we coordinate our drawings to what they specify instead of inventing it, so that the room which results is still a room a patient is willing to walk into and the service routes reaching it do not end up running across the ceiling of your reception.
| Decision | What it changes in the plan | Where the cost lands |
|---|---|---|
| Shifting the drainage stack | Frees the front corner for reception | Plumbing and floor work early |
| Adding a consultation room now | Narrows the waiting area | Partitions and extra power points |
| Phasing imaging to stage two | Needs load and conduit reserved today | Small now and very large if skipped |
Sanction, change of use and the paperwork nobody enjoys
Salt Lake's building authority is the Bidhannagar Municipal Corporation, while New Town across the way comes under NKDA, two different offices running two different processes, so the first practical thing is being clear about which one your premises sits under. We prepare and run drawings through the Bidhannagar sanction process as part of the work, which means the drawing that goes to the office and the drawing your contractor builds from are the same drawing, maintained by the same team. If your clinic involves a change in how the premises is used, or an addition rather than a purely internal fit-out, that is a sanction conversation and not a painting conversation, and the process for a commercial building here is described in Bidhannagar Municipal Corporation Building Plan Sanction for a Commercial Office Building in Salt Lake.
The statutory numbers themselves, so permissible coverage, setbacks, height, parking provision and the fee structure, vary by plot and get revised, and they also depend on the tenure and original terms your plot came with, so we check the current position for your premises instead of repeating a figure from an older project. Registration of the clinical establishment, your lease terms and anything contractual or tax related belongs with your own lawyer and your chartered accountant.
- 01Measured survey and clinical programme
- 02Options with cost attached and a frozen layout
- 03Sanction drawings and services coordination
- 04Site execution with the same team through handover
Who stays on your project, and why that is the real differentiator
Here is the structural thing we would want you to weigh. On a lot of projects the senior person you meet first is the reason you sign, and the project then moves to a junior for drawings and a supervisor for execution, and nothing about that is dishonest, it is simply how a business scales. The cost shows up at the joints, because the reasoning behind a decision does not travel as well as the decision itself, so when site reality forces a change the person making the call does not know what the original choice was protecting. On our projects Sumana Kumar stays with the work through sanction and through site, which is slower to scale and is exactly why we would rather you hear it as a deliberate trade-off than as a slogan.
The second structural thing is that architecture, interiors and the Bidhannagar sanction route sit with one team here, so you are not the courier carrying information between an architect, a drafting service, an interior contractor and a liaison agent, and you are not the person who discovers at the end that three of them assumed different things about the same wall. Our commercial work and our fit-out work are the same practice, which you can see in our commercial interior design service and in a built example like this commercial building project in Salt Lake.
| Studio Contour | A turnkey fit-out package |
|---|---|
| Principal architect stays through sanction and site | Design handled by an in-house team around a fixed build scope |
| Every option priced before you choose it | Pricing usually arrives as one lump for the whole package |
| Layout curated to your plot and your clinical programme | Layout adapted from the packages the crew builds fastest |
| One team for architecture interiors and the sanction route | Strong on speed once the scope stops moving |
When a different kind of provider would serve you better
We would rather say this plainly than have you work it out after signing. If what you need is a room repainted, a false ceiling replaced and a new reception counter in a space whose plan already works, a good fit-out contractor will do that faster and cheaper than a studio engagement makes sense for. If you are taking premises on a very short lease and the economics only work when the fit-out is disposable, a package approach is the honest answer, because paying for curated design on a space you will leave in two years is a poor use of capital. And if your clinic belongs to a chain with a standardised design manual already, your best outcome is usually whoever executes that manual most faithfully, not a studio that would want to question it.
Furniture, storage and the surfaces patients actually touch
A clinic gets handled constantly, so the parts people touch are where quality gets read. Reception counters here are almost always better made to size than bought, because the counter has to hold a card machine, a queue, a printer, files that have nowhere else to live and a receptionist sitting at it for nine hours, and a catalogue piece will fail at least two of those. We do that through our custom furniture design work, and the same joinery discipline shows up in a residential project like the Lattice House project in Action Area II, New Town, which is an example of the category of detailing rather than a clinic itself.
Quite a few of the clinic owners we work with first came to us for a home, and the method we use on a 4 BHK interior design project in Salt Lake is the same one applied to a different programme. If vastu is part of the brief, which it often is when the promoter is also the family that owns the building, we handle it the way we set out in Best Vastu-Compliant Architect in Salt Lake Who Still Designs Properly, which is to resolve it in plan where it can be resolved and to tell you where it cannot without hurting the clinic.
Questions worth asking any studio you shortlist
You will speak to two or three studios, and you should, so here are the questions that actually separate them, and they are deliberately not questions about style. Ask them of us too.
- Ask who will be on site when a wall has to move
- Confirm whether every option comes with its cost attached
- Check who prepares and follows the sanction drawings
- Get the stage by stage drawing and payment schedule in writing
If you are at the point of deciding
If you are choosing between studios for a clinic or a diagnostic centre in Salt Lake, the useful next step is not a proposal, it is a conversation about the actual space, because the plan either works or it does not and that becomes obvious quite fast once somebody looks at the constraints with you. Bring whatever you have, a floor plan, a rough sketch, photographs on your phone, and the clinical programme as you currently imagine it. You can see the rest of what we do in the area on our Salt Lake architecture and interior design page, and when you are ready to put a space in front of us, get in touch with Studio Contour and we will tell you honestly whether the plan you are holding can carry the practice you are planning.