








The Lattice House
Action Area II, New Town, Kolkata
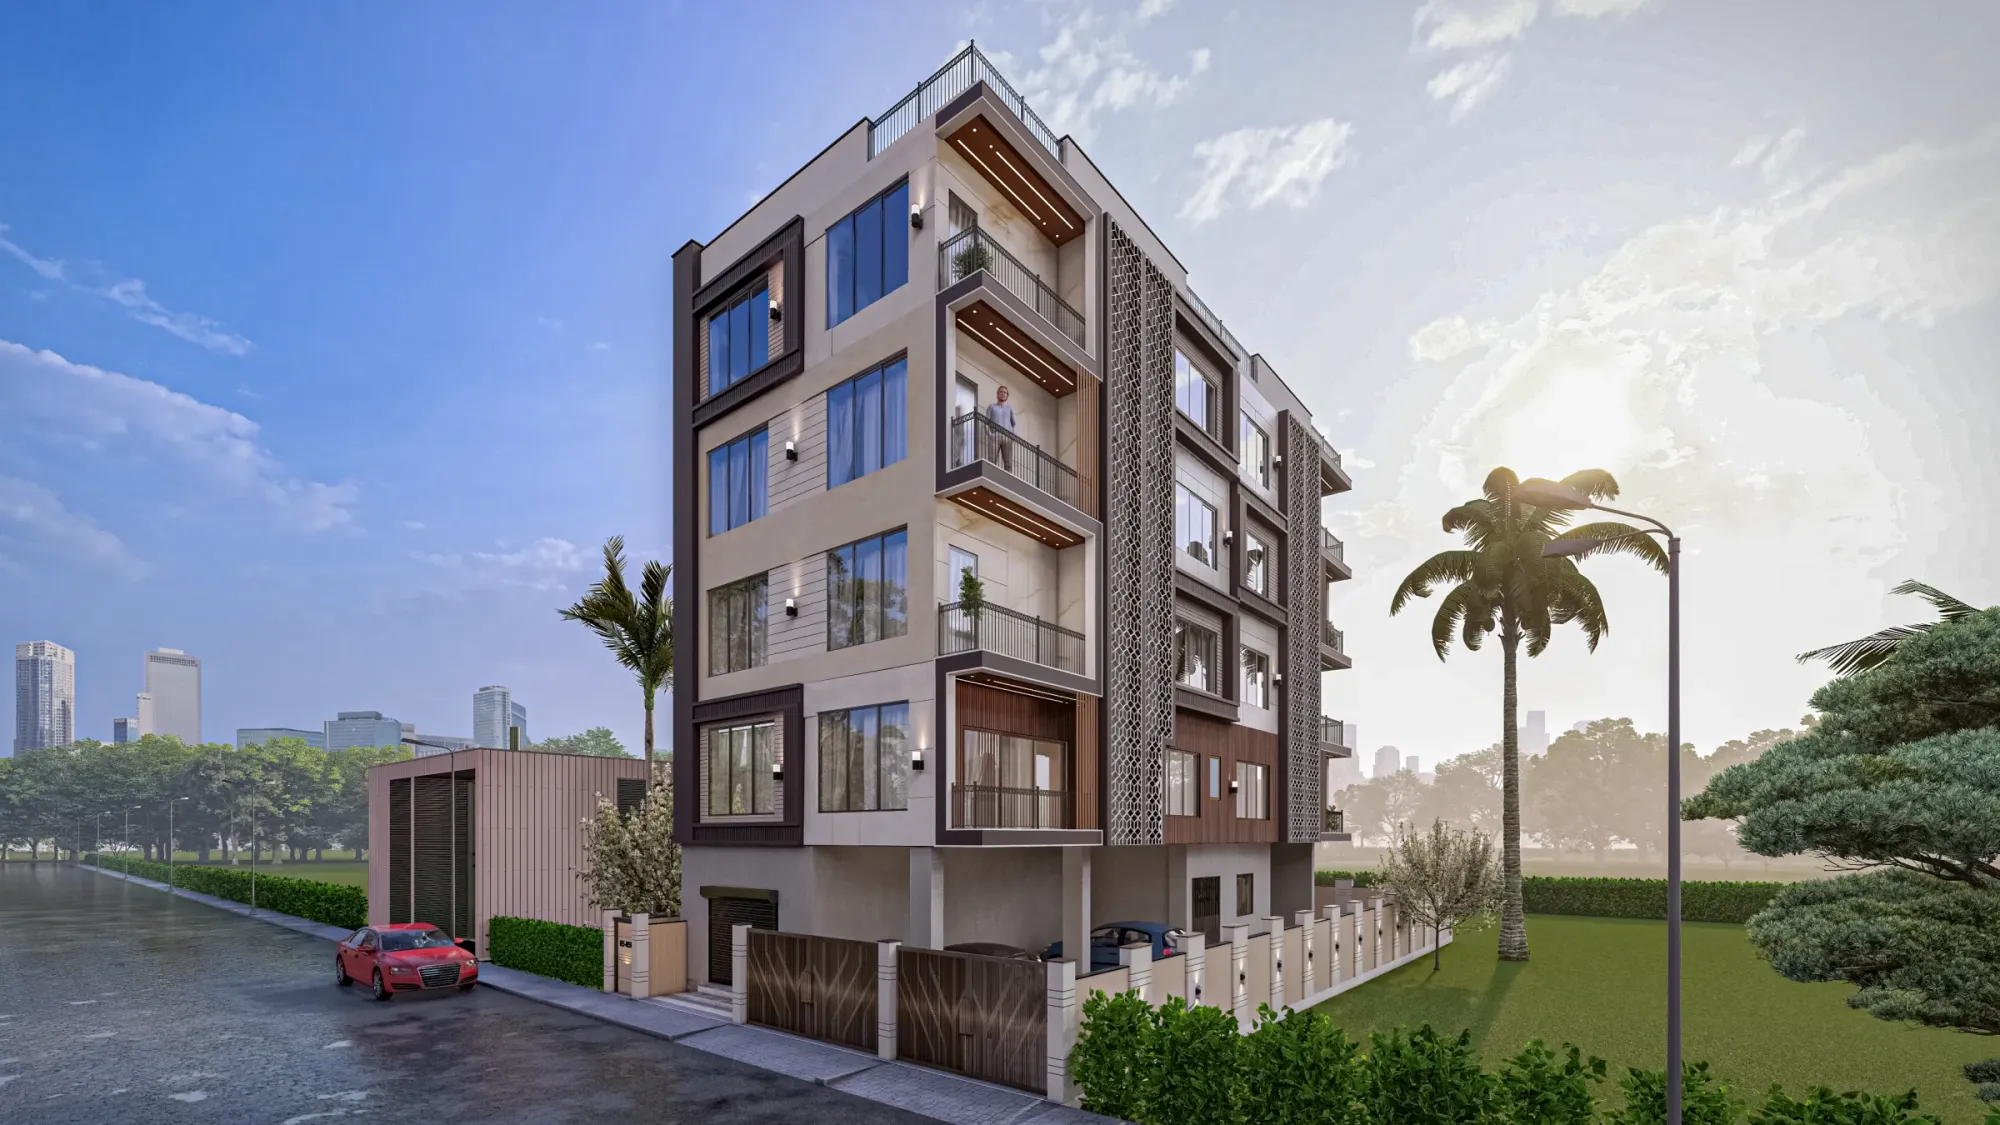
A five-storey residential building on a corner plot in Action Area II, New Town, where two street-facing elevations are stitched together with perforated jali screens, recessed cantilevered balconies, and a warm stone-and-timber palette that stays contemporary without going cold.
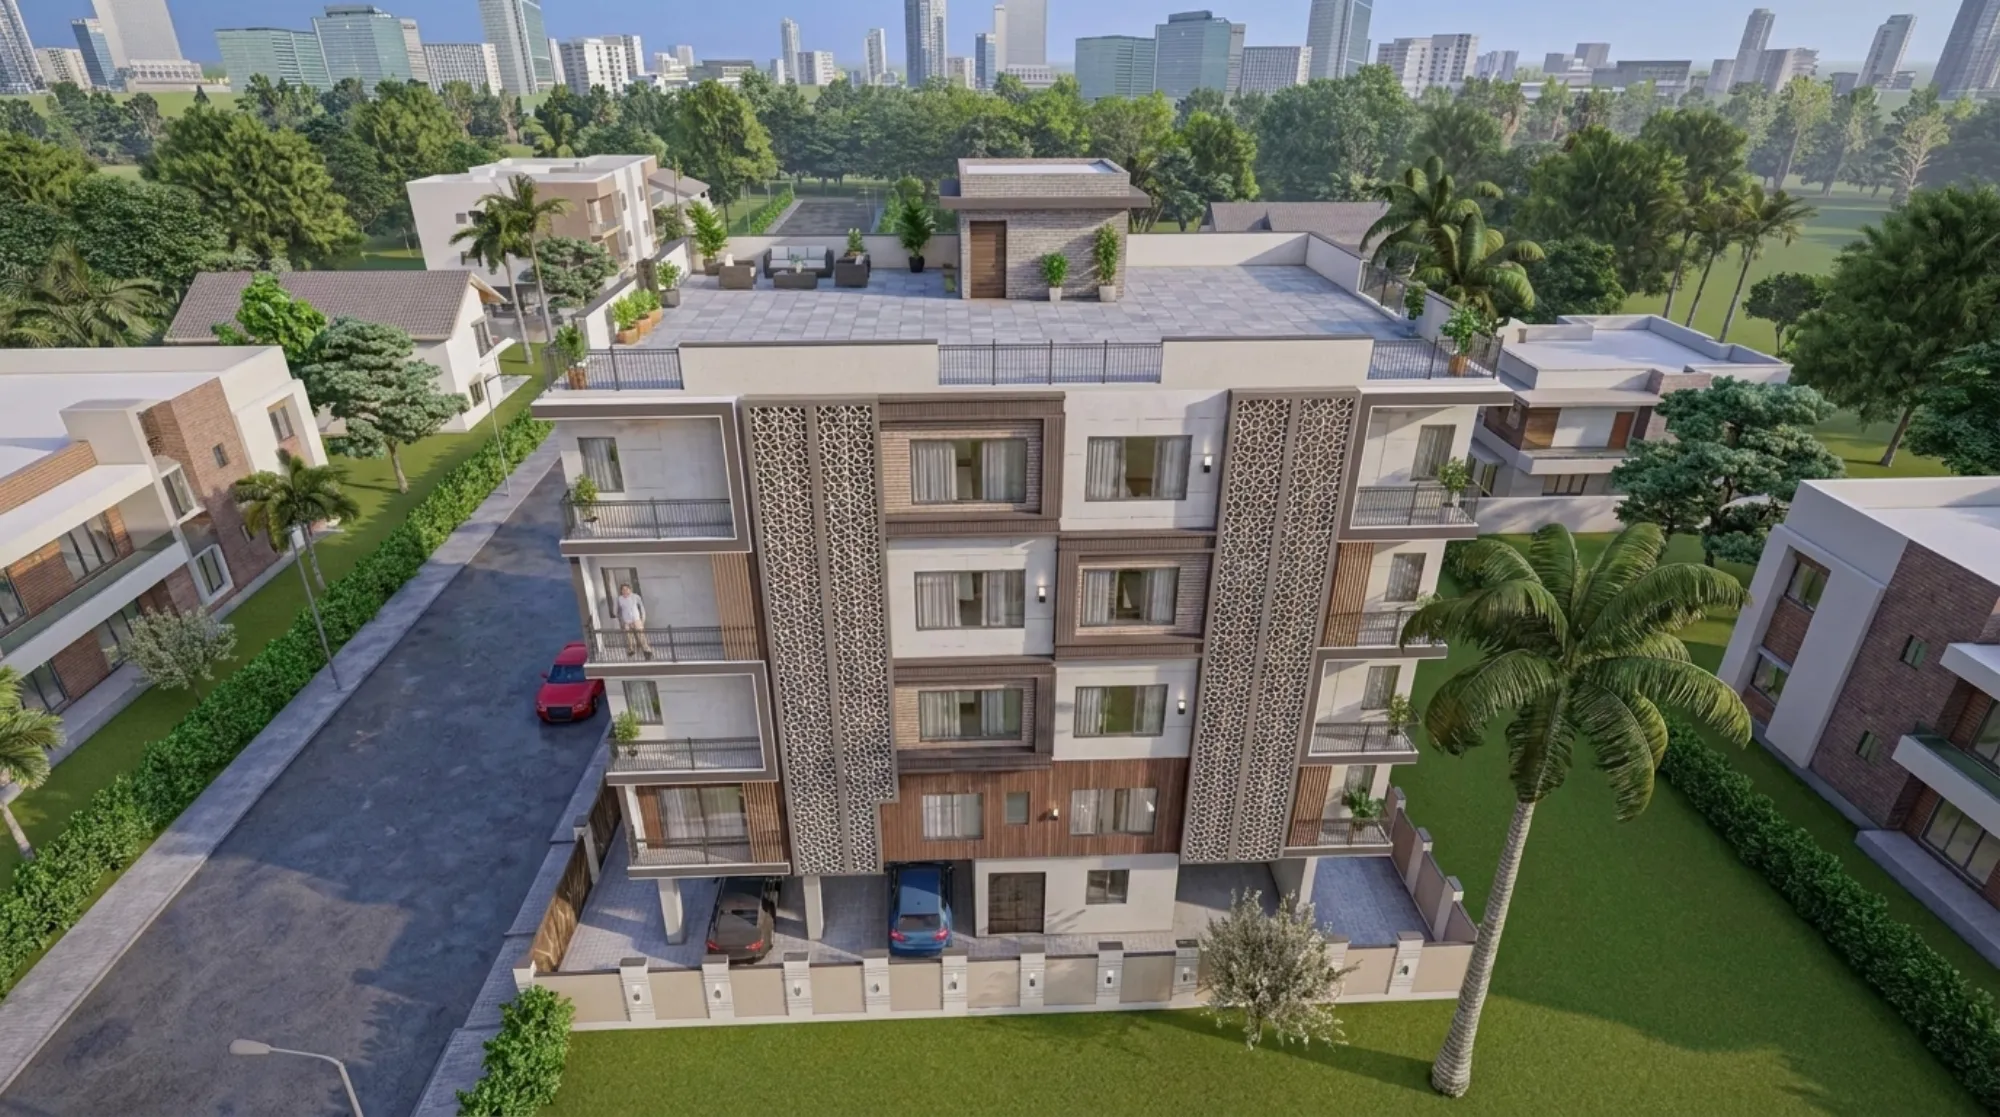
This is a five-storey residential building we designed on a corner plot in Action Area II, New Town, and the whole project really came out of one constraint, which is that a corner plot hands you two full faces to the street so every move on the elevation has to read cleanly from two directions at the same time, and that is exactly what we went after here. The ground floor sits on a stilt for parking, four apartment floors stack above it, and a landscaped terrace caps the building, so what you end up with is a compact G+4 that still lives large.
The brief was straightforward but not easy, the client wanted a home that felt current and premium without leaning on the flat all-glass boxes you see going up all over New Town, and they wanted the building to hold its own next to the taller towers on the skyline behind it, so we treated the two street faces as one continuous composition and let a set of vertical perforated jali screens run the full height to tie the levels together. Our job as the residential architecture studio here was to make a mid-sized apartment block feel considered from the plinth to the parapet, and you can see the rest of that thinking across the projects we take on.
What follows is a walk through what we actually built and why, the facade logic, the way the balconies are carved into the mass, the material palette, and the site itself, because at the end of the day a good elevation is only as good as the reasons behind each line on it.
Project gallery
Key Spaces
The Facade and the Jali Screens
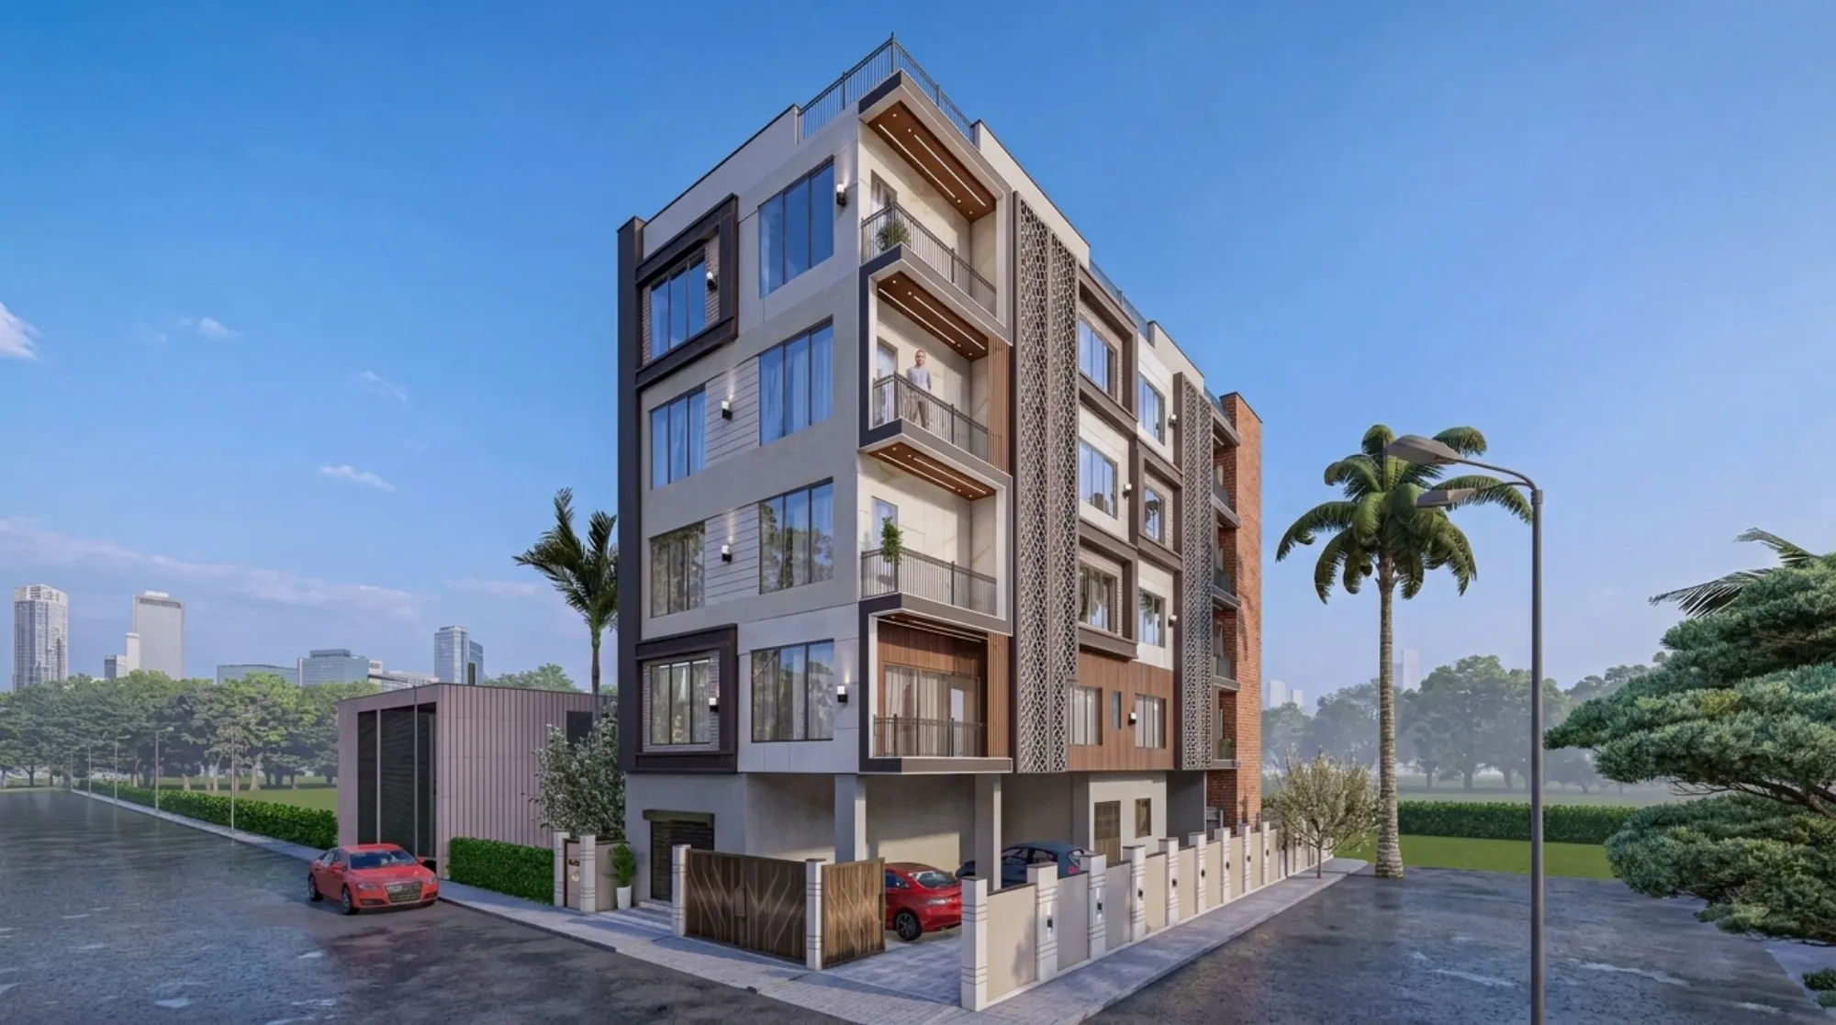
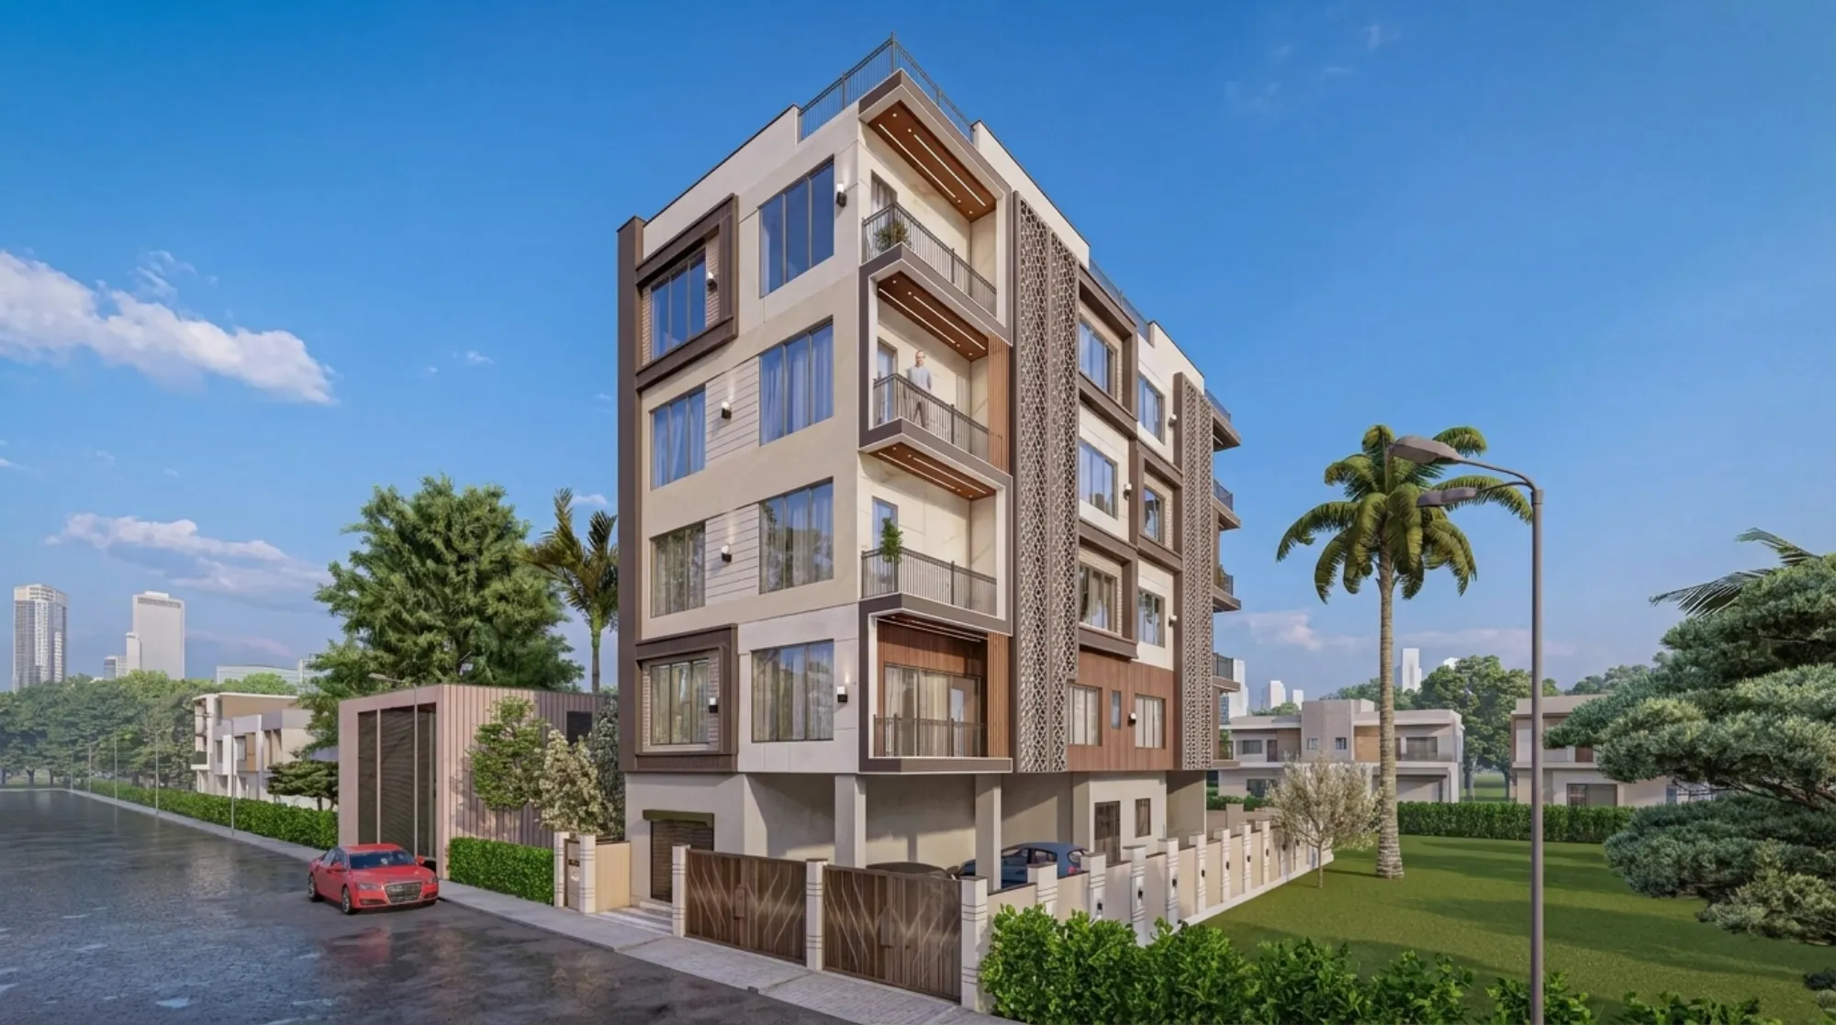
The signature move on this building is the pair of tall perforated jali screens that run vertically up both street faces, and they are doing far more than decoration. Each screen is a geometric lattice panel set slightly proud of the wall behind it, so it filters the harsh west and afternoon light before it ever hits the glass, and that is a very old Bengal and wider Indian idea updated in a clean contemporary language, which is a form of passive cooling that costs you nothing to run once it is built.
The screens also solve a real corner-plot problem, which is that the two faces meet at a hard edge and would otherwise look like two separate buildings pushed together, so we used the lattice as a stitching element that wraps the corner and reads as one gesture from the road. Between the jali bands the wall breaks into framed windows, warm timber-battened infills, and recessed balcony pockets, and the rhythm is deliberately vertical so the building looks taller and more slender than its actual footprint, right, which matters a lot on a plot this size.
Massing and the Cantilevered Balconies
Rather than hang balconies off the front as add-ons, we carved them into the mass, so on the primary face each floor gets a deep recessed balcony framed by a dark charcoal band, and that framing device is repeated floor after floor to build a strong vertical stack that anchors the composition. The balconies are cantilevered out over the plinth, and because they project without a column landing in the parking or the setback below, we could keep the ground plane open and uncluttered, which is the whole point of a cantilever in a building like this.
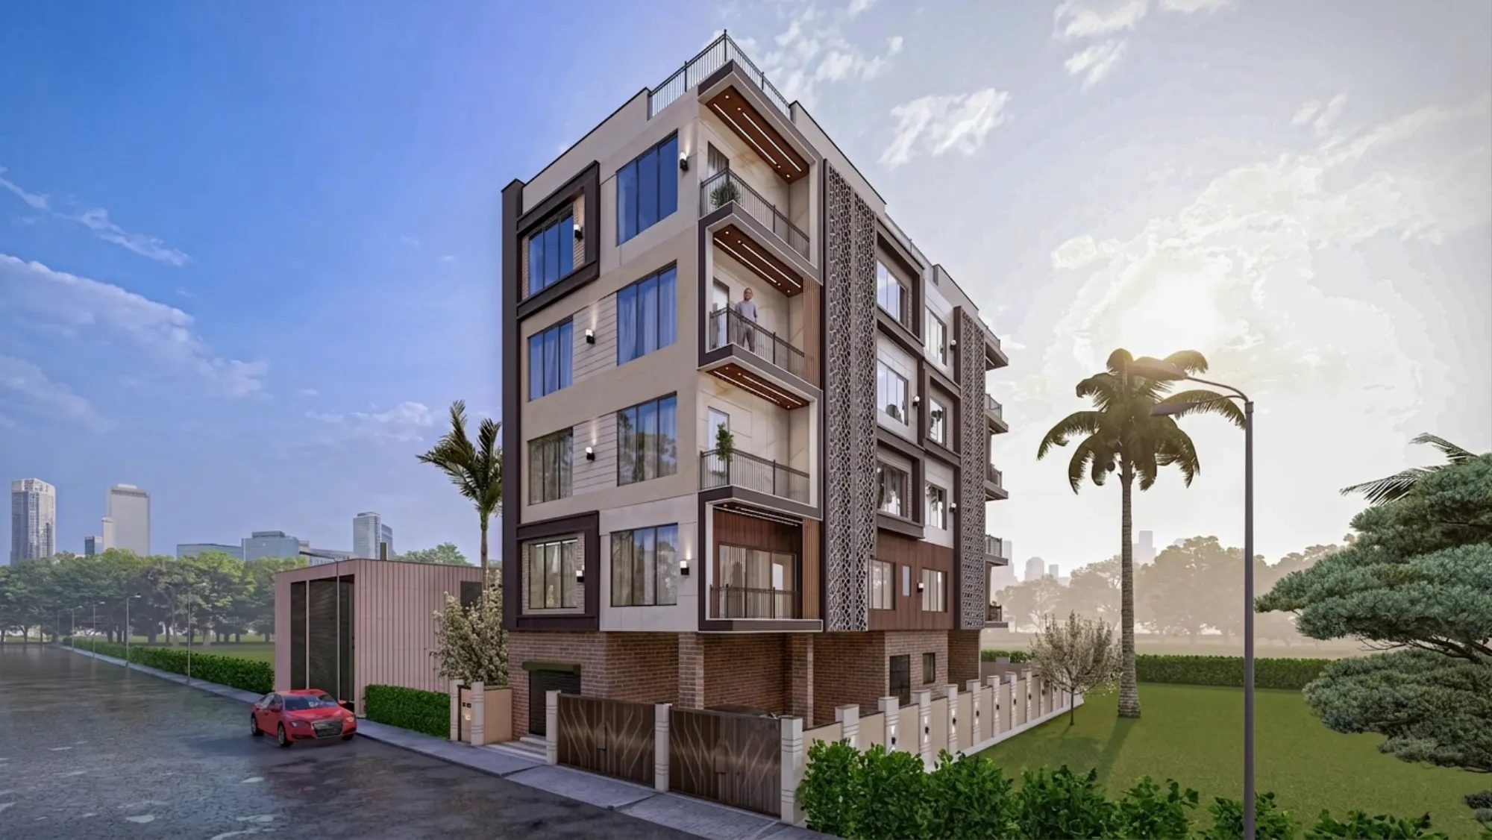
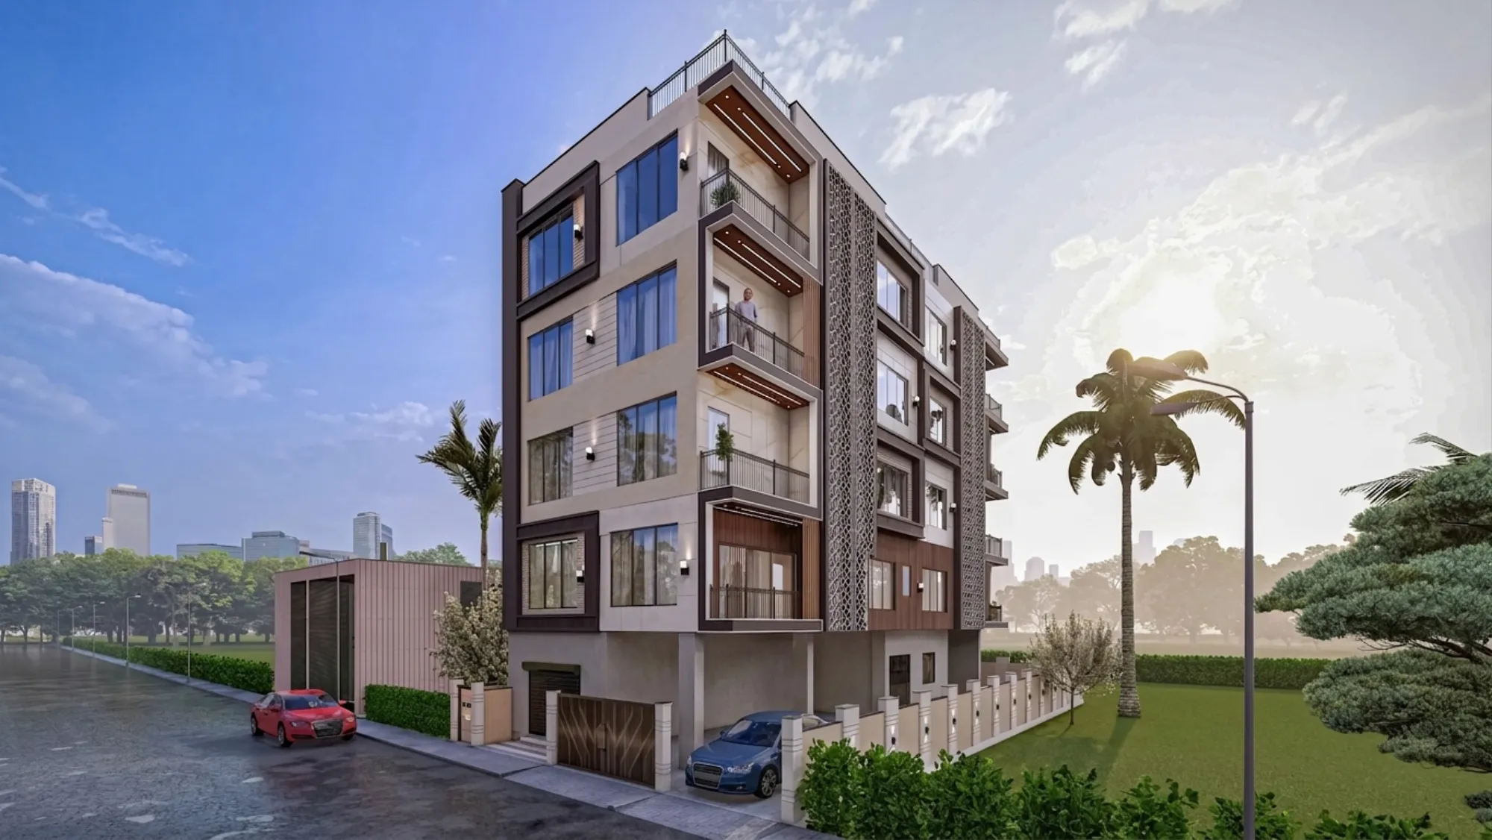
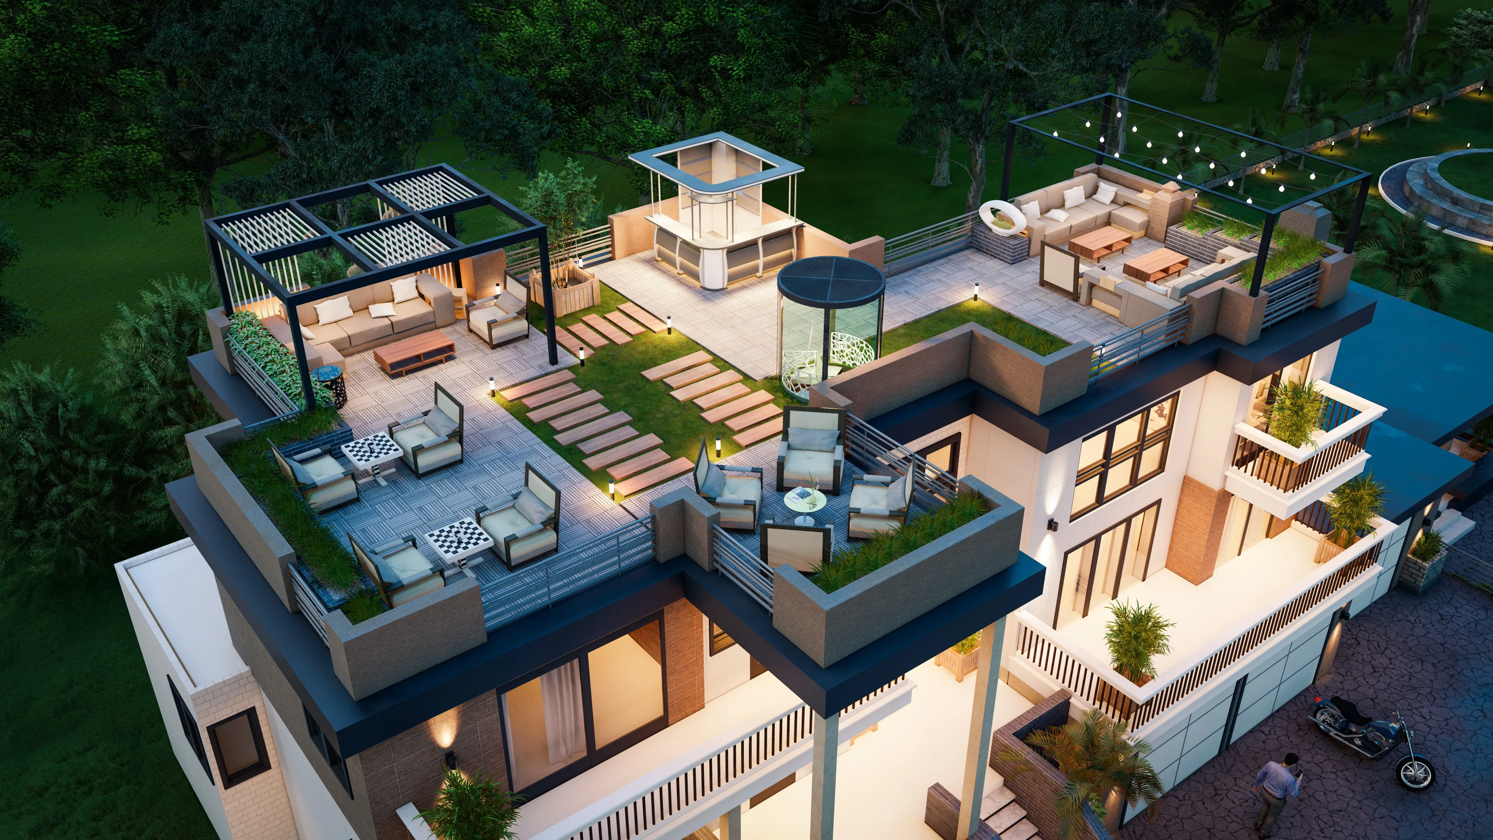
The stilt floor is set back and kept quiet in raw grey and exposed brick so the four residential floors read as the hero, and up top the building steps back again into a landscaped rooftop terrace with a pergola, planters, and a brick-clad service block for the lift and stair overrun. That final setback does two things at once, it gives the residents a genuine outdoor room five floors up with the New Town greens laid out in front of them, and it softens the roofline so the building does not just end in a flat parapet slab. Getting a mid-rise like this to sit right takes a lot of iteration on the massing model, and our 3D visualisation and rendering work is where we test every one of those step-backs before a single brick is laid.
Materials and the Palette
The palette is warm, layered, and deliberately restrained to three or four families, so you get a textured off-white stone-look cladding as the base surface, deep charcoal-brown bands that frame the openings and the balconies, warm timber-toned battens and louvers for the intimate zones, and the honey-coloured jali screens threading through it all. Nothing here is loud on its own, but together the materials give the building a depth and a shadow play that a single flat finish never could, and that is very much on purpose.
At the plinth we exposed a run of clay brick, and we did that partly for grounding and partly because brick weathers honestly in this climate and needs almost nothing from the owner over the years, which is the kind of quiet maintenance logic we like to build in. The compound wall carries a matching brick and stone rhythm with a slatted timber gate, so the boundary reads as part of the same family rather than an afterthought bolted on at the end, and if you want to understand how we think about a durable exterior skin, this restrained use of stone and honest brickwork is the through-line.
Light, Balconies and the Rooftop
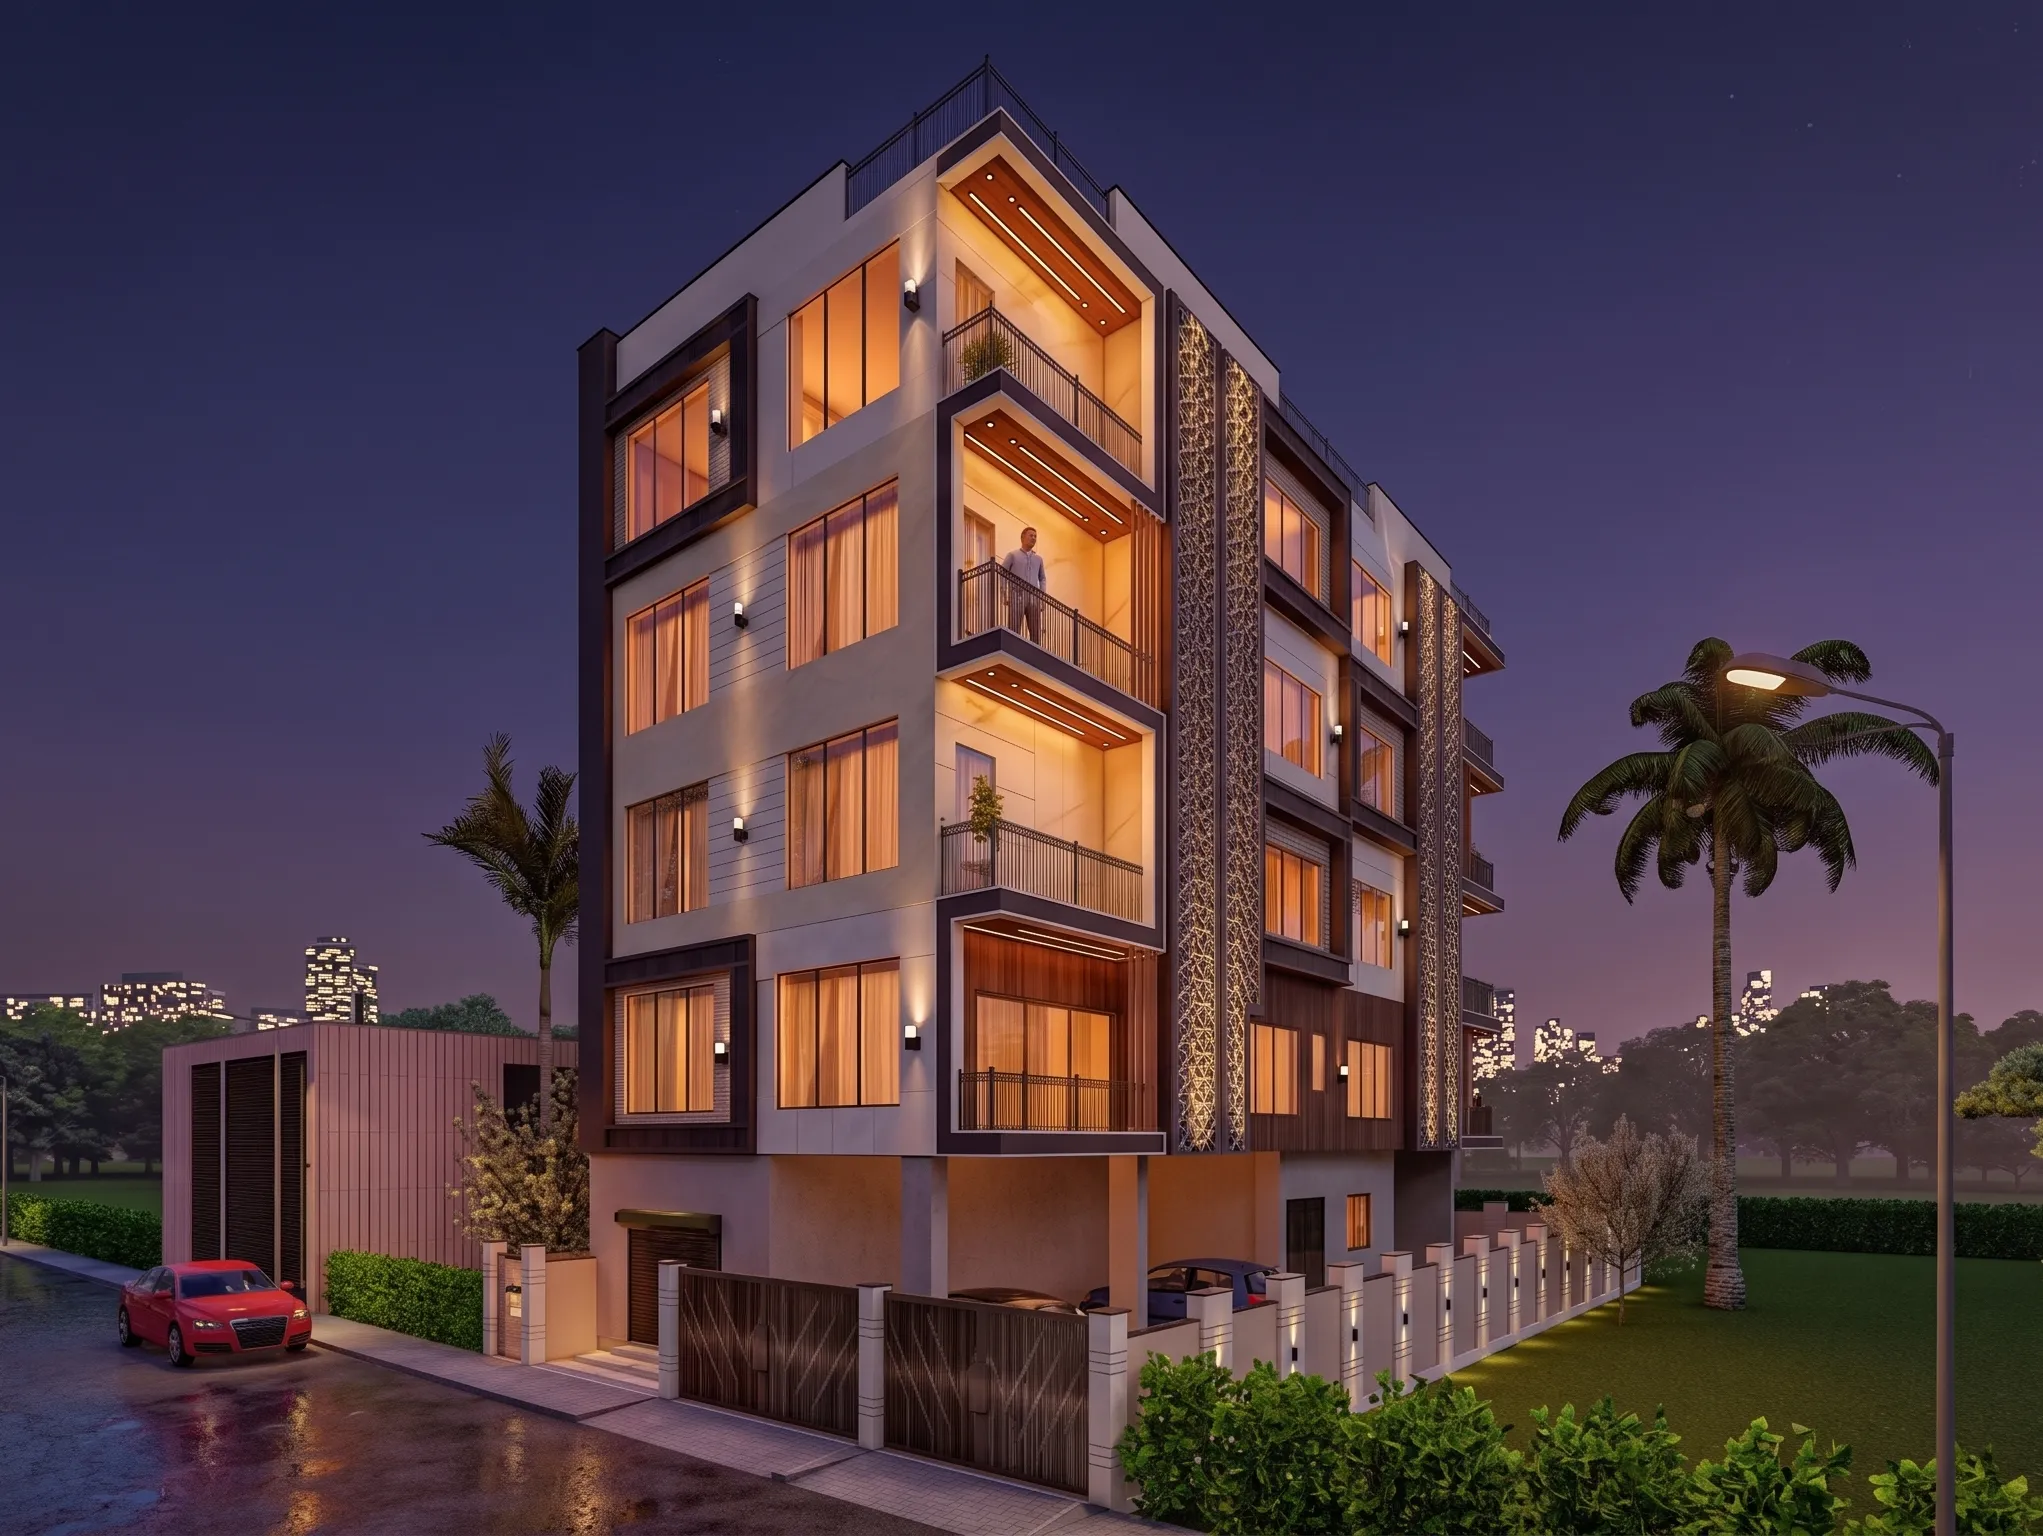
The dusk render tells you what this building is really about, because when the light drops the recessed balcony soffits glow. We ran warm linear LED cove strips into the underside of every balcony and along the timber-slat ceilings, so at night the whole facade lights up as a series of warm horizontal ribbons framed by the dark bands, and that layered glow is a big part of why the building feels like a home rather than a block. That kind of concealed, indirect light is exactly what our false ceiling and lighting design work exists to get right, both inside the flats and out here on the skin.
The balconies themselves are sized to be used, not just looked at, with black metal railings kept thin so they never fight the architecture, and generous planters built into the corners so greenery spills over the edges from day one. Up on the roof the terrace is the reward for going vertical on a tight plot, a paved deck with seating under a pergola and a green outlook over the surrounding low-rise fabric, which gives every family in the building a shared open space that the plot could never have offered at grade.
Details
The Site and Its Setting
The plot sits in Action Area II of New Town, which is one of the more planned pockets of the Kolkata metropolitan area, wide roads, generous setbacks, an ordered grid, and a lot of open green close by, and you can read all of that in the renders where the building faces onto a broad street with a big landscaped green belt opposite. That setting is a gift and a discipline at the same time, because the greenery gives you long clean sightlines to design toward, but the planned-township rules also fix your setbacks, your ground coverage, and your usable footprint fairly tightly.
There is one constraint here that shapes almost every New Town building and that people often miss until late, which is the airport funnel zone, so parts of New Town carry a hard cap on how tall you are allowed to build because of the flight path into the airport, and we designed the height and the rooftop service block on this project with that ceiling in mind from the very first sketch. We walk through exactly how that plays out on a plot in our note on the airport funnel-zone height restrictions in New Town, and if you are working out how many floors your own plot can carry, our breakdown of a 2400 sq ft independent-house layout in New Town covers the same planning maths from the ground up.
Our Design Approach
Our approach on this one was to let the plot lead, so before we drew any elevation we studied where the sun lands across the day on both street faces, and that is what put the jali screens on the faces that take the worst of the afternoon heat rather than spreading them evenly for looks. Then we resolved the massing so the deep recessed balconies fall on the rooms that most want cross breeze and shade, and only after all of that did we layer on the material palette, because a facade that solves orientation first tends to age far better than one styled first and rationalised later.
We also kept the plan honest about how a family actually uses a building, stilt parking that genuinely fits the cars you saw in the renders, a clean entry sequence off the boundary gate, and a rooftop that earns its keep as shared amenity, so the architecture and the way people live in it are pulling in the same direction rather than against each other.
The Result
What we ended up with is a building that does the hard corner-plot job quietly, it reads as one confident composition from both streets, it handles the New Town light with the jali screens instead of tinted glass, and it stays warm and lived-in at night when the balcony coves come on. It is contemporary without being cold, detailed without being fussy, and it sits comfortably next to both the low-rise homes around it and the taller skyline behind, which was the whole ambition going in.
If you have a plot in New Town, Rajarhat, or Salt Lake and you are thinking about a building that works this hard for its footprint, that is exactly the kind of project we love to take on, so get in touch with the studio and we can walk your site and your brief together.
RELATED PROJECTS
The Verdant House
Action Area II, New Town, Kolkata

Residential Building Project
Salt Lake, Kolkata

Classical Residential Design Project
Dharbhanga, Bihar
Malibu Residential Building Project
Malibu, California
Explore more of our architecture and interior projects, our design services, and practical guidance in our blog and the homes we design in New Town. For background on residential architecture, see the reference overview. Ready to start? Talk to Studio Contour.