








Which Salt Lake Block You Build In Changes the Design: A Block-by-Block Read
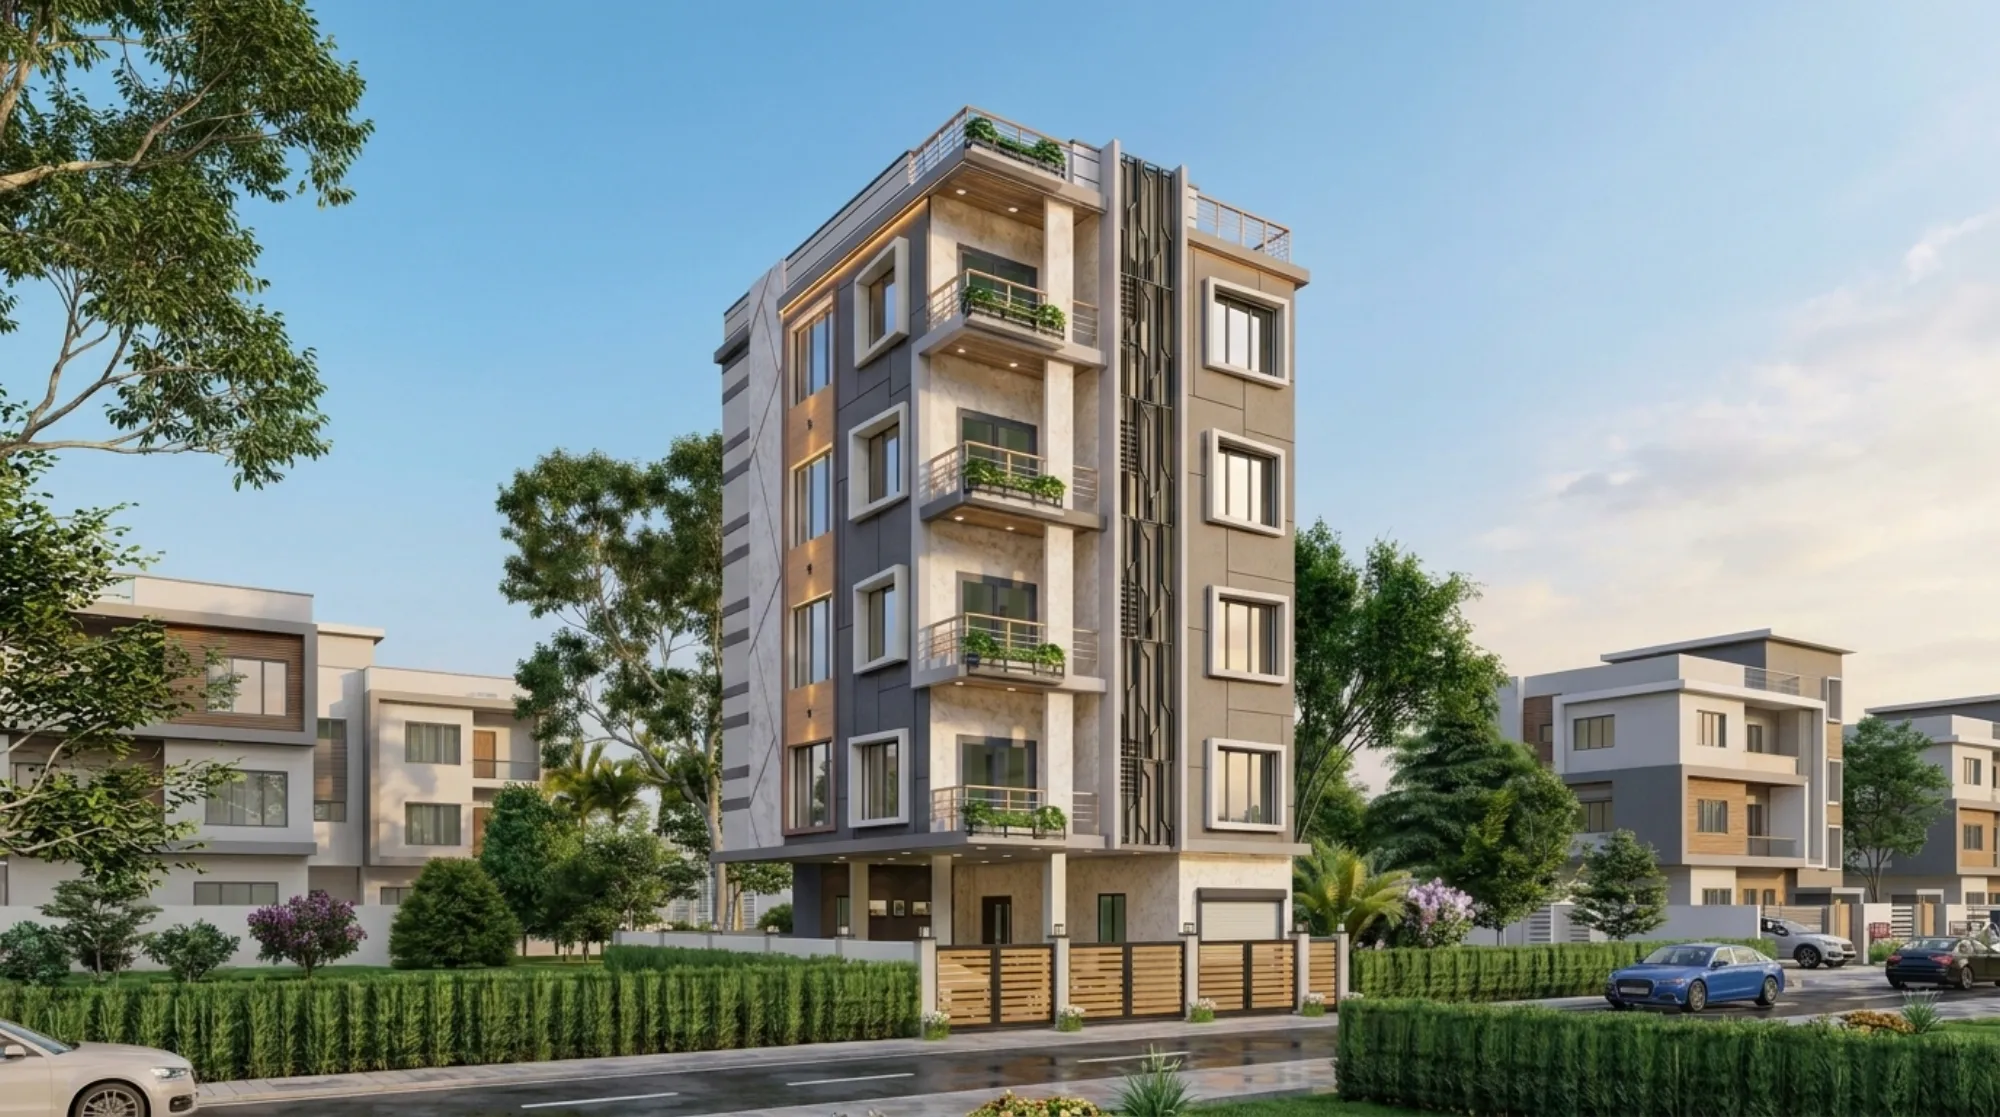
Which Salt Lake Block You Build In Changes the Design: A Block-by-Block Read
If you have a plot or a flat somewhere in Salt Lake and you are already a few conversations deep with studios, the question sitting underneath all of those conversations is probably simpler than it sounds, which is whether the design you are being shown was made for your plot, or made for a plot shaped roughly like yours, right. Salt Lake reads on a map as one planned township with sectors and neat two-letter block names, and from the outside it looks uniform enough that a studio can treat any address inside it as the same brief, and that is exactly where most of the pain arrives later, because the grid is planned but the plots inside it are not identical, and the difference between two addresses four blocks apart can change the staircase position, the window strategy, the parking entry, the water tank location and the entire sanction drawing set.
We are Studio Contour, an architecture and interior design practice based in New Town that works right across the Salt Lake, New Town and Rajarhat belt, and the reason we are writing this page rather than a list of our services is that the block read is the part of our process that most often goes missing elsewhere. Our principal architect, Sumana Kumar, stays on a project from that first site read through the sanction set and into site, which is a structural decision about how the studio runs rather than a promise, and it is the reason the block level detail actually reaches the drawings instead of being noticed on site when the columns are already up.
So this is a block-by-block read in the honest sense, which is not a table of rules per block, because those get revised and they differ plot to plot, but a walk through the conditions that genuinely change from block to block in Salt Lake and what each one does to your design. We think we are the right studio to hand a Salt Lake plot to, and rather than simply saying that, the rest of this page is the reasoning.
Salt Lake looks like one grid, and it behaves like dozens of separate sites
Salt Lake, or Bidhannagar as the municipal name has it, was laid out as a planned township, and that planning is real, the sector structure holds, the block naming holds, the road hierarchy mostly holds. What we see across the work we have run in this belt is that the planning hands you a predictable envelope and almost nothing else, because inside each block the plots were cut at different times, amalgamated and subdivided over the years, built on by neighbours who left very different gaps on either side, served by roads of noticeably different widths, and planted with trees that are now large enough to decide where your morning light comes from. So when somebody tells us they are in Salt Lake, that tells us which authority the drawings will go to, the general character of the street, and roughly the kind of massing that will not look out of place on it, and it does not yet tell us the design. The design starts when somebody from the studio stands on your specific plot and reads what is actually around it.
The first read is plot proportion, because that is what decides your staircase
The most consequential thing about a Salt Lake plot is usually not its area, it is its proportion, basically the relationship between road frontage and depth, because that is what decides where the vertical circulation can sit without eating the one part of the plan that could have been a usable room. On a narrow and deep plot, which is a very common condition in the older blocks, the staircase wants to run along one flank, the services want to stack in a single core, and the middle of the house will go dark unless a light well or a cut in the slab is planned at concept stage rather than wished for later when the structure is already frozen. On a shallower and wider plot the opposite problem turns up, where the temptation is to spread the ground floor out towards the boundary and then discover at sanction stage that the permissible coverage and the setbacks were never going to allow it. Those numbers, the coverage, the floor area ratio and the setback lines, are read against your specific plot and they do get revised over time, so we treat them as something to confirm for your address rather than something to quote from memory. If you are still negotiating the plot, this is the exact moment our note on choosing an architect while your Salt Lake plot is still under negotiation and the case for calling a studio before you buy a Salt Lake plot rather than after are worth half an hour of your time, because a block read done before the deed is signed changes what you are willing to pay. Once the plot is yours and it is a ground-up house, the sequence runs into the sanction set, and we have written that route out in full in our guide to the Bidhannagar Municipal Corporation building plan sanction for a duplex on an individual plot in Salt Lake.
Corner plots, approach roads and where the car actually turns
A corner plot is the condition where most people assume they have got lucky, and then find the design is harder rather than easier, because two road faces means two sets of neighbour conditions, two possible gate positions, and a real decision about which face the house presents itself to. The thing we work out early is where the car actually turns, because a gate placed for symmetry on the elevation can leave a swing that a mid-size car cannot complete in one movement, and once the boundary wall, the ramp level and the column grid are built, that is a problem you live with every single day. Approach road width matters for the same unglamorous reason, since the narrower internal roads inside the residential blocks mean the car has to finish most of its turn inside your own plot, so the setback that looked like wasted land on the drawing is quietly doing real work. Then there is the rest of that list, where the overhead and underground tanks go, where the meter board sits, how the drain connection is taken, how monsoon water leaves your plot instead of standing against the plinth, and whether your neighbour's rainwater is currently arriving on your side of the wall. None of that is visible on a layout plan, all of it is visible when somebody stands on the plot, and it is the reason we will not price a Salt Lake project off an address and a built-up area figure alone.
Sector V and the commercial blocks ask a completely different question
Sector V and the commercial blocks change the question entirely, from how a family moves through a house to how a working day moves across a floor plate. The variables that dominate there are the efficiency of the plate, where the core sits so that the lettable depth stays usable, how the lift lobby and the washroom bank are grouped, how the visitor entry stays separate from the service and loading entry, how many cars the plot can genuinely hold rather than how many the brochure would like it to hold, and how signage is designed in from the start instead of being screwed onto a finished facade. The sanction route is a different animal too, with a different drawing set and different consents, which is why we keep a separate walkthrough of the Bidhannagar Municipal Corporation building plan sanction for a commercial office building in Salt Lake. The public-facing side of commercial work in this belt matters more than people expect, because the forecourt, the paving, the shading and the way people gather at the entrance are what a visitor actually judges, and our Modern Outdoor Plaza Design project in Sector V, Salt Lake is an example of that category of work. If your search is specifically around the IT and commercial sector rather than the residential blocks, our Sector V area page is the better starting point.
Orientation, monsoon and the neighbour who will build taller than you
Orientation behaves differently block to block because of what is already built next to you, and that is the part of the read people skip. A west face in Kolkata carries a heat load that you plan for with deep reveals, a planned shading layer and glazing choices made deliberately, and an east or north face gives you light you can be generous with, so the same plan mirrored onto a different orientation is not the same house. The harder judgement is about borrowed light and air, because a side gap that is open today may well be built against in a few years, and so we design the light and natural ventilation strategy to survive that, which usually means the cross ventilation path is secured through your own courtyard, your own light well or your own terrace cuts rather than through the neighbour's generosity. Monsoon then sets a whole set of detail decisions, the slope and discharge of terraces, the depth of chajjas over openings, how the parapet and the drain mouths are detailed, where water will stand if a drain blocks, and what material you put on a wall that will be wet for weeks at a stretch. The catch here is that all of these cost money at different points on the curve, and the honest way to run it is to put each option in front of you with its cost consequence attached, so the budget moves as your decisions move rather than arriving as a surprise at the end.
If it is a flat and not a plot, the block still changes the interior
Plenty of people searching this will not have a plot at all, they will have a flat in one of the newer blocks or a tower in the belt, and the block still changes the work even though you are not touching the structure. What is load bearing, where the shear walls and beams sit, where the plumbing shafts come down and what the building association will and will not allow are different in a 1980s block from a recent tower, and that decides whether a wall can move at all or whether the plan has to be solved with built-in joinery, ceiling design and lighting instead. That is a large part of our residential interior design work, and the rooms where the block constraints bite hardest are wet areas, which is why our bathroom design conversations start with the existing shaft and slope positions before anything aesthetic is discussed. In a compact flat the brief is mostly about storage, circulation and light, and our page on 1BHK interior design in Salt Lake covers how we approach that scale. At the other end, where the brief is a full material led drawing room or a complete home, our Luxe Marble & Gold Drawing Room project in Kolkata is an example of that category of interior design work, and in both cases the design is curated to the actual flat in front of us rather than selected off a package menu.
| Block situation | What it usually changes | What we confirm on site first |
|---|---|---|
| Narrow mid-block plot | Staircase flank and light well position | Side gaps and neighbour build-out |
| Corner plot on two roads | Gate face and car turning swing | Width of both approach roads |
| Wide shallow plot | How far the ground floor can spread | Permissible coverage for that plot |
| Flat in an older block | Which walls can move at all | Beam positions and plumbing shafts |
| Commercial plate in Sector V | Core position and parking count | Service entry and signage lines |
Why the block read has to sit with the team that runs the sanction
Here is the part of the argument that actually matters, because any studio can say it reads the site. The question is whether the person who did that read is still on your project in month seven, and whether the drawings that go to Bidhannagar are drawn by the same people who made the design decisions. In our setup they are, the principal architect stays through sanction and site rather than handing the file to a junior after the agreement is signed, and architecture, interiors and the Bidhannagar sanction route all sit with one team, which means you are not the courier carrying information between an architect, a drafting service, a contractor and an interior vendor who each know one slice of the project. At the end of the day that is a structural difference, not a claim about anybody's talent, because a studio built the other way will leak exactly the block level detail this page is about, and we have set out the longer version of that reasoning in our piece on why Salt Lake homeowners choose Studio Contour. Since 2014 we have delivered 330 plus buildings, and the pattern across them is boringly consistent, the projects that went smoothly are the ones where the site read, the sanction set and the execution drawings never changed hands.
| Studio Contour | A turnkey package route |
|---|---|
| principal architect stays through sanction and site | project moves to an execution crew after signing |
| design curated to your actual plot or flat | layout chosen from a catalogue of packages |
| every option presented with its cost consequence | cost resolves into one lump sum at the end |
| architecture interiors and the Bidhannagar route in one team | you carry information between separate vendors |
When a different kind of provider is the better call
We would rather you spend your money well than spend it with us, so here is the honest boundary. If what you need is a drafted sanction set for a small addition with no design question in it, a drafting service will do that faster and cheaper than a design studio, and you should let them. If you want one room refreshed with soft furnishing and a coat of paint and nothing structural, a good contractor and a furnishing store will get you there without a design fee. If you have already decided on a particular furniture brand's look and you simply want that catalogue installed, go to that brand directly, because you would be paying us to curate and you have already made the curation decision. And if your project is outside Kolkata, we work remotely on design and we do not claim familiarity with another city's municipal process, so you will still need somebody local for approvals.
What to ask any studio before you sign
Whether you talk to us or not, these are the questions that separate a studio that will carry your project from one that will hand it off, and you should ask them of everybody you are shortlisting, including us.
- Ask who is actually on your project in month seven
- Confirm the principal architect runs the sanction set
- Check that every design option comes with its cost consequence attached
- Get the scope line between architecture interiors and execution in writing
- Ask what they found when they stood on your plot
Where to take this next
If you have a plot, a flat or a commercial site anywhere in the Salt Lake blocks and you want the block level read done properly before anything is drawn, the useful next step is a conversation about your specific address, not a brochure. Send us the plot or flat details, what you are trying to build and what you are working with on budget, through our contact page, and we will tell you what the block and the plot are going to allow before you commit to anything.