








Best Interior Designer in Salt Lake for an NRI Owner Managing Remotely
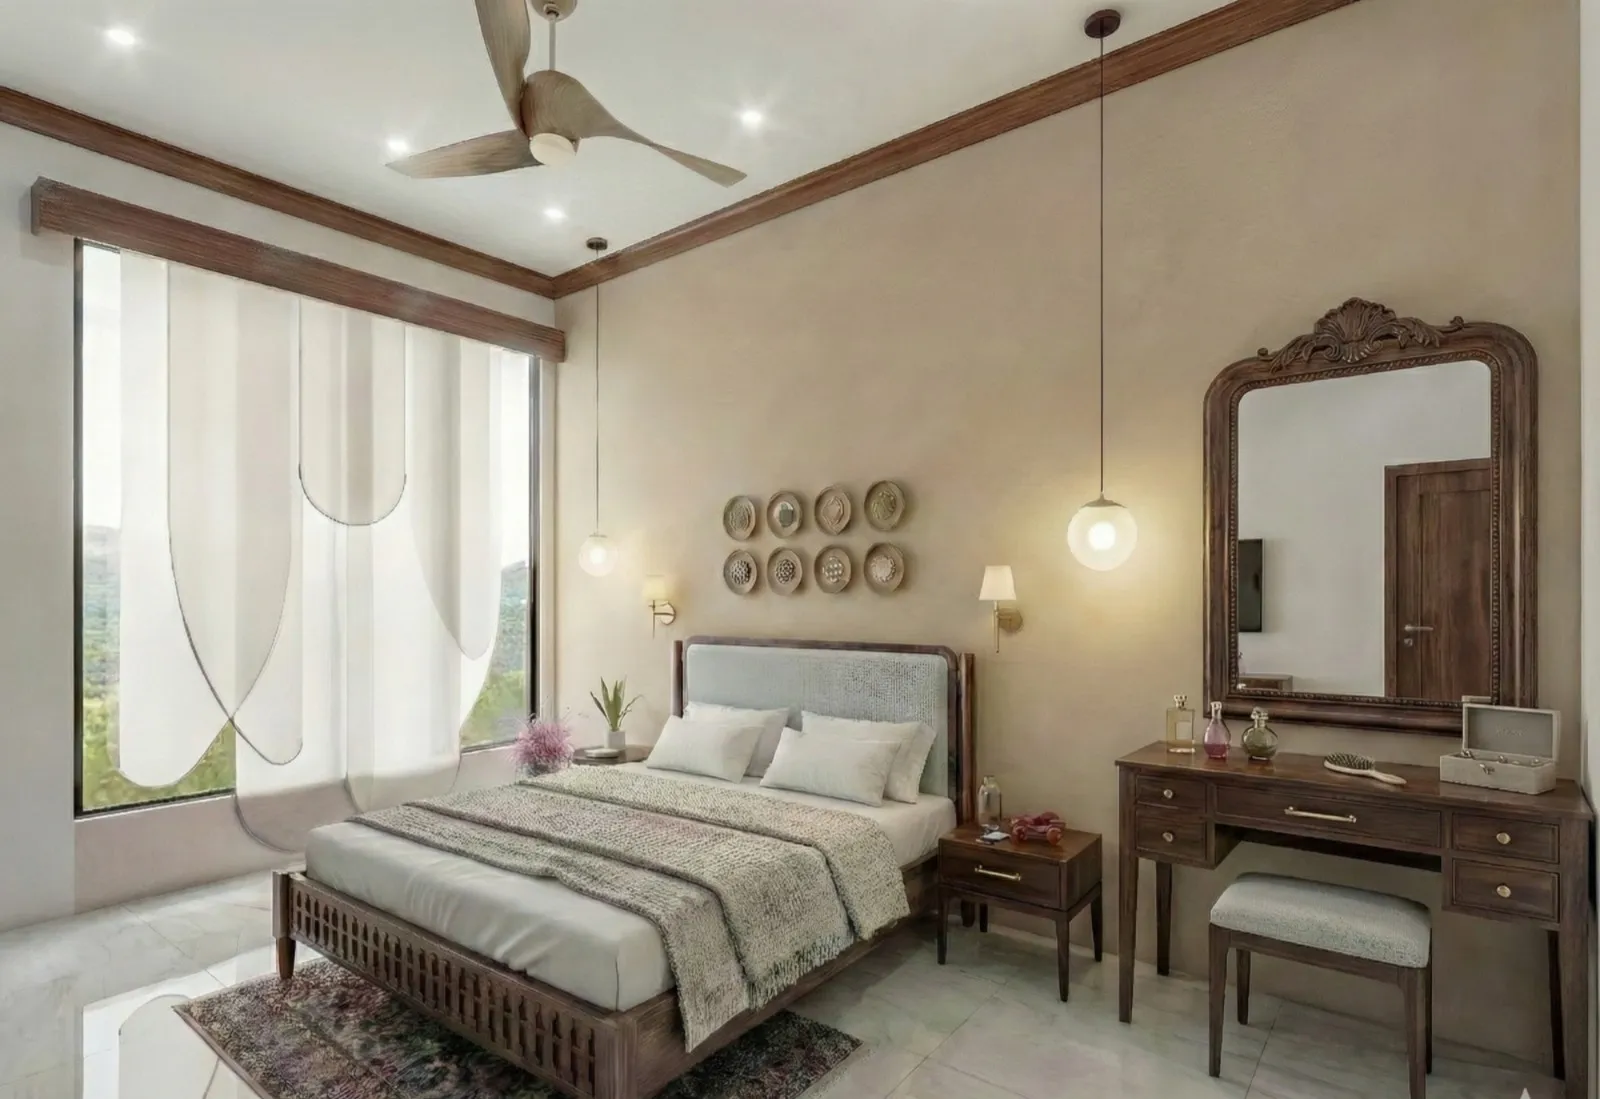
Best Interior Designer in Salt Lake for an NRI Owner Managing Remotely
If you are reading this at eleven at night from Dubai or Singapore or somewhere in New Jersey, with a Salt Lake flat or a plot in one of the blocks sitting mostly idle and a cousin or an uncle doing site visits on your behalf, then the thing you are actually shopping for is not a mood board, right, it is a studio you can hand the whole project to and then genuinely stop thinking about. That is a very different brief from the one a local owner walks in with, because a local owner can drop by on a Saturday, look at a half built wardrobe, and catch a problem while it is still a conversation rather than a cost, and you cannot do that from another country on a video call.
We are Studio Contour, based in New Town and working across the Salt Lake, New Town and Rajarhat belt since 2014, with 330+ buildings delivered, and the principal architect who would carry your project is Sumana Kumar. We think we are the right studio for a remotely managed Salt Lake project, and we would rather make that case with reasoning you can actually check than with adjectives, so most of this page is about how this studio is structured and why that structure happens to matter far more to an owner abroad than it does to somebody living two blocks from the site.
One thing worth saying up front is that Salt Lake, also called Bidhan Nagar, is a planned township with its own building authority, its own plot discipline and its own habits, and it is not interchangeable with New Town just because they sit next to each other. Salt Lake plots and buildings go through Bidhannagar Municipal Corporation, New Town goes through NKDA, and an owner abroad who is comparing studios over the phone usually cannot tell which firms actually know that difference in practice and which ones are going to find out on your file.
The thing that breaks a remote project is the decision loop, not the design
Here is what we actually see on remote projects, and it has surprisingly little to do with taste. A design and execution project is basically a long chain of decisions, a few of them big and most of them small, and every single one of those small ones needs somebody with authority to say yes. When the owner lives in the same city, an unanswered question costs a few hours, because the architect catches them on a call or they come by the site and settle it by pointing at the wall. When the owner is thousands of kilometres away and several hours out of sync, that same question can sit unanswered for three days, and then the carpenter has either stopped work, which costs you money, or guessed, which is much worse, because a guess made in week nine is the thing you will be looking at every morning for the next fifteen years.
So the first real decision on a remote project is not about the design at all, it is about how the decision loop is built. What we do is batch decisions into a small number of scheduled calls that sit in your evening rather than ours, present each option with its cost consequence attached, and keep a running written record of what was decided, when it was decided, and what it did to the number at the bottom of the sheet, so you are approving a handful of considered things instead of fielding a drip of twenty small questions across a working week in another time zone. The catch here is that this only works if the person on that call has the authority to answer your follow up questions on the spot, and that is really a question about how the studio is structured.
Why the principal architect staying on the file matters more to you than to a local owner
There is a very common and entirely legitimate structure in this industry where the senior name you meet at the enquiry stage is the person who wins the work, and then once the agreement is signed the file moves across to a junior who runs it day to day, while the senior reappears for a presentation or two. For an owner living nearby, that structure is survivable, because they are on site often enough to notice when the brief has quietly drifted and to pull the senior back in. For an owner abroad it is the single largest risk in the whole engagement, because the person on the other end of the call is your only window into the project, and if that person has to check upstairs before answering anything about a beam position or a budget trade, your project moves at the speed of somebody else's internal calendar.
At Studio Contour the principal architect stays on the project through sanction and through site, not only through the pitch, which means Sumana Kumar is the person you meet at the start, the person whose drawings go through the Bidhannagar sanction process, and the person who answers when you ask why the kitchen counter moved by four inches. We have written about this continuity at more length in The Best Person to Get Your Salt Lake House Designed By, and Why, and the short version is that consistency of judgement across the whole file is worth more than any individual clever idea, and for a remote owner it is worth more again, because that continuity is the only thing standing in for your physical presence on site.
Design curated to your flat, not pulled off a package
Package pricing is a reasonable business model and we are not going to pretend otherwise, it compresses design time, it is quick to quote, and it is usually honest about what it is. The catch is that a package is designed for an average flat, and your flat is not average, because interior design outcomes in Salt Lake depend heavily on things a package cannot see from a brochure: which block you are in, which floor, whether your main windows face a park or a neighbour's wall two metres away, how deep the balcony is, where the existing shell put its ducts and beams, which wall picks up damp through the monsoon, and where the afternoon sun actually lands in the last week of May.
Those conditions are exactly what a remote owner cannot evaluate from photographs, which is why we survey and measure the real thing and then design to what is there, including the unglamorous parts like planning for cross ventilation so the flat is not dependent on air conditioning in every single room, which matters a lot in this climate. If you want to see the category of work, our residential interior design service page covers the scope for a full home fit-out, this Residential Building Project in Salt Lake is an example of residential work in the belt itself, and the Sonarpur Contemporary Bungalow Residential Project in Sonarpur, South 24 Pargana is an example of the ground-up residential category. This is also the whole argument in our post for homeowners in Salt Lake who want it done once, because a remote owner really does not want a second round.
Every option arrives with its cost consequence attached
The way a remote budget usually goes wrong is not fraud and it is not even inflation, it is that twenty reasonable yeses get said across four months without anybody adding them up in front of the owner. Veneer instead of laminate on eleven shutters, a full false ceiling instead of a cove over the seating only, a stone counter upgraded after the slab was already ordered, and each of those is defensible on its own, and together they are the reason the final number does not resemble the first one. Classic scope creep, basically, and it hits remote owners hardest because they are the least able to see it accumulating week by week.
So we present options with the money attached to them, which sounds obvious and is surprisingly rare. For instance, when there is a choice between two finishes, you get both with the delta for your actual quantities, not a general statement that one is premium and the other is economical, and when you change your mind in week six, you see what that change does to the total and to the sequence before it is approved rather than after., the point is that the budget should move only when you decide it moves, and that is only possible when every option is priced at the moment it is offered.
Architecture, interiors and the Bidhannagar route sit with one team
The most expensive thing a remote owner ends up doing is carrying information between vendors, because when the architect, the interior contractor and whoever is running the sanction file are three separate parties, the only person connecting them is you, and you are asleep for a third of their working day. Every gap between those parties becomes a question in your inbox, and every answer you relay is another chance for something to be slightly mistranslated. At Studio Contour architecture, interiors and the preparation and running of drawings through the Bidhannagar sanction process sit with the same team, so nobody needs you as a messenger.
On the statutory side the honest position is that parameters like floor area ratio, ground coverage, setbacks and height permissions vary by plot and by prevailing rules, and they do get revised, so the current position has to be confirmed for your specific plot before anybody makes promises about what you can build. Our guide to Bidhannagar Municipal Corporation building plan sanction for a commercial office building in Salt Lake walks through how the process actually proceeds, and the guide to water and sewerage connection approval under Bidhannagar Municipal Corporation in Salt Lake covers the part owners forget about until it blocks occupation. If a plan has already gone in and come back marked for revision, our post on getting a Salt Lake plan back on track after Bidhannagar sent it for revision is the more useful read.
| Studio Contour | A turnkey package from a separate contractor |
|---|---|
| Principal architect stays on the file through sanction and site | Senior involvement typically ends after the agreement is signed |
| Design curated after a physical survey of your flat or plot | Layout adapted from a standard template built for an average unit |
| Each option priced with its cost delta before approval | Changes commonly reconciled at billing, after the fact |
| Architecture, interiors and the Bidhannagar sanction route with one team | Owner coordinates between separate design, build and liaison parties |
How a remotely managed project actually runs here
The sequence matters more than any single stage, so it is worth seeing it laid out. We start with a measured survey and a documented brief, which for a remote owner means somebody physically at your flat or plot recording what is actually there rather than working off a builder's old plan. Then concept and layout, reviewed on calls scheduled for your evening, with 3D visualisation used specifically so you are approving a space you can read rather than a line drawing you are politely nodding at. Then detailed drawings and the sanction route where the project needs one, then execution with staged reporting, and then handover.
- 01Measured survey and documented brief
- 02Concept, layout and reviewed visualisation
- 03Detailed drawings and sanction route
- 04Execution with staged photo and cost reporting
- 05Handover and snag closure
Through execution the reporting is what replaces your presence, so it has to be deliberate rather than a few pictures sent when somebody remembers. That means scheduled progress updates against the stage you approved, photographs of the things that are about to be covered up permanently such as concealed plumbing and wiring runs, and a cost position that is current rather than reconstructed at the end. Custom work is where this pays for itself, and our custom furniture design service and the custom furniture work we do in Salt Lake are mostly built around unit sizes that only make sense once somebody has measured the actual wall, which is precisely the kind of decision you cannot sanity check from abroad on your own.
When a different kind of provider is honestly the better call
If your Salt Lake flat needs a quick refresh before a tenant moves in next month, one room painted, a wardrobe and a modular kitchen, and the budget is tight, then a turnkey contractor working off a standard package will almost certainly do it faster and cheaper than a studio that starts with a survey and a design stage, and there is nothing wrong at all with taking that route for that job. Similarly, if you already have a sanctioned set of drawings and only need a small correction redrawn, a drafting service is the proportionate answer, and if you only want one built-in unit, going direct to a good carpenter or to a furniture brand's own design desk is reasonable.
Two more honest limits. If your property is outside Kolkata, we work remotely on design only and we do not claim familiarity with another city's municipal process, so for anything that depends on local approvals and daily site supervision elsewhere you want somebody on the ground there. And if you want to be involved in every small choice yourself, a studio that batches decisions will feel slow to you, because the whole structure is built for owners who want to decide the significant things and delegate the rest, and at the end of the day that is a preference rather than a right answer.
What to ask any studio before you sign from abroad
Since you are likely to be comparing two or three firms over calls, the questions that actually separate them are not about style, they are about structure and accountability. Ask them in writing and keep the answers, because an architect who is comfortable being specific in writing at the enquiry stage is usually the same architect who stays specific later, when being specific is less comfortable.
- Ask who personally stays on the file through sanction and site, by name, and what happens if they are unavailable
- Confirm whether the quoted figure includes the sanction route and liaison work or treats it as extra
- Check how changes are priced, specifically whether you see the cost delta before approving or at billing
- Ask what the reporting rhythm is during execution and what gets photographed before it is permanently covered
- Get the stage sequence and the payment milestones against it in writing
- Ask them to state the statutory parameters they will confirm for your specific plot rather than quote general numbers
Where to start
If you have a flat or a plot in Salt Lake and you are managing it from abroad, the useful next step is a short conversation about the actual property, the condition it is in, and what you want to be true when you next land, and we can tell you honestly whether this is work we are the right studio for. Our Salt Lake area page covers what we do across the belt, and you can reach the studio through the contact page with your block, the floor and roughly what you are planning.