








The Best Person to Get Your Salt Lake House Designed By, and Why
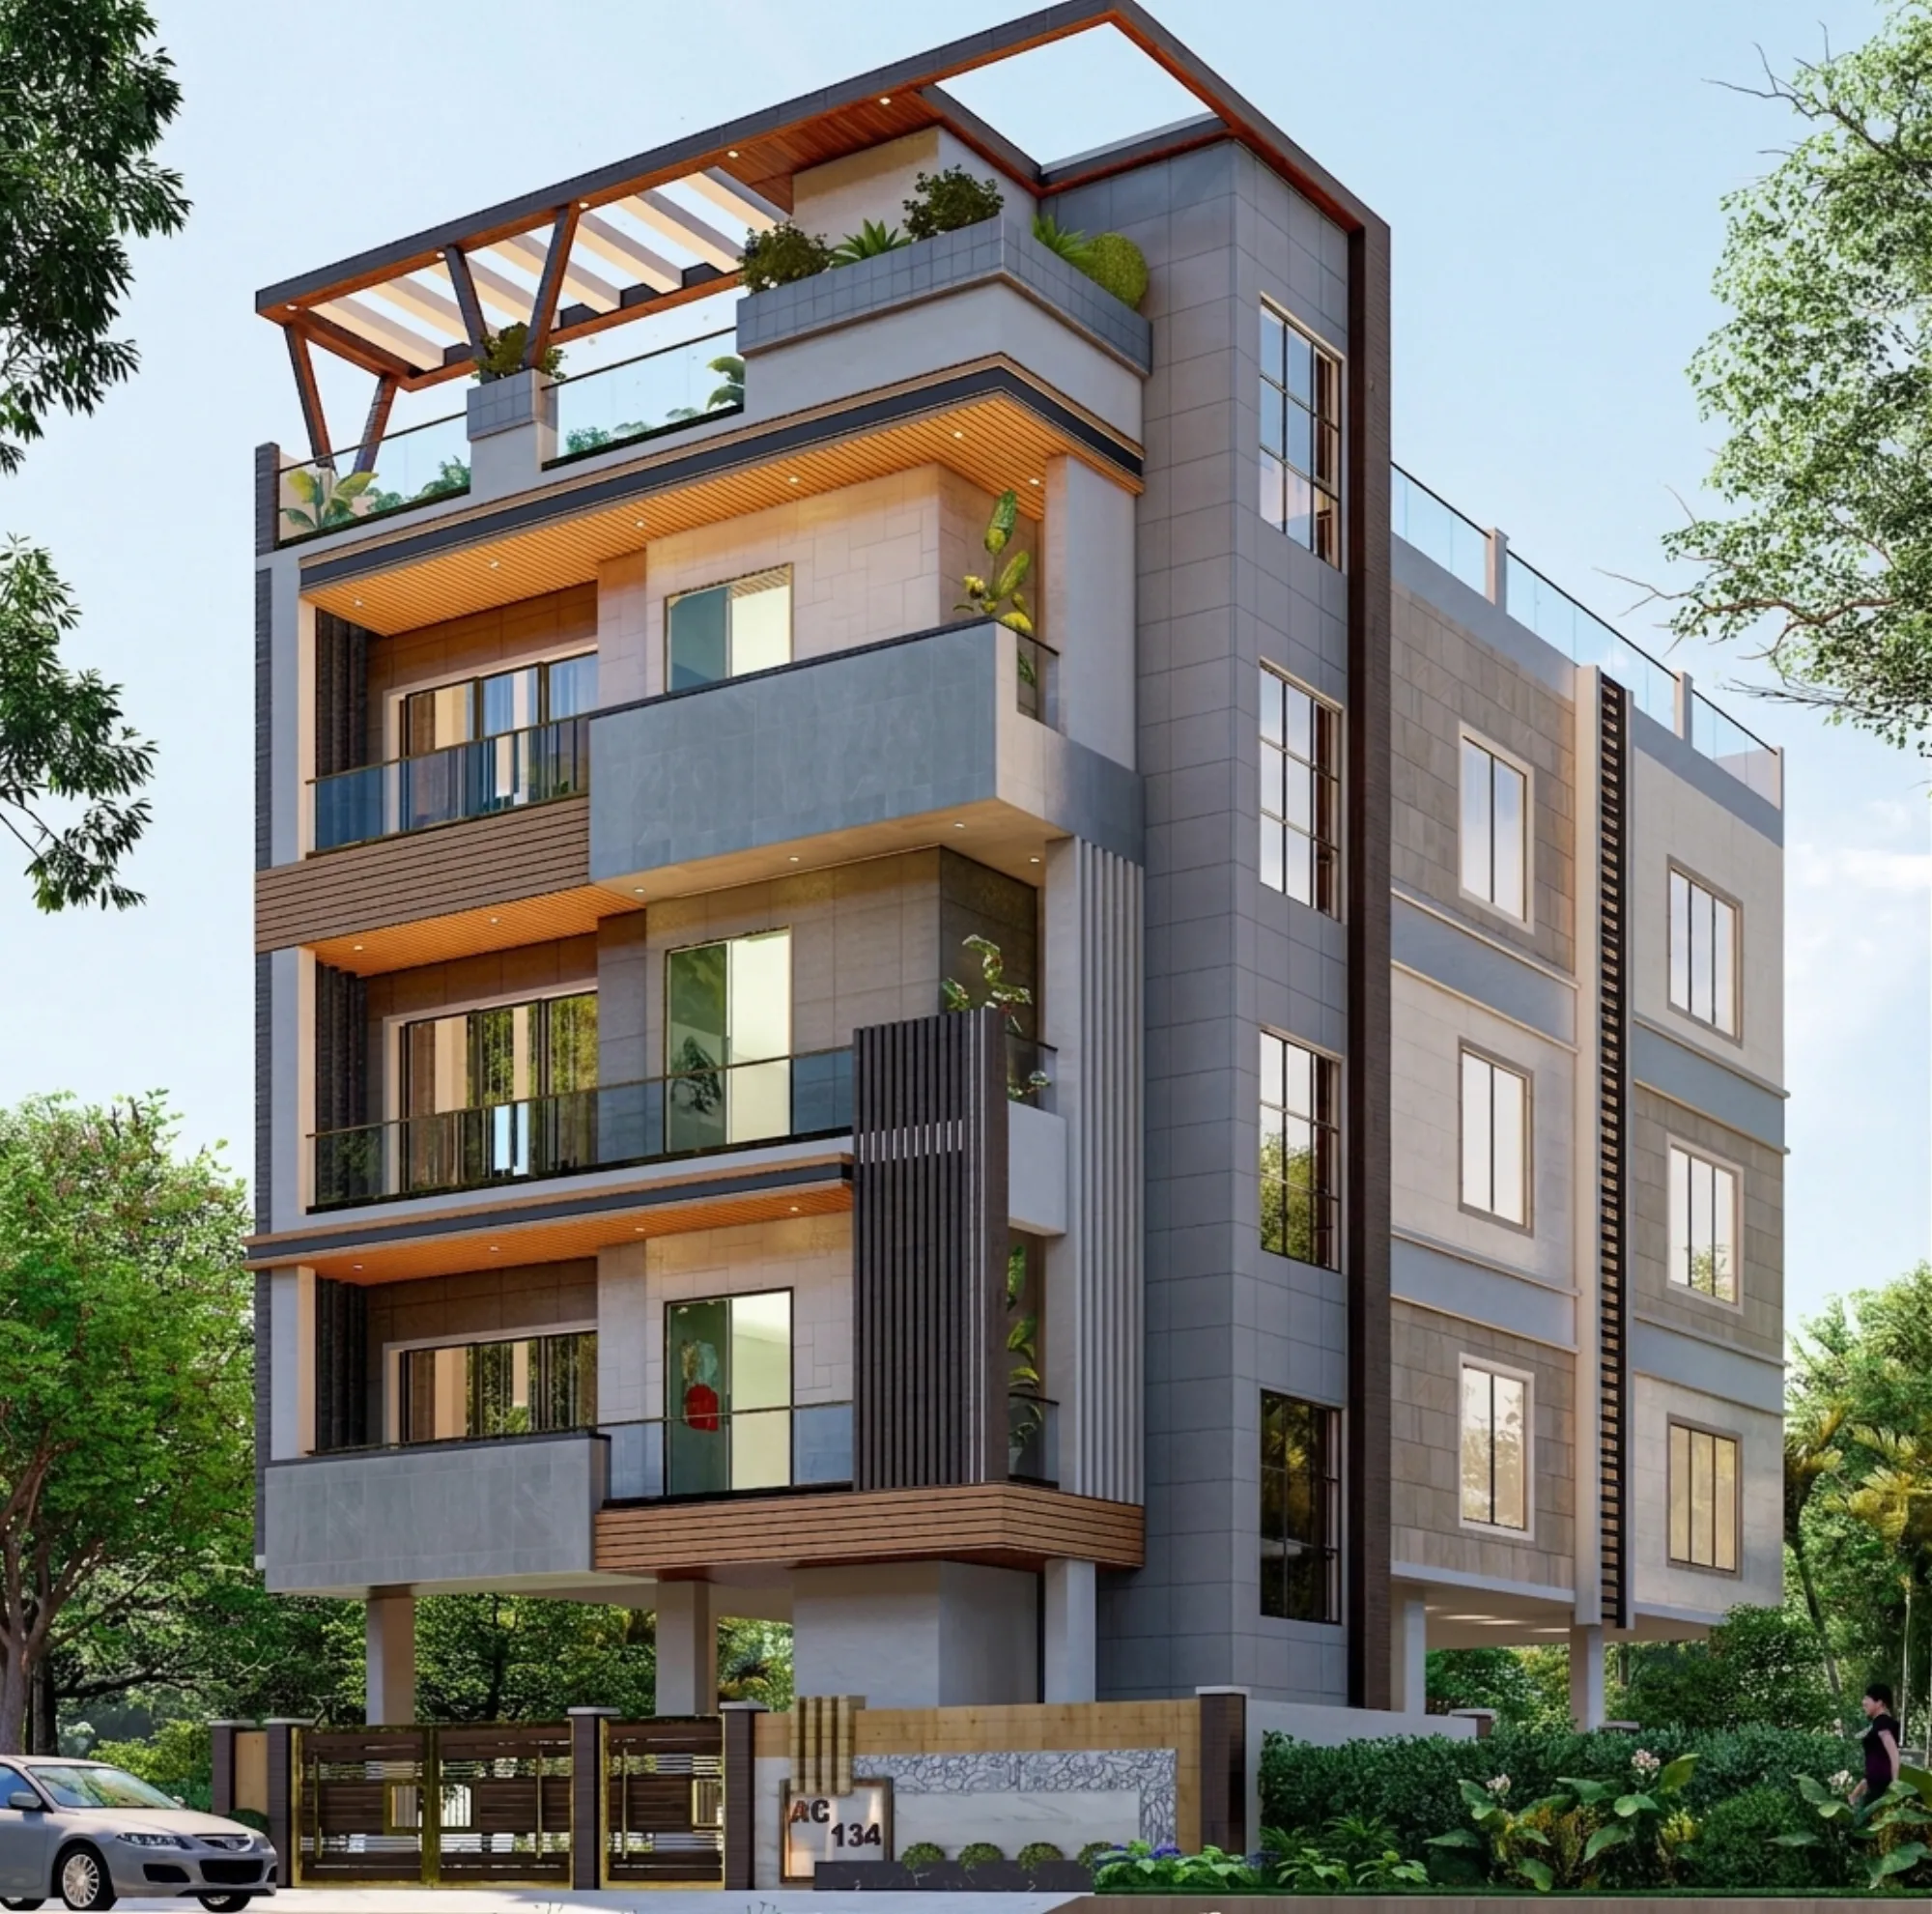
The Best Person to Get Your Salt Lake House Designed By, and Why
If you are searching for the best person to get your Salt Lake house designed by, you are most likely well past the browsing stage, you already have the plot or the old house in one of the blocks, you have had two or three conversations that did not really answer anything, and what you actually want to know is who is going to carry the whole thing from the first sketch through sanction and site to the day you move in. That is a fair thing to ask bluntly, and it deserves a blunt answer rather than a page of adjectives, so this is ours, written from inside the studio instead of about it.
We are Studio Contour, an architecture and interior design practice based in New Town working across the Salt Lake, New Town and Rajarhat belt since 2014, with 330+ buildings delivered, and the principal architect is Sumana Kumar. We think we are the right studio to design your Salt Lake house, and the honest way to make that case is not to announce that we are the best, it is to show you how the studio is put together, because at the end of the day the structure of a practice is what decides what actually happens to your project in month four, month nine and month eighteen, right.
Salt Lake, or Bidhan Nagar as the older paperwork calls it, is a planned township laid out as numbered blocks and sectors, and designing a house there is a narrower exercise than designing one anywhere in the city, because the plot sizes, the shape of the plots, the way neighbours have already built up to the boundary and the route your drawings have to take through Bidhannagar Municipal Corporation are all fixed before you start. So the argument below is made on those terms, not in general.
The one question that actually separates one studio from another
Here is the question we would ask if we were sitting in your chair. After the agreement is signed and the advance is paid, who is the person actually working on my drawings, and will that still be the same person when the structural drawings go out, when the plan goes into the Bidhannagar sanction process, and when the mason has a doubt about a beam on a Tuesday afternoon. That single question does more work than any portfolio comparison you can run, because almost every other difference you will notice over the next eighteen months flows out of the answer to it.
At Studio Contour, Sumana Kumar stays on the project. Not as a name at the top of the proposal with a review once a quarter, but as the person whose judgement sets the logic of the plan at the start and is still in the room when a shop drawing for the staircase railing needs approving. The reason this matters is unglamorous, basically a house design is a long chain of small decisions that only make sense in relation to the earlier ones, so when the same person holds both ends of that chain, the railing ends up agreeing with the plan, the beam depths agree with the ceiling heights you were promised, and the window sizes agree with the ventilation idea they were drawn for.
When a handover happens instead, the second person has to reconstruct intent from the drawing, and a drawing never carries all of the intent, so small compromises start arriving quietly and you usually notice them only at handover. Contrast that with the structural logic of a high volume practice, which is not a comment on anybody's competence, it is simply arithmetic: a business built on many simultaneous projects has to delegate the middle of each one, because senior hours are the scarce input. That is a legitimate way to run a studio and it does produce lower fees, and the trade-off is real, so price it in rather than pretend it is not there.
Salt Lake plots behave in their own way, and the design has to answer that
A generic house plan does not land well here. The plots are regular in shape but tight relative to what most families want to build, the neighbours on both flanks are usually already built close to the boundary, and the orientation you own is the orientation you own, so the plan has to solve light and air on two faces rather than four. What really governs the design, then, is where the staircase sits so it does not eat the usable width, where the car stands without killing the entry, how the rear service face is handled so the kitchen and the utility do not end up dark all day, and how the first floor sets back or projects given what the boundary condition allows. Our residential architecture service is built around exactly that sort of plot level problem, and the Fernwood House project in Salt Lake is an example of the category of work we mean.
Then there is the weather, which people consistently underestimate at the drawing stage and pay for later. The long humid stretch and the monsoon set the real constraints on a Salt Lake house: how deep the window reveals and chajjas are, how the terrace and parapet drain and where that water goes, where the cross ventilation path runs so the house moves air on its own before the air conditioning does all the work, and how the external finish behaves after three monsoons rather than how it photographs in the first month. We treat natural ventilation as a property of the plan rather than a feature added at the end, and if your plot is unusually tight, the reasoning in our piece on the best architect for a narrow Salt Lake plot under three katha goes further into that specific situation.
The Bidhannagar sanction route belongs with the people who drew the plan
Salt Lake's building authority is Bidhannagar Municipal Corporation, which is a different office with different expectations from NKDA in New Town, and the plan you submit has to be prepared for the office it is going to. We prepare and run drawings through the Bidhannagar sanction process ourselves, and the whole point of keeping that inside the same team is that sanction is not a clerical step bolted on at the end, it quietly shapes the design. What the permissible floor area ratio allows on your plot, how the open spaces are read, what the drawings must show and in what form, all of it feeds backwards into the plan, so a design produced without that in view often has to be unpicked once the submission set is being made.
The catch here is that a plan which comes back for revision costs you weeks, and sometimes it costs you a room, because the fix that comes fastest is usually the one that shrinks something. We would rather absorb that friction at the planning stage, which is why the sanction position is checked for your plot before the layout is frozen, not after. If you are already in that situation, there is a separate post on the best help for a Salt Lake plan that Bidhannagar sent back for revision, and the end of the process, which most people only think about far too late, is covered in our guide to the Occupancy Certificate under Bidhannagar Municipal Corporation in Salt Lake.
- 01Plot and site study, with the current statutory position confirmed for your specific plot
- 02Concept and planning, option by option, each one costed
- 03Sanction drawings prepared and run through the Bidhannagar process
- 04Structural and services drawings, then execution with site review
- 05Interiors, fit-out and handover, through to occupancy documentation
Every option comes with its cost consequence attached
Most of the pain in a house project is not design disagreement, it is budget surprise, and budget surprise is almost always a reporting failure rather than a spending failure. So the way we work is that every option we put in front of you carries its cost consequence next to it, at the moment you are choosing. If the double height at the stair well is on the table, the cost of the additional structure, the additional wall finish and the lighting that becomes necessary is sitting on the same sheet. If the flooring moves a grade, you see what that does to the total before you nod, not three months later when the invoice arrives.
What that does, practically, is make the budget move with your decisions instead of drifting away from them, so the cost conversation happens while the decision is still reversible. It also changes the tone of the whole project, because once you can see the price of each choice, you start trading deliberately, you spend on the two or three things you will touch and look at every day and you take the cheaper route on the things you will never notice, and that is a far better house than one where the money leaked evenly into everything.
| Studio Contour | A turnkey contractor package |
|---|---|
| The principal architect stays on the project through sanction and site | Design is typically produced in-house to suit what the execution crew can build fastest |
| Every option is presented with its cost consequence attached before you choose | Cost often arrives as one lump sum, with the breakup becoming visible only when something changes |
| Architecture, interiors and the Bidhannagar sanction route sit with one team | Design, approvals and execution responsibility can sit with different parties behind a single invoice |
| Drawings are made for your plot's orientation and boundary condition | Layouts are frequently adapted from a standard set that the crew already knows |
The design is curated to your plot or your flat, never pulled from a package
We do not keep a catalogue of house types and fit your plot to the nearest one. The design starts from your plot, your orientation, the number of people living there now and the number likely to be living there in ten years, how your family actually uses a kitchen, whether anybody works from home and needs a door that shuts, and how much of the budget you want sitting in the structure versus the finishes. For instance, two plots of identical size in the same block, one with its long face to the south and one with its long face to the west, should not get the same plan, and a studio that gives them the same plan is saving its own time rather than solving your problem.
The same principle runs into the interiors, where the fastest way to lose a good plan is to furnish it from a brand's standard scheme. The Serene Master Bedroom project in Kolkata is an example of the category of interior work we do alongside the architecture, and the detail level goes right down to layered lighting and ceiling planning, which is a whole discipline of its own and the reason we keep a dedicated page on false ceiling and lighting design in Salt Lake. If your project is a cooperative flat rather than an independent plot, that has its own rules and its own politics, and our guide to renovating a Salt Lake cooperative home deals with it directly.
Architecture, interiors and the site sit with one team
The hidden cost in most home projects is the information you end up carrying yourself. The architect does not know what the interior designer has assumed about ceiling heights, the electrical contractor has not seen the furniture layout, the sanction consultant does not know a wall moved, and you become the courier between all of them, which is both exhausting and unpaid. Keeping architecture, interiors and the Bidhannagar sanction route inside one team removes that job from your week, because the conduit routing is drawn against the actual lighting plan, the false ceiling is drawn against the actual beam depths, and nobody is working off a version of the drawing from two months ago.
It also means the scope can stretch without changing vendors. If part of the house is going to function as a clinic, a studio or a client facing office, that crosses into commercial interior design and stays with the same team, and the reasoning there is similar to what we lay out for a Salt Lake salon or wellness studio. We work the surrounding belt the same way, including houses and interiors around Dum Dum, so a plot just outside the Salt Lake blocks is not a different conversation.
When a different kind of provider is genuinely the better call for you
We are not the right choice for everybody, and pretending otherwise would be insulting. If what you need is a sanction drawing set for a plan you have already finalised and you do not want design input, a drafting service will do that faster and for a fraction of our fee, and you should use one. If you are doing a straight like for like repair, replacing flooring and repainting with no layout change and no services change, a good contractor is enough and an architect's fee is money you do not need to spend. If your decision is driven primarily by the lowest quote, you will find numbers below ours, and the way those numbers are usually made possible is by thinning out the senior involvement in the middle of the project, which is exactly the thing we charge for, so the mismatch is structural rather than a matter of negotiation. And on anything to do with title, succession, tax treatment or loan structuring, we will send you to your own lawyer, chartered accountant or lender, because that is their work and not ours.
What to ask us, and anyone else you are considering
If you are comparing studios, compare the things that will actually determine your experience, not the renders, because everybody's renders look good now and a render is the cheapest part of the process. Ask the questions below of us and of every other studio on your list, and compare the answers side by side, since a studio that is comfortable answering all of them in writing is telling you something real about how it operates.
- Ask who will personally run your drawings through the Bidhannagar sanction process, and whether that is the same person who designed the plan
- Confirm in writing which stages are included, from concept to sanction drawings to structural drawings to site visits to interiors
- Check that every design option you are shown arrives with its cost consequence written next to it, before you choose
- Get the revision policy in writing, including how many rounds each stage carries and what happens beyond that
- Ask how site queries get answered during execution, by whom, and within what time
- Confirm that the statutory position has been checked for your specific plot rather than assumed from a nearby one
Where to go from here
The useful next step is not a quotation, it is a conversation about your actual plot, because until somebody has looked at the orientation, the boundary condition and what the current position allows there, any number is a guess. Send us the plot details and whatever drawings or documents you already have through our contact page, and Sumana will go through them with you and tell you plainly what is possible on that plot, what it will cost in the broad bands, and whether we are the right studio for the job or whether you would be better served by one of the alternatives described above.