








Best Studio to Design a Duplex on a Salt Lake Individual Plot
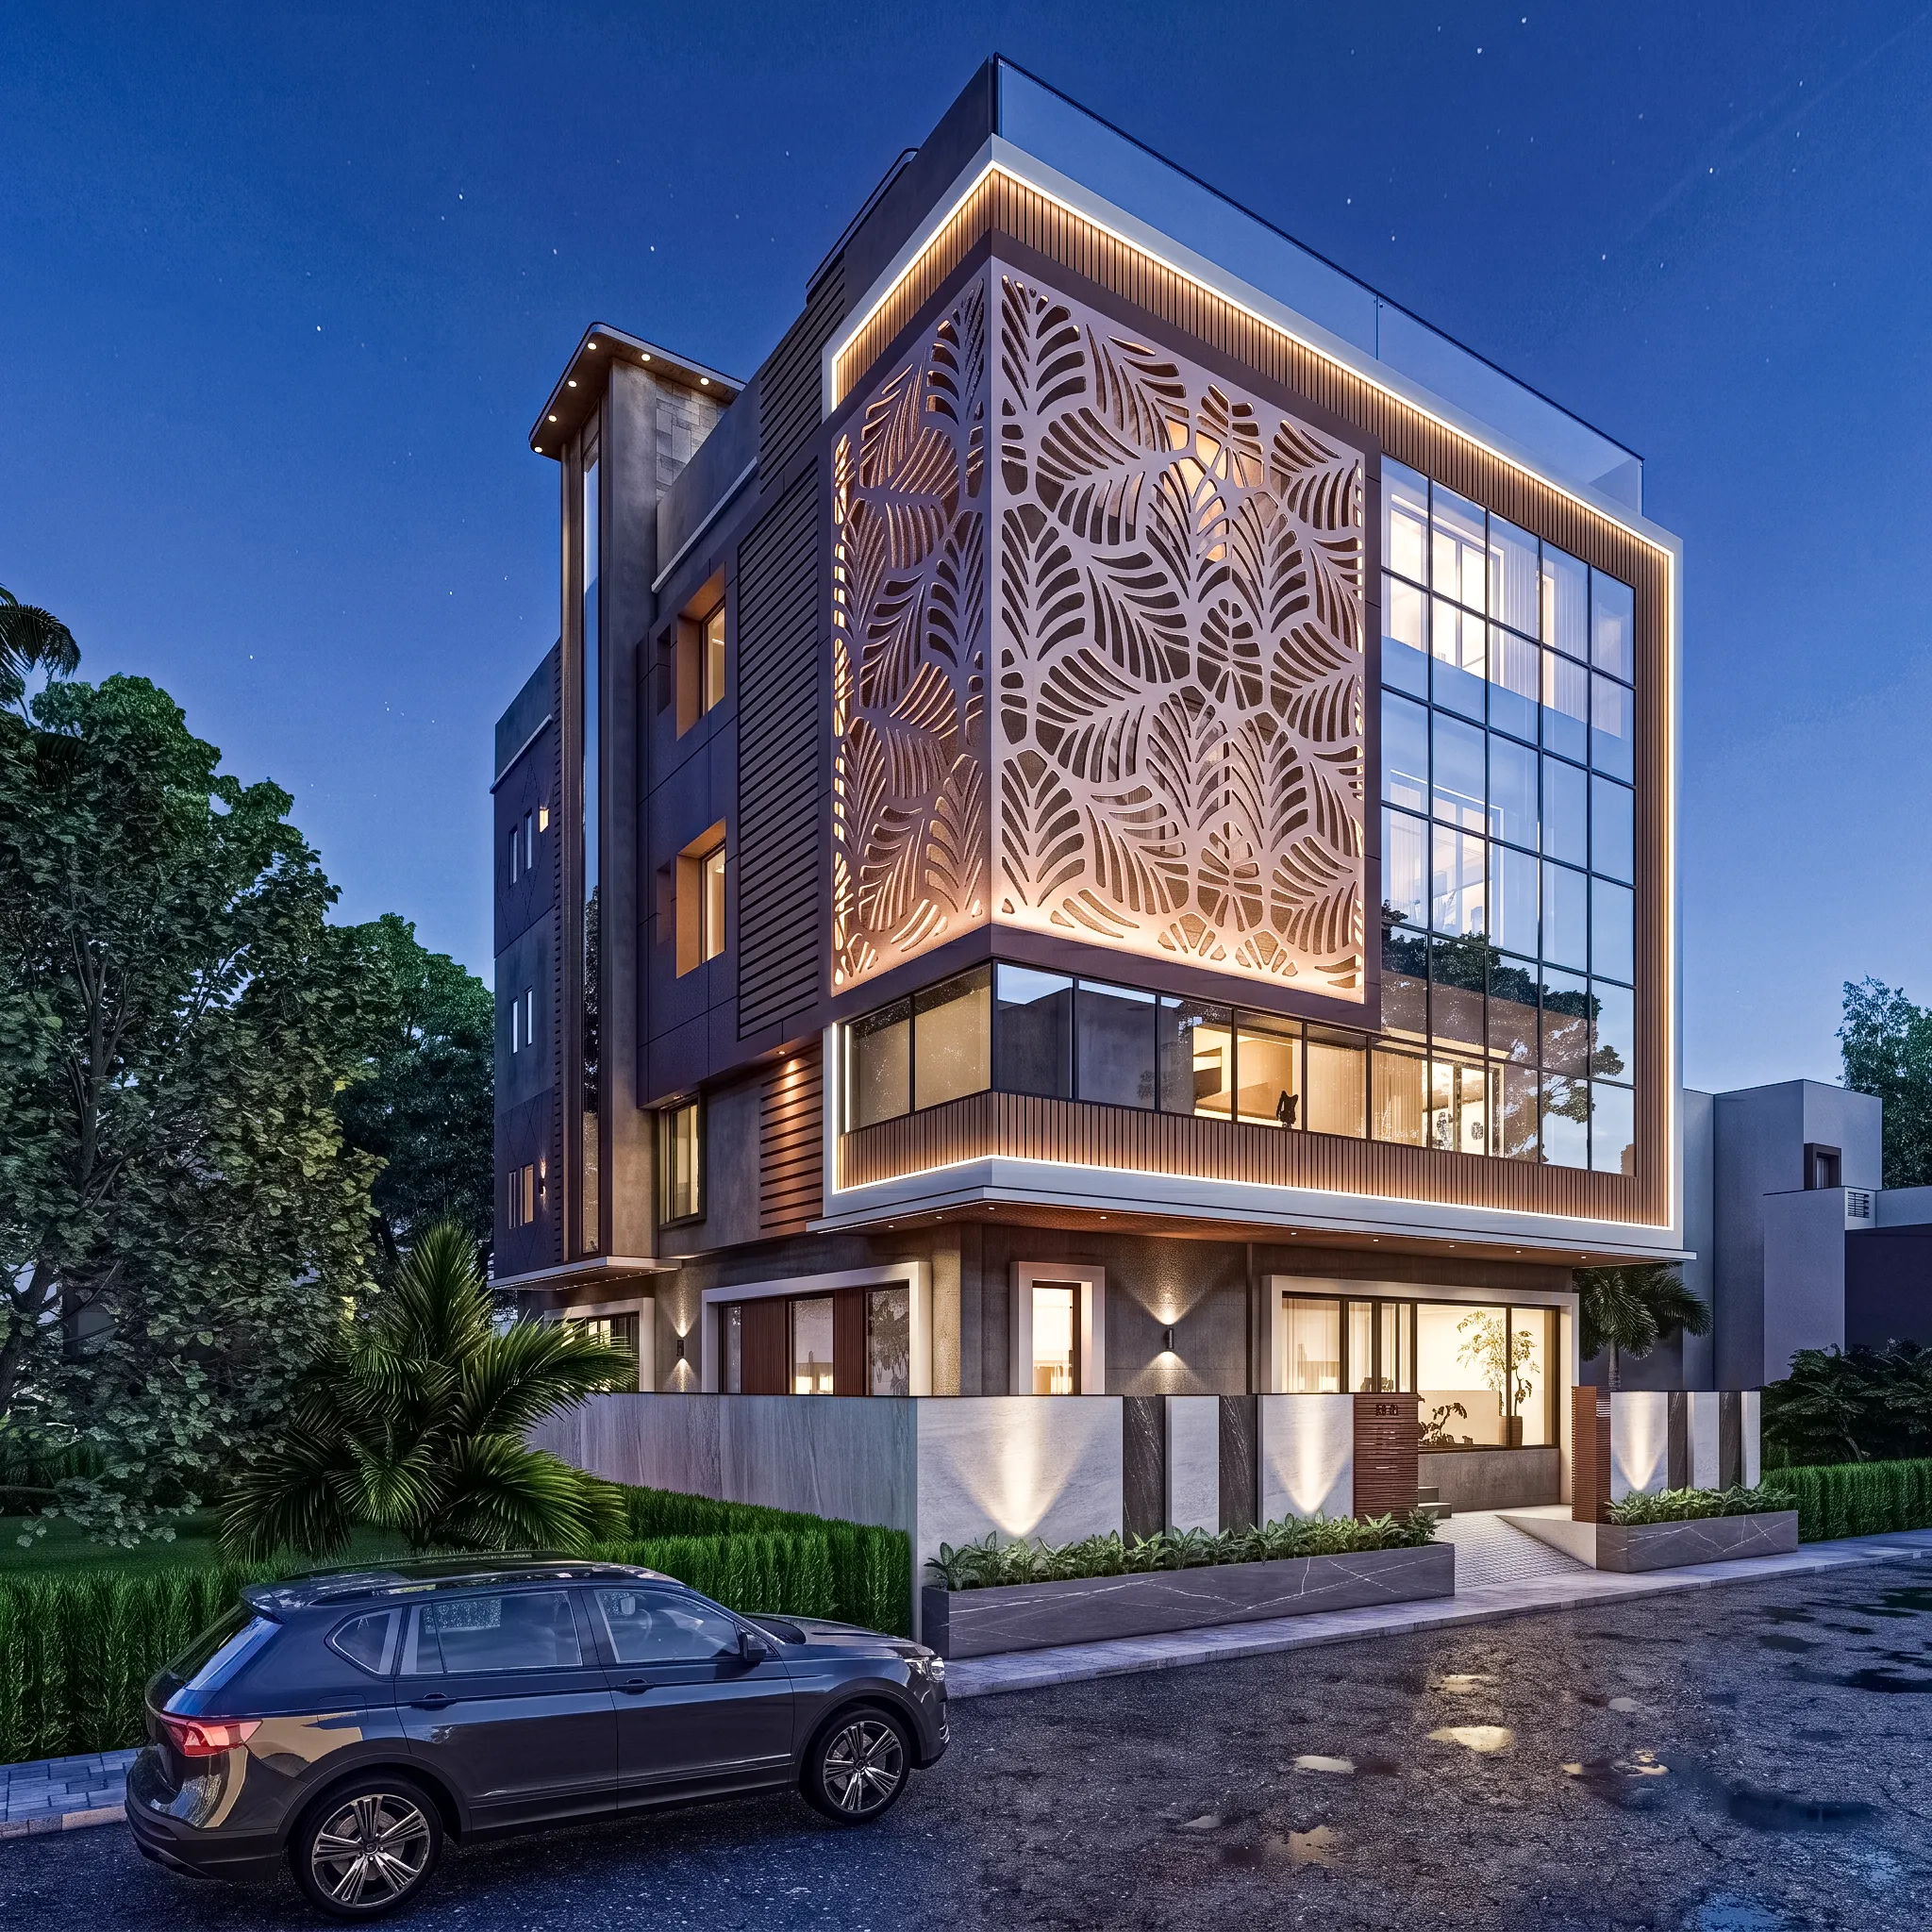
Best Studio to Design a Duplex on a Salt Lake Individual Plot
If you are sitting with an individual plot in Salt Lake, somewhere in that block and sector grid that runs from the AA blocks right through to the far edge of the township, and you have decided that what you want standing on it is a duplex rather than a stack of independent floors let out to separate tenants, then you are already well past the stage where general advice is any use to you, right, because the actual question in front of you is not whether a duplex is the right call, it is who draws it, who carries it through the Bidhannagar sanction process, and who is still picking up the phone eight months later when the slab is being cast and the mason has a question about where the staircase landing stops.
Salt Lake is a planned township, and that matters more than people expect once they start designing. The plots came out of a layout, so you get a regular shape and a known road frontage, which is a gift compared with most of Kolkata, but you also get neighbours built right up to the permissible line on both sides, a water table that behaves the way reclaimed land behaves, and a street where every other house has already made its own decisions about setback, parking and where the gate sits. Designing a duplex here is basically the problem of working inside a tight envelope and still ending up with a house that feels generous, and that is a design problem, not a drafting problem. The municipal body here is Bidhannagar Municipal Corporation, so your sanction route runs through Bidhannagar and not through NKDA, which handles New Town, and knowing which door you are walking through shapes the drawing set from the very first week.
We are Studio Contour, we work out of New Town and most of what we build sits across the Salt Lake, New Town and Rajarhat belt, and the principal architect is Sumana Kumar. 330+ buildings delivered, studio founded in 2014. We think we are the right studio to design a duplex on a Salt Lake individual plot, and what follows is the reasoning behind that claim rather than a list of adjectives, so you can weigh it yourself and decide.
What a duplex on a Salt Lake plot actually has to solve
A duplex, basically, is one household living across two levels joined by an internal staircase, and that single fact changes almost every decision compared with a building where the ground floor and the first floor are two separate tenancies. The staircase stops being a service element you can push into a corner and becomes the spine of the plan, because it has to stay comfortable to climb four or five times a day for the next thirty years, it has to land somewhere upstairs that does not force you to walk through a bedroom to reach another bedroom, and it has to do all of that while eating as little of your carpet area as it possibly can. On a Salt Lake plot, where the width you are working with is usually modest and the depth is where you have room to move, the position of that staircase quietly decides whether your drawing room gets the road-facing light or whether it gets a wall.
Then there is orientation, which in Kolkata is not a soft preference, it is a comfort level and an electricity bill. The west face takes a genuinely punishing load through the afternoon from about March onwards, the south brings the breeze you want through the pre-monsoon and monsoon months, and the north gives you the steady, even light that makes a double-height space worth the money you spend on it. So on a plot where the road happens to be on the west, for instance, the whole plan has to be arranged to push the staircase, the toilets, the utility and the storage onto that face and pull the living spaces towards the better ones, and that is the sort of decision that cannot be reverse-engineered once the structural drawings are frozen. Getting natural ventilation to actually work through a duplex, where warm air genuinely wants to climb the stair void if you let it, is one of the few things that makes a two-level house cheaper to live in than a flat of the same size.
And then the statutory envelope, which is where most of the loose talk happens. How much you can build on a given Salt Lake plot depends on that plot specifically, its area, the width of the road in front of it, whether it sits mid-block or on a corner, and the rules as they currently stand, and those rules do get revised, so anybody quoting you a floor area ratio, a ground coverage percentage or a setback in feet before seeing your deed and your dimensions is guessing at your expense. What we do instead is establish the buildable envelope for your plot first, confirm the current position against the drawings we are actually going to submit, and design inside that, because a beautiful duplex that cannot be sanctioned is not a design, it is a rendering.
Why it matters, structurally, who stays on your project
Here is the part most owners only understand around month seven. In a lot of how this market is organised, the senior person you met at the enquiry stage is not the person who ends up carrying your job, and that is not a character flaw in anyone, it is what a business model forces: a practice running on volume has to put its principal in front of new enquiries and hand live projects to whoever is free that month, and a turnkey contractor's design desk exists mainly to close the construction contract, so once that contract is signed the design conversation goes quiet and the site starts making its own choices. The catch here is that a duplex is exactly the project type where that handover costs you real money, because the decisions compound. The stair width you accepted at concept decides the beam layout, the beam layout decides your ceiling heights, the ceiling heights decide whether the false ceiling and the air conditioning can coexist in the drawing room, and by the time somebody notices, the slab is already up.
So the way we are structured is that Sumana stays on the project through sanction and through site rather than signing it and handing it down, and if I were in your seat that is the single thing I would weigh most heavily, because continuity of judgement is what keeps a duplex coherent from the first sketch to the last switch plate, and it is almost impossible to buy back later., the issue is not whether a junior architect is capable, it is that the person who made the original trade-off is the only person who still remembers why it was made.
| Studio Contour | A turnkey contractor package |
|---|---|
| Principal architect carries the project through sanction and site | Design desk hands over to execution once the contract is signed |
| Options are presented with the cost consequence attached, so you choose | Specification is set by whatever the package includes |
| Architecture, interiors and the sanction drawings sit with one team | Architecture, interiors and liaison are often three vendors you coordinate yourself |
Design curated to your plot, not pulled out of a package
The second structural difference is how the design arrives. A package model has to start from a template, because that is how a package stays profitable, so the three-bedroom duplex layout that worked on a wider plot in another part of the city gets stretched or squeezed onto yours, and you live with the compromise for thirty years. We start the other way around, from your plot, your family and your actual day: how many people are living here now and how many will be in ten years, whether an elderly parent needs a bedroom and a toilet on the ground floor so the stair stops being a daily negotiation, whether you entertain enough that the drawing room needs to work independently of the family living area, whether somebody works from home and needs a door that shuts. That is the whole basis of how we approach residential architecture, and you can see the category of work in our Fernwood House project in Salt Lake, which is a Salt Lake residence of exactly this kind.
Curated also means we say no to things. If a plot cannot carry a double-height void without stealing the upstairs bedroom you actually need, we will say so at concept stage rather than drawing it, letting you fall in love with it and then quietly value-engineering it out six months later when the budget tightens, and that honesty early is uncomfortable for about one meeting and saves you a great deal afterwards.
Every option arrives with its cost consequence attached
What actually derails duplex budgets in Salt Lake is not any one expensive decision, it is the drift of forty small ones that nobody priced at the moment they were made, so every option we put in front of you comes with its cost consequence attached. If you want the double-height void, we show you what it takes away in upstairs area and what it adds in cooling load, and you decide with the number visible. If you want stone instead of tile on the ground floor, you see the delta before you commit, not after. If the modular kitchen is going to carry tall units and a tall-boy pantry rather than open shelving, that difference sits in the sheet from the week we discuss it, and the point of working this way is that the budget moves with your decisions in real time, so you are steering rather than reacting. An interior like our Luxe Marble & Gold Drawing Room project in Kolkata is the kind of outcome that sequence of priced choices produces, rather than one large specification handed down at the start.
One team for architecture, interiors and the Bidhannagar drawings
The third thing is coordination, and it is the one owners underestimate most. If your architect, your interior designer and whoever is running your sanction paperwork are three different parties, then you become the messenger between them, and every piece of information that fails to travel turns into either a site change or a drawing revision, like the electrical layout that assumed a wall the interior designer has since removed, or the sanction drawing that still shows the old parking position, or the beam that nobody told the false ceiling about. We keep architecture, interiors and the preparation and running of the Bidhannagar sanction drawings inside one team precisely so that you are not the one carrying that information, and if you want the longer argument for why that matters, we have written it up in our piece on why one team from sanction to furniture changes the outcome. For the paperwork side specifically, our guide to Bidhannagar Municipal Corporation building plan sanction for a narrow plot under 3 katha in Salt Lake walks through what the process actually asks for on a tight plot, which is the situation a lot of Salt Lake duplexes start from.
How the work runs, stage by stage
- 01Plot study, brief and buildable envelope
- 02Concept plan, options and priced trade-offs
- 03Sanction drawings through Bidhannagar Municipal Corporation
- 04Working drawings, structure and services coordination
- 05Interiors, specification and site execution
The first stage is the one that decides the project. We measure the plot, read your documents, see where the road, the neighbours and the services sit, establish what is buildable, and sit with you long enough to get a brief that is about how you live rather than a count of bedrooms. Concept then gives you real options with the consequences attached, and once a direction is locked the sanction set goes in. Working drawings and the coordination between structure, plumbing, electrical and air conditioning come next, which is the unglamorous part where a duplex is either made or quietly ruined, and interiors run alongside so that the built-in furniture, lighting and service runs in each bedroom are designed into the shell rather than stuck onto it afterwards.
The duplex decisions that are hard to undo later
Some things on a duplex are cheap to change and some are effectively permanent, and knowing which is which is most of the value an architect adds. Permanent, basically: the staircase position and width, the structural grid, floor-to-floor heights, the position of the wet areas and therefore of every vertical service shaft, the orientation of the main living spaces, and the parking entry. Changeable: finishes, loose furniture, paint, most light fittings, and the soft specification of the kitchen. So spend your attention and your arguing energy on the first list, early, and relax about the second, because it will keep evolving anyway.
Ceilings are the honest example of the overlap. The false ceiling, the cove lighting and the air conditioning all compete for the same few inches under the beam, and if that fight gets resolved on site instead of on the drawing, you live with the dropped box in the wrong place over the dining table forever, so we set it out at working drawing stage, and we have written separately on how we think through false ceiling and lighting design in Salt Lake. If your plot or your office sits nearer the commercial end of the township, the work we do around Sector V runs on the same method.
When somebody else is honestly the better fit for you
I would rather you read this and self-select than hire us for the wrong job. If what you need is a set of sanction drawings for a plot where the design is already decided and you simply want the paperwork moved, a drafting and liaison service will do that faster and for less money than we will. If you are renovating a flat in a Salt Lake cooperative rather than building on your own plot, that is a genuinely different job with a different approval path, and our guide to renovating a Salt Lake cooperative home is a better starting point than this page. If the real constraint is the lowest possible cost per square foot and you are comfortable living in a standard layout, a turnkey package will beat us on price, and that is a legitimate way to spend your money. And if you have concluded that what the plot really wants is an independent house rather than a duplex, our page on choosing an architect in Salt Lake Sector II for an independent house is the closer fit. We are the right call when the design itself is the thing you want to get right, when you want one team accountable from the envelope study to the last cabinet handle, and when you would rather see the cost of each decision than be protected from it.
Questions to ask any studio before you sign
Do not take our word for any of this, and do not take anybody else's either, just ask the same questions of every studio you shortlist and compare the answers, because the differences show up immediately.
- Ask who specifically will run your project after signing, by name, and who attends site
- Confirm in writing what is included at each stage, from plot study and concept through sanction drawings, working drawings and interiors
- Check whether options will be presented with their cost consequence attached or as a single fixed specification
- Ask how the sanction drawings for your plot will be prepared and who coordinates the submission
- Get the revision policy in writing, including how many design iterations are included and what triggers a fee
- Ask to see completed work of the same type, a duplex on an individual plot, not only interiors photography
Start with your plot
Bring us the plot. The deed, the dimensions, the road position, and a rough sense of how many of you are going to live there and how you want your mornings to work, and we will tell you honestly what that plot can carry and what the sequence looks like from there, so if you want to begin, get in touch with the studio and we will set the first conversation around your specific plot rather than a generic quotation, and nothing beyond that conversation is committed on either side.