








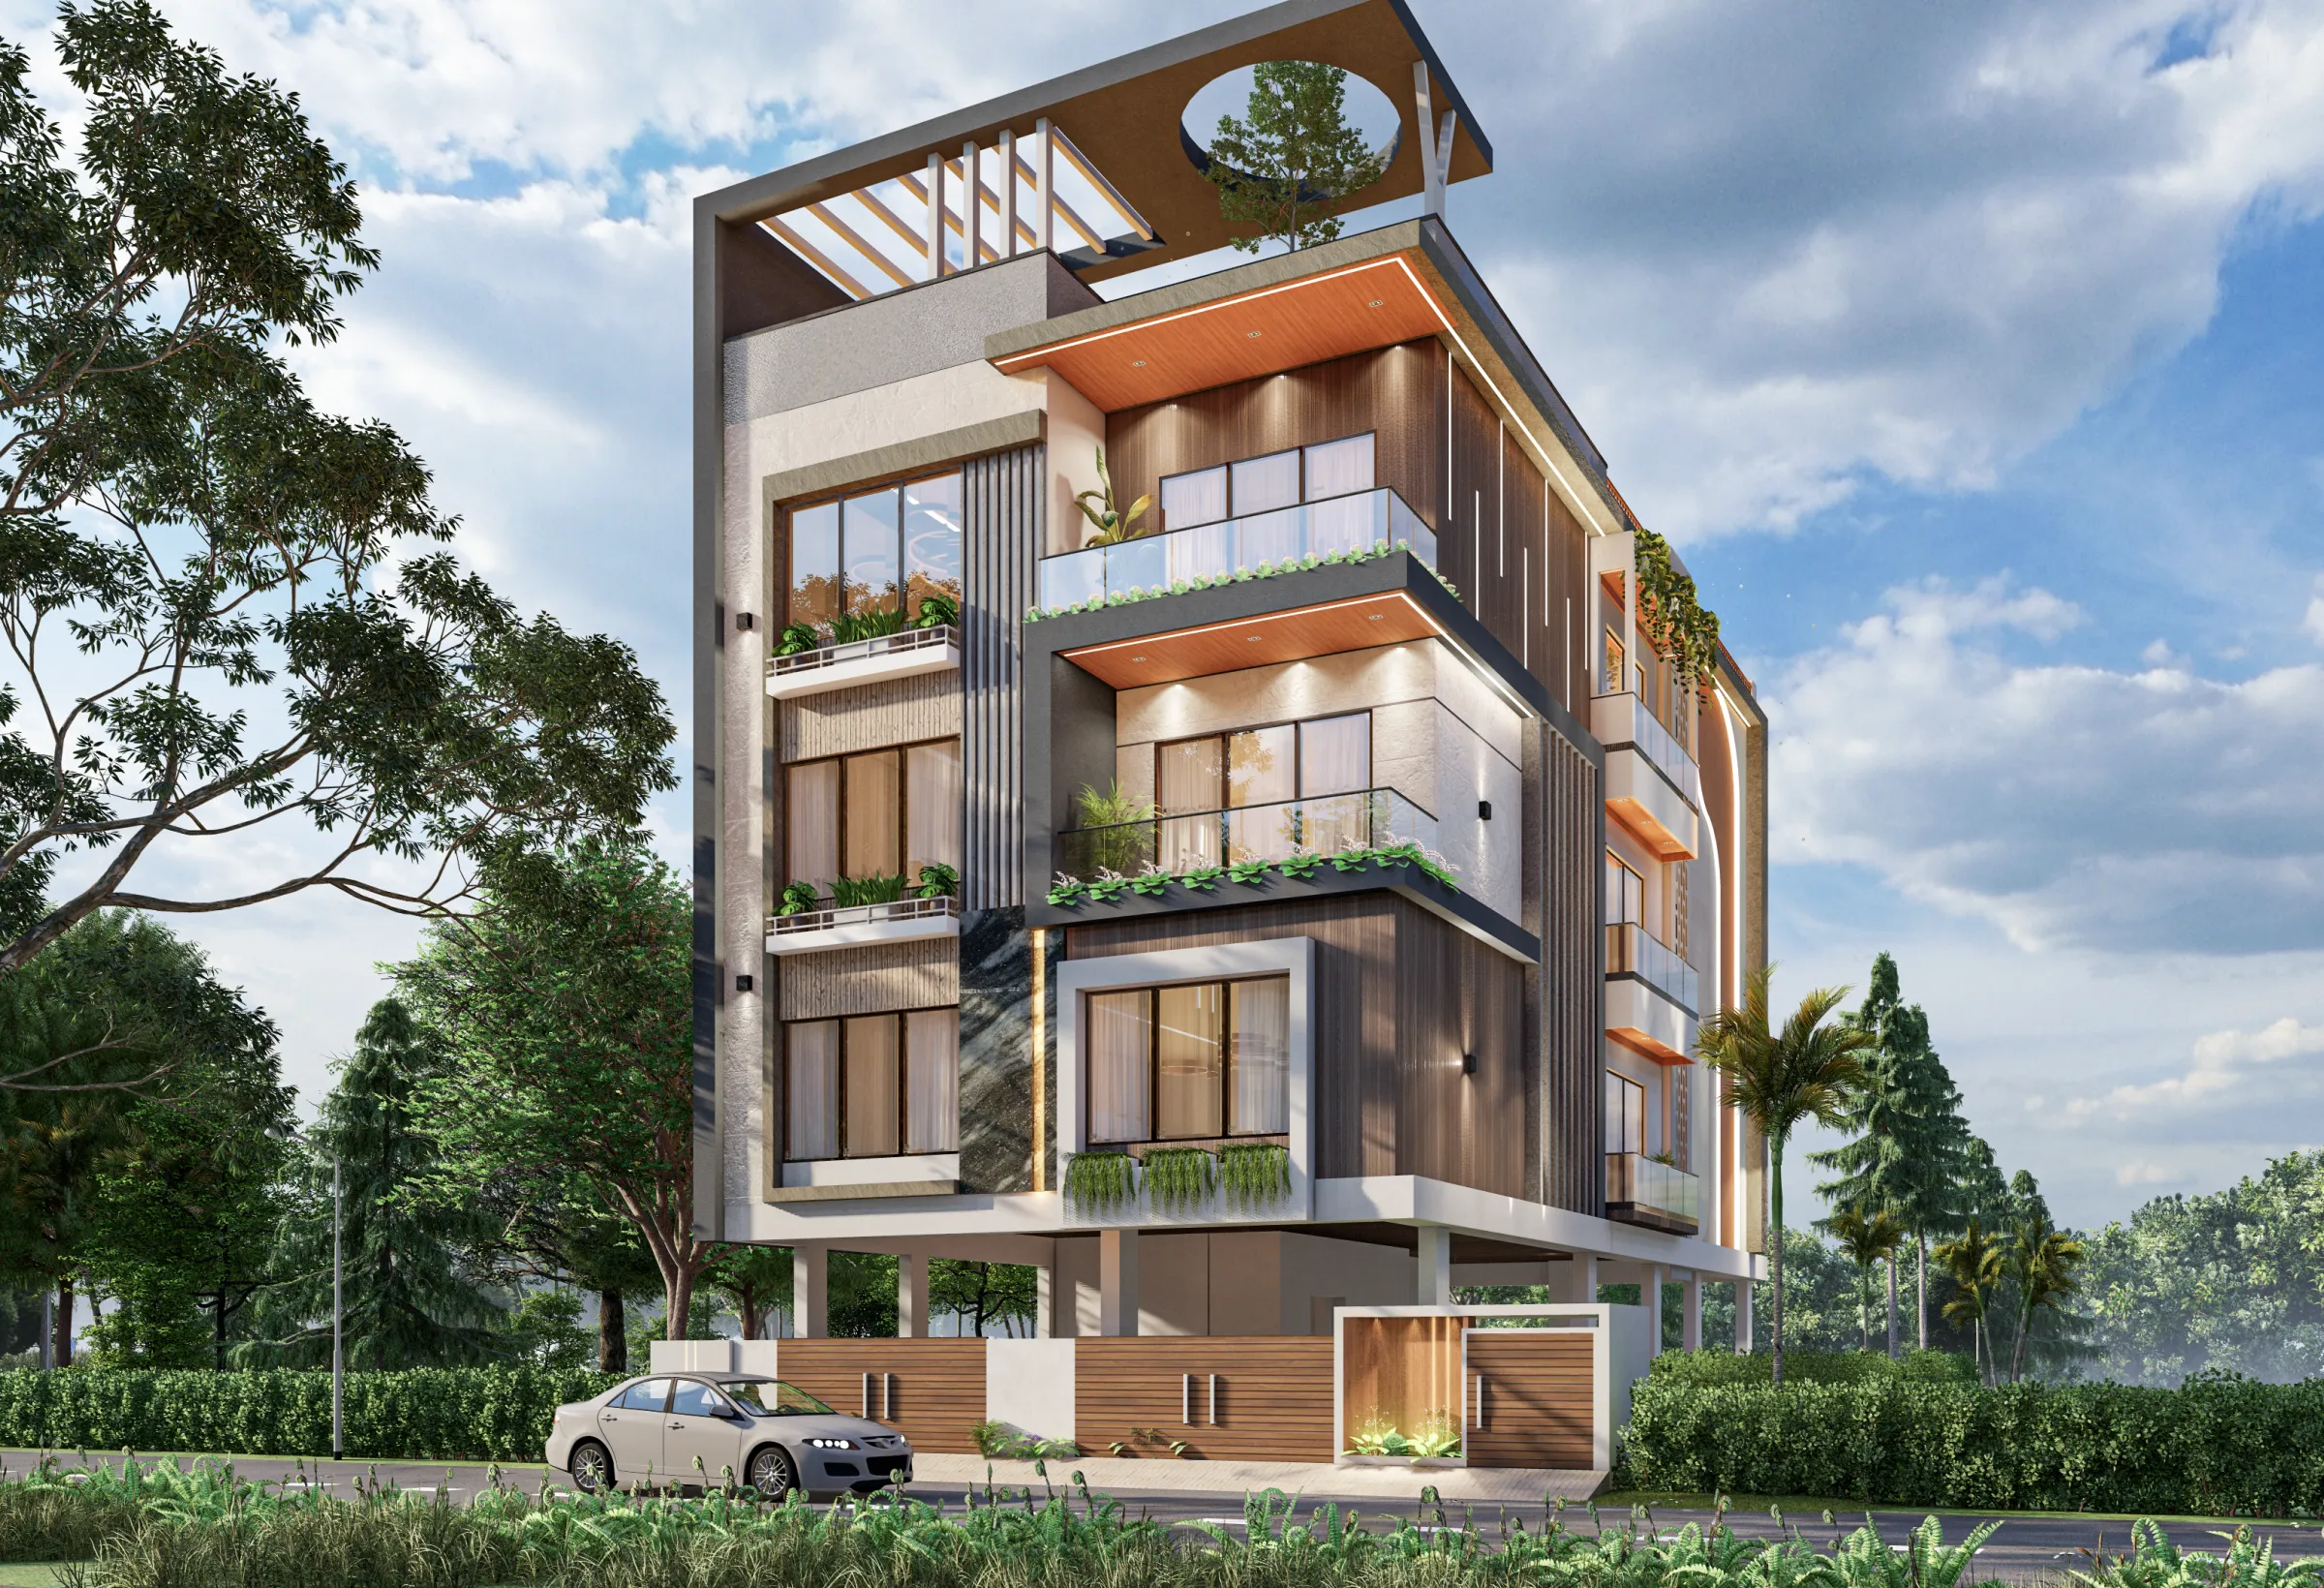
The Fernwood House
Salt Lake, Kolkata
A G+3 family residence in Salt Lake lifted on a stilt-parking podium, wrapped in fluted timber, book-matched stone and planted glass balconies, and crowned with a pergola-shaded rooftop garden that turns a tight urban plot into four storeys of green, light-filled living.
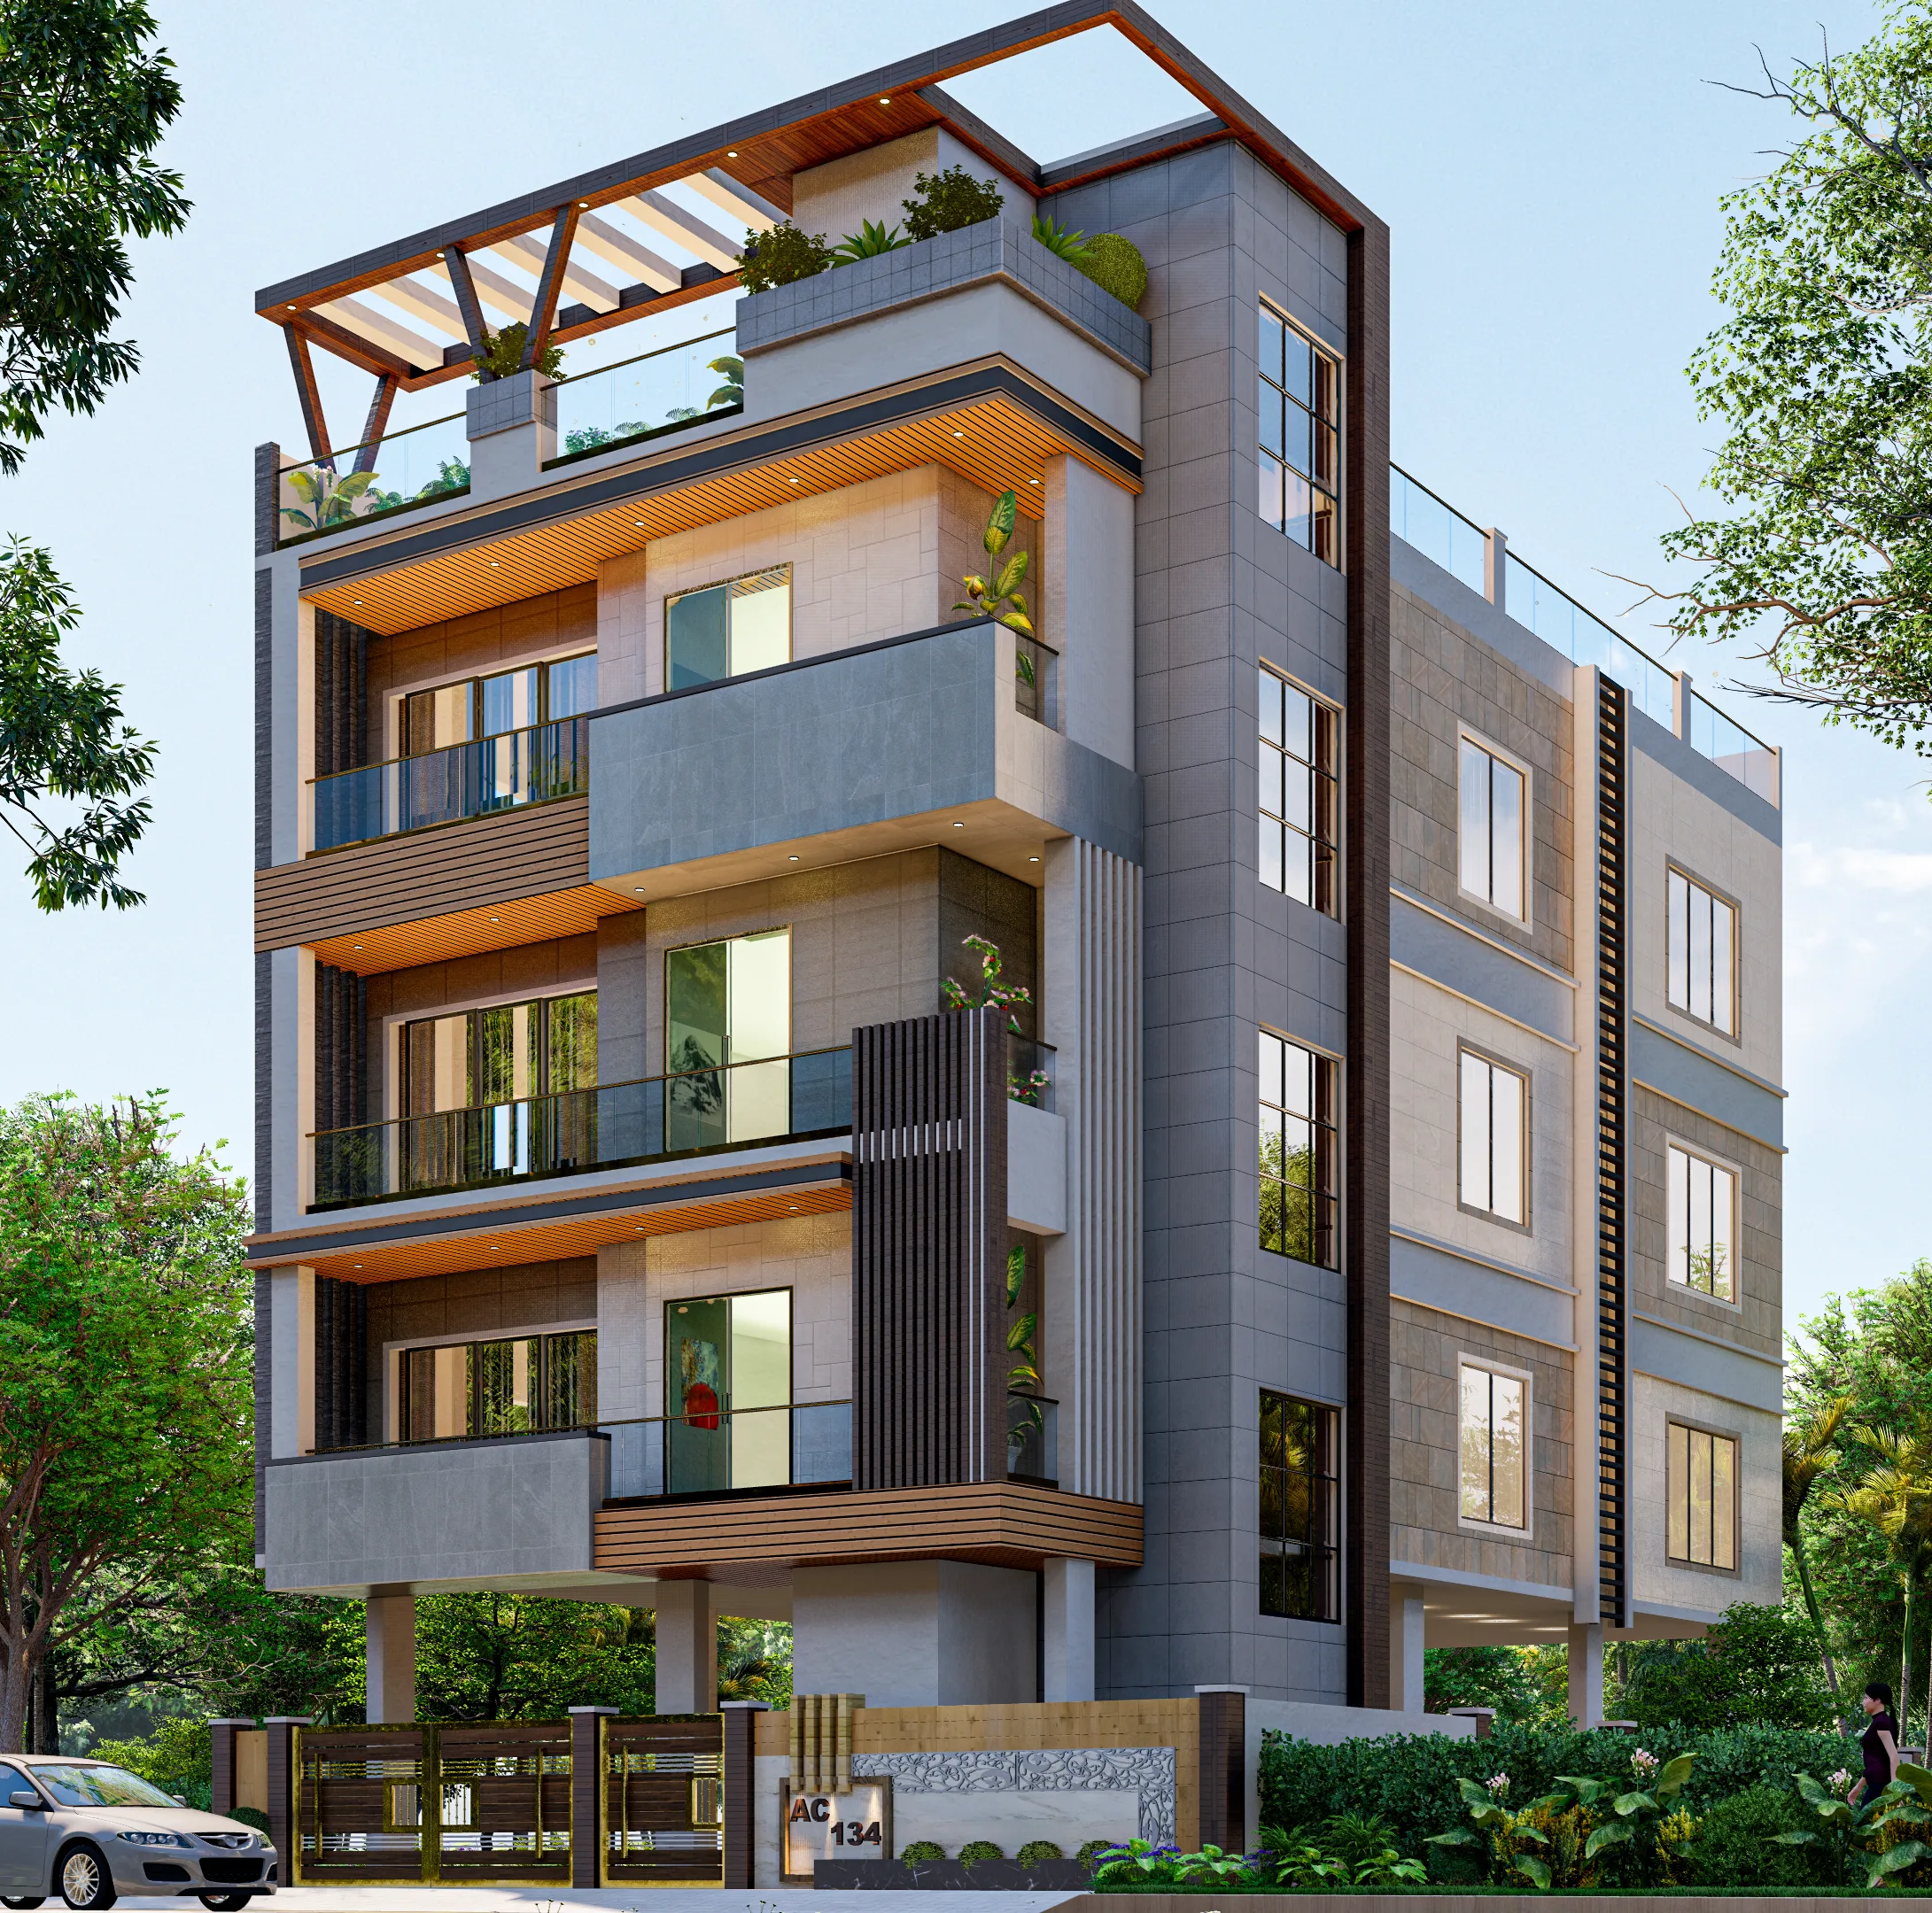
The Fernwood House sits on a corner plot in Salt Lake, and the brief we got was the one we hear most often from families who have owned land here for a generation, which is that they wanted a modern building that still felt warm, that gave every floor real outdoor space, and that did not turn its back on the quiet residential street it belongs to. So we designed a G+3 home lifted clear off the ground on a stilt level, which keeps covered parking and services tucked underneath and lets the living floors start a full storey up where the light and the breeze actually are.
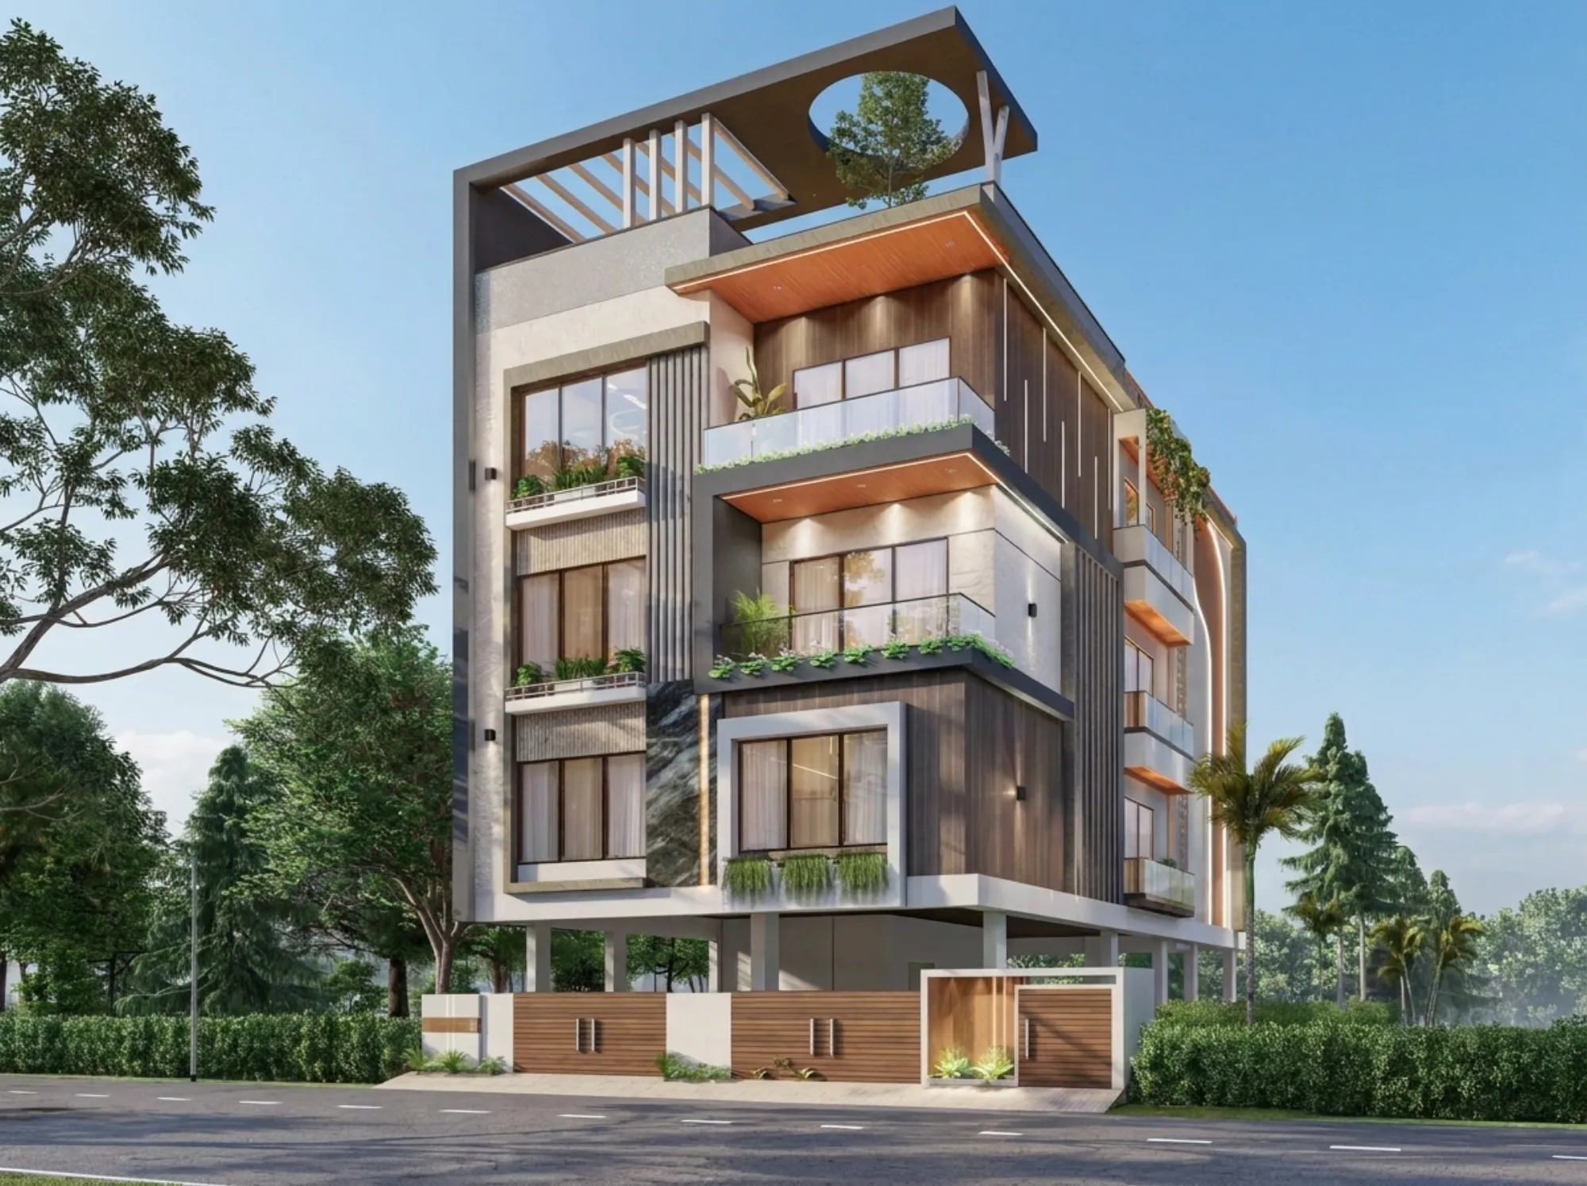
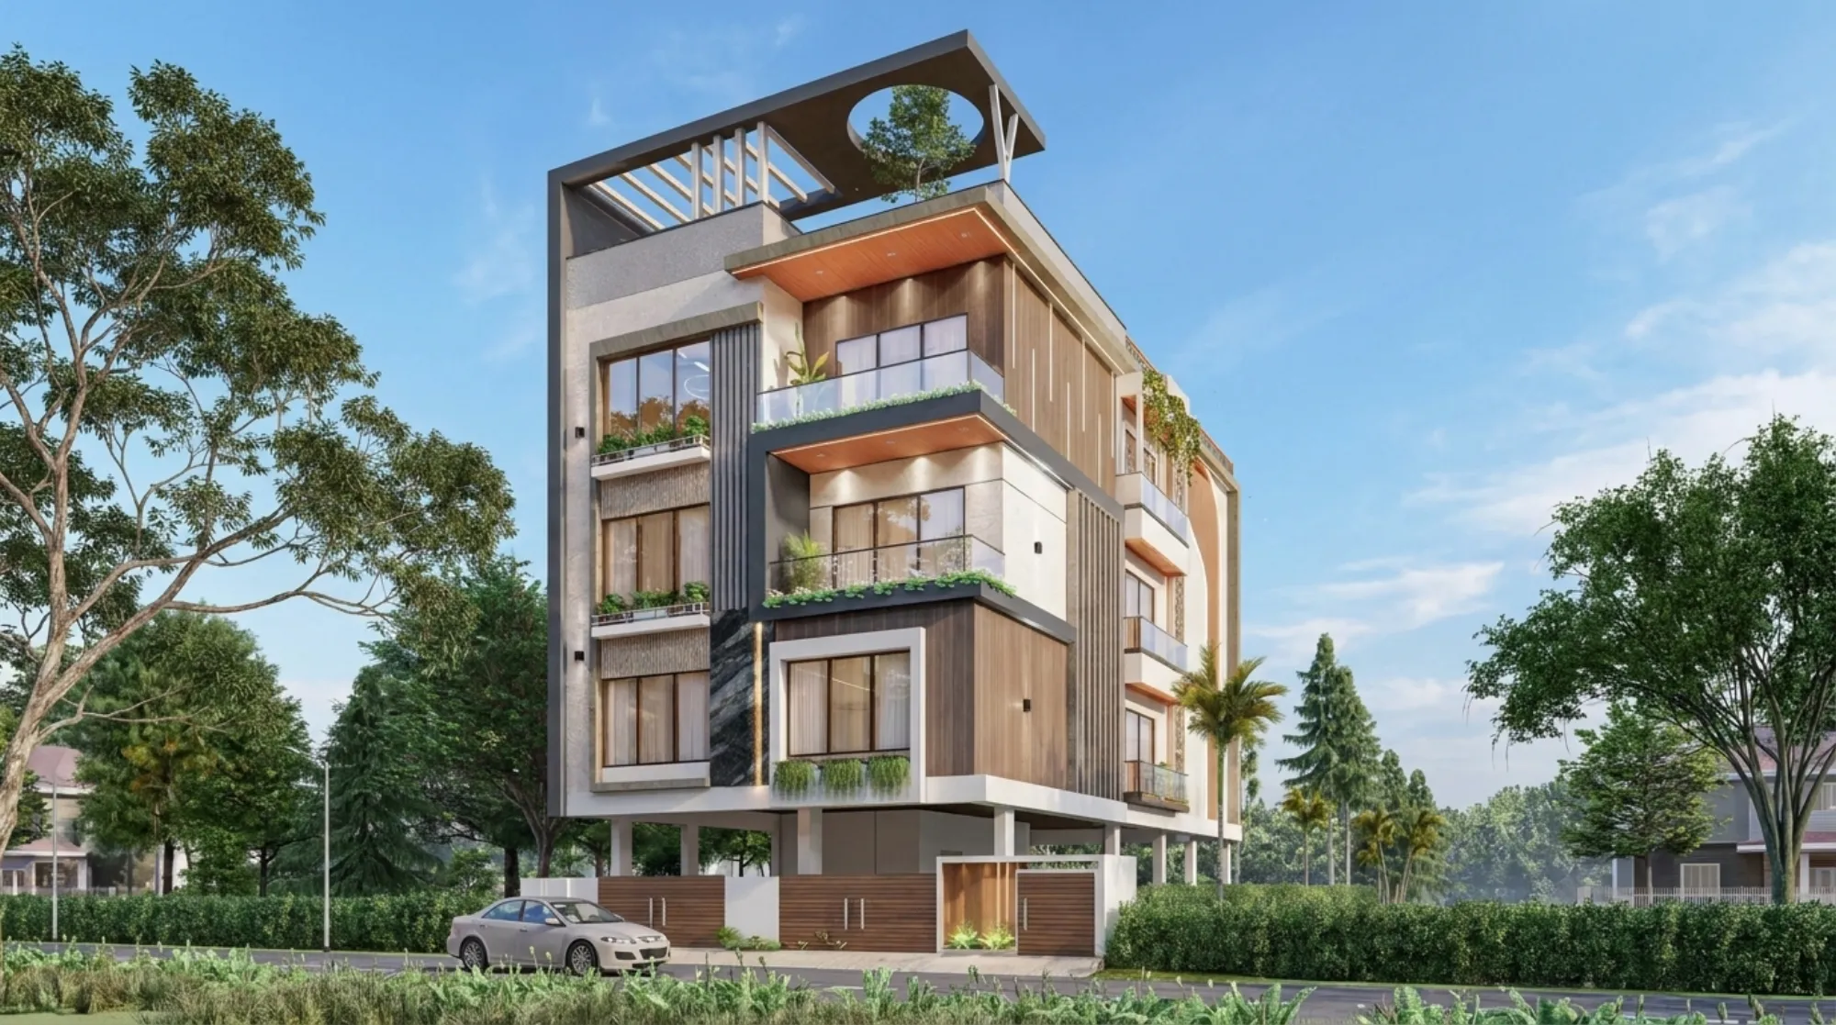
What you are looking at across these renders is a stack of four living levels finished in fluted timber cladding, book-matched stone panels and textured grey plaster, with every floor pushed and pulled so that no two balconies sit directly above each other, and that offset is the whole point, because it is what lets us plant each terrace and still get sun down onto the one below. The top of the building is not a leftover slab either, it is a proper rooftop garden with a timber pergola and a circular planter that frames a single tree against the sky.
We handled this project end to end, from the residential architecture and structural coordination through to the photoreal 3D visualisation you see here, which is how the family signed off on material and lighting choices before a single brick went up.
Project gallery
Key Spaces
Massing and the Stilt Podium
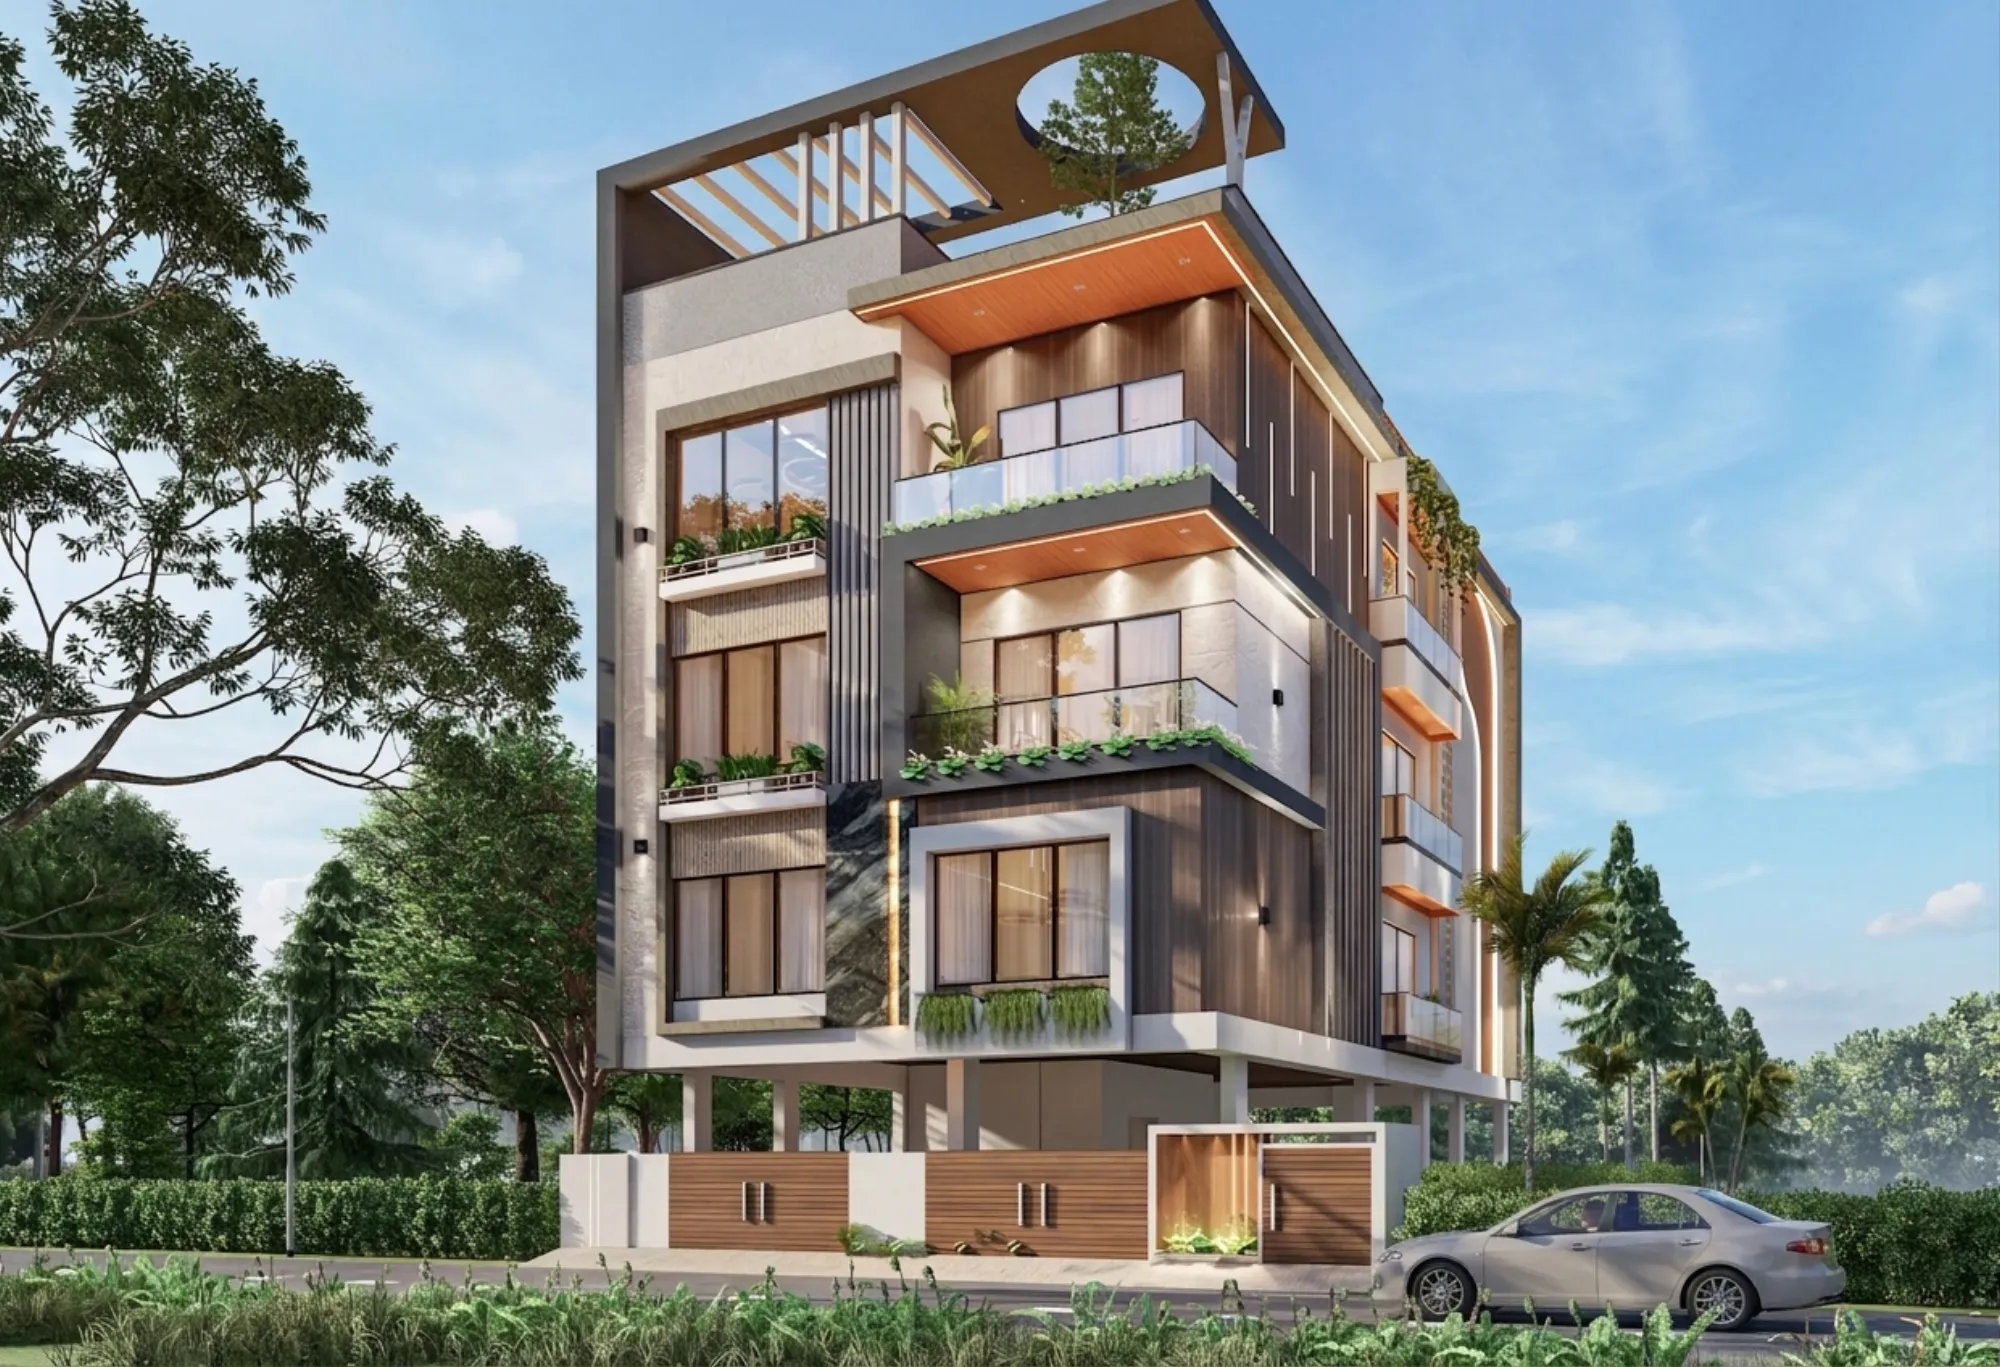
The building reads as four horizontal trays stacked and staggered, and we did that deliberately, because a plot this width can very easily become a flat vertical wall of windows, so instead we cantilevered each floor plate out over the one below by a different amount and let the shadow lines do the work of breaking down the mass. The ground plane is held on slim white columns as a stilt level, which reads lightly from the street and gives the family sheltered parking plus a covered drop-off without eating into the garden, and it also lifts the main living floor above the monsoon splash line, which matters more in this part of Kolkata than people admit.
That staggering is not just a facade trick, it is what makes every terrace usable, because when the floor above steps back you get a deep planted balcony below it that is shaded through the worst of the afternoon, so the cantilever here is doing double duty as both the architectural gesture and the shading device, and at the end of the day that is the kind of move we like, one detail solving two problems at once.
The Facade and Its Materials
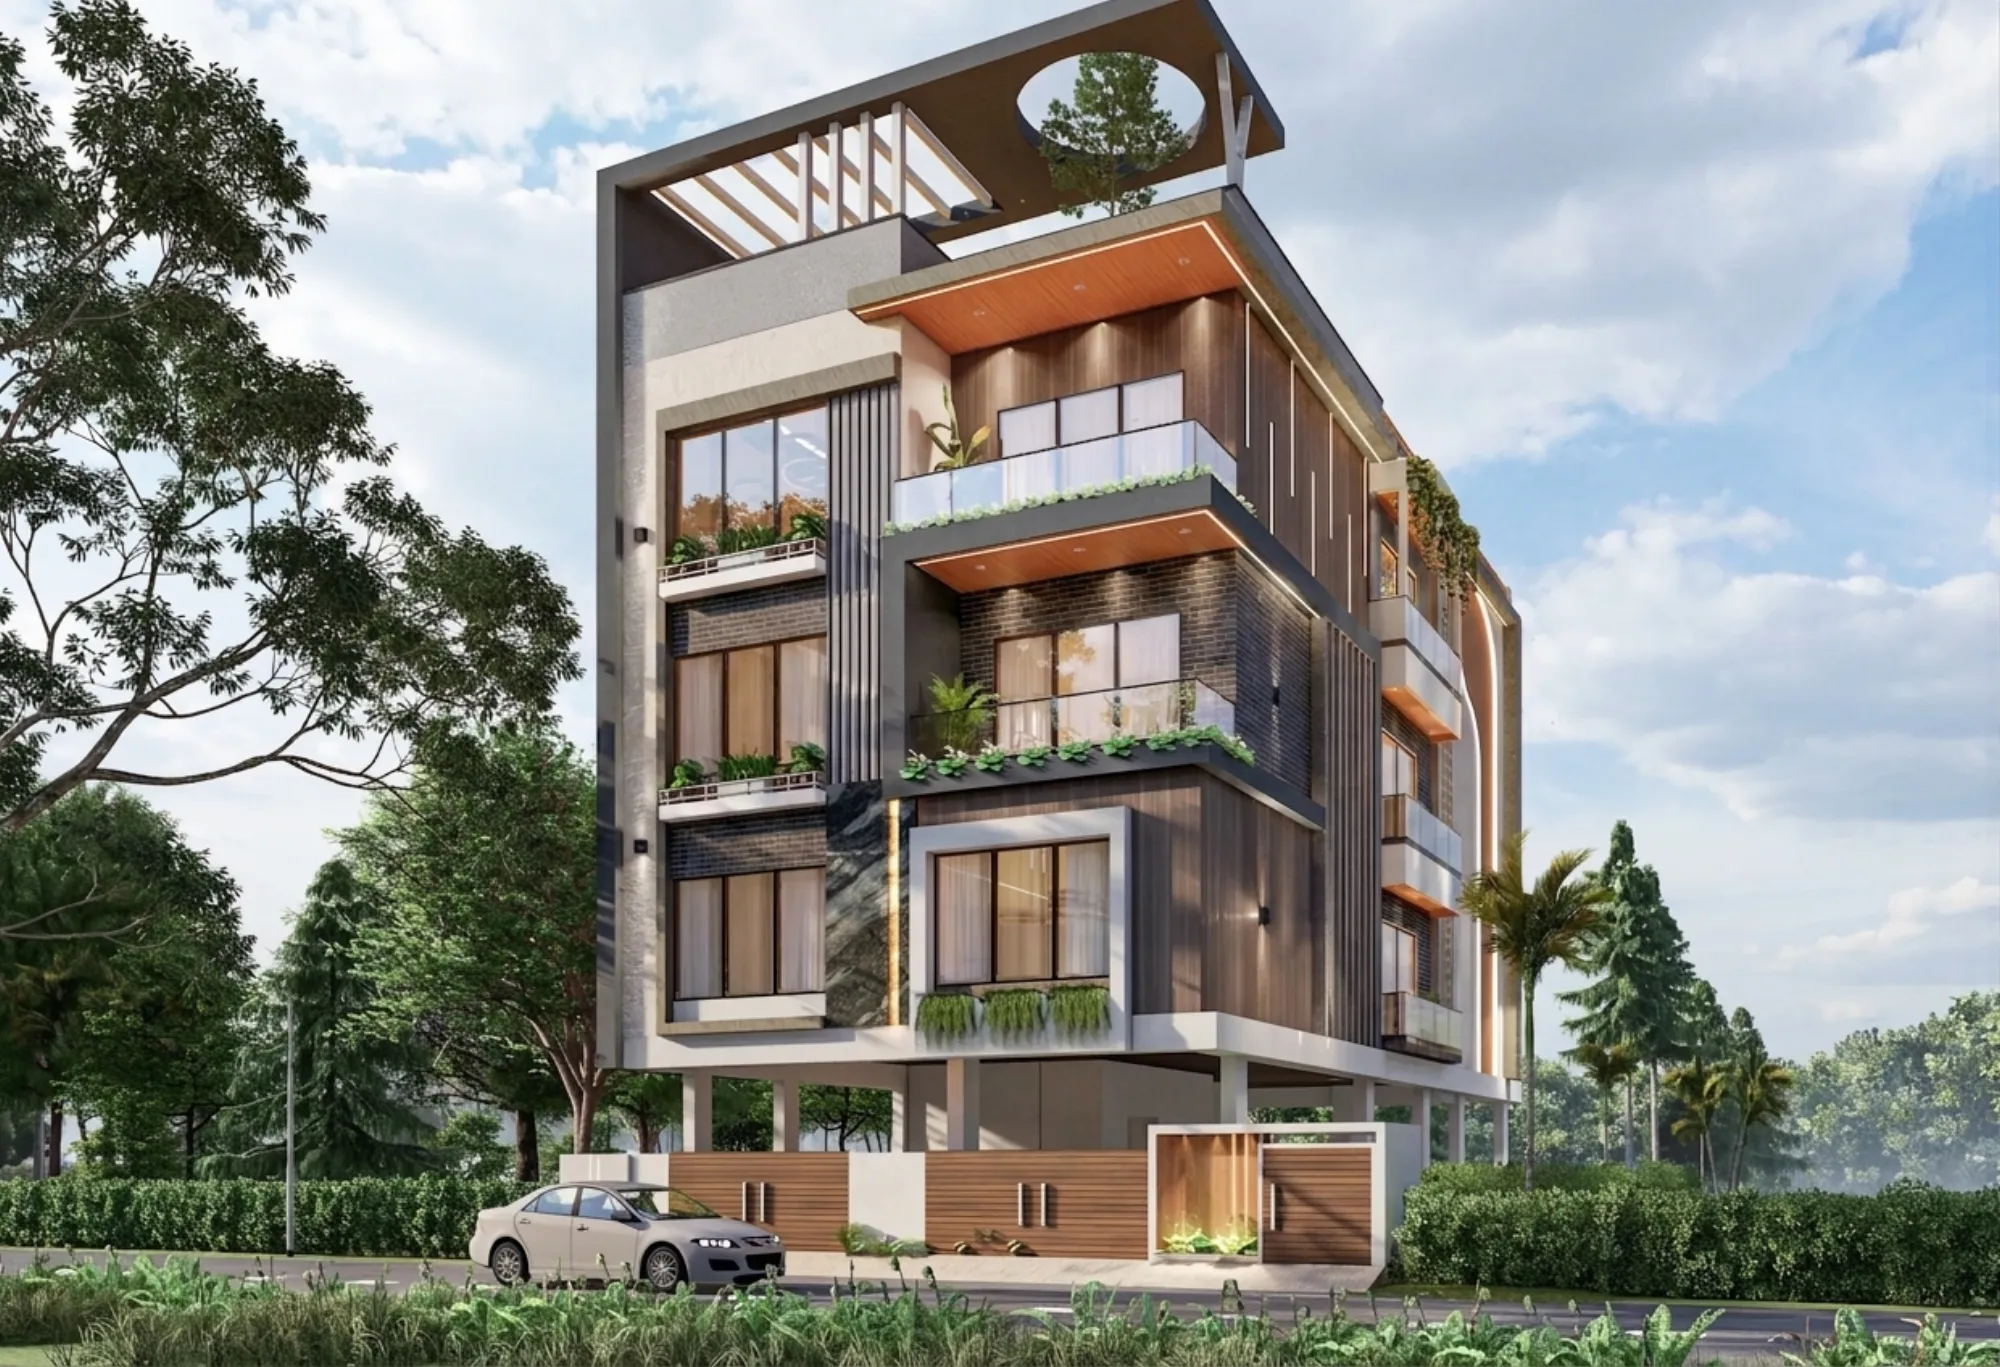
The material palette is tight on purpose, three families doing all the talking, and we kept it that way so the building would age well rather than chase a trend. The warm notes come from fluted vertical timber cladding that runs in full-height bands and catches the low sun, the grounding comes from book-matched natural stone panels with that dramatic grey veining running corner to corner, and the quiet infill is a fine textured plaster in a soft off-white that lets the other two materials stand out. One balcony picks up an exposed brickwork panel as an accent, which gives that face a bit of tactile grain against all the smooth glass.
The vertical louvre screens you see on the upper right of each face are not decorative, they sit in front of the more private windows and the service stair, so they let air and daylight through while keeping the neighbours' sightlines out, and because they run floor to floor they also stitch the staggered plates back together into one composition. It is a lot of material logic packed into an elevation, but the catch here is that if you get the proportions of the flutes and the stone joints wrong it all falls apart, so we modelled every panel line in the rendering stage before ordering anything.
Balconies, Glazing and Greenery
Every living floor gets a generous balcony with a frameless glass railing, and each of those railings has a planter trough running along its inner edge that spills greenery down over the slab, so from the street the whole building looks softened by trailing plants rather than hard-edged. The glazing behind them is deep, floor-to-ceiling sliding units that pull the outside in, and that is a considered choice for daylighting the deep floor plates, because a plot like this only gets good light on two sides so we had to grab every bit of it through the front and the corner.
The planting is layered by floor too, larger banana and palm-leaf plants on the lower, more sheltered terraces and lighter trailing species higher up where the wind picks up, and that is the difference between greenery that survives and greenery that dies in the first summer. We treated the balconies as genuine rooms rather than ledges, wide enough for two chairs and a table, which is really the reason a family builds their own house instead of buying a flat, so you can step outside on your own floor.
The Rooftop Garden and Night Character
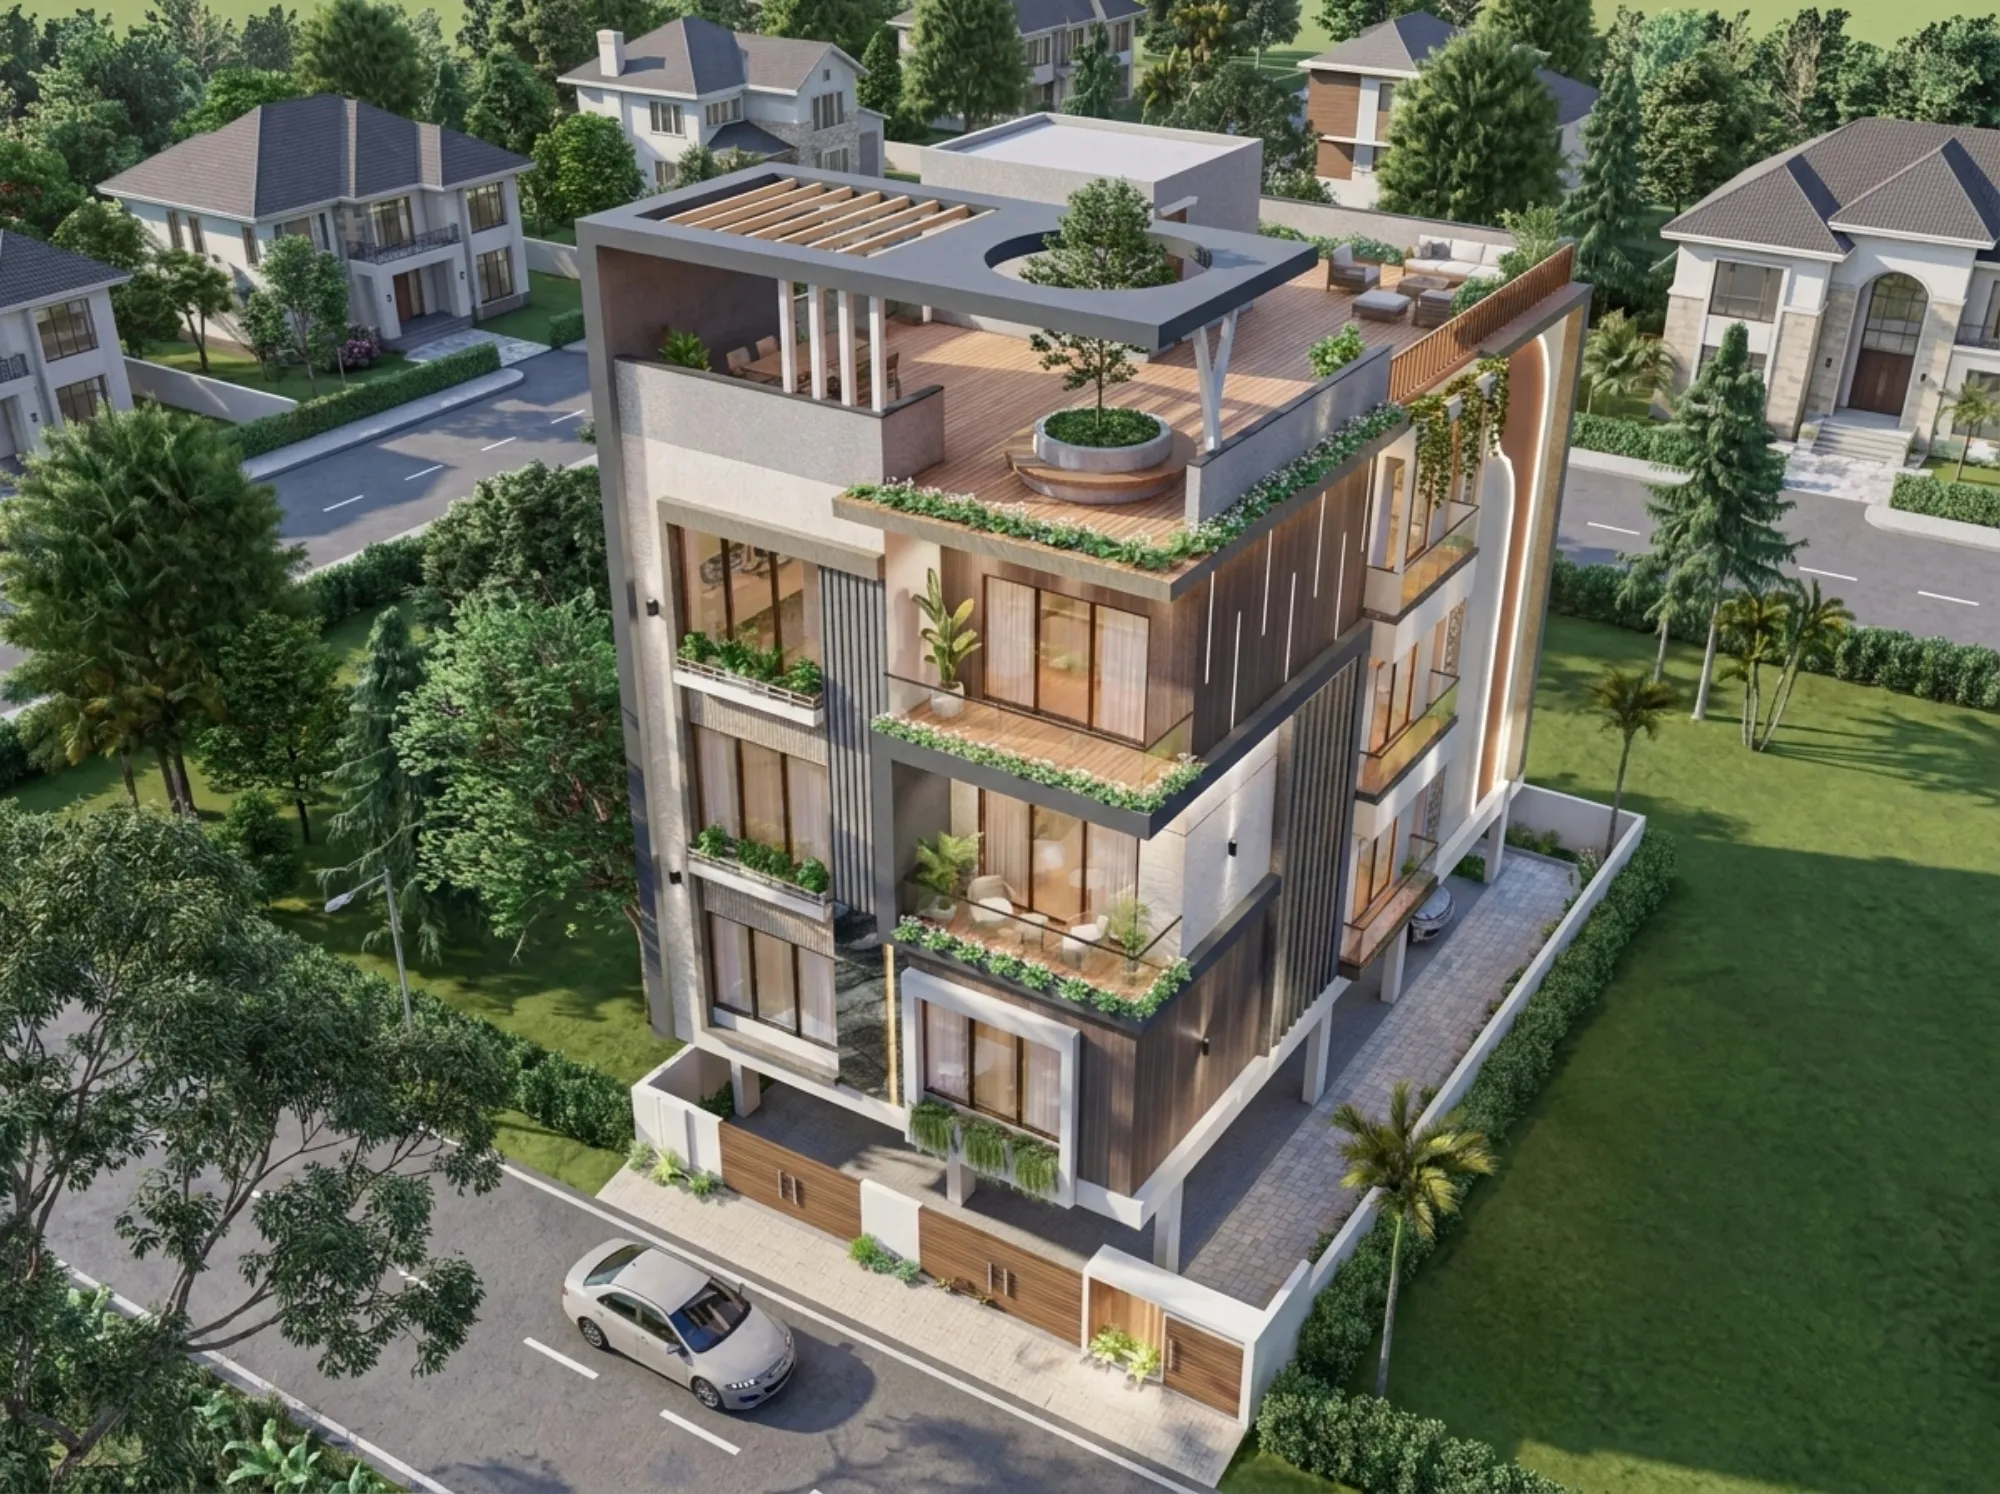
The roof is where the building gives back the ground it stood on, a full terrace deck in timber with a slatted pergola over the dining zone, a lounge setting at the far end, and a circular cut in the parapet planter that frames one tree so it reads as a green halo from the aerial view. This is the family's private garden in the sky, and on a plot with almost no setback at grade it is the only place they get a proper open lawn, so we gave it the same care as the interiors.
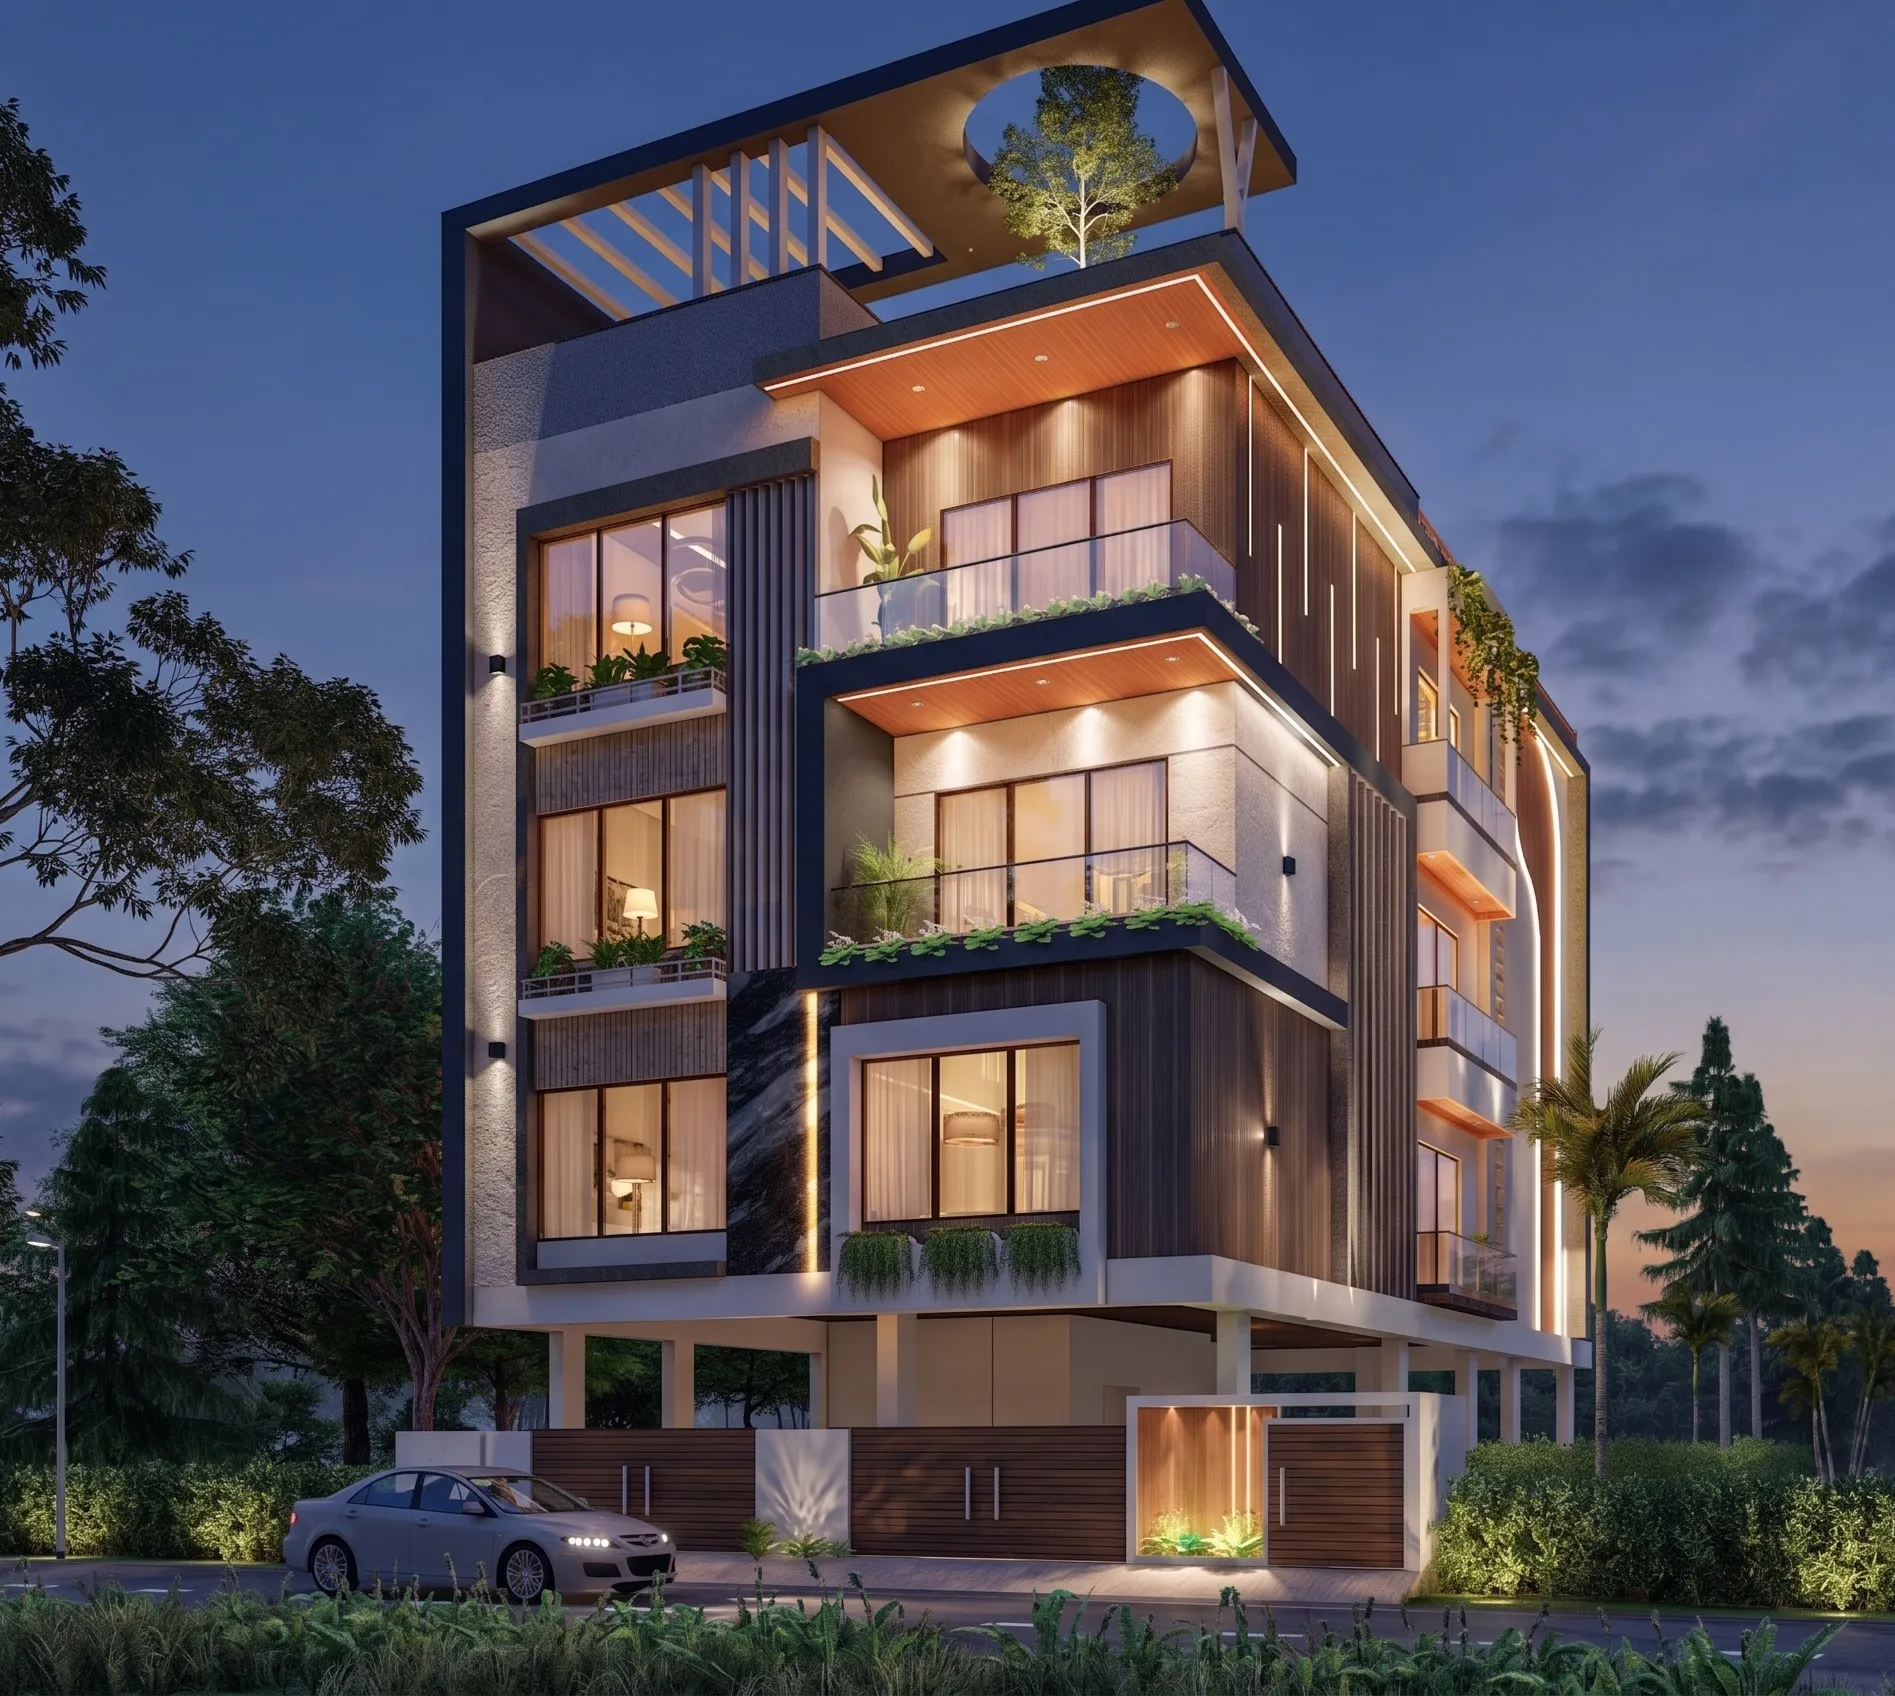
At dusk the building changes completely, and that is down to the continuous warm cove lighting we tucked under every cantilevered soffit, which grazes the timber ceilings and throws a soft amber glow out over each balcony so the whole stack lights up floor by floor. We planned that lighting as an architectural layer from the start rather than an afterthought, which is exactly the thinking that goes into our false ceiling and cove lighting design, because good light is what makes a modern facade feel like a home after dark instead of an office.
Details
The Site and Its Setting
Salt Lake is one of the calmest planned pockets in Kolkata, a grid of tree-lined residential blocks where the plots are generous and the neighbours are mostly two and three storey bungalows, and you can see that context clearly in the aerial render where The Fernwood House sits among pitched-roof houses and wide internal roads. That setting shaped a lot of our decisions, because building taller and more contemporary than the immediate neighbours means you have a responsibility not to loom over them, which is why the staggered massing and the heavy planting matter, they keep the building feeling generous rather than imposing.
The corner position was the real gift here, because it gave us two open faces to work with instead of one, and we oriented the primary living spaces and their deep balconies to catch the prevailing breeze off the block, which is the cheapest cooling you will ever get. If you are weighing up how a plot like this actually plans out, we get into the floor-by-floor logic in our note on a Salt Lake duplex floor plan.
Our Design Approach
We started this one the way we start every home, with how the family actually lives, and for them that meant one clear floor per generation, plenty of shared outdoor space, and a layout that respected direction because it mattered to them, so we worked the plan around Vastu-aligned principles for the entrance, the kitchen and the primary bedrooms without letting the rules override common sense. The heavy lifting on comfort, though, is done by orientation and cross-ventilation rather than by air conditioning, so this leans hard on passive cooling, with the stilt level pulling air underneath, the staggered balconies shading the glass, and the rooftop planting cutting the heat gain on the slab.
Because the elevation carried so much material information, we ran the whole exterior through a full visualisation pass before construction, and that is not a vanity step, it is how the family chose the timber tone against the stone veining and approved the night lighting scheme with confidence, which we think is essential on a facade this layered. For readers planning their own build, we lay out how we sequence direction and daylight together in our piece on a Vastu-first Kolkata home layout.
The Result
What The Fernwood House ends up being is a modern Salt Lake home that never feels cold, four staggered floors that each get their own planted terrace, a stilt podium that quietly solves parking and monsoon and airflow all at once, and a rooftop garden that hands the family back the open sky a tight urban plot usually takes away. It looks sharp at midday under the timber and stone, and it glows warm at night off the cove lighting, and both of those were designed rather than lucky.
If you own a plot in Salt Lake, New Town or anywhere across the locality and you want a home that works this hard for its footprint, that is exactly the kind of project our studio is built for, so talk to us and we will walk your site the same way we walked this one.
RELATED PROJECTS

Residential Building Project
Salt Lake, Kolkata
The Meander House
Salt Lake, Kolkata
The Cornerstone House
Salt Lake, Kolkata
The Frond House
Salt Lake, Kolkata
Explore more of our architecture and interior projects, our design services, and practical guidance in our blog and the homes we design in Salt Lake. For background on residential architecture, see the reference overview. Ready to start? Talk to Studio Contour.