








Luxe Marble & Gold Drawing Room
Kolkata
A formal drawing room in Kolkata built around one confident idea, a blue-grey veined marble TV wall framed in slim gold trims, then balanced with sepia tree murals, peacock blue sofas and a layered cove-lit ceiling so the luxury feels calm, not loud.
Most drawing rooms in Kolkata get designed around the sofa, and honestly that is the wrong place to start, because the sofa is the easiest decision in the whole room. This one started with the wall everyone actually looks at, the TV wall, and we composed it as a full-height arrangement of blue-grey veined marble flanked by chevron wood-grain panels, separated by slim gold trims that run floor to ceiling, so the television sits inside a piece of design instead of hanging on a blank surface. Every other decision in the room, the hand-painted style murals, the peacock blue seating, the cove-lit ceiling, was then calibrated to hold its own against that wall without ever competing with it.
The client came to us with a situation we see constantly in residential interior design work across this city, a formal drawing room that had to feel unmistakably premium when guests walked in, and still feel calm enough that the family would actually use it on an ordinary Tuesday evening rather than keeping it sealed off like a showroom. The catch here is that marble and gold, the two materials the family specifically wanted, are exactly the materials that tip a room into flashy territory when nobody is controlling the proportions, so our job was basically to deliver the richness they asked for while keeping the overall temperature of the room soft, layered and liveable.
Our studio has been doing precisely this kind of balancing act since 2014, across 330+ buildings in New Town, Salt Lake and the wider Kolkata region, and this project is a good one to study if you are weighing up a luxury drawing room of your own, because every surface in these photographs is a deliberate decision you can borrow. So let us walk through the room the way we designed it, wall by wall, layer by layer, and explain what each choice is doing.
Project gallery
Key Spaces
The Marble & Gold TV Wall
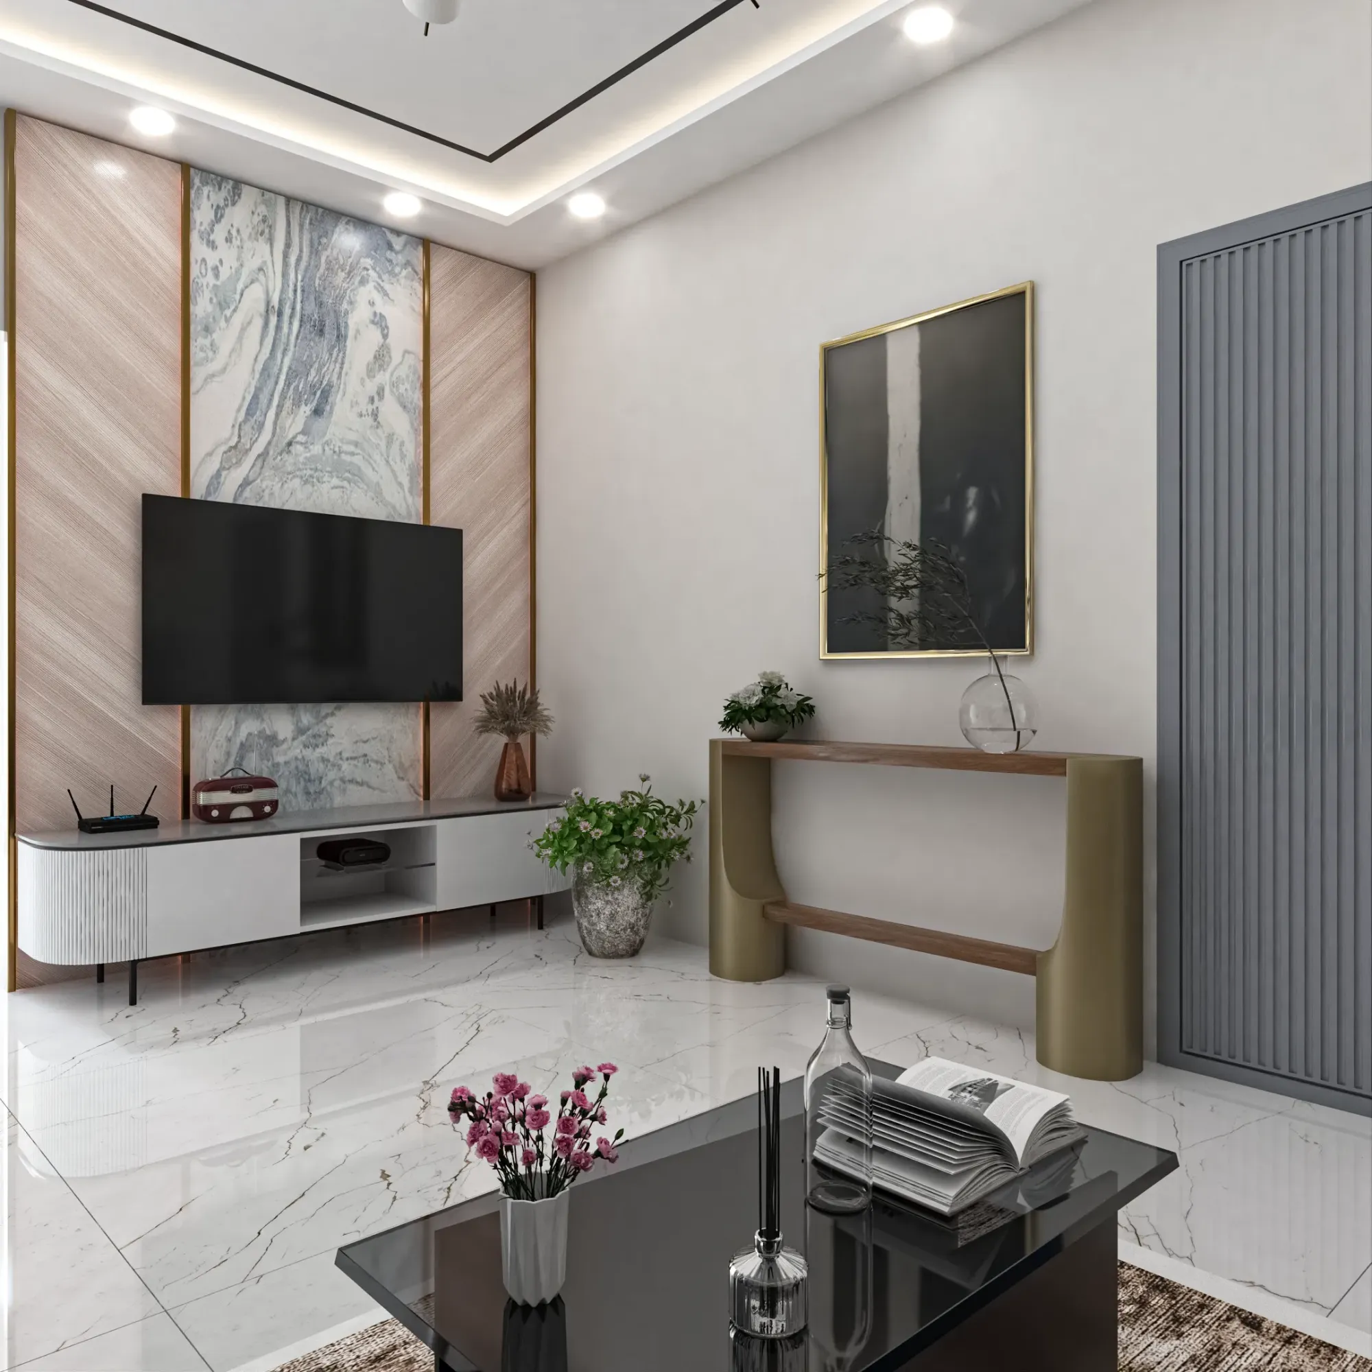
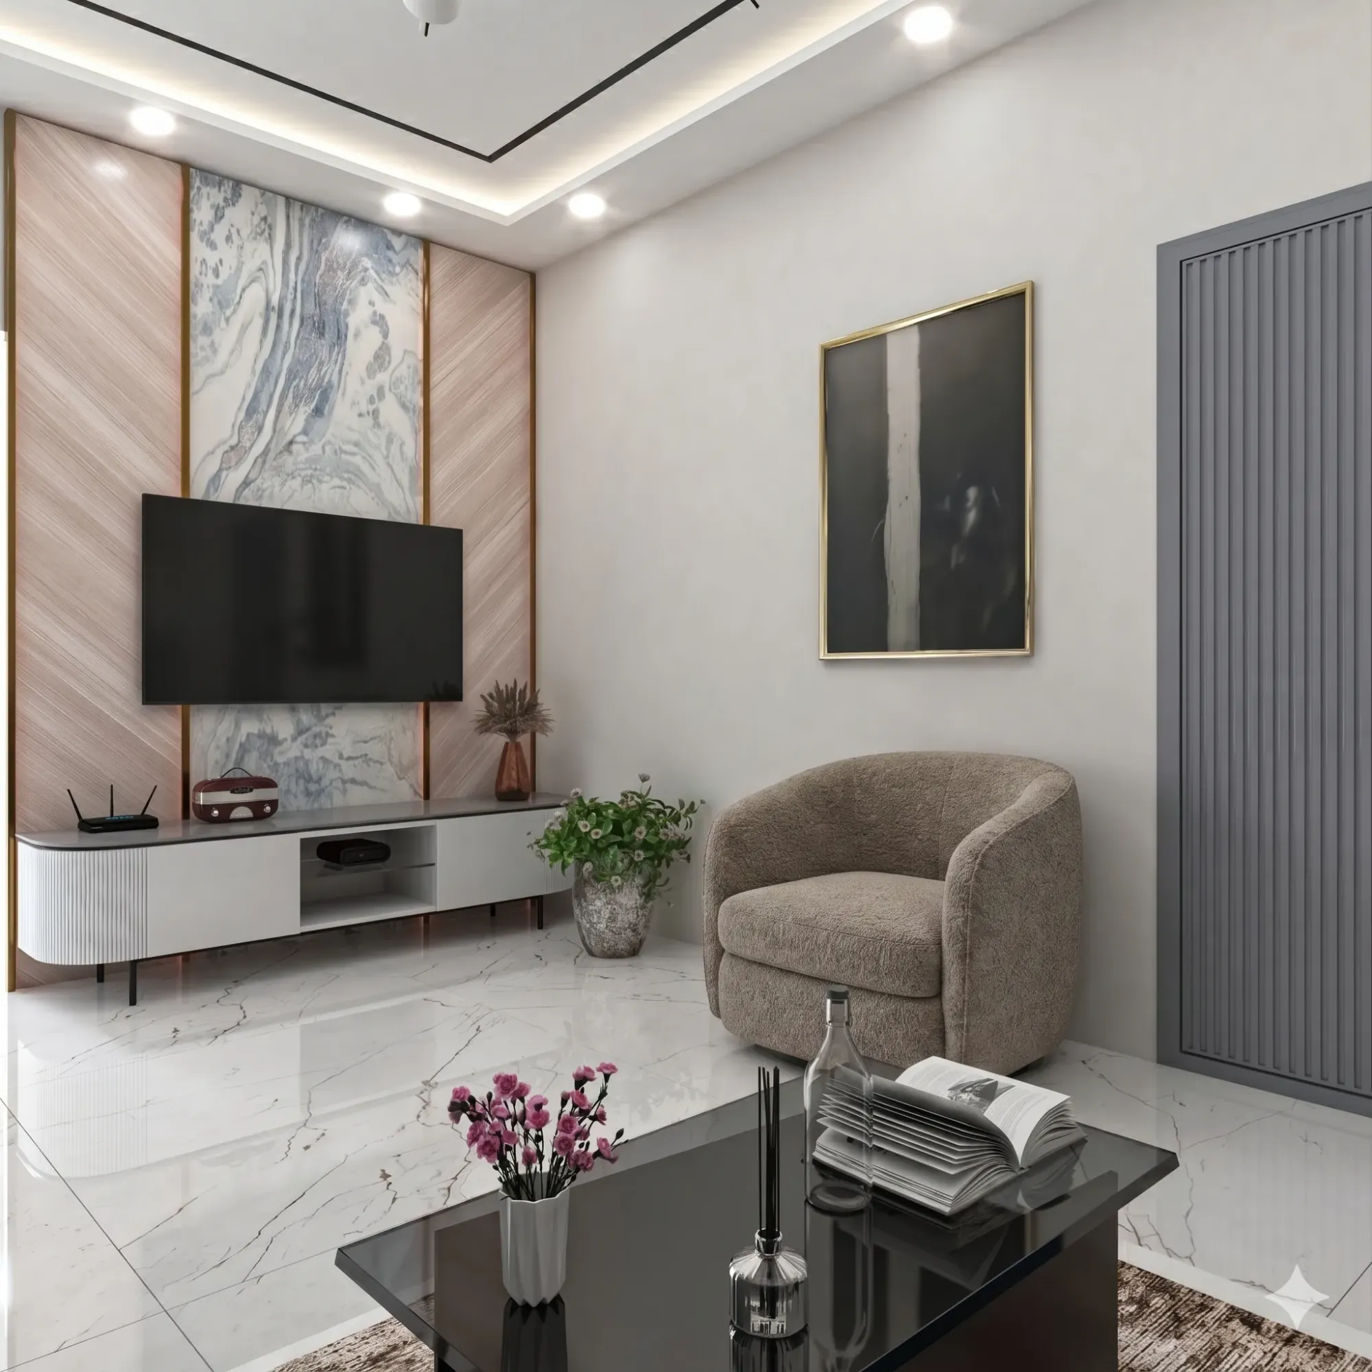
The feature wall is essentially three vertical bands working as one composition, a central slab finished in dramatic blue-grey veined marble, flanked on both sides by wood-grain panels laid in a chevron pattern in a soft blush-beige tone that warms the stone up, and the bands are divided by slim gold trims running floor to ceiling, so the wall reads tall and ordered before you have consciously noticed a single material. The television mounts directly onto the marble band, and this matters more than people think, because a black screen sitting on busy veining melts into the composition when it is switched off, whereas the same screen on a plain painted wall just leaves a dead dark rectangle staring back at the room.
Below the screen we detailed a long low TV unit as part of our custom furniture scope, finished in white with fluted shutters, softly rounded corner profiles and slim black metal legs, so the whole unit appears to float above the marble floor and keeps the base of that heavy feature wall visually light. The open central niche holds the set-top hardware where the family can actually reach it, the flanking shutters swallow the clutter, and a warm strip of light washes down behind the unit so the wall glows gently in the evening. To one side, a tall fluted panel in a muted grey gives the composition something quiet to end against, and that restraint, right at the edge of the showpiece, is what keeps the gold from ever feeling loud.
The Mural & Panelled Sofa Wall
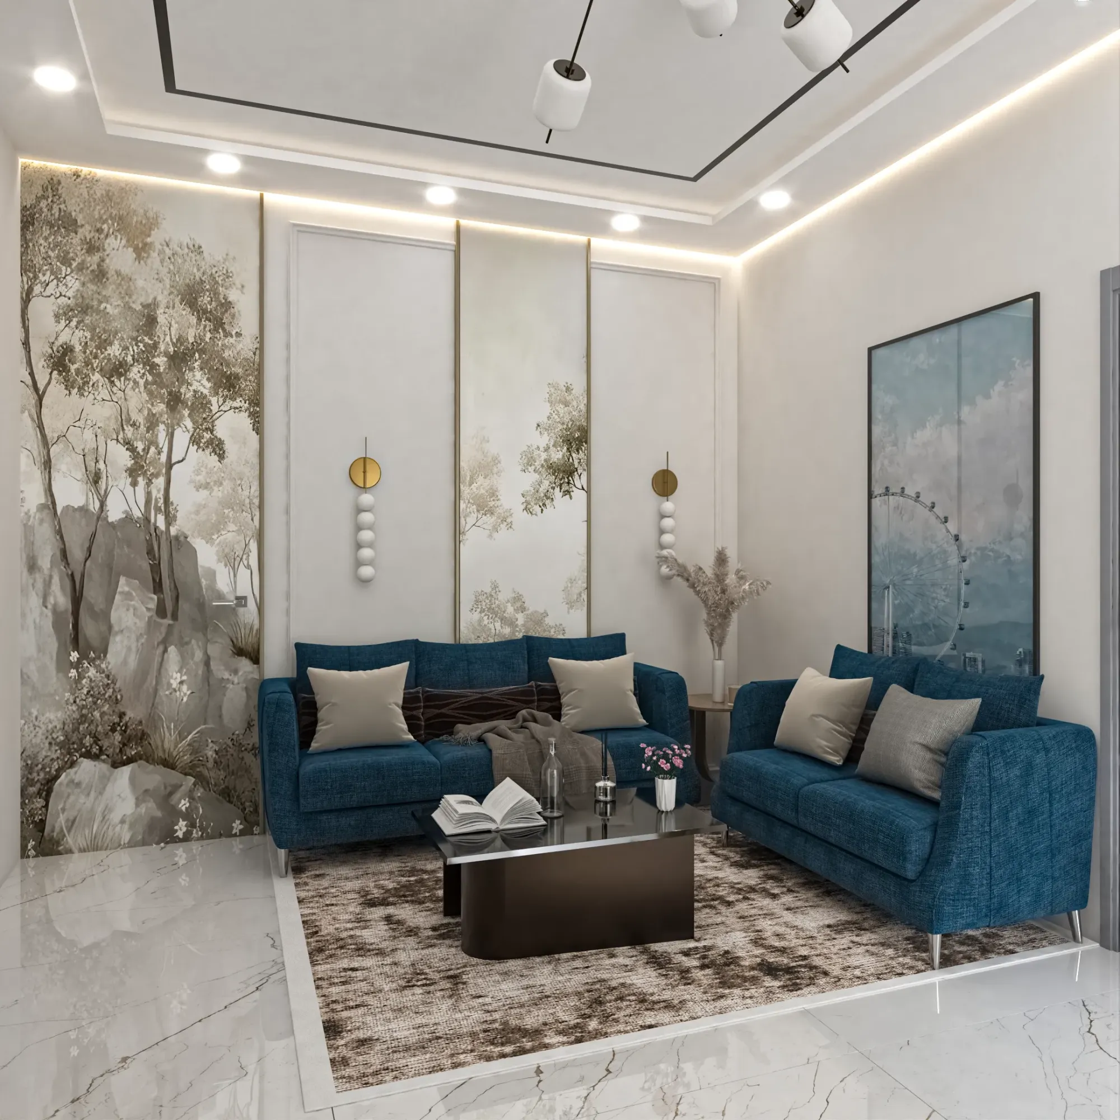
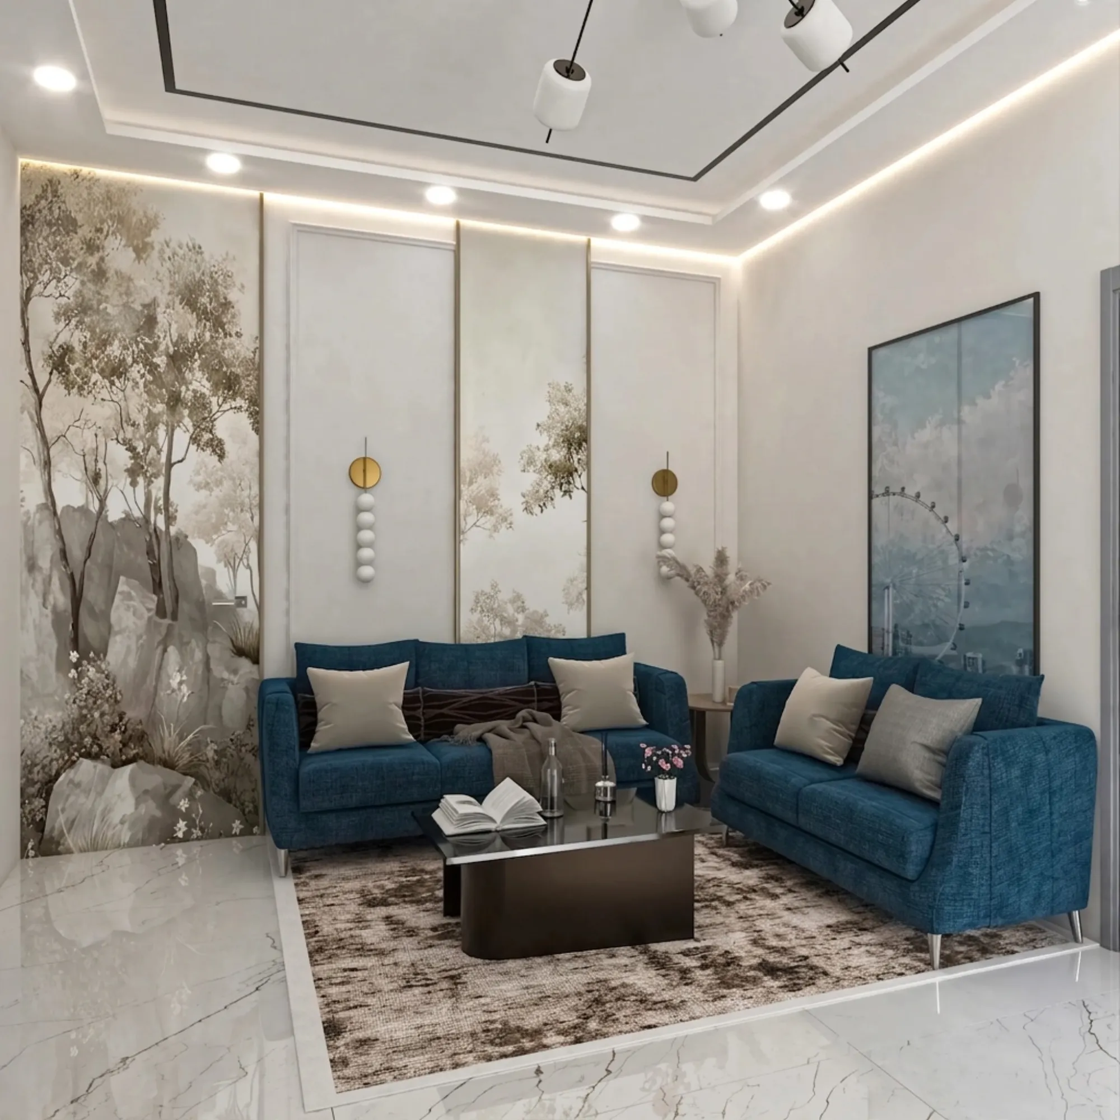
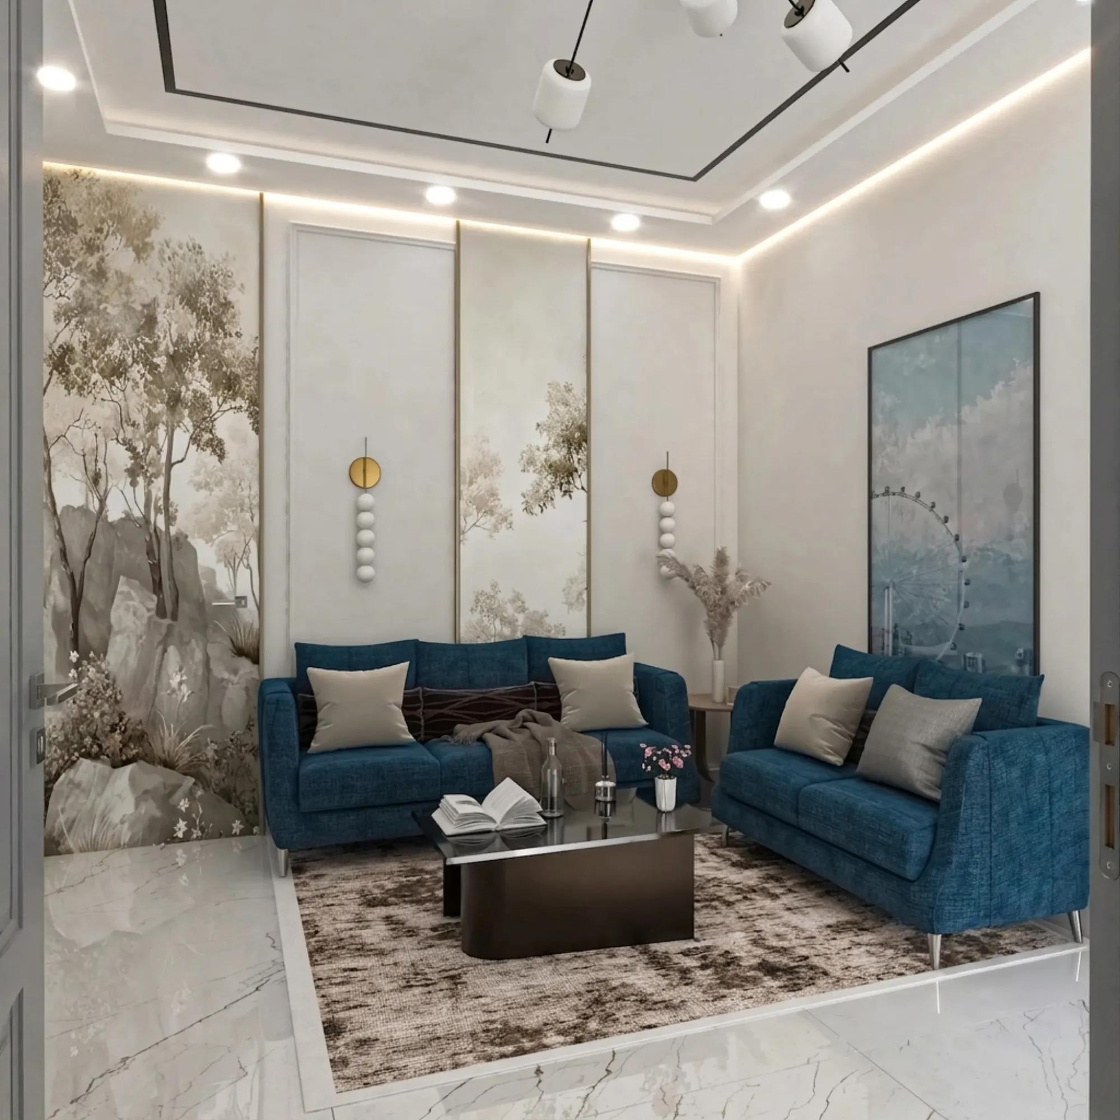
Walk in and turn towards the seating, and the mood shifts from stone to landscape, because the entry wall carries a full-height sepia mural of trees, rock and wildflowers, rendered in soft watercolour tones that sit somewhere between wallpaper and art. The sofa backdrop then picks up the same language in a more disciplined way, a run of tall fabric-finished panels edged in fine gold beading, with the central panel carrying a lighter tree motif, so the two walls talk to each other without repeating each other, and the room gets depth instead of decoration.
Between the panels we mounted a pair of brass disc sconces with stacked white sphere drops, which do two jobs at once, they give the wall a mid-level layer of light so the panelling never falls into shadow, and they add a small sculptural moment at eye height where guests naturally look when they are seated. On the adjacent wall, a tall artwork in dusty blue-grey tones, a giant wheel fading into cloud, deliberately echoes the veining of the TV wall marble across the room, and that is the kind of quiet cross-referencing that makes an interior feel designed rather than shopped. At the end of the day, a drawing room lives or dies on its walls, because that is what people face when they sit down, and here every wall earns its place.
The Peacock Blue Seating Zone
Against all that softness, the seating needed conviction, so we specified a two-piece sofa set in a textured peacock blue weave, sitting on slim tapered metal legs, dressed with cushions in beige, greige and deep charcoal so the blue reads rich rather than bright. The colour choice is doing structural work, right, because with ivory walls, blush wood tones and grey-white marble everywhere else, the room needed one saturated anchor to stop the palette from washing out, and a deep teal-leaning blue does that while still photographing beautifully against gold.
The floor plan is just as deliberate. The two sofas sit in an open L around a smoked-glass coffee table with a curved dark plinth base, and the whole group rests on a distressed taupe-and-brown rug that is set inside a border inlay cut into the marble-finish flooring, so the seating zone reads as a room within the room, with the polished white floor framing it like a mat frames a photograph. A mushroom boucle tub chair adds a third seat that can swivel between conversation and the television, and a slender console with a walnut top and curved olive-gold legs dresses the free wall without crowding the walkway, which in a compact formal room is basically the difference between elegant and cluttered.
The False Ceiling & Lighting Detail
The ceiling is where this room quietly earns its luxury tag. We ran a stepped false ceiling around the perimeter with a continuous concealed cove, then traced a thin black metal inlay across the central field in an angled geometry that mirrors the gold lines on the walls, and hung a black multi-arm chandelier with white cylindrical shades at the centre, so the fifth surface of the room has the same layered thinking as the other four. This is the core of our false ceiling and lighting design service, and the sequencing matters, because the cove sizes, the downlight positions and the wiring for the sconces and the TV backlight all have to be locked before a single wall panel goes up.
The light itself works in four layers, the cove giving the room its ambient glow, recessed downlights punching accents onto the rug and table, the sconces holding the middle of the walls, and the concealed strips grazing the panelled wall and the TV unit so the materials show their texture after dark. We kept every source at a consistent warm colour temperature, and that single discipline is why the marble, the brass and the blue upholstery all look like one family at night, for instance the gold trims that read as slim lines at noon become soft glowing seams by evening, which is exactly the transformation a formal drawing room should make.
Details
The Brief
The family asked for three things in their first meeting, a drawing room that would impress guests within the first few seconds, marble and gold used somewhere prominent because those materials meant something to them, and a space that would not feel cold or off-limits to their own children. That third point shaped everything, because it ruled out the mirror-heavy, high-gloss version of luxury that a lot of Kolkata drawing rooms default to, and pushed us towards texture instead, fabric panels, watercolour murals, a woven rug, boucle, so the marble and gold sit inside a room that still feels warm to the touch.
We also had to respect how the room actually gets used, television on most evenings, larger gatherings a few times a month, so the layout keeps clear circulation from the door, every seat gets a comfortable view of the screen, and nothing precious blocks the way. A showpiece room that nobody can live in is a failed project in our book, no matter how good the photographs look.
How We Delivered It
A team of three ran this project, a lead designer who owned the concept and the material palette, a site architect who managed execution and coordination, and a visualiser who modelled the room so the family approved the marble slab, the gold trim spacing and the exact sofa blue on screen before anything was ordered. That approval step is not a luxury, it is how we avoid the most expensive sentence in interiors, which is the client standing on site saying this is not what I imagined.
On site, the sequence went ceiling first, with all wiring and cove framing closed before wall work began, then the panelling grid and gold trims, then the prefabricated TV unit and console, and the murals went in near the end once the dusty trades were done, because a hand-finished wall surface installed too early is a wall surface you end up redoing. The whole interior landed inside our typical 8 to 12 week window for work of this scope, and the family moved from approved 3D views to a finished, styled room without a single major change order along the way.
Why Clients Hire Studio Contour
Since 2014 our studio has delivered 330+ buildings and the interiors inside them, and that volume teaches you things no mood board can, which slab patterns overwhelm a compact room, which fabrics survive Kolkata humidity, which lighting layouts actually get used versus admired once and forgotten, and we have written up a lot of those lessons in what 330 buildings taught us about Kolkata flats. If you are searching for a luxury drawing room interior designer in Kolkata, that record, plus the fact that we handle design and execution under one roof, is the honest pitch, one team owns the outcome from first sketch to final styling.
If you are still comparing studios, our guide to choosing an interior designer in Kolkata and our breakdown of how to hire an interior designer in New Town will help you ask the right questions of anyone you shortlist, including us. You can also see how this same thinking scales to a full home in our Chinar Park bungalow project, or browse the full portfolio for more. And when you are ready to talk about your own drawing room, whether it is in New Town, Salt Lake or anywhere across India, reach out through our contact page and we will start with a conversation about how you actually live, because that, at the end of the day, is where every good room begins.
RELATED PROJECTS
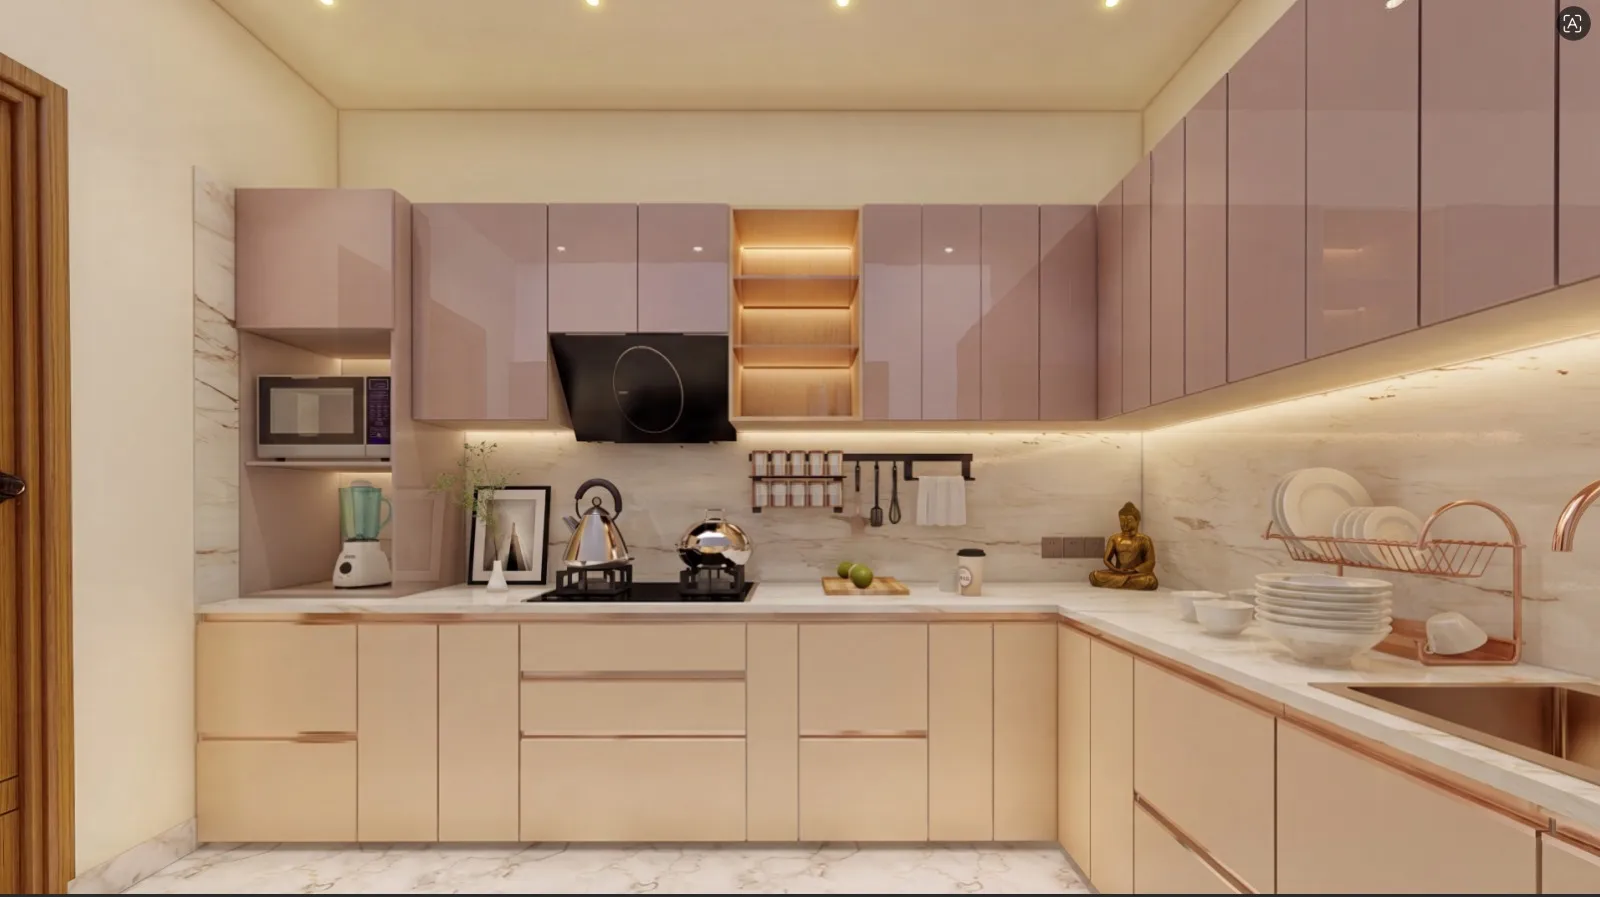
Blush Modular Kitchen
Kolkata

Boutique Salon Interior
Kolkata
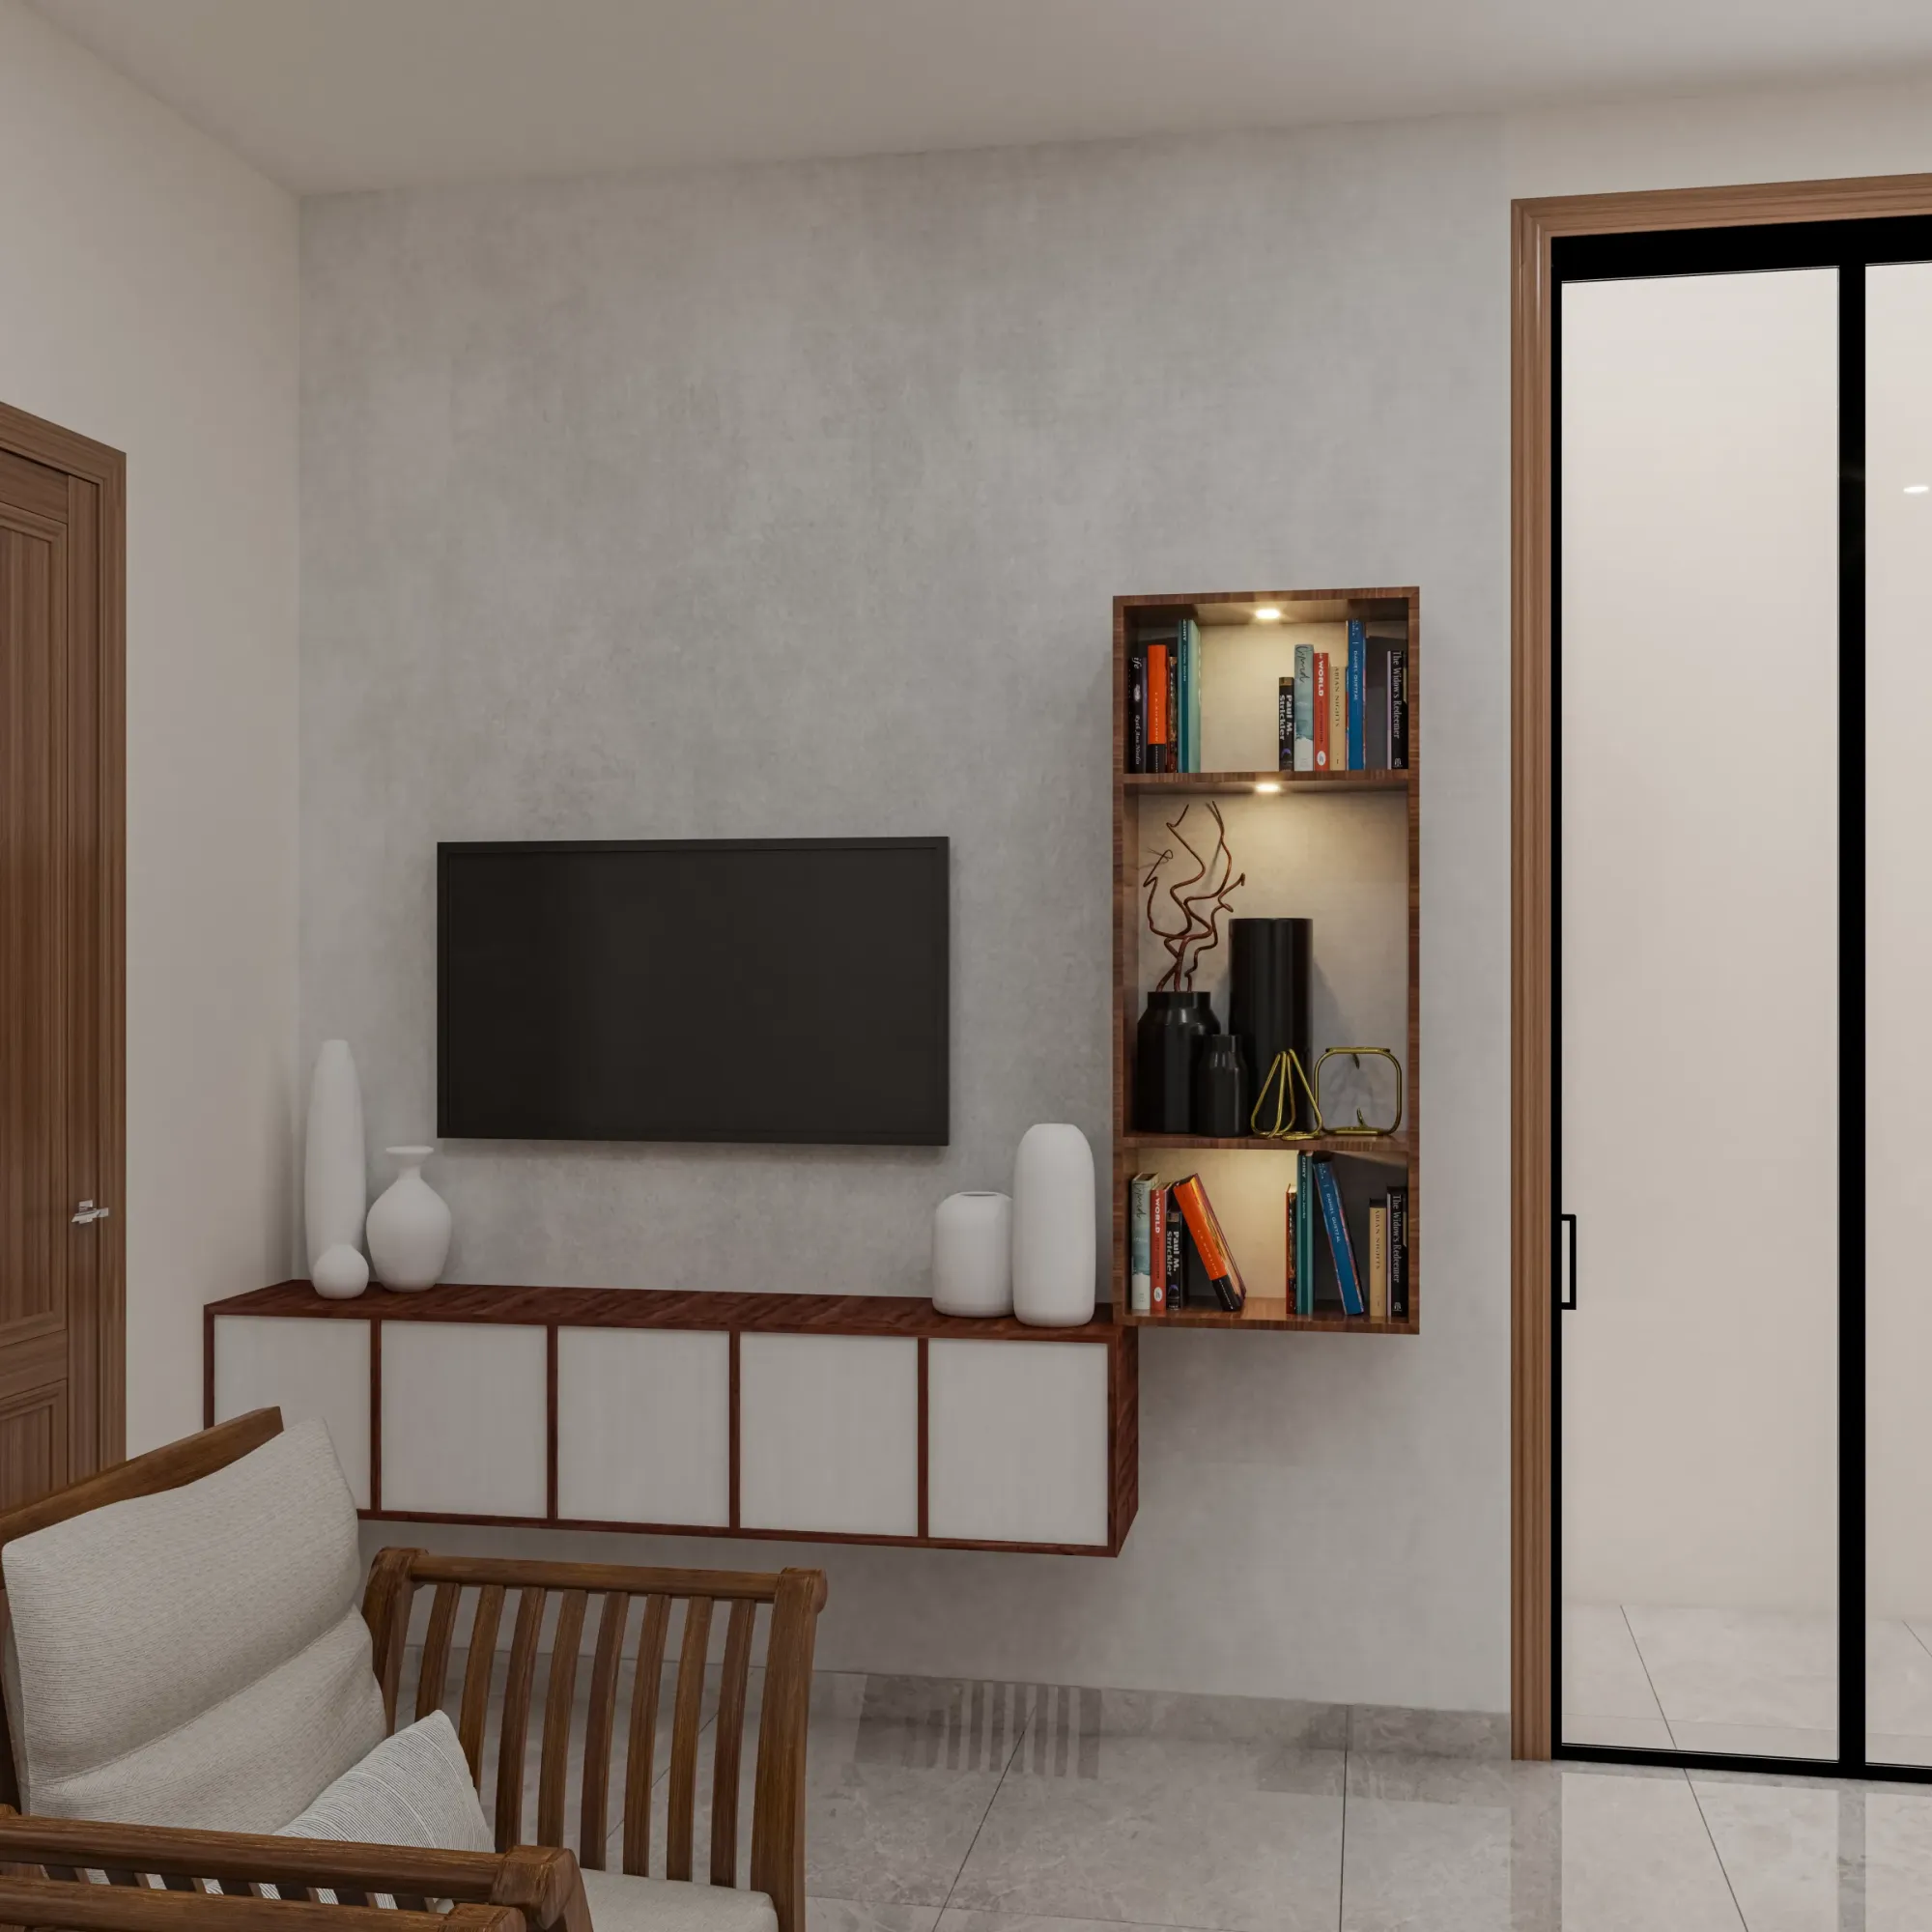
Compact TV Unit & Media Wall
Kolkata
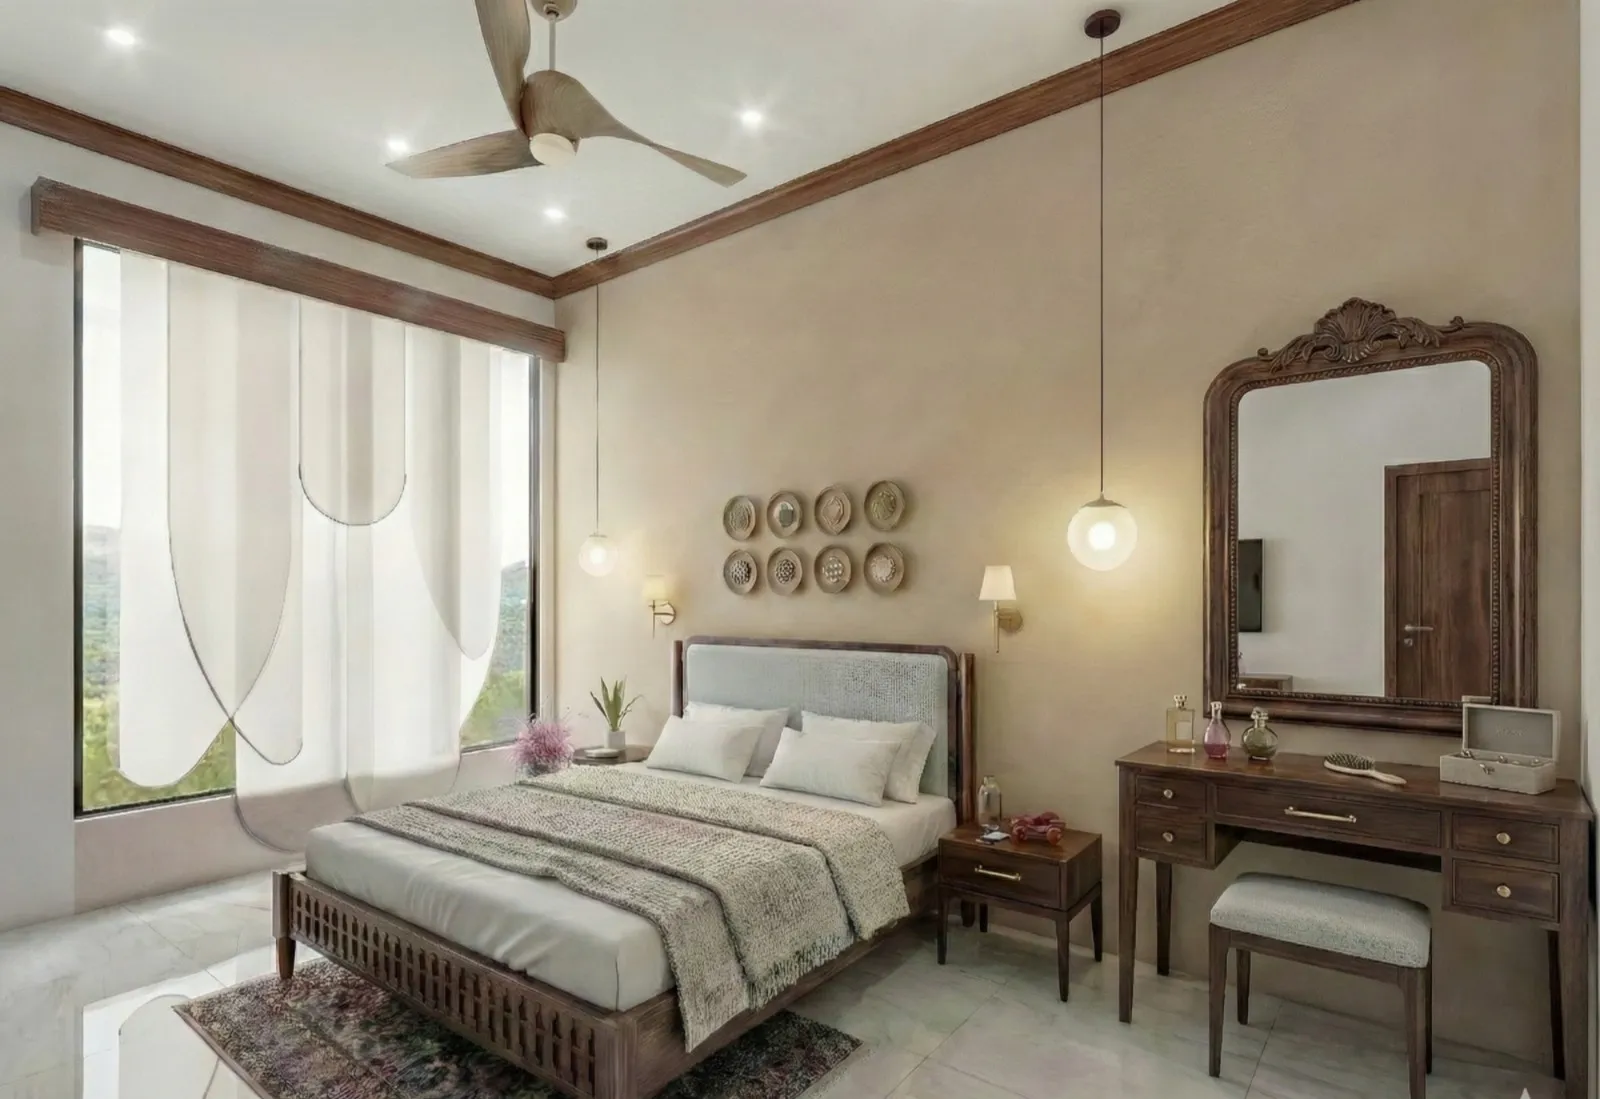
Contemporary Full-Home Interiors
Kolkata
Explore more of our architecture and interior projects, our design services, and practical guidance in our blog across the areas we serve. For background on residential architecture, see the reference overview. Ready to start? Talk to Studio Contour.