








Bookstore and Stationery Shop Design Ideas for a New Town Neighbourhood
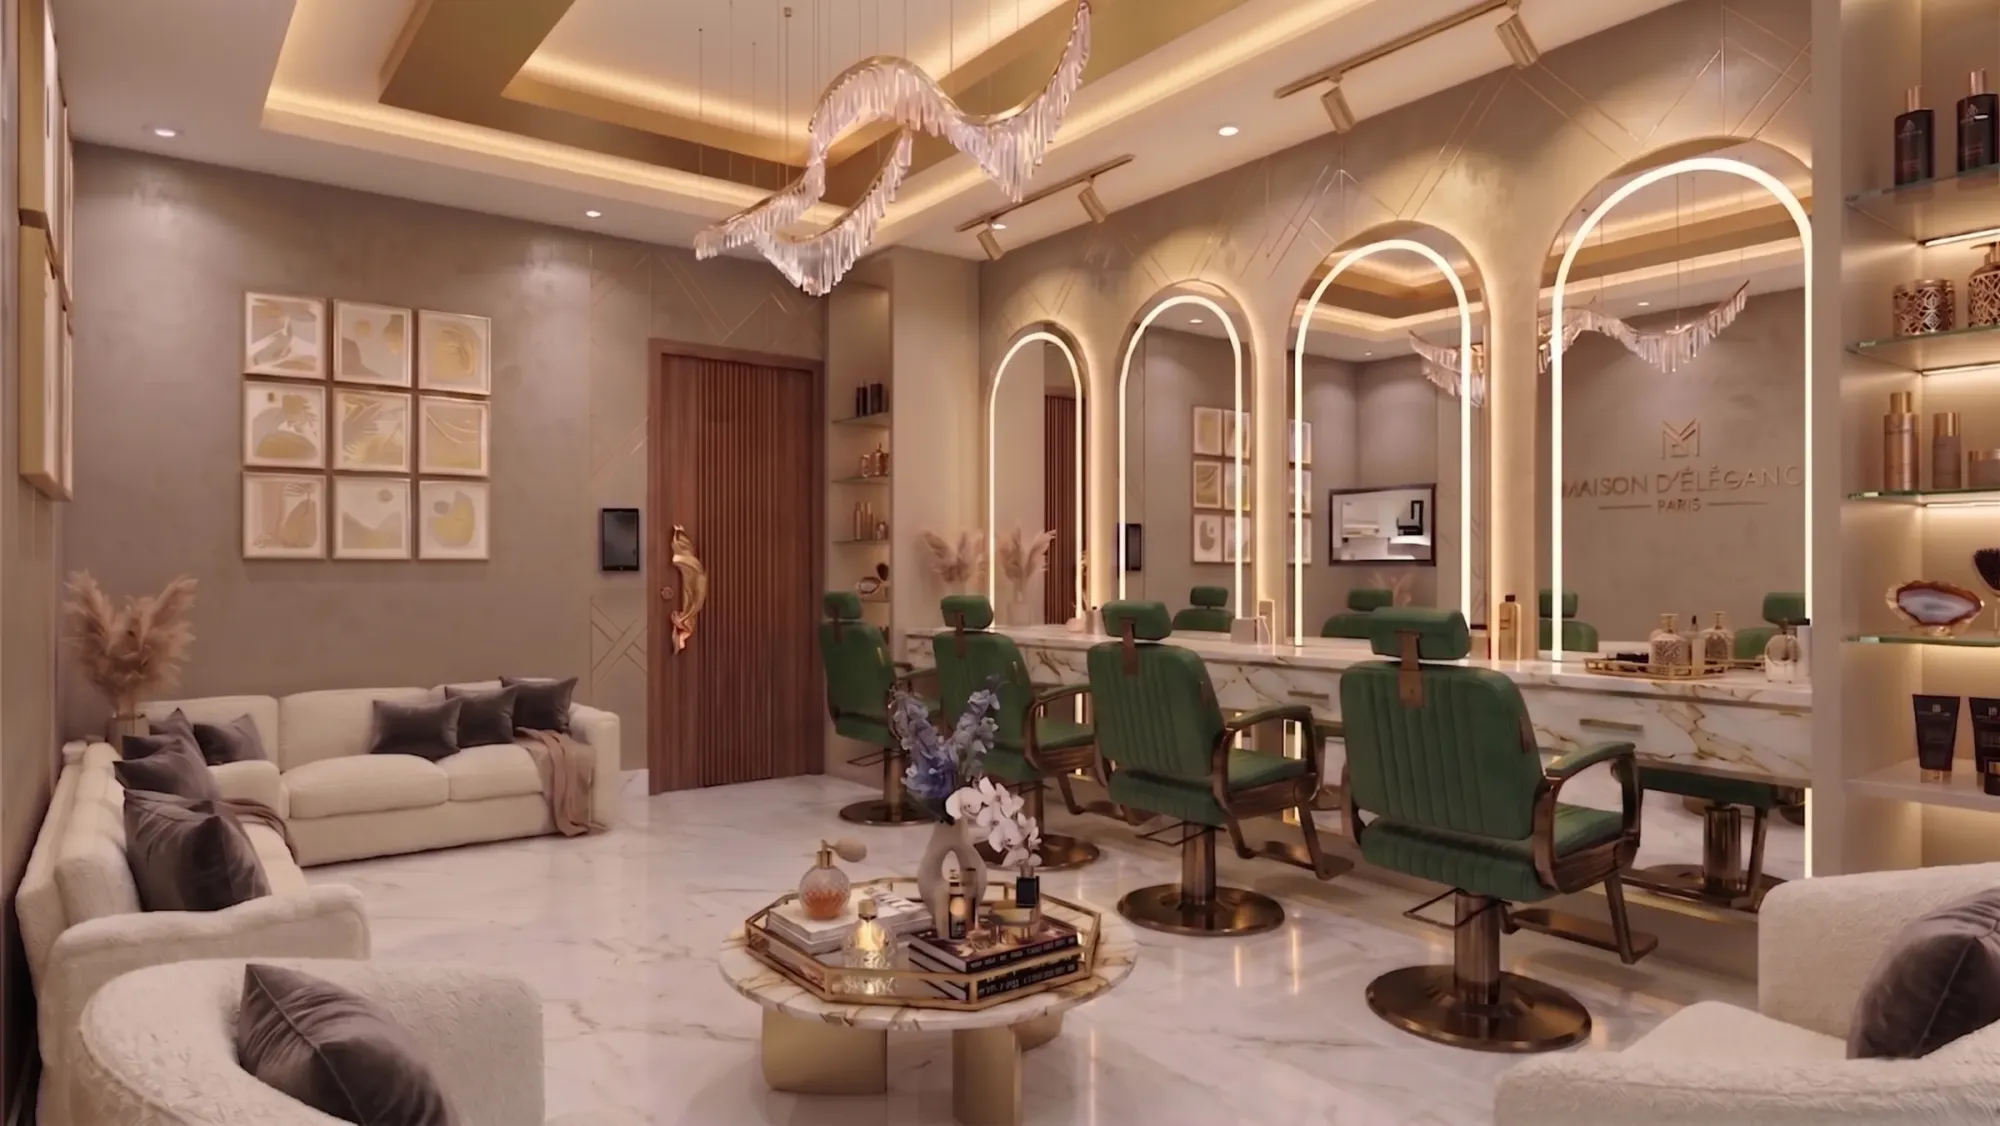
If you've walked through Action Area I or II on a weekend evening, you've probably noticed the same thing we have at Studio Contour, which is that New Town still doesn't have enough good bookstores, and the stationery shops that do exist are mostly cramped counters wedged between a mobile recharge shop and a printout centre. That's a real gap, because this is a neighbourhood full of school-going kids, college students commuting to the institutions around Action Area III, and young families who moved here in the last decade precisely because it promised a more planned, more liveable version of Kolkata. A well-designed bookstore and stationery shop here isn't just retail, it's basically community infrastructure, and the operators who get the design right end up with a shop people linger in rather than one they duck into for five minutes.
We've designed and fitted out commercial spaces across New Town and Salt Lake for over a decade now, 330+ buildings delivered since we started in 2014, and a good chunk of that work has been small-format retail where the challenge isn't square footage, it's making every square foot pull double or triple duty. This piece walks through how we actually think about designing a bookstore-cum-stationery shop for a New Town address, covering layout, materials, lighting, compliance basics, and the sequencing decisions that determine whether the shop feels considered or thrown together.
Why New Town retail needs a different brief than a typical bookstore
The first thing we tell prospective clients is that a bookstore in, say, Action Area I is not the same brief as a bookstore in a legacy Kolkata neighbourhood, and the difference comes down to who's walking in. New Town's residential mix skews toward newer apartment buildings and independent houses with young families, plus a steady flow of students heading to or from institutions nearby, so your customer base splits fairly cleanly into three groups: parents buying school supplies and children's books on a schedule, students who need exam-season stationery and reference material fast, and a smaller but valuable segment of adult readers who'll actually browse if you give them a reason to stay. Design for all three, and you need distinct zones that don't fight each other, because a parent grabbing notebooks in a hurry shouldn't have to squeeze past someone browsing fiction at a leisurely pace.
The other factor that's specific to New Town is footfall pattern. Unlike a market-street shop in an older part of the city that gets steady walk-by traffic all day, New Town retail tends to see sharper peaks, evening hours when people are back from work or school, and weekends. That means your layout has to work at both low-traffic and high-traffic density, wide enough aisles for comfortable Sunday browsing but efficient enough that a Tuesday-evening rush of parents doesn't create a bottleneck at the billing counter.
Zoning the floor plate so browsing and buying don't collide
For most New Town stationery-bookstore combinations we've worked on, the floor plate typically runs anywhere from a modest single-counter unit to a full ground-floor shop with a mezzanine, and regardless of size, the zoning logic stays the same. Put stationery essentials, the pens, notebooks, school-supply staples, near the entrance and billing counter, because that's what most people are there for and they want it fast. Push books deeper into the shop, ideally along a wall with better daylighting if you have a street-facing window, since natural light does a lot of work in making a bookstore feel inviting rather than like a warehouse aisle. If space allows, carve out a small seating or reading nook, even two chairs and a low table near the children's section works, because it signals that this is a place to spend time, not just transact.
| Feature | Stationery-forward layout | Reading-forward layout |
|---|---|---|
| Counter and essentials near entrance | Browsing zone near entrance | Faster transactions for school-run traffic |
| Slower, more immersive first impression | Books pushed to rear wall | Books as the visual anchor from the door |
| Works well for high-footfall, quick-visit shops | Works well when you want dwell time and repeat browsing | Best for shops near schools/institutions |
| Best for shops targeting families and leisure readers | | |
We usually recommend a hybrid of the two for New Town addresses specifically, because you genuinely get both customer types here, and a shop that reads as purely utilitarian or purely a boutique bookstore will underserve one half of its market. This is the kind of layout decision that's much easier to get right with a proper spatial plan before you touch a single shelf unit, which is where working through commercial interior design with someone who's mapped these flows before saves you from expensive rework six months in.
Shelving, counters, and materials that survive Kolkata's climate
Bookstores live and die on their shelving, and this is where a lot of small operators cut corners in ways that cost them later. Kolkata's monsoon humidity is genuinely hard on paper stock and on cheap particleboard fixtures, so we specify moisture-resistant grades wherever budget allows, marine or BWR plywood for the shelving carcass rather than raw MDF, especially on any unit near an entrance, window, or exposed wall. The billing counter is worth spending a little more on since it's the one surface every customer touches and looks at, and engineered stone tops hold up far better than laminate against daily scuffing, spilled chai, and the occasional dropped stapler.
- Moisture-resistant plywood for shelving near windows or entrances
- Adjustable shelf pitch to fit varying book heights and stationery boxes
- Engineered stone or similarly durable counter surface at billing
- Rounded edges and corner guards where children's sections meet aisles
- Dedicated low-height fixtures in the children's books zone
- Cable management for POS, card machines, and any digital signage
Custom-built fixtures also pay for themselves faster than off-the-shelf shop furniture in a space this specific, because a modular bookstore rack that's actually sized to your ceiling height, your aisle widths, and your product mix uses the floor plate far more efficiently than generic units. That's usually why we push clients toward custom furniture design for the shelving and counter package rather than buying catalogue fixtures, particularly if the shop has an awkward column or an angled frontage, which is common enough in New Town's newer commercial strips.
Lighting, ambience, and the details that make people stay longer
Lighting is the single biggest lever for how a bookstore feels, and it's also the thing most small shops get wrong first. Cool white light everywhere makes a shop feel clinical, more like a hardware store than a place to browse fiction, so we typically mix colour temperature across zones, warmer tones around the reading nook and general browsing area, and slightly cooler, brighter light at the stationery and billing counter where people need to read fine print on packaging and count change accurately. A well-detailed false ceiling with recessed spotlighting over key shelves does more for the perceived quality of a small shop than almost any other single upgrade, and it's not an expensive line item relative to what it does for the space.
- 01Site measurement and customer-flow study
- 02Zoning and fixture layout finalised
- 03Material and lighting selection
- 04Fabrication and on-site fit-out
- 05Stocking, signage, and soft launch
This is also where a proper visual sign-off before construction matters, because retail fit-outs are hard to change once shelving is bolted down. We run every commercial project through 3D visualization and rendering before fabrication starts, so the client is looking at the actual proposed shelf heights, counter placement, and lighting scheme rather than trusting a floor plan on paper, and that one step alone has saved several of our retail clients from finding out too late that a fixture blocks sightlines to the entrance.
Compliance and practical groundwork before you sign the lease
If you're taking a ground-floor unit in a New Town commercial building, whether that's a standalone shop or a unit within a larger complex, there are a few practical checks worth doing early rather than after you've committed to a layout. Parking allocation matters more than people expect for a retail tenant, since a shop that regularly draws parents in cars for a school-supply run needs customers to actually find somewhere to park, and NKDA's parking norms for New Town buildings are worth reviewing against your specific building before finalising the unit. If you're fitting out a commercial space more broadly, whether it's this kind of retail unit or an office-adjacent format, our guide on office and commercial interiors in New Town covers the process end to end, including the sequencing between landlord approvals and your own fit-out schedule.
None of this is unique to bookstores, but retail is less forgiving of mistakes than residential work because every day the shop isn't open, or isn't working the way it should, is lost revenue. We've seen this play out in adjacent retail categories too, for instance the trust-building role that a well-designed counter and entry sequence plays, something we wrote about at length in our piece on bank branch interior design and trust, and a lot of the same psychology applies to a bookstore counter, people decide how much they trust a shop within the first few seconds of walking in.
What this actually costs and how long it takes
Clients almost always ask us this upfront, so it's worth addressing directly. Design and architect fees for a project this size follow the same logic we've laid out in our broader piece on architect fees in Kolkata, and the fit-out timeline for a shop of this scale typically runs 8 to 12 weeks from finalised design to opening day, assuming fixtures are custom-built rather than sourced off a shelf, which, as we mentioned earlier, is usually the better call for a space this specific. Costs will vary a fair bit based on the finish level you want, the extent of custom joinery, and whether you're doing a full civil fit-out or working within an existing commercial shell, so the honest answer is that a site visit and a proper scope discussion beats any number we could quote you here.
At the end of the day, a bookstore and stationery shop is one of the few retail formats where good design directly drives repeat visits, because you're not selling something people need once, you're building a habit. We've designed enough commercial interiors across New Town and Salt Lake, including work you can see in our commercial fit-out project, to know that the shops which do well here are the ones where the layout, materials, and lighting were thought through together from day one rather than patched together as the budget allowed. If you're planning a bookstore, stationery shop, or any commercial space in New Town or the wider Salt Lake belt, we'd genuinely like to hear what you're working on, so get in touch with our team and we'll walk you through what a proper design process looks like for a space like yours.