








Boutique Attention vs Volume Capacity: How Many Projects a Studio Should Run at Once
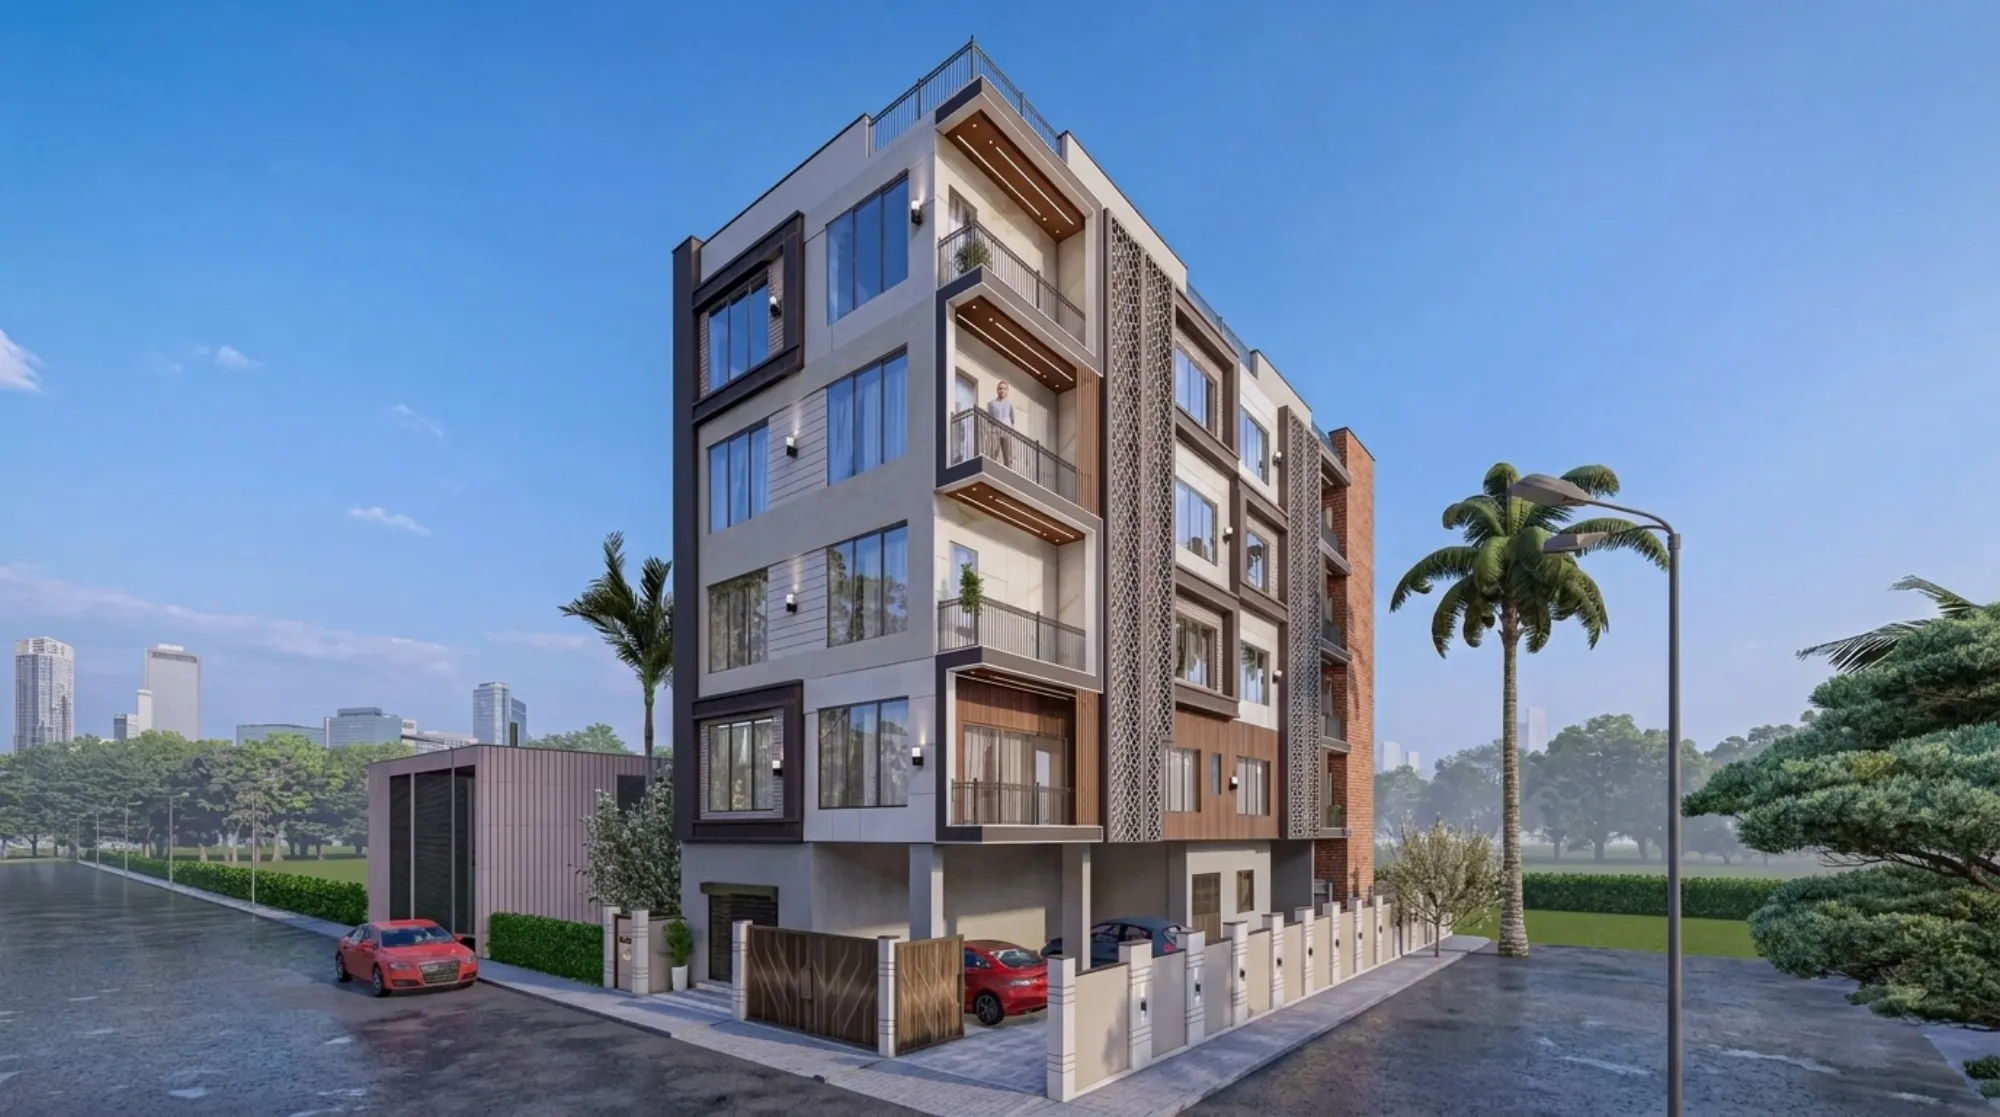
Most homeowners in New Town and Salt Lake never ask an architect the one question that actually predicts how their project will feel for the next eighteen months, which is simply how many projects that studio is running at the same time, and who exactly is carrying yours. Everybody asks about fees, everybody asks about timelines, and almost nobody asks about load. The catch here is that load is what quietly decides whether your queries get answered the same day or in the next review cycle, whether the person who drew your plan is the person standing on your slab, and whether a small site problem gets solved in one phone call or three.
This is not a question with one correct answer, because there genuinely are two different models on offer here and they are both legitimate. A large multi-city or volume-led practice is built to run many projects in parallel, so a senior architect is allocated across a wide portfolio and your day-to-day contact is often a junior or a coordinator, and that is simply how that model scales. A boutique studio holds far fewer projects open at once and keeps the principal attached, which buys you attention and costs you raw capacity. We are Studio Contour, working out of New Town since 2014 with 330+ buildings delivered across New Town, Salt Lake, Rajarhat and greater Kolkata, and we run the boutique model deliberately, so what follows is our honest read on where each one wins.
What "capacity" actually means inside an architecture studio
When people hear a firm runs sixty live projects, they usually picture sixty architects, and that is not how it works. What scales in this business is not design hours, it is process. A high-capacity practice standardises: a fixed set of layout templates, a preferred material palette, a drawing kit that gets adapted, a sanction desk that files whatever comes in, and a site engineer who covers several jobs in the same neighbourhood. That standardisation is a real strength, because it makes output predictable and it makes pricing easy to quote in tiers.
The trade-off is structural rather than moral. The more projects one senior head oversees, the more your project has to arrive at their desk already summarised by somebody else, so the nuance gets compressed. Your plot has a service lane on the south, your mother cannot manage stairs, your budget has a hard ceiling in month nine because a fixed deposit matures then, and your brief wants a north-lit study. Those four facts have to survive being passed through two layers before they reach the person making the call, and in a busy portfolio some of them will not survive. Nobody is being careless, that is just what happens when attention is divided, right.
| Boutique studio, fewer live projects | High-capacity firm, many live projects |
|---|---|
| Principal stays on your project end to end | Senior allocated across a wide portfolio, junior handles daily contact |
| Design curated to plot, family and budget | Proven templates adapted to your plot |
| Fewer simultaneous starts, so start dates are queued | Can absorb many starts at once, faster slot availability |
| Architecture, interiors and sanction under one roof | Departments hand off between each other |
| Decisions taken in one conversation | Decisions move through review cycles |
How we hold the number down on purpose
Our studio caps how many projects sit in the active design and sanction stage at any one time, and we do it because the principal architect, Sumana Kumar, personally carries the design calls on each one rather than signing off on what somebody else drew. That cap has real consequences you should know about before you talk to us. It means we sometimes tell a homeowner their start is six or eight weeks out. It means we occasionally decline a project that would have to be rushed to fit. And it means we cannot promise you the fastest possible mobilisation in the city.
What it buys you is continuity. On a typical residential architecture job with us, the same person who sat in your drawing room measuring how your family actually eats dinner is the person deciding where the kitchen window lands, the person reviewing the reinforcement layout against the interior plan, and the person who picks up when the mason has a doubt about a beam drop. There is no moment where the file changes hands and somebody has to be re-briefed on why the puja space faces where it faces.
Where the handoff usually hurts, and how one roof avoids it
The most expensive failures we see on Kolkata sites are almost never design failures, they are coordination failures between three separate vendors. The architect draws, an interior contractor is appointed later and finds the electrical layout does not suit the wardrobe positions, a liaison agent files the sanction with a plan version that predates two changes, and then each of the three explains that the other two caused it. You end up doing project management yourself on a house you were supposed to be excited about.
We keep architecture, interiors, elevation, 3D visualisation, Vastu-compliant design and the sanction route through NKDA, KMC or Bidhannagar inside the same studio, so there is one drawing set that everybody works off and one person accountable for it. When a layout change happens in month three, the interior plan, the elevation and the submission set all move together in the same week, which is the entire point. If you want to see how the sanction sequence itself runs and where revisions get expensive, we have written it out in our NKDA building plan sanction process guide, and you can see what continuity looks like in built form on the Lattice House project in Action Area II.
Personalised scoping versus tiered packages
The other thing capacity forces is packaging. If you are running many projects in parallel, you need pre-priced tiers, because bespoke scoping does not scale. So you get a basic, premium and luxury option with a per-square-foot number attached, and that is genuinely useful for a buyer who wants clarity fast.
We do not work in tiers. Every layout, material specification, elevation treatment and budget split is scoped against your plot, your family and your actual ceiling, which means our proposals look different from each other. As an indicative sense of range only, and never as a quote, design and consultancy scopes in this market vary widely depending on whether interiors, 3D views and sanction liaison are included, so the only honest comparison is line by line. If you are holding two proposals right now, our post on how to compare two architecture proposals that look identical walks through exactly which lines to pull out, and it is also worth reading firm versus solo architect in Kolkata since that decision sits right next to this one.
- Confirm who your named point of contact is, in writing
- Ask how many active projects that person carries
- Check whether interiors and sanction are in scope or separate vendors
- Ask what happens to the drawing set when you change your mind in month four
- Confirm all statutory numbers, FAR and setbacks, directly with the authority for your plot
When the high-capacity firm is the better call
There are situations where we would genuinely point you elsewhere, and saying so is not false modesty. If you need to start next week because a possession deadline or a loan disbursement schedule is forcing your hand, a practice with bench strength can mobilise faster than we can, and speed of start may be worth more to you than depth of attention. If your project is one of several near-identical units and you want repeatable output rather than a one-off design, templating is a feature and not a compromise. If your brief is straightforward, a regular plot, a conventional programme, no unusual constraints, then the extra curation we do has less to add. And if you are institutionally required to work with a panel-listed vendor of a certain size, that is simply a constraint, not a preference.
Basically, the boutique model earns its keep when the project has complications, a tight or oddly shaped plot, a multi-generational brief, scope creep risk from decisions you have not made yet, a heritage-adjacent context, or a budget that has to be actively steered rather than just met. On a simple job with a fixed brief, you are paying for attention you may not need.
At the end of the day it is one trade you are making
You are choosing between capacity and attention, and both cost something. We have chosen to keep our numbers low since 2014 because across 330+ buildings the pattern held, the projects that went smoothest were the ones where one person knew everything and stayed till handover. If that is the trade you want to make, tell us about your plot, your brief and your timeline, and we will tell you honestly whether we are the right fit or whether you would be better served by someone with more bench strength. Start that conversation on our contact page, and if you are still mapping the neighbourhood and how we work locally, our New Town hub is the place to begin.