








Cafe Interior Design for Sector V and New Town
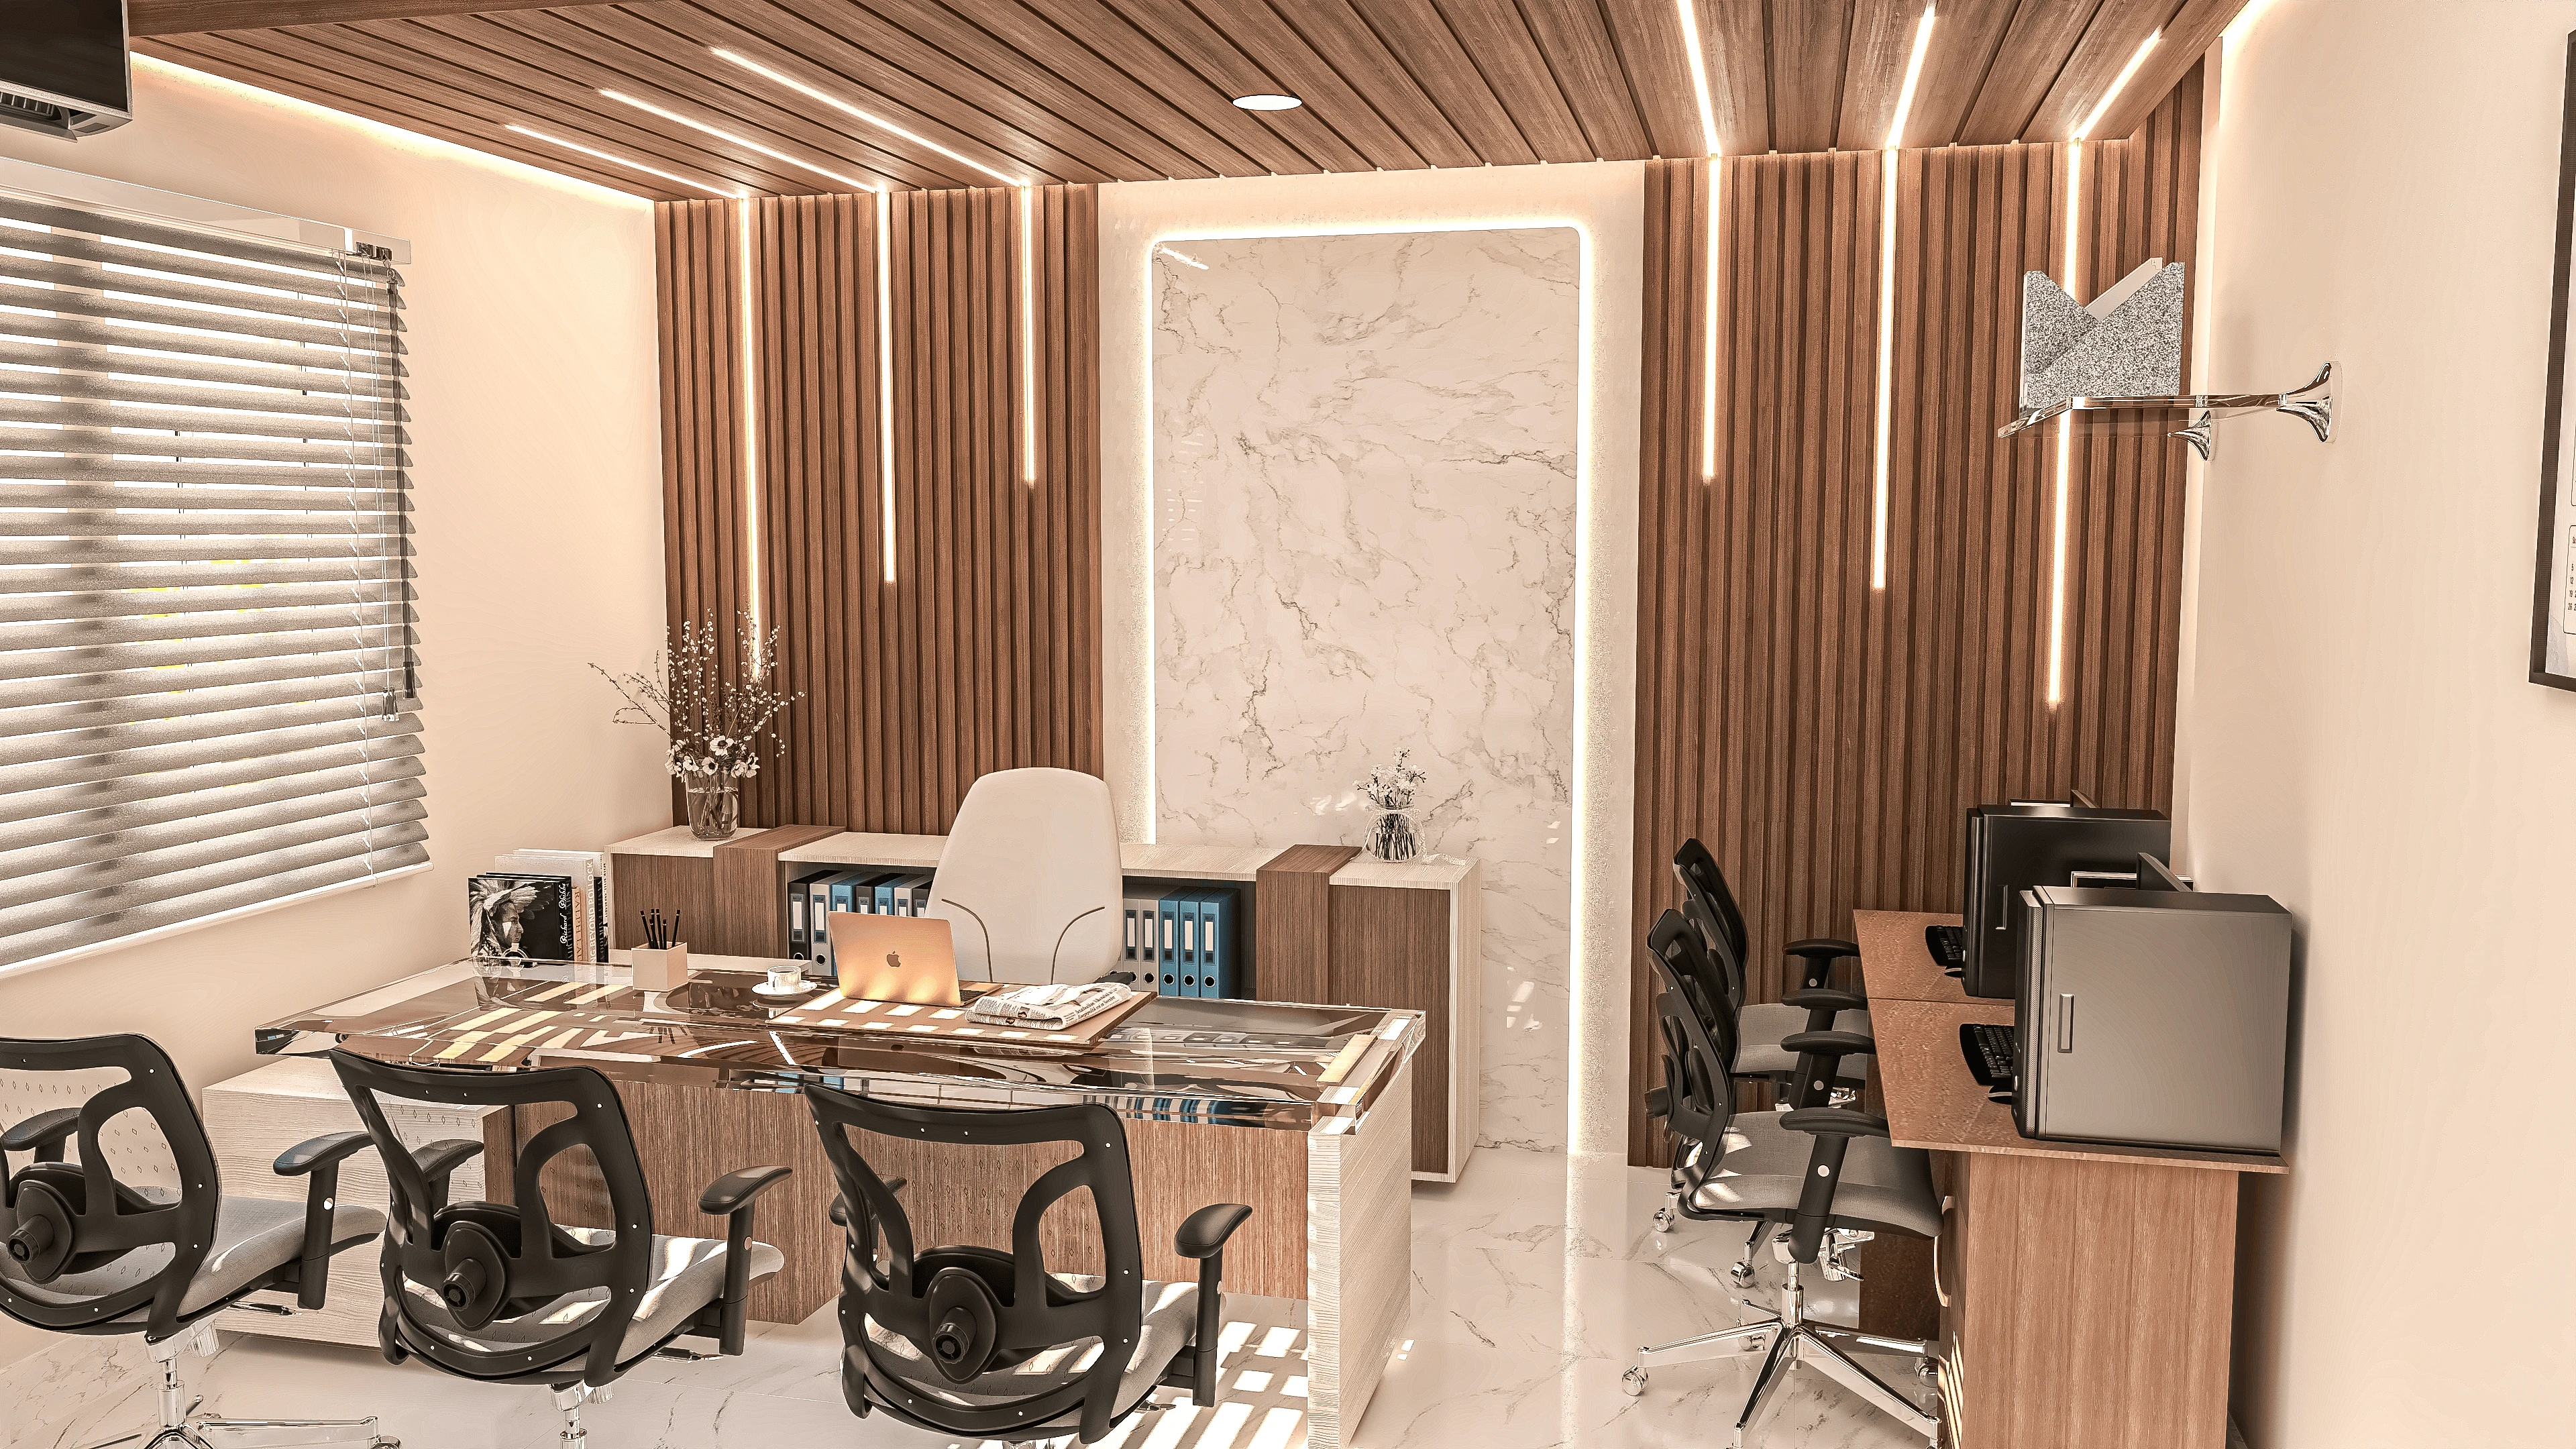
If you've walked down the main stretch in Sector V any weekday evening, or watched the ground floors of New Town's newer plots quietly turn into all-day cafes over the last two years, you already know the demand is real. IT park footfall in Sector V wants fast, comfortable, wifi-friendly seating that survives a lunch rush and doesn't feel like a canteen, and New Town's residential and commercial mix is throwing up smaller, design-led cafes on ground floors of G+3 buildings, in Action Area retail stretches, and near Eco Park where weekend crowds are a different animal altogether from weekday IT crowds.
This piece is about the actual decisions that go into a cafe interior in this specific belt of Kolkata, not generic cafe design advice you could apply to Bangalore or Mumbai. We'll get into kitchen layout and service flow, lighting and acoustics, the materials that hold up against Kolkata's monsoon and humidity, and the compliance side that trips up more owners than bad design ever does. We've delivered 330+ buildings since 2014 out of our New Town studio, and a fair number of those have been commercial fit-outs where the client came in thinking this was purely an aesthetics job and left understanding it's really an operations job with aesthetics layered on top.
Why Sector V and New Town Cafes Are a Different Design Problem
The two markets don't behave the same way, and that's the first thing we tell anyone hiring us for a cafe here. Sector V is a lunch-and-evening rush economy, so the design has to absorb a spike of thirty to fifty covers in a forty-minute window without the queue spilling into the walkway outside, which means your counter placement and your seating-to-circulation ratio matter more than your Instagram-wall does. New Town, on the other hand, is a slower-burn, longer-dwell market, especially anything near Eco Park or Action Area I where weekend families and young professionals are looking to sit for ninety minutes over one coffee and a laptop, so the design brief shifts toward comfortable seating, better acoustics, and daylighting that makes the space pleasant to sit in for that long. Getting this distinction wrong, building a fast-turnover Sector V layout in a New Town leisure location or vice versa, is probably the single most common mistake we see when we're brought in to fix an existing space rather than design a new one.
| Sector V Cafes | New Town Cafes |
|---|---|
| Fast lunch-rush turnover | Longer weekend and leisure dwell time |
| High weekday footfall from IT parks | Mixed residential and weekend crowd |
| Compact, efficient seating preferred | Comfort and ambience prioritised |
| Counter speed is the design priority | Daylighting and acoustics matter more |
Kitchen Layout and Service Flow
This is where most cafe fit-outs actually succeed or fail, and it has almost nothing to do with the finishes. We plan the back-of-house around a tight version of the kitchen work triangle, pulling the espresso station, the prep counter and the wash area into a loop that a single barista can run without crossing paths with a second staff member during peak hours, because in a space this size a bad triangle costs you thirty seconds per order and that adds up to a visible queue by 1pm. We also push clients toward custom furniture design for the counter and back-bar units specifically, since off-the-shelf modular units rarely fit the odd column offsets and shallow depths you get in a converted ground-floor retail unit in New Town, and a counter that's six inches too deep eats into your customer queuing space every single day for the life of the lease. If the space is doing double duty as a small commercial outlet with an office or co-working element upstairs, our commercial interior design work covers that transition zone too, because the flooring, the fire exits, and the HVAC load calculations need to talk to each other across floors rather than being planned in isolation.
Lighting, Acoustics and Ambience
Lighting is the fastest way to make a cafe feel expensive or feel like a waiting room, and we've seen both mistakes made with the exact same fixtures, just placed and specified differently. We generally recommend a warmer colour temperature around the seating zones, somewhere in the 2700K to 3000K range, and a cooler, brighter wash over the counter and display area so the food and drinks actually look appetising rather than washed out, and this split is handled cleanly through a layered false ceiling design that separates the two zones with a coffer or a level change rather than one flat ceiling with mixed bulbs fighting each other. Acoustics get ignored constantly and it's the thing customers complain about without knowing what to call it, they just say the place feels loud or feels dead. This falls under architectural acoustics, and for a small Sector V or New Town cafe it's usually solved cheaply with fabric-wrapped acoustic panels worked into the ceiling design, upholstered banquette seating instead of all-hard surfaces, and a soft material somewhere on at least one full wall, because a room that's all tile, glass and exposed concrete turns every conversation into shouting by the second table over.
- Espresso and prep station in a tight work triangle
- Warm-cool lighting split between seating and counter
- Acoustic treatment on at least one full wall
- Monsoon-ready flooring at the entrance zone
- Parking and signage cleared with local norms before fit-out begins
Materials, Monsoon and Getting the Compliance Right
Kolkata's monsoon is not a seasonal footnote here, it's a design constraint that runs from June through September and shows up first at the entrance, where tracked-in water on the wrong flooring turns a cafe's front three feet into a slip hazard within the first heavy week. We spec anti-skid vitrified or textured stone at entry zones specifically for this reason, and we always check the drainage and waterproofing detailing around any outdoor or semi-covered seating before we even get to material selection, because redoing a leaking parapet after the interior is finished is a far more expensive job than getting it right during the shell stage. On the compliance side, cafes in New Town commercial plots need parking provisions worked out against NKDA norms before you sign a lease, not after, and we walk clients through what our parking norms for New Town buildings guide covers so there are no surprises when it's time to apply for the trade or occupancy clearances. If the cafe is part of a larger mixed-use or office-fronted plot, our office and commercial interior guide is a useful read before you finalise the layout, since the fire safety and exit-width requirements for a food and beverage outlet differ from a plain office fit-out and catching that early saves a redesign later.
Facade, Signage and the Ten-Second Walk-In Decision
Here is something we've noticed over enough cafe fit-outs in this belt that we now bring it up before the client asks, the facade and the signage decide whether someone walks in long before the interior gets a chance to do anything, and most cafe owners spend their entire budget conversation on the inside of the space while treating the front five feet as an afterthought that the signage vendor will sort out later. In Sector V that five-second window matters even more because someone walking from a Nabard building or a DLF tower to grab a coffee is scanning three or four storefronts at once and deciding on the move, so the facade has to read clearly at a fast walking pace, not just look good in a photograph, which means we push clients toward a strong single visual anchor, a distinct awning colour, a backlit sign, a material change at the entry, rather than five competing design ideas fighting for attention on one small frontage.
The catch here is that New Town and Sector V frontages sit under different practical constraints even though both fall under NKDA jurisdiction, and getting the signage approval sequence wrong costs owners weeks they don't have once a lease is running. Ground-floor units in New Town's Action Area retail stretches and G+3 residential-commercial buildings usually carry society or developer-level restrictions on signage size, projection depth and illumination hours on top of the municipal norms, so we always get the building's own signage guidelines in writing before we finalise anything larger than a nameplate, because redoing an approved sign after installation is a cost nobody budgets for and a delay nobody wants. Sector V's IT park frontages tend to have more standardised, park-authority-approved signage zones, which sounds easier but actually gives you less creative room, so the win there comes from working within a tighter box well rather than fighting the box.
The other piece we treat as design, not decoration, is what we call the threshold zone, basically the two to three feet where outside becomes inside, because that's where a first-time walk-in either commits or turns away. A recessed entry with a slight material change underfoot, stone or textured tile giving way to your interior flooring, does more to signal welcome than an oversized logo ever will, and it also solves a practical Kolkata problem, it gives monsoon runoff and dripping umbrellas somewhere to sit before they hit your main floor. For New Town cafes near Eco Park or in family-heavy residential pockets, we generally push for some visual permeability at this threshold, full-height glazing or a folding shopfront that opens the frontage during good weather, because a closed, dark facade reads as private and a lot of casual weekend footfall simply doesn't push through a door they can't see past. Sector V cafes can afford to be more closed and controlled at the threshold since the crowd there already knows what it's walking into and just wants speed, so the same design instinct applied to both markets is, again, the mismatch we keep correcting.
| Element | Sector V Approach | New Town Approach |
|---|---|---|
| Signage | Fits park-authority zone;fast legibility | Building/society sign-off first;bigger creative range |
| Threshold | Can stay closed and efficient | Open glazing helps weekend walk-ins |
| Approval lead time | Usually faster once zone is known | Add 1-2 weeks for society clearance |
None of this shows up in a mood board and none of it costs much relative to the interior fit-out itself, which is exactly why it gets skipped, but a cafe with a beautifully designed interior and a facade that a fast-walking IT crowd or a browsing weekend family doesn't register from the pavement is a cafe that's paying rent on covers it never converts. We fold the facade and signage sequence into the same 8-12 week timeline rather than treating it as a separate track that gets bolted on near handover, and for anyone reworking an existing space rather than starting fresh, this is usually the single cheapest, fastest change we can make that shows up in walk-in numbers within the first month.
What Hiring Studio Contour for a Cafe Fit-Out Actually Looks Like
The catch here is that most cafe owners come to us after they've already picked a space and signed a lease, so the design has to work around constraints that are already locked in, column positions, ceiling height, the exact spot where the electrical riser sits, and that's fine, it's most of what we do anyway. A typical cafe interior runs on our standard 8-12 week timeline from design freeze to handover, and it starts with a site walk and a service-flow conversation before a single mood board gets made, because at the end of the day a beautiful cafe that can't turn tables fast enough during a Sector V lunch rush isn't a design win, it's a revenue problem wearing nice tile. We've handled the layered lighting and acoustic work on projects like this one, and if you want to see the same discipline applied to a full commercial build-out, our commercial building project is worth a look for how the same principles scale up. For anyone weighing what a cafe fit-out actually costs against a standard office build, our piece on architect fees in Kolkata and our note on acoustic design for open-plan spaces are both useful background reading, and there's a good parallel in how we approached trust-signalling interior design for a bank branch, since a cafe counter has to earn the same quick, unconscious trust from a first-time walk-in that a service counter does.
- 01Site walk and service-flow brief
- 02Layout and kitchen triangle plan
- 03Material and lighting selection
- 04Compliance and parking sign-off
- 058-12 week fit-out and handover
If you're planning a cafe anywhere between New Town and Sector V, whether it's a ground-floor conversion, a fresh commercial shell, or a space you're renovating after a first attempt didn't quite land, we'd rather have the conversation before the lease and the layout are both locked in, because that's where most of the good decisions still have room to be made. Get in touch and walk us through the space, and we'll tell you plainly what's workable, what needs to change, and roughly what timeline you're looking at, the same way we would for any of the 330+ buildings we've already delivered out of this neighbourhood.