








Monochrome Master Bedroom Ideas for a Sector 5 Apartment
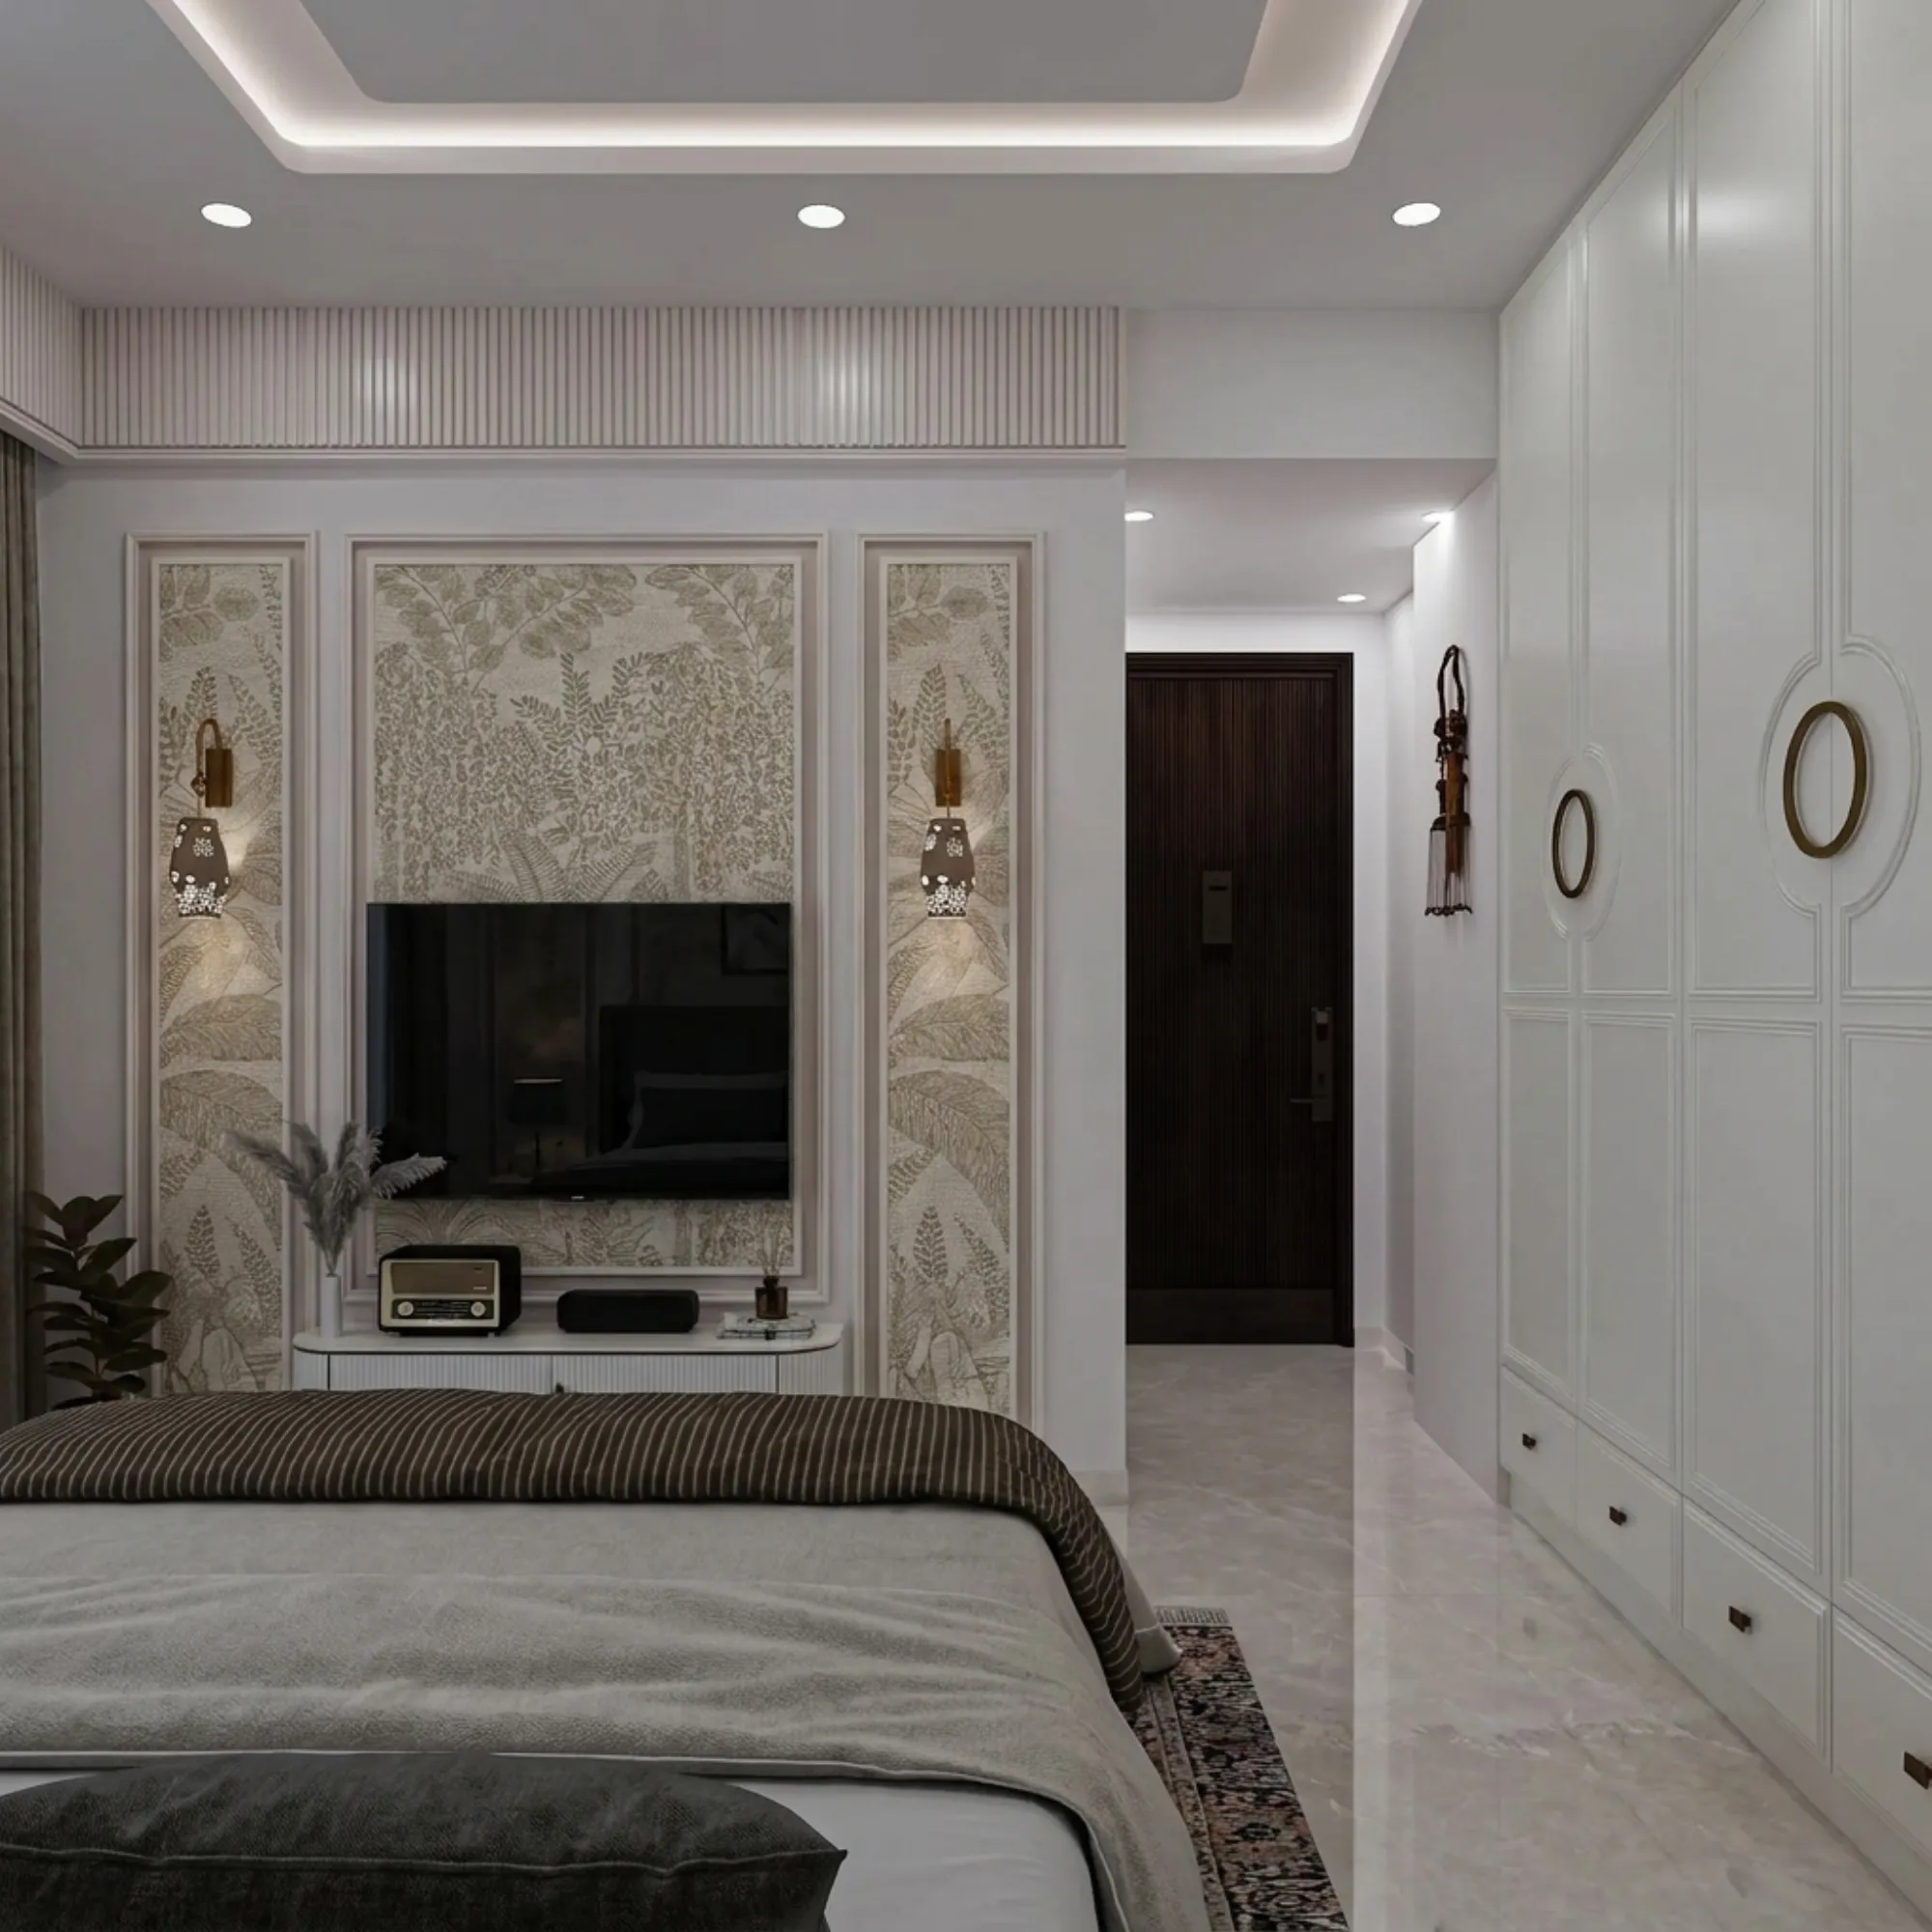
Most of the Sector 5 clients who come to us wanting a monochrome master bedroom are working professionals who spend ten or eleven hours a day inside Salt Lake's IT corridor and want a bedroom in the 130 to 180 square foot range that reads as calm and considered the moment they walk in after a long day, rather than a busy, colour-heavy scheme they have to mentally switch off from before they can actually relax.
Why Monochrome Suits the Sector 5 Apartment Profile
Apartments around Sector 5 and the surrounding Salt Lake blocks tend to be compact by design, built for single professionals or young couples rather than large joint families, with master bedrooms that average somewhere between 130 and 170 square feet once you account for an attached bathroom and a wardrobe wall. A restrained black, white, and grey palette does two useful things in a room this size, it removes the visual competition that comes from mixing several accent colours in a small volume, and it lets the room's few textures, a linen bed throw, a matte wall finish, a wood-tone floor, do the work that colour would otherwise have to do, which is exactly why a monochrome scheme reads as more spacious than a similarly sized room finished in three or four competing colours.
Building the Base Palette: Where White, Grey, and Black Each Go
We generally put white or an off-white warm white on the largest surfaces, the ceiling and at least two walls, because white keeps the room's light levels high, which matters in Sector 5 flats that often have only one window facing a narrow gap between towers. Grey, in a mid or charcoal tone, works best as the accent wall behind the headboard and on soft furnishings like the bed runner and one or two cushions, giving the eye a resting point without darkening the whole room, while true black is a spice we use sparingly, on window and door frames, on a single pendant light fixture, or on the metal legs of a bedside table, since a small bedroom saturated in black on every surface tends to feel smaller rather than more dramatic.
Texture Is What Keeps a Monochrome Room From Feeling Flat
Without colour variation to create visual interest, texture becomes the primary tool, and this is where we spend the most design time on a monochrome bedroom brief. A boucle or textured linen headboard against a smooth matte painted wall, a ribbed or fluted wardrobe shutter profile catching light differently across its surface than a flat panel would, and a wool or high-pile rug against an engineered wood floor all create the kind of depth that a monochrome room needs to avoid feeling sterile, and we typically specify at least three distinct textures in every monochrome bedroom we design, spread across the bed, the floor, and one piece of furniture or wall treatment.
| Element | Typical Finish | Approx Cost Range (INR) |
|---|---|---|
| Accent wall | Textured grey paint or microcement | 45-90 per sq ft |
| Wardrobe shutters | Matte laminate with fluted profile | 1400-2200 per sq ft shutter face |
| Bed and headboard | Boucle or linen upholstered | 35000-75000 |
| Flooring | Engineered wood or wood-look vitrified tile | 120-320 per sq ft |
Lighting a Monochrome Room So It Does Not Feel Cold
Because a black, white, and grey palette has no warm colour to soften it, the lighting temperature carries more weight here than in almost any other room we design, and we always specify 2700K warm white for every fixture in a monochrome bedroom, never the cooler 4000K white that looks fine in a kitchen but reads as clinical against grey and white walls. We generally run three light layers, a cove light in the false ceiling for ambient fill, a pair of wall-mounted reading lights flanking the bed at headboard height rather than a single pendant in the centre, and a slim LED strip under the wardrobe's kick plate for a soft glow at floor level at night, and we go into considerably more depth on layering exactly this kind of scheme in our dedicated piece on master bedroom lighting and layering, which is worth reading alongside this one if lighting is where you feel least confident.

Storage That Stays Invisible in a Small Monochrome Room
In a room this compact, the wardrobe wall is usually the single largest surface after the walls themselves, and we treat it as part of the monochrome scheme rather than a separate furniture decision, matching the shutter finish to the wall tone within one or two shades so the storage recedes rather than competing for attention. Where a Sector 5 client has the luxury of a spare room to dedicate entirely to storage, the planning principles shift toward a full walk-in setup, which we detail in our piece on contemporary walk-in wardrobe design for a 3BHK Rajarhat flat, though most Sector 5 apartments we work in are compact enough that a well-planned wardrobe wall inside the bedroom itself remains the more realistic option.
What This Kind of Renovation Typically Involves
A monochrome master bedroom makeover in an existing Sector 5 flat is very often a renovation project rather than a fresh fit-out, since most of our clients here are updating a bedroom that came with a builder-grade finish rather than designing one from a bare shell, and that changes the sequencing considerably, because we have to account for stripping out an existing wardrobe, patching and re-plastering walls before the new paint or microcement finish goes on, and rerouting electrical points for the new lighting layout, all of which we plan for upfront so there are no surprises once demolition starts. This kind of full-room renovation and remodeling work is a large share of what we handle across older Salt Lake and Sector 5 buildings specifically, where the original electrical layout rarely anticipated a layered lighting scheme.
After the Bedroom: Extending the Palette to the Rest of the Flat
A number of our Sector 5 clients ask whether the monochrome scheme should extend beyond the bedroom, and our usual advice is to let the bedroom stay the calmest, most restrained room in the flat while allowing a bit more warmth and colour into shared spaces like the living area or, where the flat is south or east facing, the balcony, which is a completely different design brief that we cover in our piece on tropical modern balcony ideas for an Eco Park-facing flat. If your Sector 5 apartment also does double duty as a home office, the disciplined, low-clutter thinking behind a monochrome bedroom carries over surprisingly well, and we have applied a similar restraint to compact commercial cabins, including a recent 900 square foot law firm office cabin layout in Sector 5.
- Get a paint or microcement sample swatch under your actual room lighting before approving it
- Confirm the wardrobe shutter finish is colour-matched to the wall, not just similar
- Specify 2700K warm white on every fixture, without exception
- Ask whether existing electrical points support the new lighting layout or need rerouting
- Budget separately for demolition and patch work if this is a renovation, not a new fit-out
A Recent Sector 5 Project: One Window, One Wall, One Palette
One of our more instructive recent projects was a 145 square foot master bedroom in a tower just off the Sector 5 IT corridor, where the client, a product manager who worked long hybrid hours, had a single window facing an internal courtyard and almost no natural light after four in the afternoon. Rather than fighting that constraint with brighter colours, we leaned into it, painting the ceiling and the window wall in a warm white, running a charcoal grey microcement finish behind the headboard, and specifying a boucle headboard in an off-white that picked up warmth from the 2700K cove lighting rather than fighting it. The wardrobe wall, roughly 2.6 metres of fluted matte laminate shutters colour-matched to the side walls within half a shade, disappeared almost entirely once the lighting went in, and the client's main feedback after moving back in was that the room felt noticeably larger than its actual 145 square feet, which is the single most common compliment we hear on this kind of scheme.
Common Questions From Sector 5 Clients
Does a monochrome bedroom feel cold in winter, when Kolkata evenings actually get a little chilly? Not if the lighting temperature and at least one warm material are handled correctly. A 2700K warm white bulb and a wood-tone floor or leather-look headboard do most of the work here, and clients who worry about this upfront are almost always won over once they see a sample swatch lit under the actual fixture we plan to install, rather than under a showroom's cooler daylight bulbs.
Can we add a splash of colour later without breaking the scheme, say a coloured throw or a piece of art? Yes, and we design for this deliberately. Because the base palette stays restrained, a single mustard cushion, a framed print, or a seasonal bedspread reads as a considered accent rather than clutter, which is one of the quieter advantages of starting from black, white, and grey rather than a busier base scheme that has no room left for a genuine accent.
Let Us See Your Room Before You Commit to a Palette
A monochrome scheme that looks right in a photograph does not always translate to your specific room's light, orientation, and ceiling height, so before you commit to a grey and white palette for your Sector 5 bedroom, we would rather see the actual space, its window direction, its existing electrical points, its ceiling height, and tell you honestly which version of monochrome will actually work in it. Reach out through our contact page and we can arrange a site visit to talk through the palette and a realistic budget together.