








Dining Space Design for a Salt Lake Flat With No Separate Room
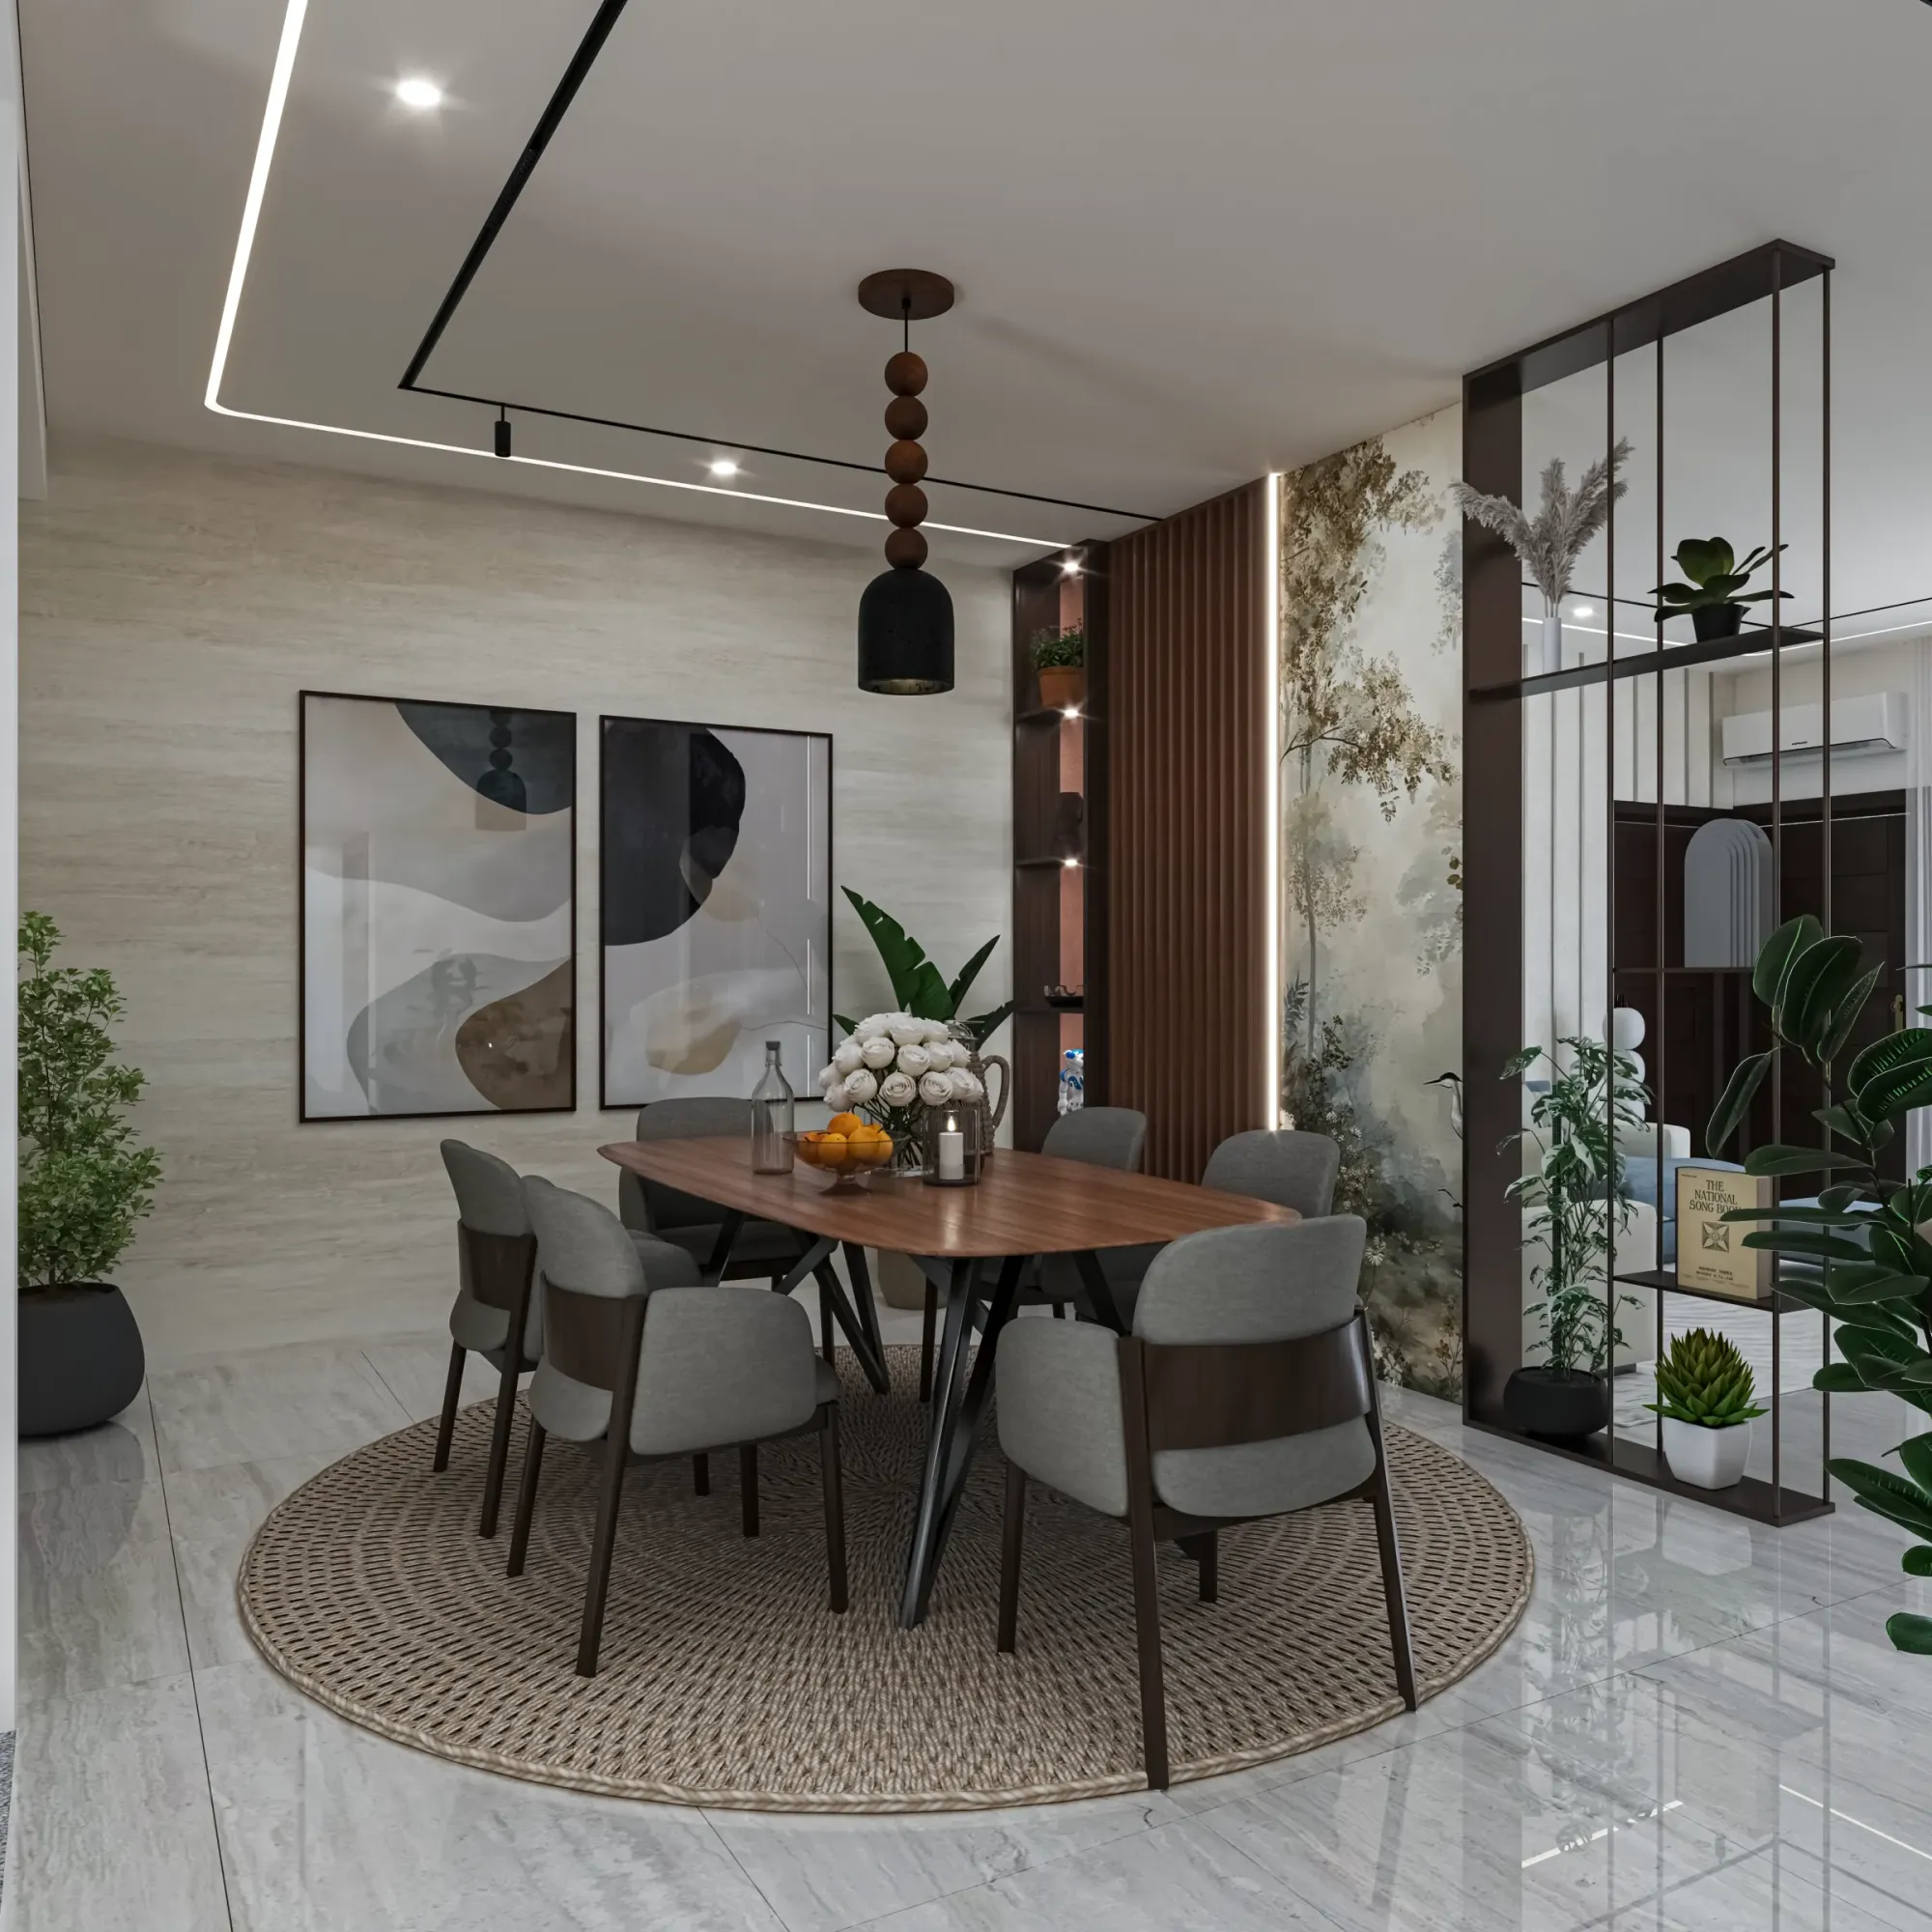
Dining Space Design for a Salt Lake Flat With No Separate Room
Most flats in Salt Lake were never drawn with a dining room in them, and that is less a design failure than a planning habit, because the blocks that went up through the sixties, seventies and eighties were sized around bedrooms, a kitchen and one long multipurpose hall, so the household ate wherever the furniture allowed. The result is the flat you are in now, with a workable living space, a usable kitchen, and nowhere that reads as a place to sit down and eat.
The real question is not where a table goes, it is how a defined dining zone gets built into a plan that has no slot for one, without eating the living seating, without closing the only cross ventilation path the flat has, and without committing to carpentry that cannot be undone. That is a planning problem before it is a furniture problem, and it is the part most people skip, because the table and chairs are the visible decision while circulation, the serving path from the kitchen, the electrical points and the storage are what decide whether the arrangement still works three years later.
This page is written from inside the studio, so it is about how we plan this space for flats in the Salt Lake, New Town and Rajarhat belt rather than a tour of styles, and for the wider picture you can start from our Salt Lake area page.
What the dining zone actually has to do
A dining zone in a flat without a dining room is doing four jobs at once, and they pull against each other. It has to seat the household on a weekday and a few more when people come over, it has to sit on a clean serving path from the kitchen so food does not travel across the seating area, it has to leave a clear walking width around the pulled out chairs, and it has to store the everyday plates, glasses and serving dishes close enough that the table can be laid from where it stands.
The catch here is that the clear walking width is the number that governs everything else, so we fix that first and work backwards into table size, because a four seater with comfortable passage behind the chairs gets used every day, while a six seater that forces people to shuffle past gets pushed flat against a wall within a month and then only two sides of it are usable.
Reading the flat before anything gets drawn
Salt Lake is a planned grid of blocks and sectors, and the stock inside that grid is unusually mixed, because houses and flats from the sixties through the nineties sit directly beside newer G+3 and G+4 rebuilds on the same regular but tight plots, with Sector V kept separate as the commercial and IT belt. Two consequences follow for a dining zone. Neighbours on both sides have often already built close to the boundary, so light and air arrive almost entirely from your own plot through your own openings, which makes the table position relative to the one or two good windows a planning decision rather than a preference. And older floor plates carry load bearing elements and service shafts where a newer plan would not, so the kitchen wall you hoped to open for a serving counter may not be openable, which has to be established by measurement on site rather than assumed from a brochure plan.
So the first visit is a measured survey and not a mood conversation. We measure the hall, the kitchen wall, the sill heights, the beam soffits, the existing points and the balcony line, we note which direction the light comes from at different hours, and only then does a layout get drawn. Two flats in the same block, built to the same original plan, regularly end up with different dining layouts because one is a corner unit with a second window and the other is not.
The four places a dining zone can actually sit
Across the flats we have worked on in this belt the workable positions come down to four, and each one buys you something at a price that should be stated out loud before anybody commits.
| Where the dining zone sits | What it suits | What it costs you |
|---|---|---|
| Along one living room wall | Narrow halls with a long clear wall | Living seating has to shrink or turn |
| At the kitchen wall as a counter | Flats where that wall can be opened | Cooking noise and smell travel further |
| In the enclosed balcony line | Flats with a deep usable balcony | Daylight into the hall drops |
| A movable table in the passage | Rented flats and short stays | Nothing is fixed so nothing is resolved |
The enclosed balcony option gets underestimated most often, because enclosing a balcony changes the daylight reaching the hall, it changes how the monsoon hits that face of the building, and if a basin or a purifier goes in there then supply and waste both have to be taken somewhere sensible rather than tapped into whatever line is nearest. If your work is a plot level rebuild rather than a flat interior, the service connections sit inside the municipal process, and we have written that up at length in Water and Sewerage Connection Approval Under Bidhannagar Municipal Corporation in Salt Lake: A Plot Owner's Guide.
Storage, where the zone succeeds or fails
Storage is where a dining zone quietly succeeds or fails, and the mistake is treating it as one piece of furniture. Basically it is three kinds of storage pretending to be a sideboard: everyday plates and glasses touched twice a day, which belong at hand height, occasion crockery that appears a few times a month and can go high or go deep, and the things that are not dining at all but always end up there, the medicines, the chargers, the keys, the school water bottles.
We plan those as separate compartments inside one run, so one closed drawer is honestly allocated to the clutter, because the clutter will exist either way and an unplanned drawer means the top of the sideboard becomes the drawer. Material behaviour matters more than joinery detail here, so for a run against an external wall or near the balcony line we specify a cabinetry carcass that tolerates moisture and keep a ventilated gap behind it rather than pasting it flat to a wall that will sweat through the monsoon. The overhead question is the same one we work through in bedrooms, and Loft and Overhead Storage Design for Salt Lake Bedrooms goes into it properly.
The decisions that are expensive to reverse
Three things here are cheap to decide on a drawing and expensive to change once the wall is finished. The first is the electrical layout, because the socket under the sideboard for a purifier, the point for a warming plate, the charging point at the table end and the switch controlling the pendant all get buried during civil work. The second is the pendant position and the ceiling pocket around it, since a light hung from the wrong point cannot be moved by much once the false ceiling and wiring are set, and a pendant off centre from the table reads as wrong permanently. The third is the water point, if a basin or purifier is going into the zone, because supply and waste have to come from somewhere that already has them, and sometimes the honest answer is that the basin belongs on the bathroom side instead, which is a judgement that sits with the plumbing layout rather than the furniture layout and feeds into how we plan bathroom design in the same flat.
This is where drawings earn their fee. Every point gets marked on a plan and an elevation before anything is chased into a wall, that drawing is signed off, and the electrician works to it instead of to an instruction given verbally on site. And because a dining zone is judged almost entirely on how it feels at seated eye level, we put the agreed layout through 3D visualization and rendering before any carpentry is cut, which is a cheaper way to find out the sideboard is too tall than discovering it after installation.
Light, air and the long humid stretch
Kolkata gives you a long humid stretch and then a serious monsoon, and a dining zone almost always sits in the path of whatever natural ventilation the flat has, between an opening on one face and an opening on the other. A tall unit placed carelessly, or a balcony enclosed without thinking it through, closes that path, and once it is closed the room needs mechanical help to do what it used to do by itself, so we draw the air path on the same sheet as the furniture and keep the tall storage off it.
Daylight gets the same treatment, so we keep the table out of the harshest afternoon sun where the plan allows a choice, we keep the window reachable so it can be cleaned, and we put the pendant over the table on its own switch rather than tying it to the general hall circuit, because eating under one bright ceiling light is what makes a well planned dining zone feel like a corridor.
The order the work happens in
- 01Measured survey and layout lock
- 02Electrical and plumbing marking against the signed drawing
- 03Civil work and false ceiling
- 04Carpentry then counter work then loose furniture
Sequence is where budgets actually break, so the order is fixed before work starts. The layout is locked after measurement, then electrical and plumbing marking happens against the signed drawing, then civil work and the false ceiling, and only after all of that do carpentry, counter work and loose furniture arrive. Running carpentry before the services are marked is the commonest reason a dining zone has to be partly rebuilt.
A full home interior where the dining zone had to be found inside the living room is a category of work we do regularly, and Classical Interior Design Project in Newtown is an example of that category, while Residential Building Project in Salt Lake is another, and both are worth looking at for how zones separate without walls.
How the studio is set up, and what that changes for your budget
The argument for using this studio on a job this small is structural rather than decorative. Sumana Kumar is the principal architect and stays on the project through drawings, sanction where sanction applies, and site, rather than handing it to a junior once the agreement is signed, so the person who decided where the pendant goes is the person answering the electrician. The design is worked out for your actual flat after measurement instead of being pulled from a package, every option is presented with its cost consequence attached so the budget moves as your decisions move rather than arriving as a surprise at the end, and because architecture, interiors and the Bidhannagar sanction route sit with one team, you are not the person carrying information between a contractor, a carpenter and a draftsman. The studio was founded in 2014 and has delivered 330+ buildings, and this is the same team that handles interior design across Salt Lake at every scale.
| Studio Contour | A turnkey package contractor |
|---|---|
| the layout is drawn for your measured flat | the layout comes from a module set that has to fit |
| each option arrives with its cost consequence attached | cost surfaces later as a revised quote |
| the principal architect stays on through site | the designer hands over to a supervisor after signing |
| drawings, interiors and the sanction route sit with one team | you carry information between separate vendors |
If the dining work is part of a larger rebuild on a tight plot, the constraints start well before the interiors, and Bidhannagar Municipal Corporation Building Plan Sanction for a Narrow Plot Under 3 Katha in Salt Lake covers how that side of it is approached. Most of these flats also do not stop at the dining zone, so Master Bedroom Interior Design in Salt Lake covers the bedroom side of the same logic and Work-From-Home Setup Design in a Salt Lake Bedroom deals with the corner that has to double as a workspace.
- Ask who will be on site when the carpentry is set out
- Confirm every plug, switch and water point on a drawing before civil work starts
- Check the clear walking width left behind the pulled out chairs
- Get the cost consequence of each option in writing
When another kind of provider is the better call
At the end of the day a different kind of provider genuinely suits some readers better. If you are in a rented flat or expect to move within a couple of years, nothing should be fixed to the walls, and a furniture retailer plus a competent carpenter will serve you better than a design fee. If what you want is one sideboard built to a size you have already decided, a carpenter working from your sketch is cheaper and faster. And if the only thing that matters is the lowest number on the quote, a turnkey package contractor will beat us on price, because their model depends on repeating a module set across many flats, which is a real efficiency rather than a failing, it just means the plan bends to the modules instead of the other way round.
Talk to us about your flat
If you have a flat in Salt Lake with no separate dining room and you want the zone planned before anybody buys furniture, get in touch with the flat details and a rough idea of how many people eat there on an ordinary day, and the first conversation will be about the plan rather than the finishes.