








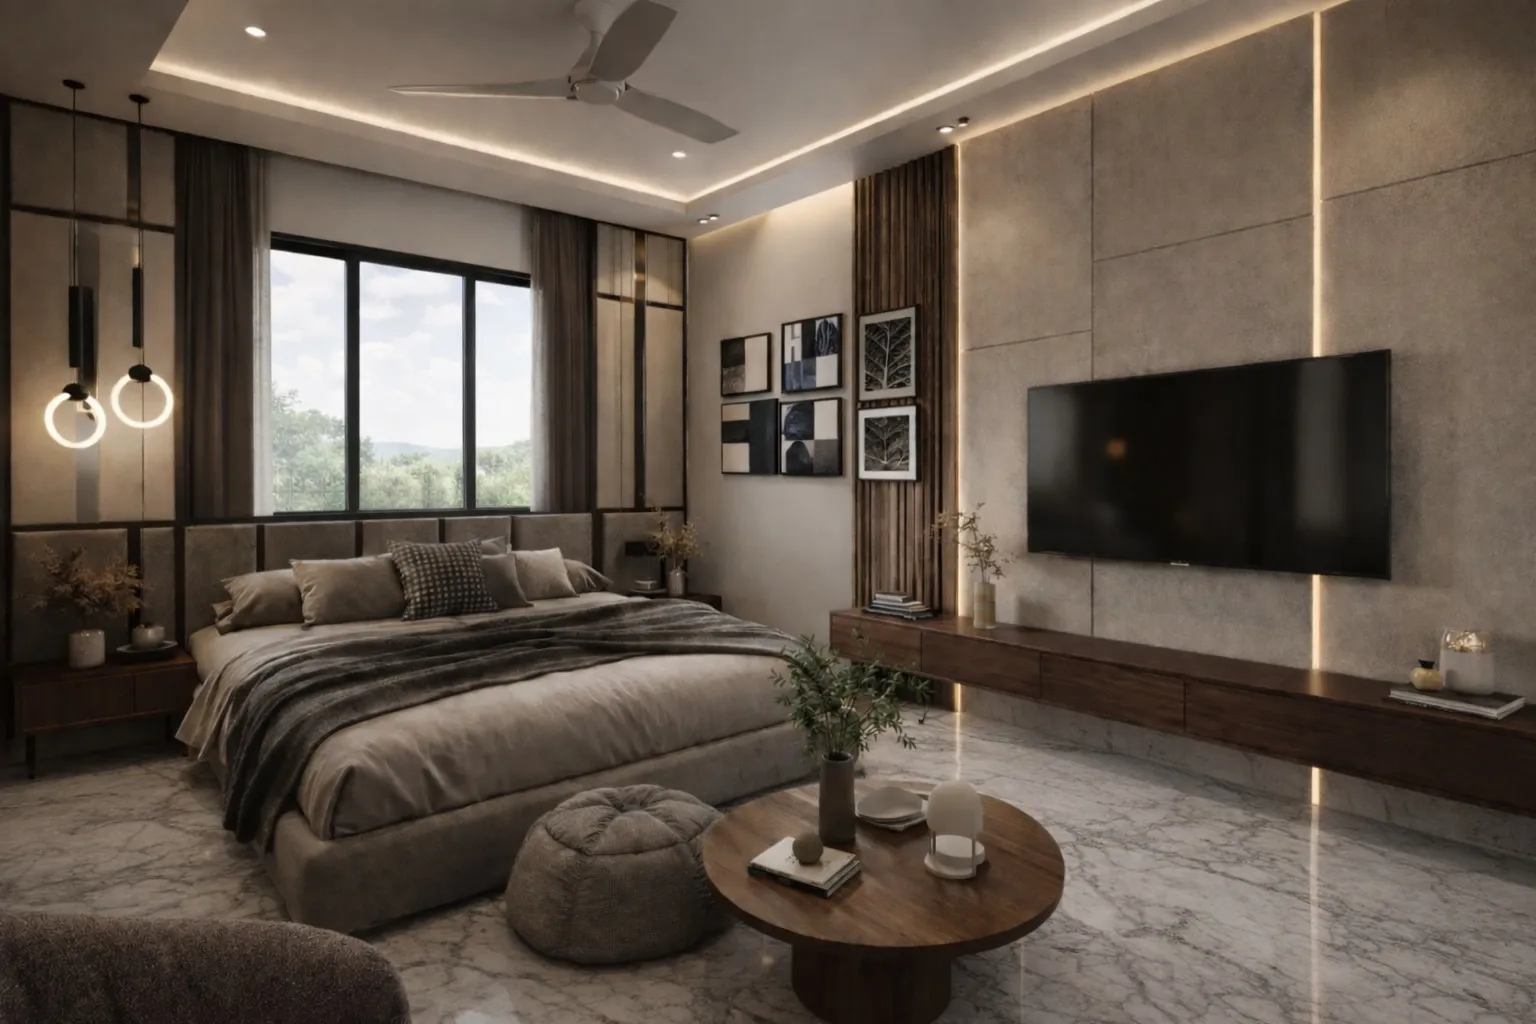
Master Bedroom Interior Design in Salt Lake
A master bedroom is the room where the largest decisions and the smallest ones land on top of each other, because it is usually the biggest private space a family owns and it is also the room where the height of a bedside socket, the side a wardrobe shutter opens from, and the depth of the loft above the door decide whether the space feels calm or feels permanently half finished, and in Salt Lake those decisions are shaped by the building long before anybody picks a laminate, right, because the plots here are regular but tight, the neighbour has usually already built close to the boundary, and whatever light and air the bedroom gets has to come off your own plot.
If you are reading this you almost certainly have one specific room in mind, a bedroom in a flat in one of the sectors, or the first floor front bedroom of a house built in the seventies that the family is now redoing, or a room in one of the newer G+3 and G+4 rebuilds that have come up beside the older houses, with one usable window, an attached toilet carved out of a corner, a door that swings into the only clear walking line, and a wardrobe wall somebody will have to commit to within the next few weeks. The questions that actually decide whether you are happy with the room are not about style, they are about what it can physically take, so whether the bed can sit on the window wall without killing the only cross draught, whether a loft can run over the toilet door without dropping the headroom where you walk in, and whether the switchboard can land where you will want it in two years rather than where the existing wiring happens to arrive.
This page is written from inside the studio, so it is about how we plan a master bedroom in this part of Kolkata and why we sequence the work the way we do. Studio Contour works out of New Town across the Salt Lake, New Town and Rajarhat belt, and a large share of that work is exactly this situation, one room or a set of bedrooms inside a home where the structure is already fixed, the services are already run, and the budget is a real number rather than a wish.
What the Salt Lake building stock does to this room
Salt Lake, written Bidhan Nagar in official use, is a planned grid of blocks and sectors, and Bidhannagar was laid out with regular plots and a consistent orientation within each block, so bedrooms along a given row tend to repeat the same window position and the same relationship to the boundary wall, which means the problems repeat as well. The stock runs from the sixties through the nineties and the two generations behave very differently. An older Salt Lake house usually gives you taller floor to floor height and generous window openings, so loft storage is genuinely available without the room reading as low, and the bed wall has options. A newer G+4 flat often gives you a single window, a cupboard niche the builder left in the wrong place, a false ceiling already committed to an air conditioning line, and almost no spare height, which changes the storage strategy completely rather than slightly. The third local condition worth planning around is that the house next door can be rebuilt taller, and frequently is, so if the bedroom light depends on a side window close to the boundary, that light is borrowed and the honest plan treats it as borrowed from the first drawing. For the wider view of how we work here, our Salt Lake area page sets it out, and interior design across Salt Lake covers the interiors side across the sectors.
Planning the room before a single piece of furniture is chosen
The first drawing we make is not a mood board, it is a measured plan with the structure marked on it, because in a concrete framed building the column drop, the beam under the slab and the toilet's plumbing shaft are the things that will actually set your furniture out. We fix the bed wall first, since the bed is the largest object and every other decision bends around it, and the test is not symmetry but circulation, so we want a comfortable walking line on at least one long side, a door that opens fully without catching the bed corner, and wardrobe shutters that can swing or slide without a collision. Then we allocate the room's third function, because almost every master bedroom here is asked to carry one beyond sleeping and storing, usually a dressing zone, a reading corner or a desk, and the honest answer is that a room of this size does one of those well and two of them badly. Families in this belt often want the layout checked against vastu preferences as well, and we work those in where the structure allows it and say plainly where it does not, rather than quietly ignoring the request. If the third function is a desk, the planning gets more specific, and Work-From-Home Setup Design in a Salt Lake Bedroom goes into that case in detail.
Storage, and the arithmetic that decides it
Storage is where master bedroom budgets are won and lost, basically because the wardrobe is the largest piece of joinery in the house and also the hardest thing to change afterwards. The questions we settle before anything is ordered are how much internal depth the room can give up, whether shutters hinge or slide, how the internals divide between hanging, folded and suitcase storage, and what happens in the dead height above. Loft design is not an afterthought in Salt Lake, it is often the difference between a usable room and a room with luggage in the corner, and Loft and Overhead Storage Design for Salt Lake Bedrooms covers how we handle overhead storage in these ceiling heights. Where the home has a separate utility space the calculation changes again, and Store Room Design for a Salt Lake House deals with that. For bedrooms where standard modular sizes fight the structure we detail the joinery ourselves, which is what our custom furniture design work is for.
| Storage option | What it does well | Where the cost actually moves |
|---|---|---|
| Full height hinged wardrobe | Best use of internal depth and simplest to service years later | Shutter hardware and the internal fittings |
| Sliding shutter wardrobe | Works where a swinging shutter would foul the bed or the door | Track and frame cost per running foot |
| Loft over the wardrobe | Turns dead ceiling height into seasonal storage | Inexpensive with the wardrobe and dear if added afterwards |
| Storage bed base | Takes bedding and suitcases out of the wardrobe | Mechanism cost and a permanently fixed bed position |
Light, air and the long humid stretch
Kolkata gives you a long humid season and a serious monsoon, and a bedroom designed only for the air conditioner to be running will be uncomfortable for a good part of the year and will show it on the walls, so we plan the room to work in two modes. In the sealed mode the indoor unit position, the drain slope and the furniture layout have to agree with each other, because a unit blowing straight onto the bed is a complaint waiting to happen and a drain run with the wrong fall is a stain on the wall below. In the open mode we want a real path for natural ventilation, which in a single window room usually means a louvred or vented panel over the door or into the corridor, so air has somewhere to leave rather than only somewhere to enter. The boundary facing wall deserves separate attention, since it takes the driven rain and often cannot be reached from outside, so the treatment, the paint specification and whether a wardrobe back should sit tight against it are decided deliberately rather than by habit, and the window treatment is layered, a sheer for the day and a blackout for sleep, with the track detail settled before the false ceiling closes.
The services you cannot move later
The expensive mistakes in a master bedroom are almost never the finishes, they are the things buried behind them. We draw the electrical layout against the furniture plan rather than against the existing wiring, so bedside switching, reading lights, a socket for the phone that charges on the bed side instead of across the room, the television or panel height, the air conditioning point and the internet point are all placed where the furniture is actually going. If the room has an attached bathroom, the plumbing and waterproofing decisions come before any carpentry, because a leak found after the wardrobe is fixed means the wardrobe comes out. Wall chasing has limits in this stock too, and where a run cannot be cut we solve it with a surface detail or a ceiling route instead of cutting into something structural and arguing about it later. The catch here is that all of this has to be settled while the room is still empty, which is exactly when a client least wants to be making fine grained decisions, so we front load those conversations and put them in writing.
How we price the decisions, and who stays on the project
Every option we put in front of you carries its cost consequence attached, so when you choose sliding shutters over hinged, or a veneer over a laminate, or a loft that runs the full width rather than half, you see what that does to the number at the moment you decide rather than at the end. That is the only way a bedroom budget stays honest, because at the end of the day the budget moves with the decisions, and a client who can see the consequence will often spend more in one place and less in another quite happily. The second structural point is who is on your project. Sumana Kumar, the principal architect, stays on the job through drawings, sanction where sanction is involved, and site, rather than handing it to a junior once the agreement is signed, which matters most on a single room where the decisions are small and interlocked. The third is that architecture, interiors and the Bidhannagar Municipal Corporation sanction route sit with one team, so if the bedroom is part of a larger renovation you are not carrying information between a designer, a contractor and a drafting service. For a bedroom inside a cooperative building, Renovating a Salt Lake Cooperative Home: A Practical Guide walks through the practical constraints, and Bidhannagar Municipal Corporation Building Plan Sanction for a Commercial Office Building in Salt Lake shows how we document a formal sanction submission, which is the same discipline applied to a very different building type. Where the bedroom is part of a full home or a new floor, that work sits under residential architecture. Compact TV Unit & Media Wall project in Kolkata is an example of that category of work in this belt, and Residential Building Project in Salt Lake is another.
| Studio Contour | A turnkey interior package |
|---|---|
| the room is measured and planned around your actual structure first | a catalogue layout is adapted after the order is placed |
| every option is quoted with its cost consequence before you choose | variations get priced once the work is already running |
| architecture, interiors and the sanction route sit with one team | drawings and approvals are coordinated outside the contract |
| the principal architect stays on through site | the design contact changes to a site supervisor after signing |
When a different kind of provider genuinely suits you better
If your master bedroom needs a wardrobe wall replaced and nothing else, the structure is sound, the services are where you want them and you are happy with a standard module in a standard finish, a good modular furniture brand or a competent local contractor will do that faster and for less than we will, because a fee for a design process you do not need is a cost with no return. The same is true if you already have a complete and resolved drawing set and only want somebody to execute it. Our process earns its keep when the decisions interact, so when the layout has to change, when the services need redrawing, when the loft and the false ceiling and the air conditioning are fighting each other, when the bedroom is one part of a larger renovation, or when the room has a condition nobody has solved yet. If none of that describes your room, the cheaper route is the right route and we will say so on the call.
The order the work happens in
Sequence prevents most of the regret in a bedroom project, so we hold the order firmly, which means the structure is measured and marked, then the layout and the services drawing are locked, then the finishes are approved with the cost consequence attached, and only then does carpentry start on site. The temptation is always to begin the carpentry early because that feels like progress, and the result of beginning early is a wardrobe that has to come out so a point can be moved.
- 01Measure and mark the structure
- 02Lock the layout and services drawing
- 03Approve finishes with costs attached
- 04Carpentry, electrical, paint and handover
- Ask which wall the bed is going on and why
- Confirm the loft depth against the headroom at the door
- Check every socket and switch height against the furniture layout
- Get the wardrobe internal division in writing before shutters are made
Talking it through
If you have a master bedroom in Salt Lake that needs planning rather than only furnishing, the useful next step is a conversation about the room itself, what the structure allows, what the services will cost to move, and which of the three functions the room should carry well. Get in touch with the plan or even a few phone photographs and the measurements you have, and we will tell you honestly whether this needs a design process or whether you are better served by a simpler route.