








Loft and Overhead Storage Design for Salt Lake Bedrooms
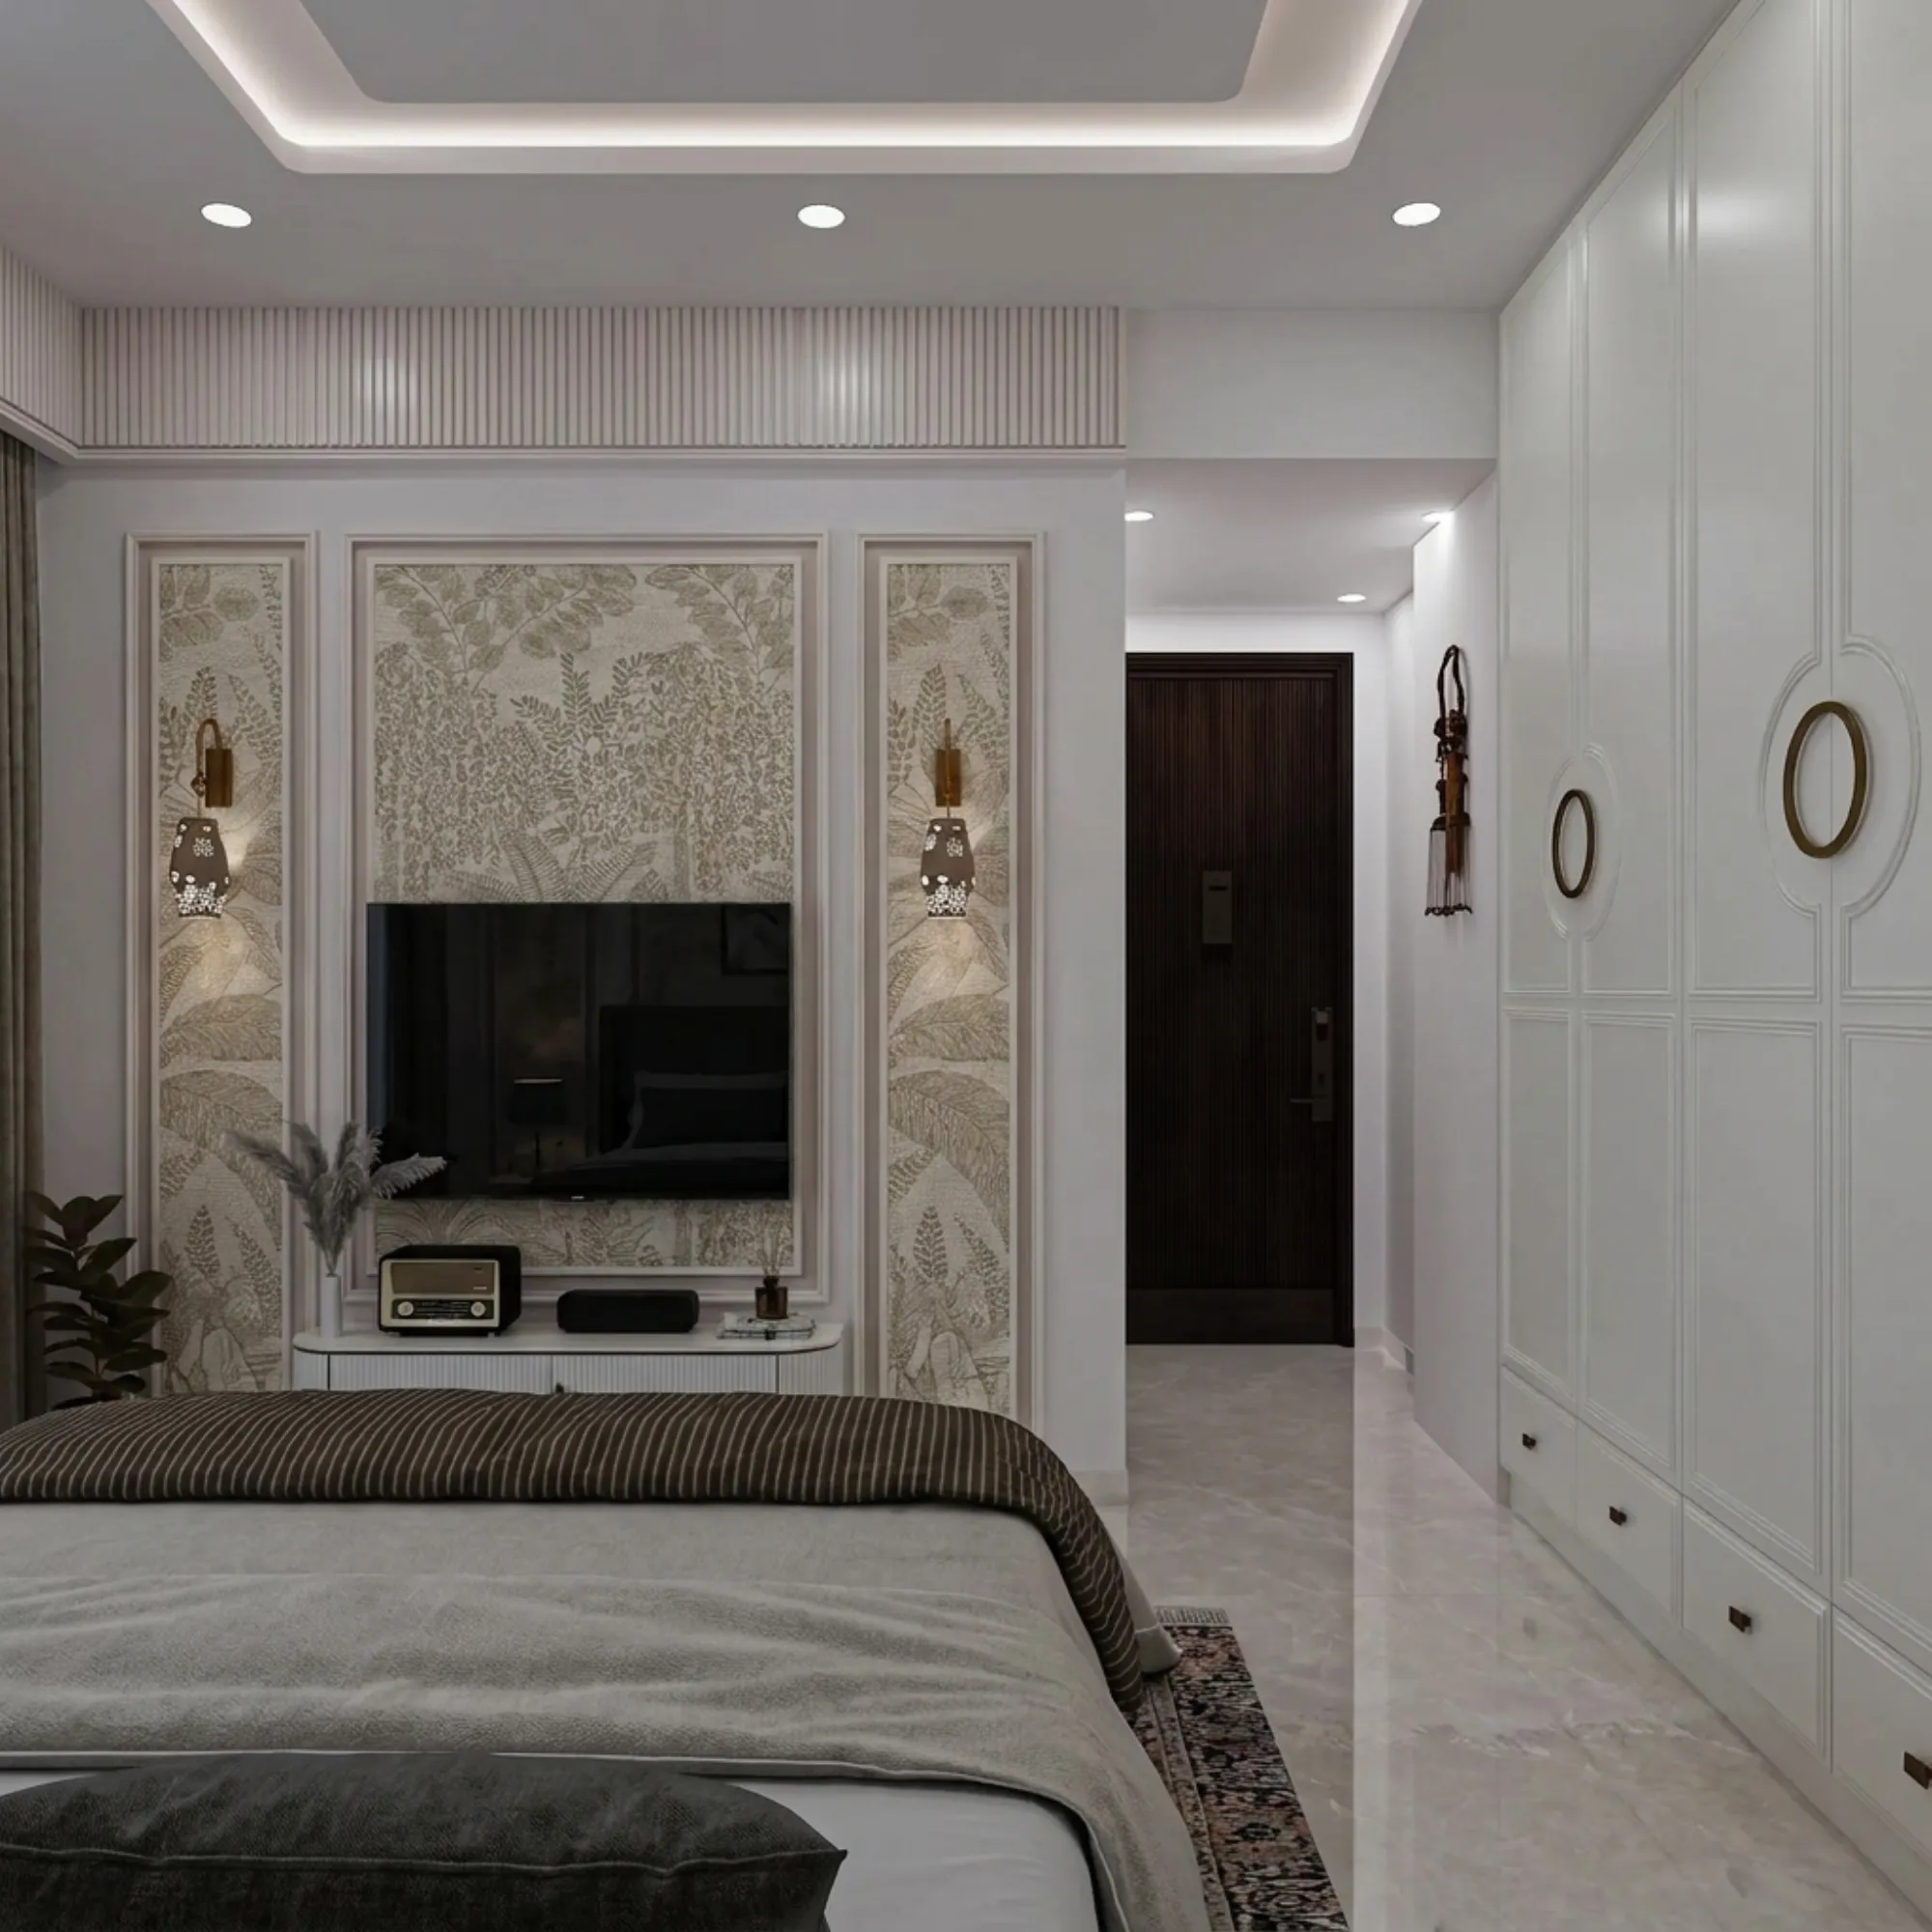
Loft and Overhead Storage Design for Salt Lake Bedrooms
If you are standing in a Salt Lake bedroom with a tape, looking at the dead band between the top of the wardrobe and the slab, and wondering whether it can be made to hold the quilts, the trunks, the suitcases and the cartons of school files a family accumulates over a decade, you are asking at the right moment, because overhead storage is cheap to get right while the ceiling is still open and expensive to correct once the air conditioner, the conduits, the false ceiling and the paint have all been committed to that same strip of wall.
Salt Lake bedrooms are a particular kind of room to plan for, and the reason sits in the building stock. Bidhan Nagar was laid out as a planned grid of blocks and sectors, so plots are regular, though regular is not generous, and much of what stands in the older blocks was built between the sixties and the nineties, when slab heights, beam depths and wall thicknesses were settled job by job rather than to a repeatable standard. Beside those houses sit G+3 and G+4 rebuilds that stack more floors into the same permissible envelope, so the floor to floor is tighter and the band above a wardrobe shallower, which means a loft has to be designed into the room rather than discovered at the end of it.
What follows is how that design actually happens here, from the measured survey to the last shutter, with attention to the decisions in the middle that are quietly irreversible, because a loft is not a cupboard you can shift later, it is a fixed piece of the room's structure, services and daylight at once.
Why the ceiling band is the most useful space left in the room
Houses in this part of the city rarely give you anywhere else to put what you own but do not use. There is no attic, almost never a usable basement, the plot is tight enough that the wardrobe cannot be pushed outward without eating floor, and in a climate that runs a long humid stretch and then a serious monsoon, much of a household's textiles are out of service at any given time. So the planning question is not how much storage you can build, it is which things you touch once a year and which once a week, because the once a year things belong overhead and the once a week things never do. Winter bedding, the spare mattress, luggage and archive papers go up, while daily clothes and anything a child needs unaided stay at arm height, and sorting that wrong is how a storage plan becomes a daily irritation.
What the Salt Lake building stock does to your ceiling band
The first measurement that matters is slab to floor, not plaster to floor, and in older houses those two numbers differ by enough to change what you can build. Beams drop across the room where the ceiling finish hides them, and the beam line, not the wardrobe, usually decides where the loft face can sit. Walls in the older stock are often out of plumb, so a carcass made to a standard width either fights the wall or leaves a gap. The bigger constraint here is daylight, because neighbours are frequently already built right up to the boundary, so light and air in that bedroom come entirely from your own plot, which makes the strip above the window the most contested one in the room, and a loft that crosses the window head to gain depth buys storage at the cost of the only daylight the room will ever have.
Where the loft goes, and why over the door is not the same as over the bed
Every position in the room carries a different cost. The band above the wardrobe is deep and continuous and should take most of the volume. The band above the bedroom door is shallower but genuinely useful for light, rarely opened items, provided the shutter clears the door leaf and the handle is not where a shoulder passes. The band above the bed needs the hardest thinking, because it wants clear head space, a fixing detail beyond argument and soft contents only, and if vastu matters in your household then the headwall is where those questions concentrate, which is why that belongs at layout stage along with the rest of our vastu compliant design work rather than after the carcass is up. Access is the decision people postpone, so we settle it early, right at layout: whether you are living with a step stool permanently, where it is kept, and whether a lower shutter line is worth the lost depth.
| Overhead zone | What it holds well | What you give up | |
|---|---|---|---|
| Above the wardrobe | Deep seasonal storage and luggage | Reach | so a stool becomes a permanent resident |
| Above the bedroom door | Light and rarely opened boxes | Depth | and a shutter that must clear the door swing |
| Above the bed | Soft goods only | Head clearance | and a fixing detail beyond doubt |
| Above the window head | Nothing worth having | The daylight the room depends on |
Humidity, the monsoon and the inside of a closed box
A loft here is basically a sealed box of still air sitting against the warmest surface in the room, and if it is built tight to an external wall with no air path, the contents will tell you so by the second monsoon. The wet season is long and the humid shoulder months longer, so a loft on an external wall wants a batten gap behind the back panel, a back that never sits in direct contact with external plaster, discreet ventilation top and bottom so the air inside can move, and a lining chosen for moisture rather than for looks. Where the wall shows any history of damp, the honest answer is to treat the wall first and build afterwards, because no amount of good carpentry survives a wall that wicks.
The ceiling band is crowded with services, and the loft arrives last
Everything wants that same high strip. The split air conditioner indoor unit needs to sit high with a drain that falls continuously to an external wall, and the copper and drain have to reach it without crossing the carcass. Conduits run in the slab and down to switch positions, the curtain track wants the window head, the false ceiling cove wants a border, and light fixtures need to be clear of the shutter arc, because a flap that stops short of a downlight is a detail nobody notices on a drawing and everybody notices for years. The catch here is that all of this gets decided in one week of site work, so if the loft drawing arrives after the air conditioner is mounted and the conduits are chased, you lose depth, or a shutter, or the straight line across the wall.
| Studio Contour | A turnkey contractor's standard package |
|---|---|
| The loft is drawn to your measured slab, beam line and window head | A standard carcass height repeated across jobs, because repeatability is what the package is priced on |
| Every option is presented with its cost consequence attached | One lump sum, so you cannot see which choice is driving it |
| Air conditioner, conduits, pelmet and false ceiling coordinated before the carpenter starts | Service clashes resolved on site, in whatever order the trades arrive |
| Architecture, interiors and the drawing set sit with one team | You carry the information between carpenter, electrician and air conditioner vendor |
Materials, hardware and the cost consequence of each choice
Loft work is dead load carried high on a wall, so the carcass question comes before the finish question. What the carcass is anchored into matters more than what it is faced with, and in older brick walls that means locating sound masonry or taking the load back to a structural element rather than trusting plaster and a plug. Above that the choices are a ladder rather than a yes or no: the ply grade and whether it is rated for moisture, the back panel thickness, the shutter material, the edge treatment, and the hardware, which is where lofts are usually downgraded quietly, because a tall flap without gas lift hinges becomes a shutter nobody opens. The finish ladder runs from laminate through membrane to acrylic and duco paint and each step is a real number, so the number goes next to the option while you are still deciding, and the cabinetry specification is written as a schedule unit by unit.
The order the work happens in, and why the order is the whole job
Sequence is where loft projects succeed or quietly fail. The measured survey comes first, with slab levels, beam positions, window heads and existing service routes recorded. Then the layout is frozen, which means the loft face, the shutter lines and the access method fixed on paper along with the air conditioner position and the switch schedule. Civil work, electrical chasing and the false ceiling follow in that order, and only then does the carpenter set out the carcass, because carcass before services is how depth gets lost. If the loft is part of a rebuild or a vertical addition rather than a fit-out inside an existing room, the sanction route sits upstream of all of it and Salt Lake's building authority is Bidhannagar Municipal Corporation, so it is worth reading Bidhannagar Municipal Corporation Building Plan Sanction for a Duplex on an Individual Plot in Salt Lake and, for the stage after construction, Occupancy Certificate Under Bidhannagar Municipal Corporation in Salt Lake: A Plot Owner's Guide, since what is permissible has to be confirmed for your particular plot.
- 01Measured survey, slab levels and beam positions
- 02Layout frozen with services and access marked
- 03Civil, electrical and false ceiling
- 04Carcass, shutters, hardware and finish
- Ask what the loft carcass is anchored into, and how the load reaches it
- Confirm the shutter reach and exactly how you will get up there
- Check the air conditioner line, drain fall and conduit route before the carpenter sets out
- Get the ply grade, hinge type and finish named unit by unit in writing
- Confirm the loft does not cross the window head
When another kind of provider is the better fit for you
If the job is one loft above an existing wardrobe, the wall is sound and dry, nothing else in the room is changing and the services are already where you want them, a careful local carpenter working to your own measurements is a sensible way to spend the money, and bringing in a studio would be paying for coordination the job does not need. If you want the bedroom furnished quickly to a known price and you accept standard carcass heights, a furniture brand's modular range will do that faster than a bespoke design will. A studio earns its fee when the loft is one piece of a larger set of decisions, and the services, the daylight and the structure all have to be resolved together.
How we work on a job like this, and who stays on it
Studio Contour works out of New Town and across the Salt Lake, New Town and Rajarhat belt, and the structure of the practice is the argument for using it. The principal architect, Sumana Kumar, stays on the project through drawings, sanction and site instead of handing it to a junior once the agreement is signed, so the person who decided where the loft face sits is the person answering the carpenter's question three months later. The design is worked out for your actual flat or plot, measured, rather than selected from a package, every option is quoted with its cost consequence attached so the budget moves with your own decisions, and architecture, interiors and the Bidhannagar drawing route sit with one team so you are not carrying information between vendors. For a sense of the finished work, Sleek Modular Kitchen project in Kolkata is an example of that category of work, as is Residential Building Project in Salt Lake, and the wider range sits on our Salt Lake area page alongside interior design across Salt Lake.
Bedroom storage rarely sits on its own, so if the same room is also doing duty as an office, Work-From-Home Setup Design in a Salt Lake Bedroom covers how that changes the wall you were planning to fill, and if the real problem is volume rather than height, Store Room Design for a Salt Lake House is the better starting point. For instance, the same discipline of planning storage around how people move through a space drives the commercial work, where Designing a Sector V Floor Plate Around How Your Team Actually Works and our commercial interior design pages deal with it at the scale of a Sector V floor plate.
Where to take this next
At the end of the day a loft is decided by three things, the slab, the services and what you honestly intend to store, and all three can be settled in one site visit with a tape and a drawing. If you have a bedroom in Salt Lake you want planned properly, get in touch with the room's measurements or just the address, and we will tell you what that ceiling band can carry before anyone quotes you for it.