








Foyer Design Ideas for New Town Kolkata Flats
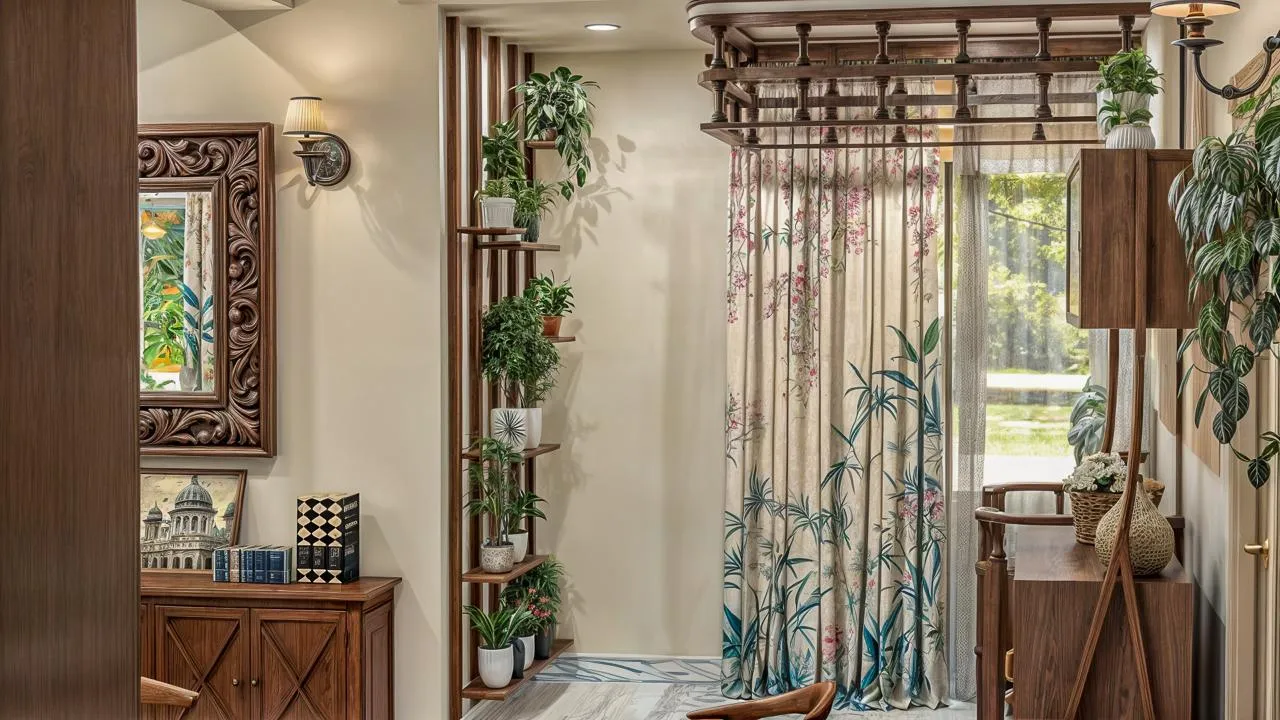
Walk into most New Town flats and the first thing you notice is that the builder never really designed a foyer, they just left a gap between the main door and the living room and called it a day. That gap is usually a narrow strip of the same vitrified tile that runs through the rest of the flat, no visual break, no sense of arrival, and by the third month it has become the place where school bags, umbrellas, and a spare pair of slippers just accumulate. We have walked into this exact situation in Sector I, Sector V, Action Area I, and pretty much every pocket of Rajarhat New Town we have worked in over the last decade, and it is one of the most common briefs we get asked to fix.
This piece is about what actually works for the foyer specifically in New Town flats, not generic entryway inspiration lifted from a Western Instagram board that assumes you have a mudroom and six feet of hallway to play with. We are talking about real New Town constraints here, so apartments that are 2 or 3 BHK, carpet areas that range roughly 900 to 1800 square feet, entry doors that open directly into a living-dining space more often than not, and a climate where humidity and monsoon dust mean whatever you put at the door has to survive being wiped down daily for years. Studio Contour has been designing homes in New Town and Salt Lake since 2014, we have delivered 330+ buildings and interiors across this stretch of Rajarhat and Bidhannagar, and the foyer is one of those small-footprint zones where a good decision compounds into the whole flat feeling considered rather than accidental.
Why the New Town Foyer Behaves Differently Than You'd Expect
The core issue is almost always geometry, not taste. Most New Town apartment plans, especially the G+3 and G+4 stock built through the last fifteen years, give you somewhere between two and five feet of entry space before the living room opens up, and that space is frequently a straight shot with no wall to anchor a console or a shoe unit against. So the first real decision in any residential interior design brief we take on for a New Town flat is not what the foyer should look like, it is where the foyer actually is, because in a lot of cases the client has been treating the whole living room as the entry zone by default and that reads as cluttered no matter what furniture goes in. Defining the foyer, even without a physical wall, using a change in flooring material, a dropped section of false ceiling, or a run of low storage, is what separates a flat that feels arranged from one that feels like it just happened.
The second thing that is different here versus a standalone house is that in an apartment building your foyer is also doing acoustic and thermal duty, it is the buffer between the common corridor and your living space, so materials that dampen sound and resist the grime that corridors bring in matter more than they would in a bungalow entry. We typically spec a textured or matte tile at the threshold that transitions into whatever flooring runs through the rest of the flat, paired with a boot-tray zone that is easy to mop, because Kolkata's monsoon months turn every entryway into a water-management problem for a solid four months of the year whether you planned for it or not.
Layout Ideas That Actually Fit New Town Floor Plans
For the narrow linear entries that dominate 2 BHK and 3 BHK New Town flats, a slim console table roughly 12 to 14 inches deep against one wall, with a mirror above it, does more to open the space visually than almost anything else we install, and it gives you a drop zone for keys without eating into circulation. Where the entry is a true dead-end pocket rather than a through-path, we lean toward a full-height shoe and storage unit built to the ceiling, because vertical storage is the only way to get real capacity out of a footprint that is often under 15 square feet, and a unit in engineered stone or laminate-finished plywood holds up far better against daily wear than raw MDF, which we still see failing in flats that are barely five years old.
| Narrow linear entry | Deep pocket entry |
|---|---|
| Slim wall console, 12-14in deep, mirror above | Full-height storage wall, floor to ceiling |
| Runner rug to define the zone visually | Bench seat if depth allows 20in or more |
| Wall hooks over floor-standing racks | Built-in shoe cabinet with ventilated slats |
| Pendant or wall sconce, avoid recessed-only | Layered light, downlight plus accent wash |
A detail that keeps coming up on client walkthroughs is the shoe smell problem, which nobody wants to talk about but every New Town family with school-going kids deals with, and the fix is genuinely simple, ventilated slatted doors on the shoe cabinet instead of solid ones, plus a small exhaust point if the foyer backs onto an external wall. We also increasingly build in a charging drawer or a small drop tray for wallets and phones, because that habit alone prevents the console from becoming a dumping ground within the first month of moving in, which is the single most common complaint we hear when we do a six-month follow-up visit on a completed project.
- Define the zone with flooring or ceiling change, even without a wall
- Measure door swing before choosing furniture depth
- Specify ventilated shoe storage, not sealed cabinets
- Add a mirror to counter narrow, low-light entries
- Plan the drop tray or charging point from day one
Materials and Lighting That Hold Up in Kolkata's Climate
Lighting is where most New Town foyers go wrong before they even get to furniture, because builder-grade flats typically give you one ceiling point directly above the door and nothing else, which produces flat, unflattering light and does nothing to make the entry feel welcoming. We usually design a layered scheme here, a warm-toned downlight around 2700 to 3000 Kelvin colour temperature for the general wash, plus a wall sconce or a picture light over the console for a bit of warmth at eye level, and where the budget allows, a slim cove detail in the false ceiling that frames the zone without adding visual weight to a tight space. The catch here is that too many recessed downlights in a small foyer actually makes it feel like an airport corridor, so we deliberately keep the fixture count low and let the mirror bounce whatever light is there.
On materials, humidity is the variable that decides almost everything for us in New Town projects. Anti-skid or matte-finish tile at the threshold is non-negotiable given how much moisture tracks in during the monsoon, and for the console or storage unit itself we favour laminate or veneer finishes over raw wood veneer left unsealed, because raw finishes tend to swell and warp within two Kolkata monsoons if the site isn't perfectly sealed. When clients want a genuinely custom piece, whether that is a fluted-panel console or a fully bespoke shoe-and-display unit, our custom furniture design team builds to the exact width of the entry rather than adapting a modular catalogue piece, which matters more in a foyer than almost any other room because even half an inch of extra depth can block a door swing or crowd a walking path.
Vastu and the Entry, What We Actually See Requested
A meaningful share of our New Town and Salt Lake clients ask us to keep the entry aligned with Vastu Shastra principles, and honestly this is one area where we push back gently on internet advice that treats every rule as absolute regardless of the flat's actual orientation, because in a pre-built apartment you rarely get to choose which direction your door faces, so the practical version of Vastu-aligned foyer design is about working with the entry you have rather than demanding a different one. That usually means keeping the immediate entry point clutter-free and well lit, positioning storage so it doesn't block the direct sightline from the door, and using mirrors thoughtfully rather than placing one directly opposite the entrance, which several schools of Vastu caution against. If this is a genuine priority for your household, our Vastu-compliant home design guide walks through how we reconcile it with New Town's floor plans specifically, and it is worth reading before you lock in a layout rather than after.
- 01Site visit and measurement of the actual entry footprint
- 02Layout and material selection, including flooring transition and storage depth
- 03Lighting plan, layered warm and accent
- 04Custom furniture fabrication if the piece is bespoke
- 05Install and a final walkthrough at the six-month mark
One question we get constantly, especially from first-time flat owners in Action Area I and II, is whether they need an architect or an interior designer to sort out something as small as a foyer, and the honest answer depends on whether structural changes are involved, like moving a wall or altering the entry threshold, versus a purely cosmetic and layout fix that an interior team can handle on its own. We laid out the distinction in more depth in architect or interior designer, who to hire first, and for most foyer projects specifically, it is squarely an interior scope unless you are also renovating the adjoining living room's layout.
Bringing It Together Without Overbuilding a Small Space
The instinct with any small zone is to over-design it, add a feature wall, a chandelier, and three kinds of texture, and we'd genuinely advise against that for a New Town foyer specifically, because the entry's job is to transition you calmly from the corridor into the home, not to be the loudest room in the flat. We find the strongest results come from restraint, one good material story at the floor, one considered lighting layer, and storage sized to what the household actually owns rather than what looks good in a render. When we're briefing a client on this, we often walk them through a mood board first using our AI mood board process so the material and tone decisions are settled before any carpentry drawing gets cut, which saves a full revision cycle later in the project.
For clients who want the foyer to carry a bit more personality, particularly in duplex units where the entry doubles as a stair landing, we've done work with bolder material moments, similar in spirit to the art deco powder room treatment we did for a New Town duplex client, where a strong pattern in a contained zone reads as intentional rather than busy precisely because it's bounded. You can see a similar sensibility applied at scale in our G4 residence project in Action Area II, where the entry sequence was designed alongside the rest of the home rather than tacked on afterward, which is really the point we keep coming back to, the foyer works best when it's planned as part of the whole flat's story instead of treated as leftover space.
At the end of the day, a foyer redo in a New Town flat is a small-scope, fast-turnaround project by our standards, most of these run inside our typical 8 to 12 week interior timeline start to finish, and it is one of the highest-visibility changes you can make relative to the effort involved, because it is the first thing you and every guest sees on the way in. If you're planning one for a flat in New Town or anywhere across Salt Lake, our team has walked this exact brief more times than almost any other in the studio, and we'd rather take a look at your actual entry, door swing, orientation, and all, than have you guess from a template. Get in touch through our contact page and we can put a site visit on the calendar.