








G-Shaped Kitchen Layout: When the Fourth Run of Cabinets Is Worth It
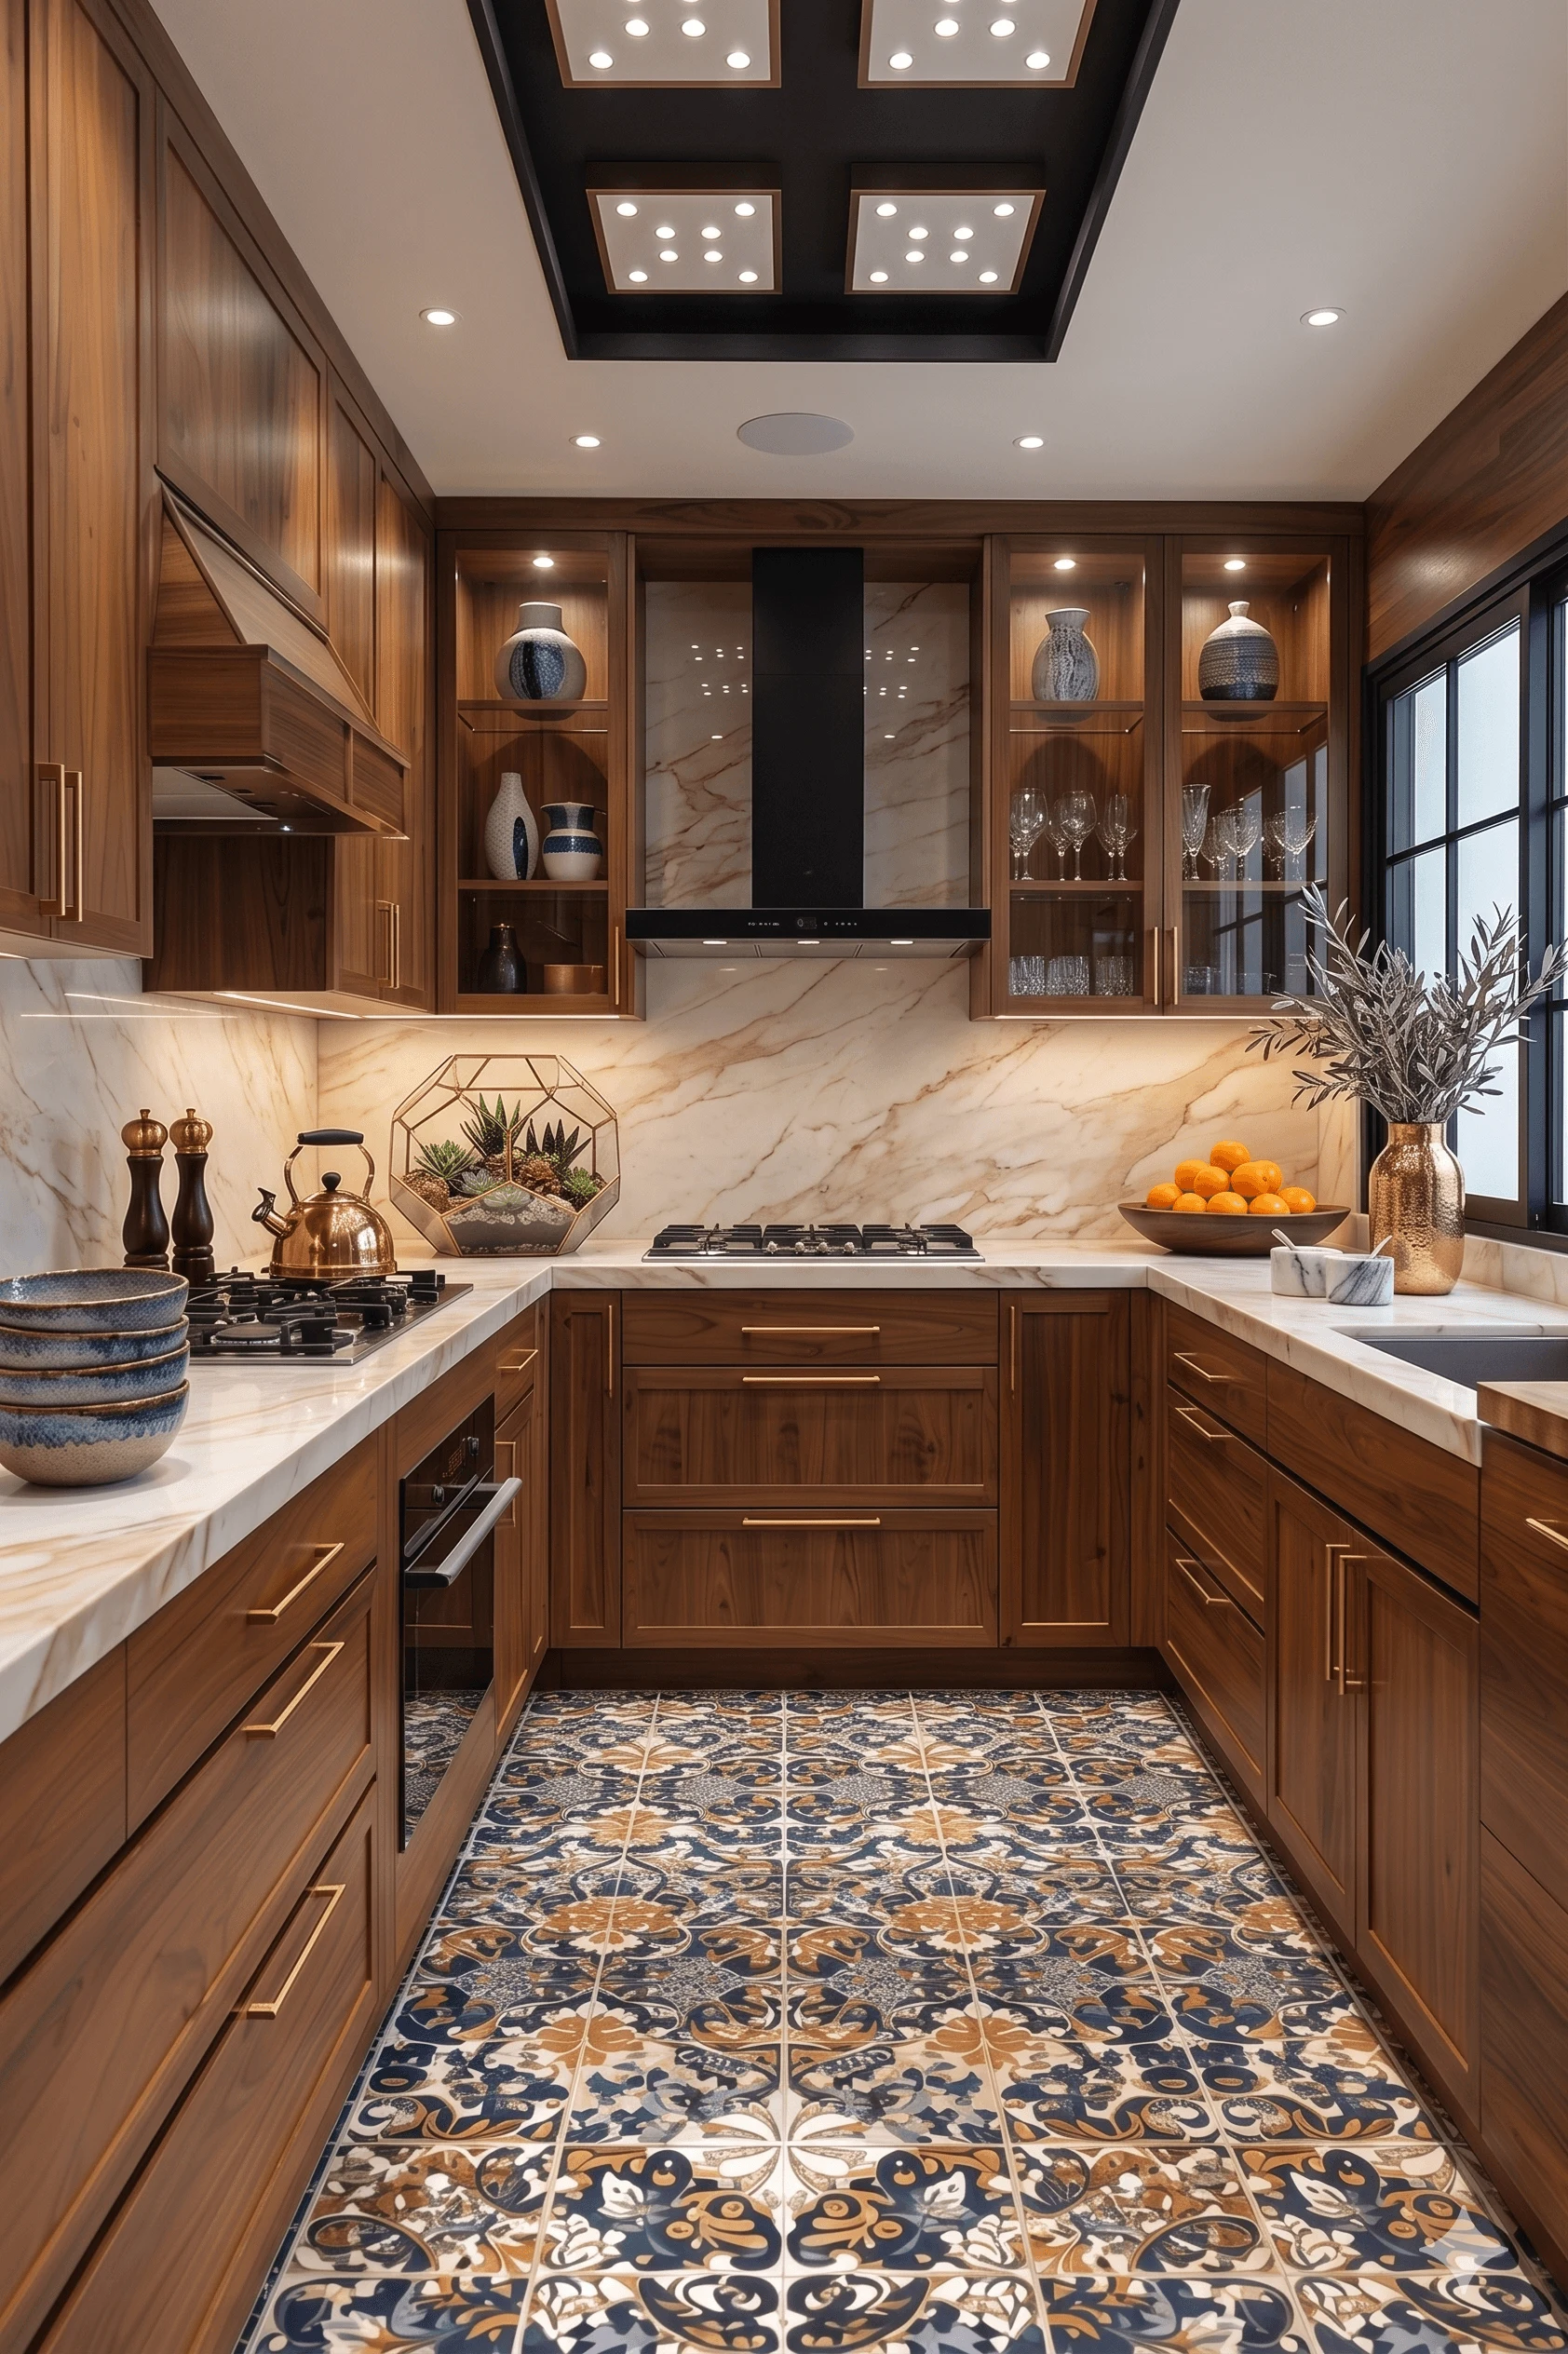
We get this question a lot when a family is midway through finalising their kitchen drawings, right after they have already decided against an L-shape and are staring at a U-shaped layout that feels almost right but not quite. Someone in the family, usually the one who cooks the most, says the counter feels short, or that there is nowhere to land the tiffin boxes and the mixer grinder at the same time, or that the breakfast table keeps intruding into the cooking zone. That is usually the moment a G-shaped kitchen layout comes up, because a G-shape is basically a U-shape with a fourth run of cabinets added as a peninsula, extending one open end of the U just enough to close the loop without fully enclosing the room.
The catch here is that a fourth run is not free, in money or in floor area, so the decision to go G-shaped instead of staying with a U or an L has to be made on real numbers, not on a photograph from Pinterest. This piece walks through when the extra run earns its keep, when it just eats your circulation space for no real gain, and the material, colour, and layout decisions that actually determine whether a G-shaped kitchen feels generous or cramped once the cabinets are up and the family is cooking in it every single day.
We have designed and delivered interiors across 330+ buildings in Kolkata and New Town since 2014, and modular kitchens are one of the categories where we see clients get the geometry decision wrong more often than any material or finish decision, so we want to spend most of this article on that judgment call before we even get to colours and countertops.
What a G-shaped kitchen actually is, and where the fourth run goes
A straight kitchen has one run of cabinets, an L-shape has two runs meeting at a corner, and a U-shape has three runs wrapping around the room so you are cooking inside a horseshoe. A G-shape takes that horseshoe and extends one arm further, usually with a peninsula that either continues as a countertop or drops down to become a breakfast counter, so from above the layout traces something close to the letter G. The fourth run is almost never full height storage top to bottom, because that would seal the kitchen off entirely; it is usually a lower run of base cabinets topped with a counter, sometimes with two or three stools tucked under one end.
The honest reason to add that fourth run is storage and landing space, not aesthetics. A three-run U-shaped kitchen in a typical Kolkata apartment, something in the 90 to 140 square foot range, already gives you a working kitchen work triangle between the sink, hob, and refrigerator, and that triangle does not improve just because you add a fourth wall of cabinets. What improves is everything around the triangle: where you keep the tiffin station, where the kids do homework while someone cooks, where the second cook works without crossing the primary cook's path, and how much visual and physical separation you get between the kitchen and the dining or living zone in an open-plan flat.
| U-Shaped Kitchen | G-Shaped Kitchen |
|---|---|
| Three cabinet runs, open on one side | Four cabinet runs, peninsula closes the loop |
| Needs roughly 90-120 sq ft to feel comfortable | Needs 130-180 sq ft minimum to avoid feeling boxed in |
| Faster and cheaper to fabricate | Adds 25-40% more cabinetry cost on the extra run |
| Good for single-cook households | Good for two-cook households or families who eat casual meals in the kitchen |
| Easy to walk through and exit both ends | Peninsula end becomes a dead-end unless clearance is planned |
The other honest reason we tell clients about is resale and rental optics in New Town and Salt Lake specifically, where a lot of 3BHK and 4BHK flats are bought with an open kitchen concept already baked into the builder's floor plan. A G-shaped layout with a peninsula reads as a proper kitchen island substitute in a flat that does not have the floor area for an actual island, and for buyers who have grown up watching modular kitchen showrooms sell them the fantasy of a breakfast counter, that peninsula does real work at resale time even if the family barely uses the bar stools day to day.
When the fourth run is worth it, and when it genuinely isn't
We tell clients to add the fourth run when at least two of these are true: the kitchen is open to a dining or living area so the peninsula can double as a visual and functional divider, there are two people cooking or prepping regularly so the extra counter avoids elbow collisions, the family wants a casual breakfast spot that is not the formal dining table, or the kitchen floor plate is genuinely large enough, meaning close to 150 square feet or more, that a fourth run does not eat the walking clearance down to less than 42 inches between runs. That clearance number matters more than people expect; drop it below 36 inches and even a slim adult starts brushing both counters while turning, which makes the kitchen feel smaller than the three-run version it replaced.
We tell clients to skip it when the kitchen is closed off with a door, when it is a single-cook household that mostly reheats and does quick meals, or when the available width genuinely cannot give at least 42 inches of clear walking space on both sides of the peninsula. In those cases a well-planned L-shape or U-shape with a proper floor area ratio-conscious layout does more for daily life than a fourth run that just becomes a dumping ground for keys, courier packages, and the pressure cooker nobody put away.
- Open-plan kitchen visible from living or dining area
- Two or more people cook or prep at the same time regularly
- At least 130-150 sq ft of kitchen floor area available
- Clear walking space of 42 inches or more possible on both sides of the peninsula
- Family actually wants a casual breakfast counter, not just the idea of one
Materials, colours, and the sub-styles that actually suit a fourth run
Once the geometry is settled, the peninsula run behaves differently from the other three because people see it from more angles and often touch it with bare forearms while eating breakfast, so we push clients toward slightly different material choices there than on the working counters. For the main three runs, engineered stone countertops in a matte or leathered finish handle daily acid and turmeric staining far better than polished granite, and for cabinetry carcasses we default to BWP-grade marine plywood with a laminate or acrylic shutter, because Kolkata's humidity and monsoon dampness are unkind to particleboard over a five to seven year horizon. On the peninsula specifically, a waterfall edge in the same stone as the counter, where the slab wraps down the side panel in one continuous piece, is what makes the fourth run look intentional rather than bolted on, and it is a detail worth the extra material cost if the budget allows it.
On colour, the pattern we see work best in Kolkata's light, which tends to be softer and more diffused than in drier cities, is a two-tone scheme where the base cabinets on the peninsula go a full shade or two darker than the wall units, so the eye reads the peninsula as furniture rather than as more kitchen. Warm woods like a walnut or teak laminate on the peninsula base paired with a matte white or sage upper run is the combination we deliver most often for this exact reason, and it also plays well with daylighting from the kind of north or east-facing windows common in New Town's newer towers. For families who want the kitchen to visually vanish into the living area, a single-tone scheme across all four runs with handleless profiles reads calmer, though it does show fingerprints faster on the peninsula edge where people rest their hands.
Lighting, electrical, and the details that get missed on the peninsula run
The single most common mistake we correct on G-shaped kitchens designed elsewhere is lighting the peninsula as an afterthought, when it actually needs its own pendant or track run because the overhead false ceiling layout for the main three runs rarely extends cleanly over a peninsula that juts into the dining or living zone. We typically spec two or three pendant fixtures at a lower colour temperature, around 2700 to 3000 Kelvin, over the peninsula specifically to mark it as a casual eating zone rather than a cooking zone, which is lit brighter and cooler for task visibility. Our false ceiling and lighting design work on kitchens always treats the peninsula as its own lighting zone with its own switch, because a family that wants ambient lighting for breakfast does not want the same 4000K task lighting blasting down while they eat.
Electrical planning is the other thing that gets missed, because a peninsula with stools and a breakfast routine usually wants at least one or two extra sockets for a kettle, toaster, or the kids' tablet charging while they eat, and retrofitting sockets into a finished stone waterfall edge is expensive and ugly. We plan these at the electrical drawing stage, before the civil work even starts, alongside the sink and hob points, so nothing gets bolted on as an afterthought once the cabinets are up.
Custom furniture, seating, and making the peninsula actually get used
A peninsula that nobody sits at is just an expensive fourth run of cabinets, so seating design matters more here than in almost any other kitchen decision. Counter-height stools, typically around 24 to 26 inches for a peninsula set at standard 36-inch counter height, need to be chosen with real ergonomics in mind, not just style, because a stool that is uncomfortable after ten minutes trains the family to eat standing at the counter instead of sitting, which defeats the entire point of building the peninsula. We often route this into our custom furniture design process rather than buying off-the-shelf stools, because a custom stool height and footrest position tuned to the actual counter overhang, usually 12 to 15 inches of knee clearance, is what makes people actually use the space instead of walking past it to the dining table.
If you are still at the stage of comparing layouts for an apartment or flat interior in New Town, it is worth deciding the kitchen shape before the civil layout is finalised with your builder or architect, because moving a plumbing point or an electrical panel after possession is a renovation-level cost, not a modular kitchen cost. Our broader modular kitchen design process starts with exactly this geometry conversation, mapping the kitchen work triangle against your actual cooking habits before a single cabinet drawing gets made, and we have found that families who skip this step are the ones who end up wanting a renovation within three or four years.
- 01Site measurement and cooking-habit interview
- 02Layout and work triangle finalised
- 03Cabinetry, stone, and lighting selection
- 04Fabrication and site fit-out, 8-12 weeks
- 05Handover and stool/accessory styling
Budget bands and what actually drives the cost
For a straightforward L-shaped kitchen in a mid-range laminate finish, Kolkata clients are typically looking at a materially lower spend than a G-shaped kitchen with a stone waterfall peninsula, and the gap is almost entirely in that fourth run, the extra electrical zone, and the stone fabrication for the waterfall edge if you choose one. Families budgeting for a full home also read our piece on architect fees in Kolkata to understand how design fees scale with scope, and the same logic applies to kitchen geometry, where a more complex layout means more design and coordination hours even before a single cabinet is fabricated. On the technology side, we have also started using AI-assisted furniture layout tools during the concept stage to test peninsula placement against actual walking paths before committing to a final drawing, which has caught more than a few clearance problems that would otherwise have only shown up once the cabinets were installed.
For reference, one of our recent projects, a warm wood modular kitchen we delivered in Kolkata, used exactly this two-tone peninsula approach, with a darker walnut-toned base run against lighter upper cabinetry, and it is a good visual reference if you want to see how the proportions and lighting actually look once installed rather than just on a plan drawing.
At the end of the day, a G-shaped kitchen layout is worth the fourth run when your household, your floor plate, and your open-plan living arrangement actually call for the extra landing space and casual seating, and it is worth skipping when it is chosen purely because it looks complete in a brochure. We have built enough of these across New Town, Salt Lake, and the rest of Kolkata to know the difference shows up within the first month of actually living in the space, not on the day of handover. If you are weighing a G-shape against a U or L-shape for your own kitchen, or want us to walk your specific floor plan and cooking habits through this exact decision, get in touch with our team and we will work through the layout, materials, and budget with you before anything gets fabricated.