






Home Interior Design Low Budget: 7 Smart Ways for 2026

Deciding finishes room by room during construction is where renovation budgets can balloon by 20 to 30% in Studio Contour's budgeting process. That's a preventable overspend, not a reason to buy cheaper cushions. Material inflation makes late decisions harder to absorb: Construction World, citing Anarock Research, reports that standard-plus residential construction costs across India's top seven cities rose 34% between 2021 and 2025.
For homeowners searching for home interior design low budget options, the useful question isn't which provider advertises the smallest package. It's which approach pays for the necessary work without leaving waterproofing, wiring, installation or essential furniture outside the estimate.
A modular kitchen package, a renovation proposal and an online room-planning fee buy different things. Comparing their headline prices without comparing their scope can leave you paying separately for the work you thought was included.
Budget rule: Protect concealed work first, agree on finishes before execution, and leave replaceable decoration until the essentials are funded.
The providers below offer different ways to control that spending, from coordinated renovation planning to owner-managed furnishing. Their order follows the decisions worth resolving first, rather than ranking the cheapest advertised price.
Table of Contents
- 1. Service Pages - Residential Interior Design
- 2. Livspace
- 3. DesignCafe
- 4. HomeLane
- 5. Decorpot
- 6. Homes Under Budget (HUB Interiors)
- 7. IKEA India Interior Design Planning
- How the Listed Providers Compare on Starting Prices and Service Model
- Turning a Tight Budget Into a Room Plan You Can Trust
1. Service Pages - Residential Interior Design
Best for homeowners who need to establish the actual renovation scope before comparing packages. An existing flat with damp walls, ageing wiring and usable flooring needs a different budget from a new apartment awaiting cabinetry.
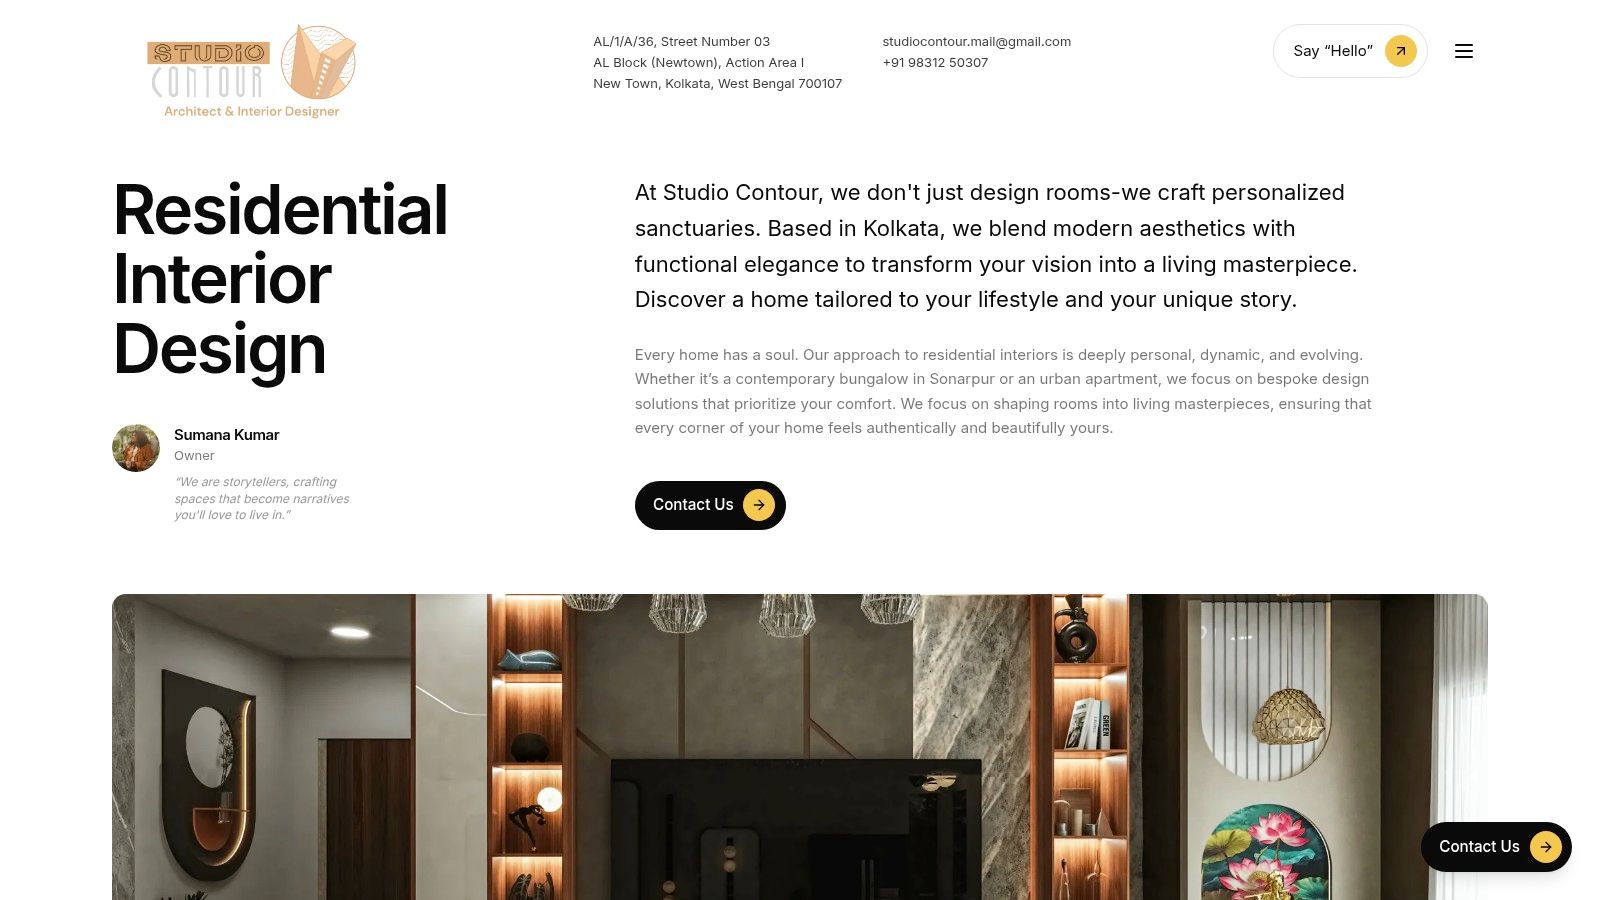
Studio Contour's residential interior design service brings layout planning, custom furniture, modular kitchens, bathrooms, lighting, material selection and visualisation into a coordinated process. We accommodate smaller commissions as well as complete homes, so a constrained budget needn't become an underfunded whole-home project.
Our estimates follow the flat's actual condition across civil and plumbing, electrical rewiring, kitchen and wardrobes, ceiling and lighting, and painting and finishing. This makes the trade-offs visible before a decorative finish absorbs money needed for repairs.
Resolve the expensive decisions before the attractive ones
We treat waterproofing as essential, plumbing as a high priority, and tiles and grout as medium-to-high priorities. Fittings offer more room to adjust taste and spending. A simpler tap is an acceptable compromise; covering an unresolved leak with new cabinetry isn't.
Our workflow connects site assessment, concept development, budget proposals and supervision. In Kolkata's humid conditions, that coordination should include sealed cabinetry edges, ventilation around storage and inspection of damp surfaces before installation.
- Main advantage: Room-level scoping lets you complete a kitchen or bedroom properly instead of spreading the budget across unfinished spaces.
- Main limitation: There isn't a meaningful universal starting price. Area, existing condition, joinery and finish choices determine the proposal.
- Remote-project trade-off: Design can be coordinated outside Kolkata, but remote support doesn't provide the same physical site presence as a local commission.
For an independent house, settle structural openings and building services through residential architecture planning before finalising interiors. Moving a wall or service shaft after cabinetry drawings are approved creates avoidable redesign.
I'd choose this assessment-led route when the biggest uncertainty is what needs replacing, rather than which laminate colour to buy. Retaining sound flooring, doors and built-ins should be an explicit design decision, not an afterthought.
2. Livspace
A kitchen-and-wardrobe package can be useful when the apartment's services are already sound. Livspace suits homeowners looking for coordinated modular design and installation, rather than a loose collection of furniture purchases.
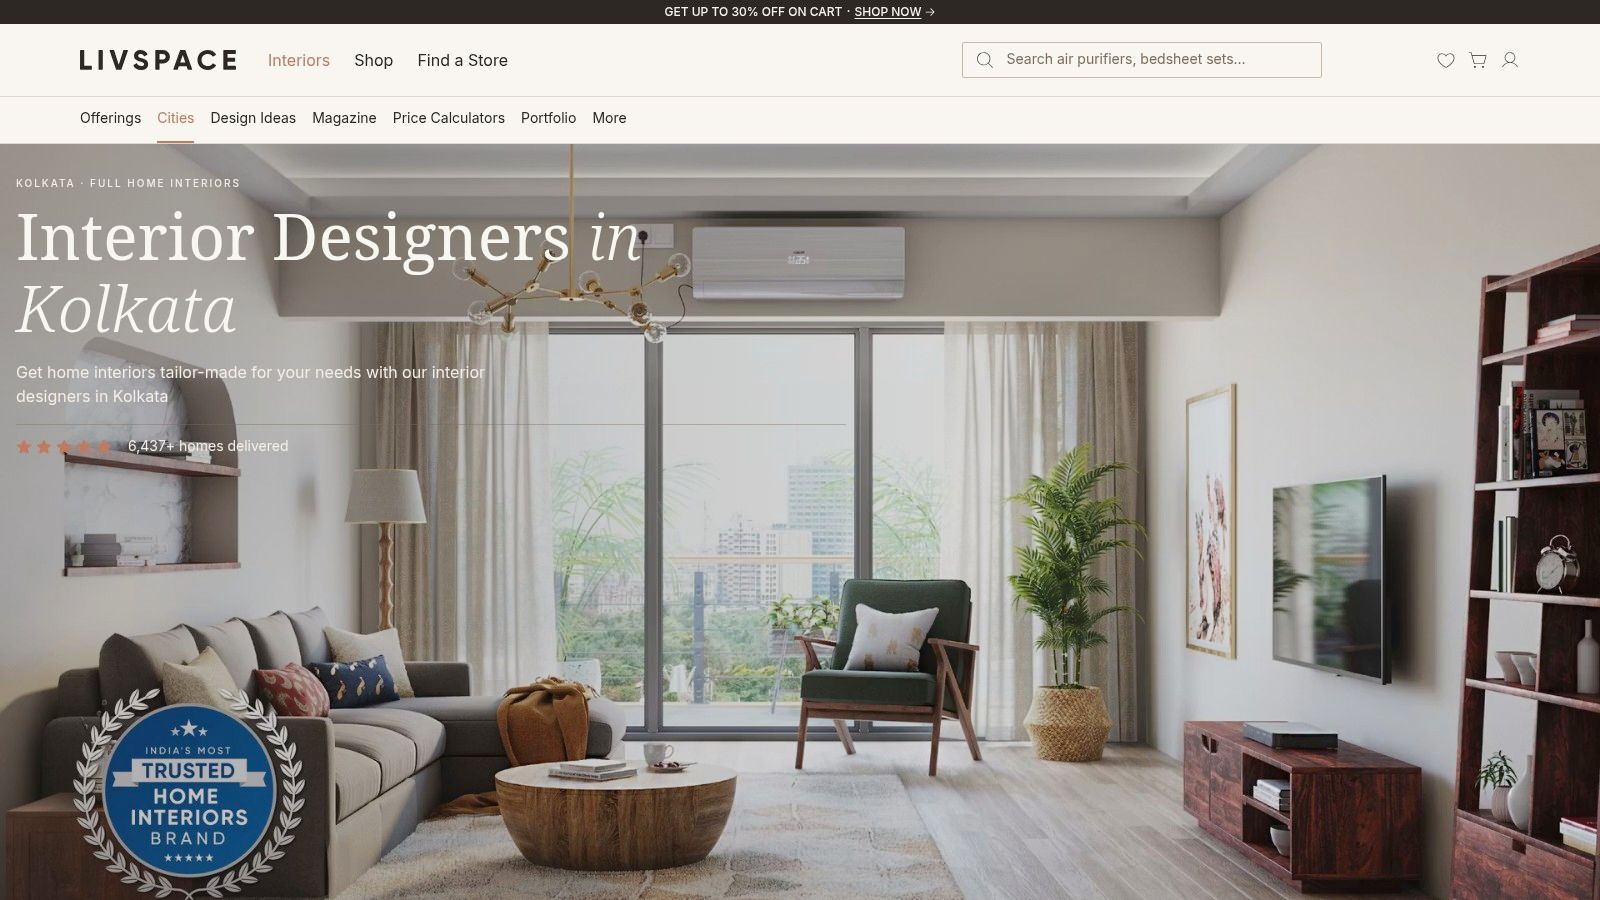
The Livspace Kolkata page advertises starting prices of ₹3.57 lakh for a 2BHK, ₹4.23 lakh for a 3BHK and ₹1.37 lakh for a modular kitchen. These figures refer to starting modular work in new homes, not guaranteed all-inclusive renovation totals.
Its New Town experience centre, visualisation tools and online estimator offer practical ways to begin a comparison. The important next step is to turn an attractive preview into a written specification.
Compare modules, not just apartment labels
A 2BHK label doesn't tell you the wardrobe dimensions, kitchen storage capacity or hardware allowance. Put those details beside the quote before deciding whether it's affordable.
- What works: Standard cabinet modules and a limited finish palette make the proposal easier to price and approve.
- What needs separate confirmation: Civil alterations, electrical changes, furnishings, decorative finishes and renovation work may sit outside the advertised starting scope.
- What to record: Carcass material, shutter finish, hardware range, countertop provision, delivery, installation and applicable taxes.
Don't pay for a complicated corner mechanism merely because it appears in a showroom kitchen. Compare its cost and accessible storage with a simpler cabinet arrangement.
Livspace's coordination is valuable if you don't want to manage separate fabrication and installation teams. The trade-off is that package convenience only helps your budget when the final delivered scope matches what you need, including the work outside the cabinets.
3. DesignCafe
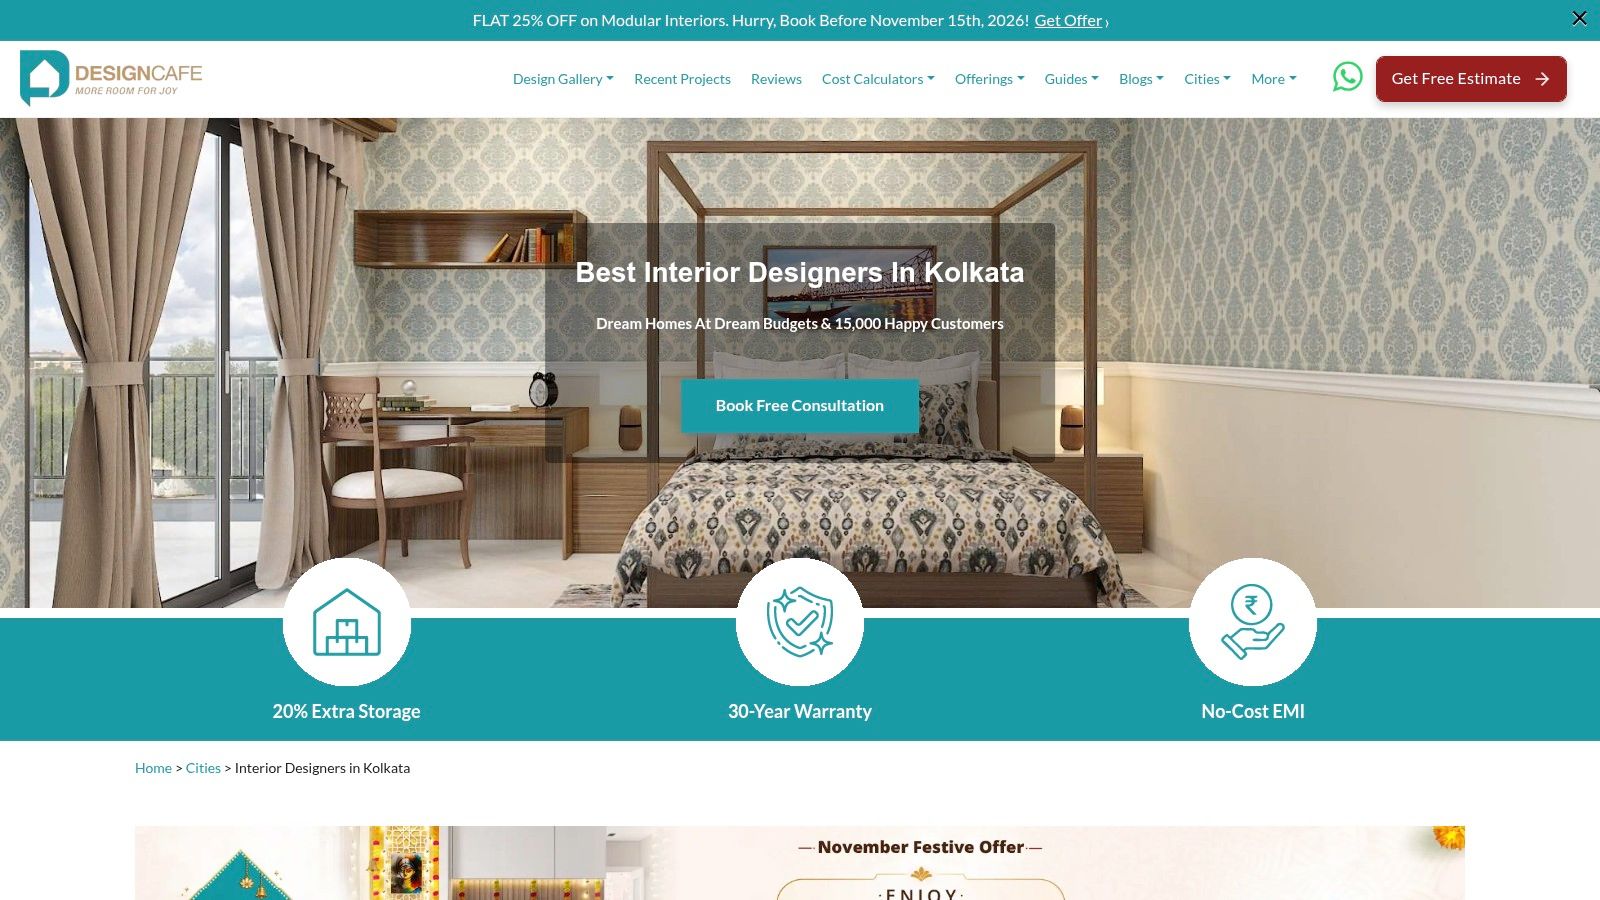
Use the showroom to test daily use, not to select every upgrade on display. DesignCafe's Salt Lake experience centre gives Kolkata homeowners a place to examine room concepts, cabinet access and finish combinations before committing.
The DesignCafe Kolkata page advertises interiors starting at ₹3.5 lakh, with the final cost depending on the home, materials, finishes and selected design. Its managed process includes design previews and can encompass modular furniture, manufacturing, installation and project support.
That starting figure isn't a defined furnishing allowance for every room. Establish which rooms and components the proposal includes before comparing it with a kitchen-only quote or an independent designer's fee.
A useful design preview should help you remove unnecessary work, not merely persuade you to approve more cabinetry.
Make finish substitutions before approval
Ask for the same layout with a simpler shutter finish before reducing essential storage. A plain laminate front may preserve the cabinet's function while avoiding a more elaborate surface treatment.
Keep the comparison technically consistent. Changing the carcass material, hardware and shutter finish simultaneously makes it difficult to identify what you've saved and what durability you've surrendered.
The advantage is a guided process with physical samples and coordinated execution. The limitation is that a managed branded service may cost more than commissioning drawings and arranging local execution yourself, particularly if you're comfortable supervising trades.
Before payment, establish what the quote includes for wall preparation, electrical relocation, site protection and installation corrections. Itemisation matters more than an impressive room rendering when the existing apartment needs preparatory work.
DesignCafe is a sensible shortlist option when you need design guidance and execution together. It's less compelling if your room already functions well and only needs loose furniture or a paint refresh.
4. HomeLane
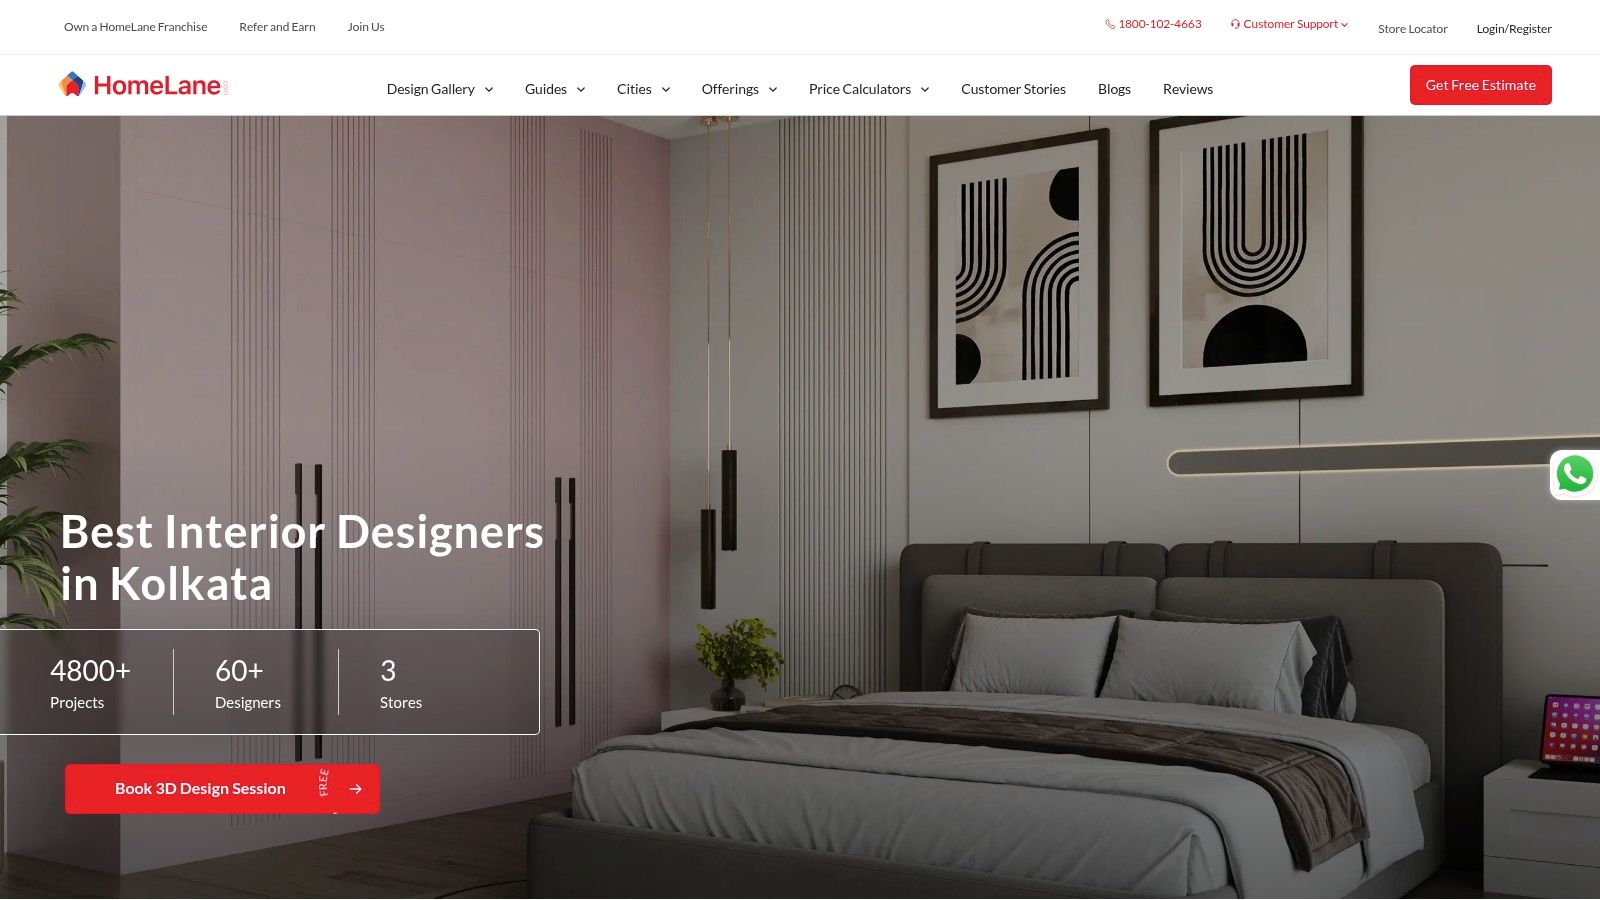
HomeLane's published local ranges make an important distinction visible: a broader furnishing budget isn't directly comparable with a modular starting package.
The HomeLane Kolkata page estimates a fully furnished 2BHK at around ₹6.5 to 8.5 lakh and a 3BHK at ₹8.5 to 10.5 lakh. For a homeowner with a very tight ceiling, that positions it closer to a moderate-budget option than an entry-level room upgrade.
HomeLane offers design sessions, previews, finish choices and managed manufacturing and installation. Its Kolkata experience centres, including New Town, let you inspect proposed materials rather than approve everything from a screen.
Pay for coordination only where you need it
The benefit is reduced owner coordination across the modular work. The limitation is that the broader scope may include items you could retain, postpone or source independently.
- Retain usable pieces: Keep a sound dining table or bed instead of replacing it to match a complete-room concept.
- Specify essential joinery: Prioritise a functioning wardrobe and kitchen over decorative wall panelling.
- Separate discretionary additions: Price a television unit, study desk and decorative ceiling individually so they can be deferred.
Delivery promises and warranty language need contract-level reading. Identify when the delivery clock starts, what site-readiness conditions apply, which components receive coverage and who handles a defect after installation.
A full-room proposal can be easier to manage than separate purchases, but convenience shouldn't obscure payment and cancellation terms. Record approval milestones, change-order charges and the escalation route before paying an advance.
I'd shortlist HomeLane when coordination is a genuine requirement and its local budget range is affordable, not when the only objective is the lowest possible initial spend.
5. Decorpot
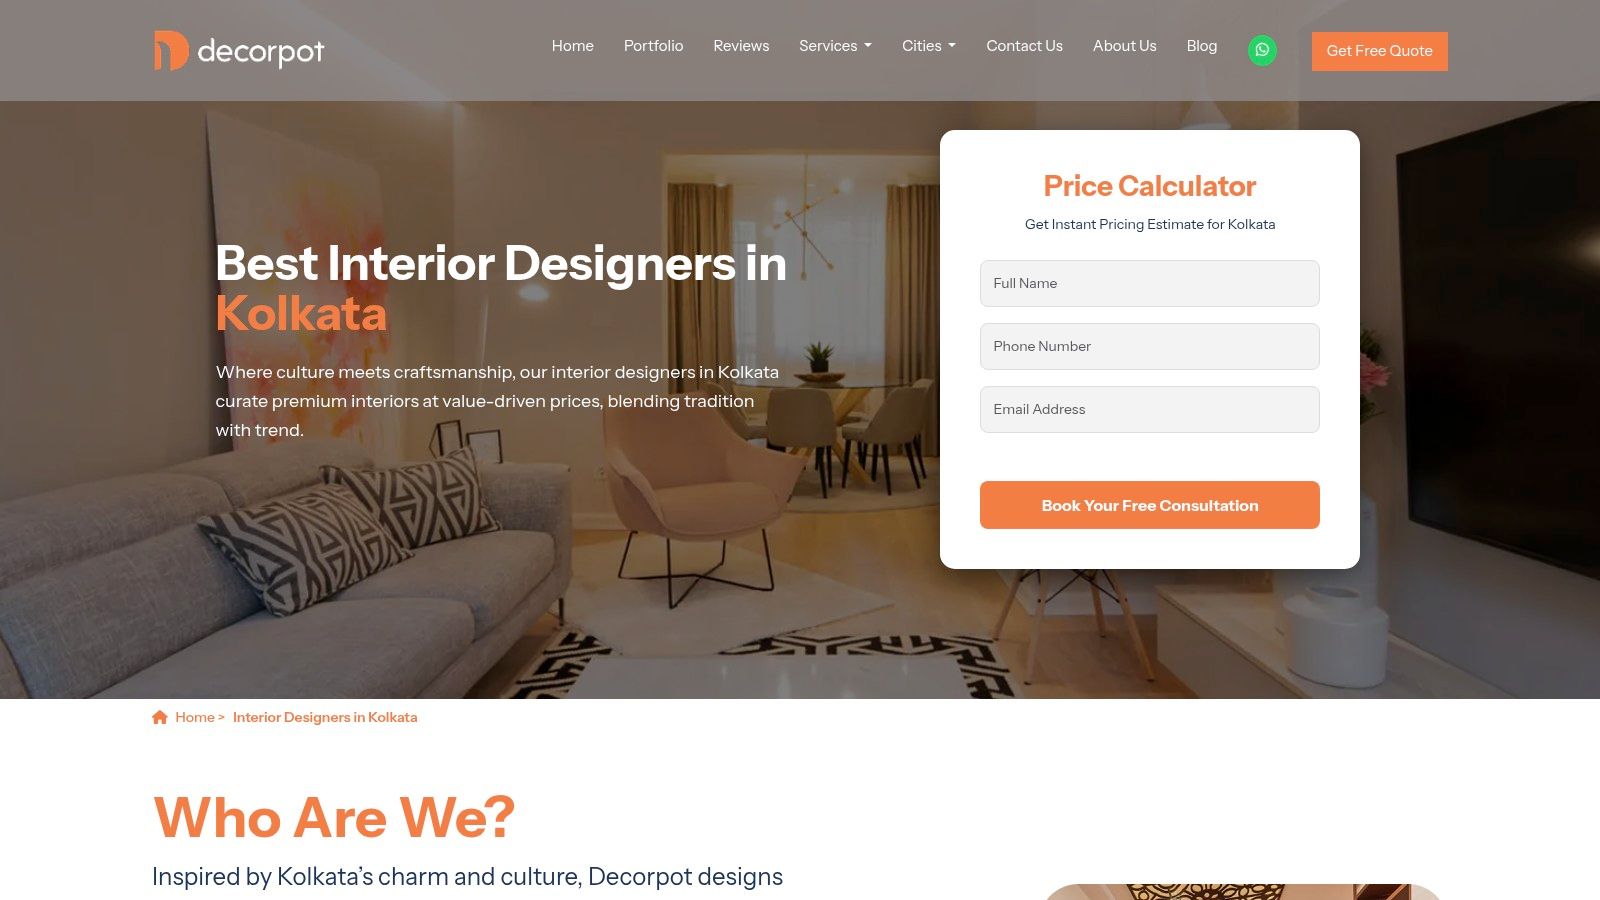
Say your kitchen works, but the bedroom has poor storage and no usable work surface. A room-specific commission is worth comparing before accepting a complete-home package.
Decorpot's Kolkata offering includes end-to-end interiors and room-specific design, with an advertised general starting figure of around ₹3.5 lakh. Its calculator offers an initial estimate, while its New Town and Kasba locations provide opportunities for local consultation.
The calculator is a planning aid, not a measured bill of quantities. An irregular wall, appliance clearance or concealed plumbing route can change the fabrication and site-work requirements.
Separate factory work from site readiness
A cabinet can be manufactured correctly and still fit poorly if the site dimensions or finished floor level change. Approve fabrication only after the relevant measurements and preparatory work are settled.
What works: Design, visualisation and installation sit within a managed offering, and room-level work can keep the commission focused. What doesn't: Treating the starting figure as a promise for your apartment, finish level or renovation condition.
Your proposal should distinguish cabinetry from the work required to receive it. That includes damaged plaster repairs, electrical points, skirting adjustments and any removal of old fixtures.
- Before production: Record approved dimensions, materials, hardware and drawings.
- Before dispatch: Agree on site readiness, delivery access and protection of existing finishes.
- At handover: List damaged surfaces, alignment issues and incomplete items with a documented correction process.
Check recent local references and written after-sales coverage rather than relying only on portfolio photographs. A beautiful finished image doesn't explain how the provider handles a delayed component or a shutter that needs adjustment after occupation.
6. Homes Under Budget (HUB Interiors)
Location can matter more than a lower advertised price. HUB Interiors is Bengaluru-focused, so its packages are most relevant to homeowners who can use its local consultation and execution network.
Homes Under Budget advertises interiors starting at ₹2.8 lakh for a 2BHK, ₹3.8 lakh for a 3BHK and ₹1.25 lakh for a kitchen. These are entry figures, not evidence that every room, finish or renovation requirement is included.
Its offering covers design and execution, renovation and custom furniture, with Bengaluru showrooms in HBR Layout and Sarjapur Road. For a local homeowner, that creates a practical opportunity to compare a budget-positioned provider with broader managed-interior services.
Keep the comparison geographically useful
A Kolkata homeowner shouldn't treat a Bengaluru starting package as an executable local quote. Confirm service coverage before spending time refining a design that may require a separate installation arrangement.
For Kolkata-based comparisons, the guide to low-budget interior designers in Kolkata offers a more location-relevant starting point. Compare providers against the same room dimensions and retained items.
Buying discipline: A low starting figure is useful only when you can identify the materials, quantities and installation work it purchases.
HUB's attraction is its budget-oriented positioning and published entry prices. Its limitation is that customisation and material upgrades can move the final proposal away from those figures.
Request a bill of quantities that separates cabinetry, hardware, labour, transport and site work. Also identify who takes final measurements and accepts responsibility for fit.
Standard dimensions are sensible where the room permits them. Forcing a standard cabinet into an unsuitable corner, however, can sacrifice access or create filler panels that leave you paying for space you can't use.
7. IKEA India Interior Design Planning
IKEA is the clearest alternative when you need a furnishing plan rather than a renovation contractor. It suits a structurally sound room where you're willing to manage purchasing, delivery and parts of the setup.
The IKEA India interior design planning page lists a Basic room package at ₹3,000 and an Advanced package at ₹5,000, with the service fee refundable on qualifying IKEA purchases above ₹25,000, subject to its terms. Those are planning fees, not furnished-room prices.
The Advanced scope includes a floor plan, elevations and a visualised room plan. Product recommendations are IKEA-focused, so this isn't a brand-neutral specification service.
Know what the planning fee doesn't buy
IKEA planning doesn't replace waterproofing repairs, rewiring, site supervision or extensive custom carpentry. Product delivery and assembly availability also depend on your PIN code.
- Best use: Furnishing a bedroom, study or living room around existing services.
- Main saving opportunity: Buy loose pieces in stages instead of commissioning built-ins throughout.
- Main compromise: Product dimensions and available finishes determine how closely the result fits your room and preferences.
Before ordering, mark furniture footprints on the floor with masking tape. Check door swings, chair pull-out space, sockets and the route from the entrance to the installation position.
For any custom work added alongside retail furniture, use a separate home interior design materials guide to distinguish the carcass, surface finish and hardware specification. A matching colour doesn't mean the materials perform identically.
I'd choose IKEA planning for a room that mainly needs proportion, storage organisation and furniture selection. I wouldn't use a low planning fee as the benchmark for a wet-area renovation or a site-managed interior project.
How the Listed Providers Compare on Starting Prices and Service Model
| Item | Advertised Starting Price | Service Model | Best For |
|---|---|---|---|
| Service Pages - Residential Interior Design | Not listed; quote on consultation | Custom design, 3D visualisation, and project supervision; remote service available | Homes seeking tailored design, from one room to a full house |
| Livspace | ₹1.37 lakh for a modular kitchen; ₹3.57 lakh for a 2BHK | Design and installation of modular interiors | Kolkata homeowners seeking coordinated design and installation |
| DesignCafe | ₹3.5 lakh | Managed home-interior design and execution | Homeowners seeking guided planning and project coordination |
| HomeLane | Around ₹6.5 lakh for a fully furnished 2BHK | Modular design, manufacturing, and installation | Moderate-budget projects seeking managed delivery |
| Decorpot | Around ₹3.5 lakh | End-to-end home interiors, design, and installation | Homeowners seeking full-home or room-specific interiors |
| Homes Under Budget (HUB Interiors) | ₹2.8 lakh for a 2BHK | Budget-focused design and execution; Bengaluru-based | Budget-conscious Bengaluru homeowners |
| IKEA India Interior Design Planning | ₹3,000 per room for Basic; ₹5,000 for Advanced | Online room planning and IKEA product advice | People planning one room and managing setup themselves |
Turning a Tight Budget Into a Room Plan You Can Trust
Start with waterproofing, plumbing and electrical safety, not the most visible surface. Have the relevant trades inspect leaks, drainage, wiring condition and appliance requirements before closing walls or installing cabinetry. Repairing concealed problems after finishing means removing work you've already paid for.
Next, lock the layout and finish schedule before construction begins. Identify the flooring, tiles, cabinet surfaces, wall finishes and lighting positions, then record the approved specification. A decision left open isn't a saving; it's an unresolved cost.
Build a sequence that avoids paying twice
Keep sound elements unless they obstruct the new layout or conceal a defect. Retaining flooring can be sensible, but only after checking levels, damage and the consequences of removing existing cabinets.
For kitchens, prioritise the cabinet structure, moisture protection, accessible storage and reliable hardware. Mordor Intelligence's modular-kitchen analysis identifies renovation of 7 to 10-year-old apartments as a demand driver, making the distinction between reusable infrastructure and replaceable finishes particularly relevant.
- Complete first: Necessary repairs, concealed services and work that would damage finished surfaces if postponed.
- Specify before fabrication: Cabinet dimensions, materials, appliance locations, ventilation and hardware.
- Add after installation: Loose furniture, curtains, decorative lights and accessories that don't require destructive rework.
Then compare providers using the same scope. Put a modular starting package beside another modular package, not beside a planning fee or a broader furnishing estimate. Record exclusions as budget lines even when another contractor will execute them.
Studio Contour's Kolkata projects can be scoped category by category around the actual condition of the property. We separate civil and plumbing, electrical rewiring, kitchen and wardrobes, ceiling and lighting, and painting and finishing so the proposal reflects what the home needs.
A reliable room plan should show what you're retaining, what you're replacing, what must happen first and what can safely wait. Request a site assessment and budget proposal with photographs, available drawings, your spending limit and a list of daily-use problems. That gives your numbers something concrete to test.
Studio Contour offers site assessment, coordinated interior planning, material selection and project supervision for compact rooms and complete homes. Visit Studio Contour to discuss your priorities and request a category-wise budget proposal that protects essential work before you spend on finishes and furniture.