








Hiring an Architect for a Howrah Riverside Residence
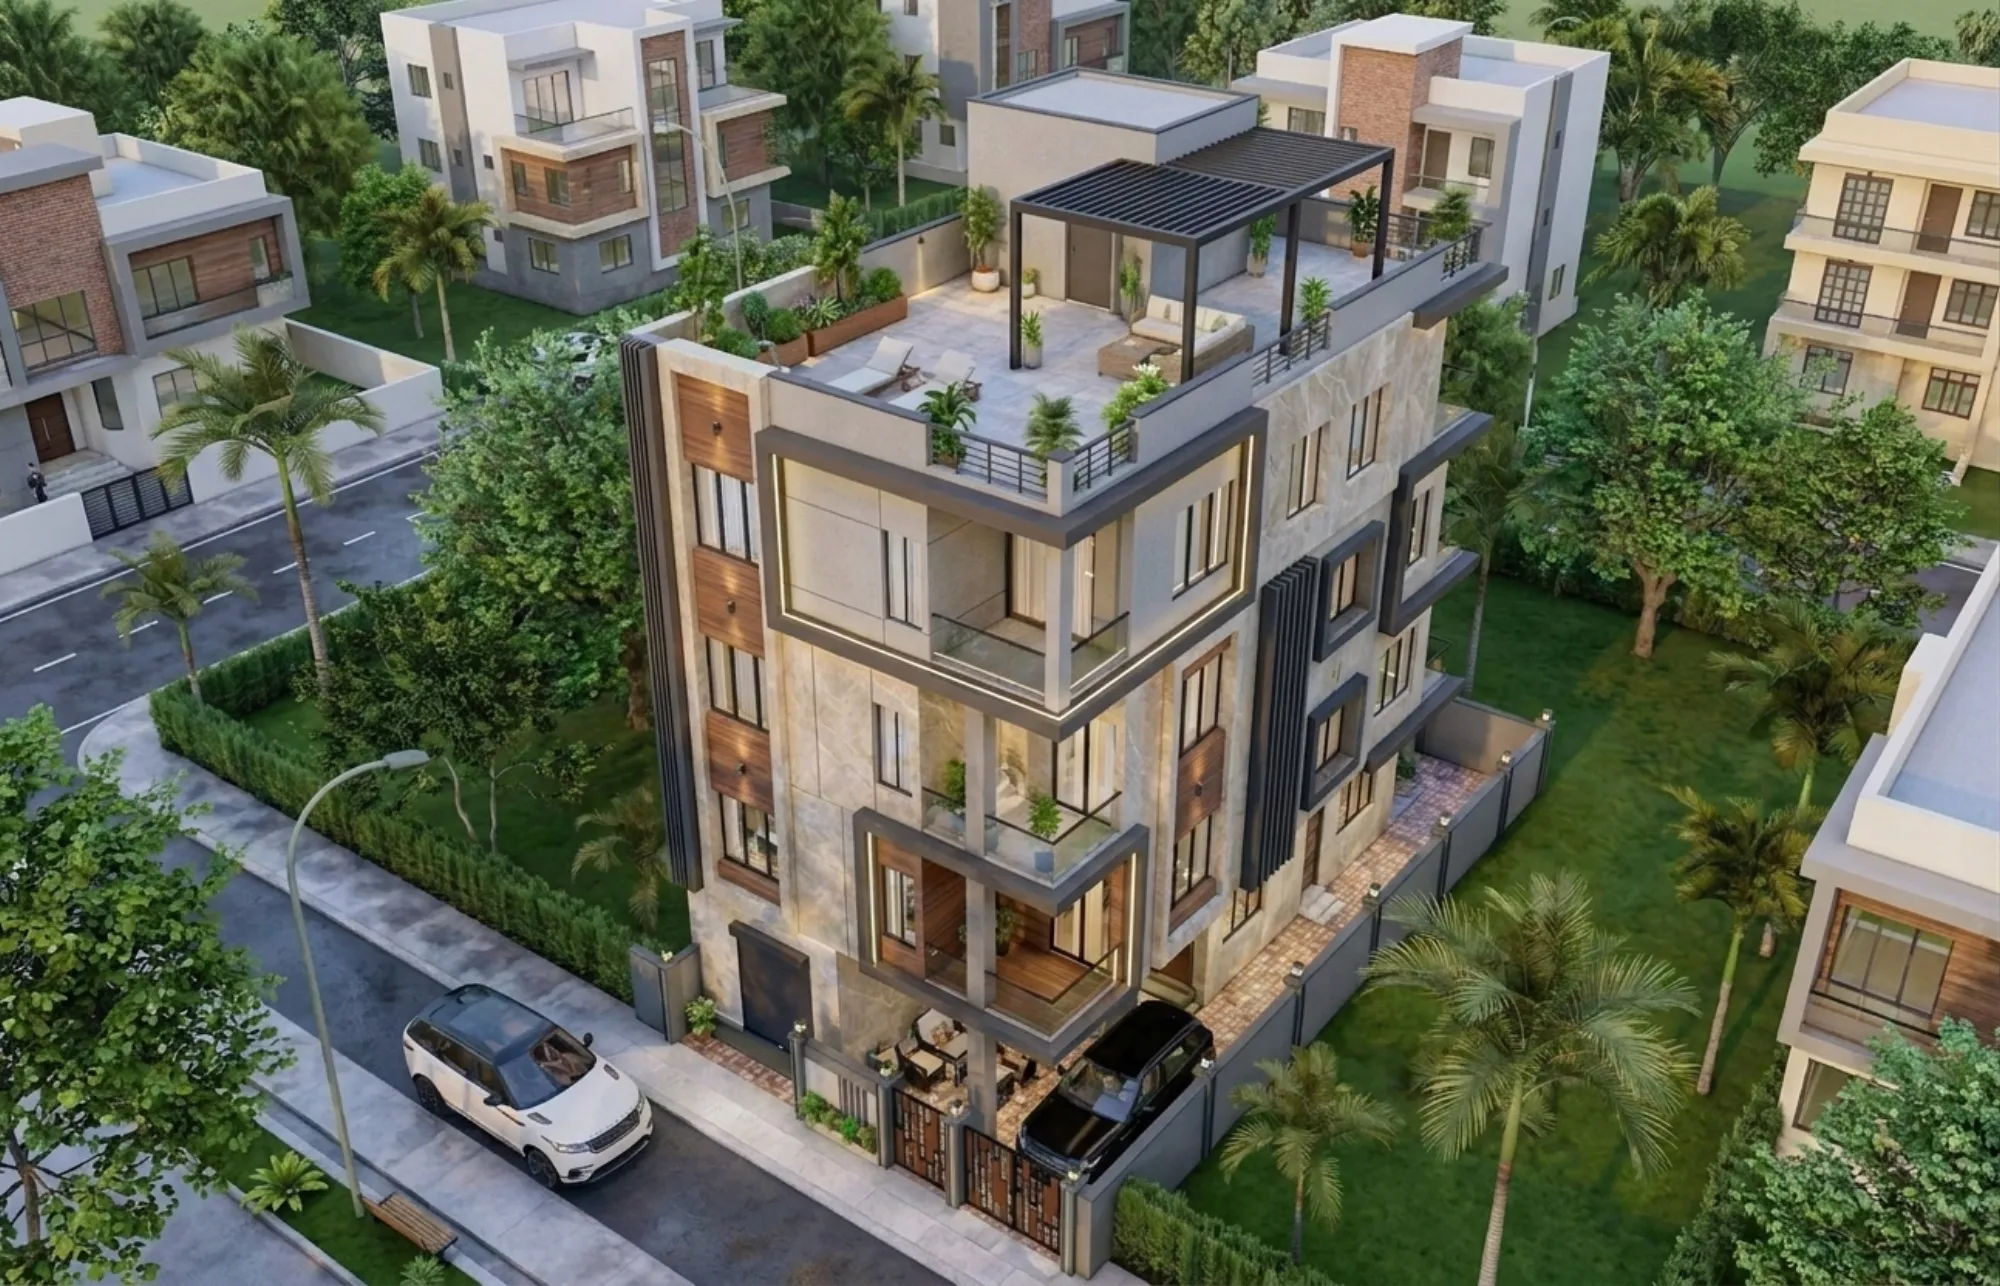
Ask anyone who has actually built on the Howrah side of the Hooghly and they will tell you the river does not just decide the view, it decides the foundation depth, the damp proofing, the setback, and half the arguments you will have with your mason. We picked up a riverside residence brief in Howrah two years back, a plot close to the ghats past Shibpur, and the first three site visits were not about elevation sketches at all, they were about water table readings and how high the previous monsoon had come up the compound wall. That is the real starting point for anyone searching for an architect for a Howrah riverside residence, and it is why this piece is going to walk through what the job actually involves before we tell you why we think Studio Contour is the studio to call.
The Hooghly Changes the Brief
A riverside plot in Howrah is not a normal residential plot with a nice view bolted on. The soil close to the bank tends to be softer and more silt-heavy than what you get further inland toward Santragachi or Domjur, so the structural engineer's raft or pile recommendation changes, and that changes your budget before a single wall goes up. Then there is flooding, not catastrophic flooding every year but the kind of seasonal rise that dictates your plinth height, your ground floor material choices, and whether you put the electrical panel at ground level or a floor up. We have sat through client conversations where the family wanted a sunken living room facing the water, which looks stunning in a rendering and is a genuinely bad idea eight feet from a tidal river. An architect who has only worked on New Town or Salt Lake plots, where the ground is engineered and predictable, is going to learn these lessons on your house, on your budget, in real time. That is expensive tuition to be paying for with someone else's money.
The other thing riverside sites do is fight with orientation. Everyone wants the main living spaces facing the water, and in Howrah that often means facing east or southeast toward the Hooghly, which is genuinely good for light and for Vastu Shastra alignment when it works out, but it also means direct exposure to river wind and monsoon-driven rain on that facade. Getting the balance between a river-facing balcony that people actually use year-round and one that turns into an unusable wind tunnel from June to September is a design problem specific to this stretch of land, not something you solve by copying a Rajarhat elevation and mirroring it.
What We've Actually Built Across the Kolkata Metropolitan Area
We started Studio Contour in 2014, and in the years since we have delivered more than 330 buildings across the Kolkata metropolitan region, most of them concentrated in New Town and Salt Lake but a meaningful number stretching into Baguihati, Rajarhat, and across the river into Howrah. That volume matters for a very unglamorous reason, which is that we have already made the expensive mistakes on someone else's project and fixed our process so we do not repeat them on yours. A firm doing its third or fourth house ever is, understandably, going to treat your riverside plot as a learning exercise. We have seen enough soil reports, enough monsoon damage on badly detailed plinths, and enough client regret over a rushed layout to know what questions to ask on day one rather than month six.
For the Howrah project specifically, the brief was a three-storey family residence with a ground floor kept deliberately utilitarian and flood-tolerant, and the upper two floors opened up toward the river with a stepped balcony arrangement rather than one continuous glass facade, which cut down wind load on the structure while still giving every bedroom a water view. That kind of decision only comes from having designed enough river-adjacent and low-lying plots to know where the trade-offs actually sit, and it is the same thinking we bring to more established coastal-adjacent neighborhoods in New Town, Kolkata where the ground conditions are gentler but the same discipline about plinth levels and orientation still applies.
Freelancer, Contractor's In-House Designer, or a Studio
This is the decision most families searching for a Howrah riverside residence architect are actually wrestling with, and it deserves an honest answer rather than a sales pitch, so here is the real breakdown.
| Freelance Architect | Design-Build Studio |
|---|---|
| A freelancer is often cheaper upfront and can be genuinely excellent on the design side | A studio carries structural engineering, site supervision, and interior scope under one roof |
| They typically outsource structural work and site supervision to whoever is available, which means coordination gaps land on you | We coordinate structural, MEP, and interior teams internally so nobody points fingers when something does not fit |
| Turnaround depends entirely on that one person's bandwidth, and riverside sites need frequent site visits during monsoon | We run a standard 8-12 week design and drawing timeline with dedicated site visits built into riverside projects specifically |
| Accountability after handover can be thin, especially if the freelancer moves cities or takes on other projects | We stand behind 330+ delivered buildings and are still the point of contact for every one of them |
Neither option is universally wrong. If you have a small budget, a simple plot, and a freelancer you already trust from a previous project, that can work perfectly well. The catch here is that riverside plots are not simple plots, and the coordination between the structural engineer who is sizing your foundation for soft soil, the person specifying your damp course, and the person drawing your elevation needs to happen constantly, not over email once a month. A general contractor working off a freelancer's drawings without that structural back-and-forth is exactly how you end up with cracks in a plinth wall two monsoons later. That coordination overhead is, honestly, the entire reason design-build studios exist, and it is why we built Studio Contour the way we did.
Sanction Rules Change Once You Cross the River
Most of our sanction experience is with the New Town Kolkata Development Authority and Bidhannagar processes, and we have written extensively about how NKDA building sanction works because we run that process constantly for our New Town and Salt Lake clients. Howrah sits under a different municipal authority altogether, with its own building rules, its own setback and height norms, and its own approach to riverside and low-lying land, so anyone hiring an architect for a Howrah plot needs to confirm that firm has actually pulled sanction there before, not just in New Town. We treat this as basic due diligence on our own side before we quote a timeline, because guessing at a sanctioning authority's requirements is how projects sit stalled for months.
What does transfer across municipal boundaries is the underlying discipline: understanding how floor area ratio and ground coverage limits interact with a plot's actual buildable footprint, reading survey and soil documents correctly, and knowing which drawings a sanctioning authority will kick back on the first pass versus which ones sail through. We have that discipline sharpened from doing it repeatedly across Bidhannagar and the wider Kolkata region, and for clients weighing where to build at all, our cost to build house in Kolkata guide is a reasonable starting point for the numbers involved before you even get to riverside-specific premiums for foundation work.
How the Project Actually Runs, Start to Finish
- 01Site and soil assessment, including flood-level and water table checks specific to the plot
- 02Concept design and orientation study, balancing river views against wind and monsoon exposure
- 03Structural and drawing package, sanction filing with the correct municipal authority
- 04Construction-stage supervision and interior fit-out coordination through handover
We keep this sequence deliberately unglamorous because the glamorous version, jumping straight to a rendering, is exactly how riverside projects get into trouble. The soil and flood-level assessment happens before we sketch anything, because it changes the sketch. Our 8-12 week figure covers the design and drawing phase for a typical residential project of this scale, and we tell clients upfront when a riverside site's soil report or a slow sanction cycle is likely to push that number, rather than promising a date we know we cannot hit.
What We Actually Bring to the Drawing
- Site-specific structural response to riverside soil and flood levels, not a generic elevation
- In-house coordination across [residential architecture](/service-pages/residential-architecture) and structural engineering
- [3D visualization and rendering](/service-pages/3d-visualization-rendering) before construction, so orientation and wind exposure decisions are made on-screen, not on-site
- Familiarity with sanction processes across multiple Kolkata-area municipal authorities
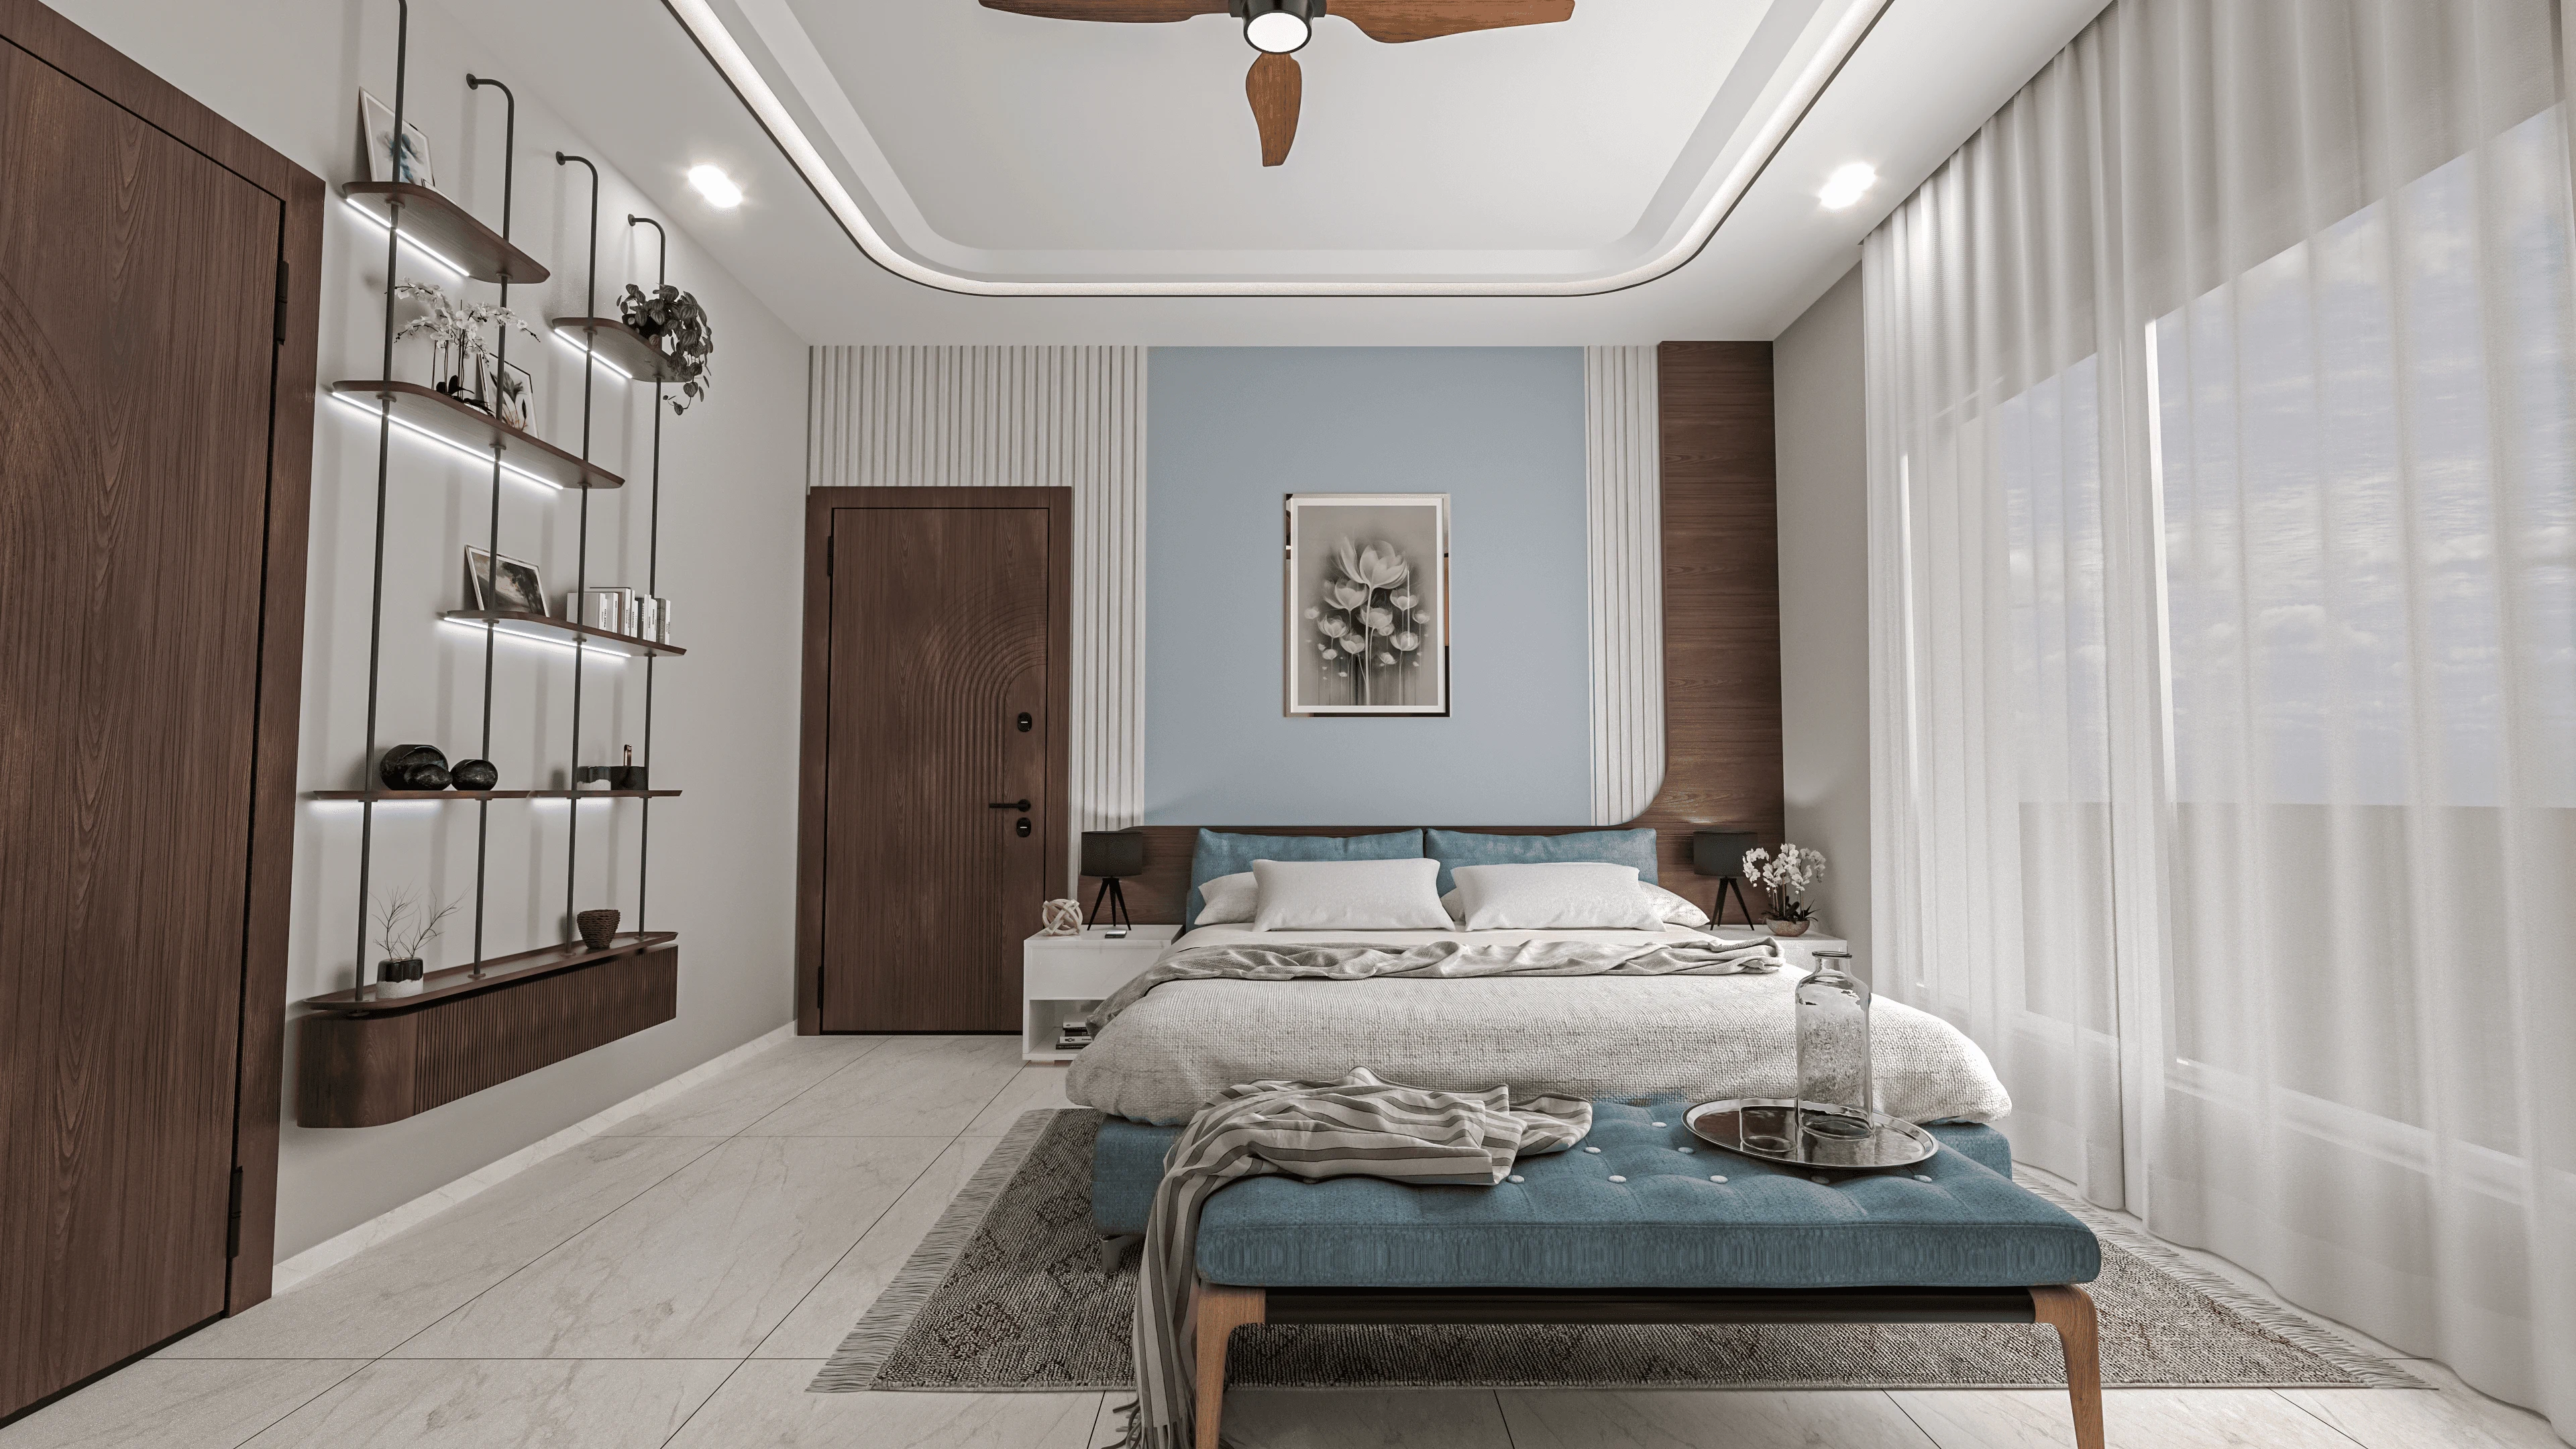
- Interior and furniture scope that carries through from the architectural drawing rather than being bolted on later
Beyond the technical case, there is a simpler reason clients keep choosing us for projects like this one, and it is that we do not treat architecture and interiors as separate hires that need separate vendors fighting over the same rooms. A family building a riverside home in Howrah is thinking about the balcony railing, the kitchen layout, and the facade material in the same conversation, and our process is built to answer all three without three different consultants contradicting each other. If you want a sense of how we think about that kind of layered decision-making at scale, our piece on the 330-building portfolio walks through the pattern across projects, and if fees are the open question in your head right now, architect fees in Kolkata breaks down what actually drives the number up or down.
We are aware that most of our published portfolio sits in New Town and Salt Lake rather than Howrah specifically, and we think that is worth saying plainly rather than dressing it up. What that portfolio does show is a studio that has handled soft-soil sites, low-lying plots, and orientation problems repeatedly enough to bring real answers to a riverside brief instead of first guesses. A comparable case is the modern residence we designed in Baguihati, where a similarly awkward plot shape and ground condition forced the same kind of structural-first thinking before the elevation was ever finalized. You can look through more of that range on our projects page, and for anyone specifically weighing options across the river, our Howrah locality page has more on how we approach that side of the metropolitan area.
At the end of the day, hiring an architect for a Howrah riverside residence is a decision about who you trust to get the unglamorous parts right, the soil report, the plinth height, the sanction paperwork with the correct authority, before anyone shows you a pretty rendering. We have run that sequence on 330-plus buildings since 2014, we have done it on a plot close to the Hooghly itself, and we would rather walk you through our actual process on a call than sell you on a rendering that skips the parts that matter. If that is the kind of studio you want on your project, get in touch with us and we will start with the same question we start every riverside brief with: what does the site actually tell us before we draw anything.