








The Ribbon House
Baguihati, Kolkata
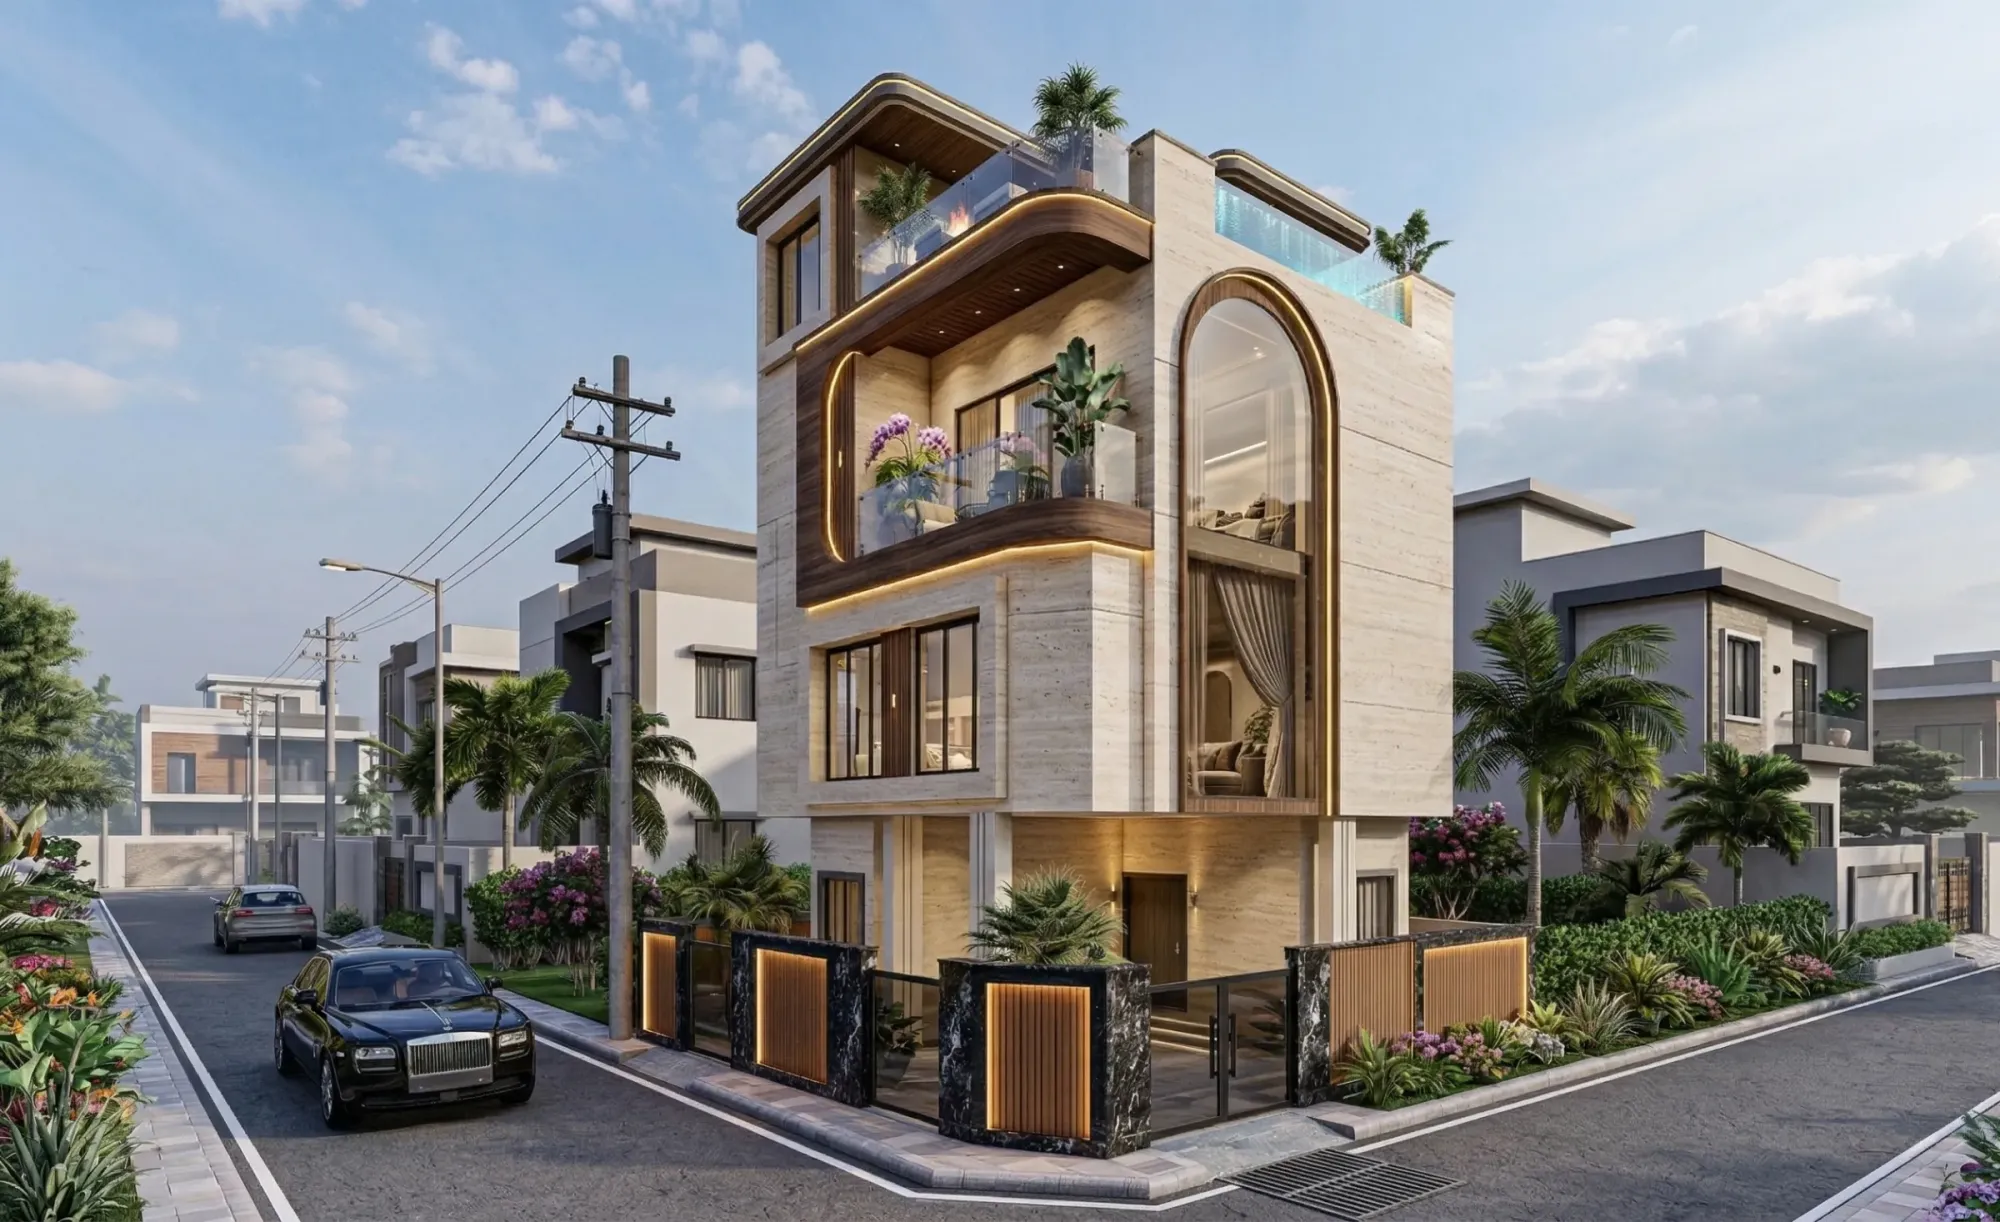
A G+3 corner-plot residence in Baguiati that turns a tight, twice-exposed footprint into its biggest asset, wrapping travertine, walnut ribbons and a double-height arched window around a rooftop that reads as a private retreat above the street.
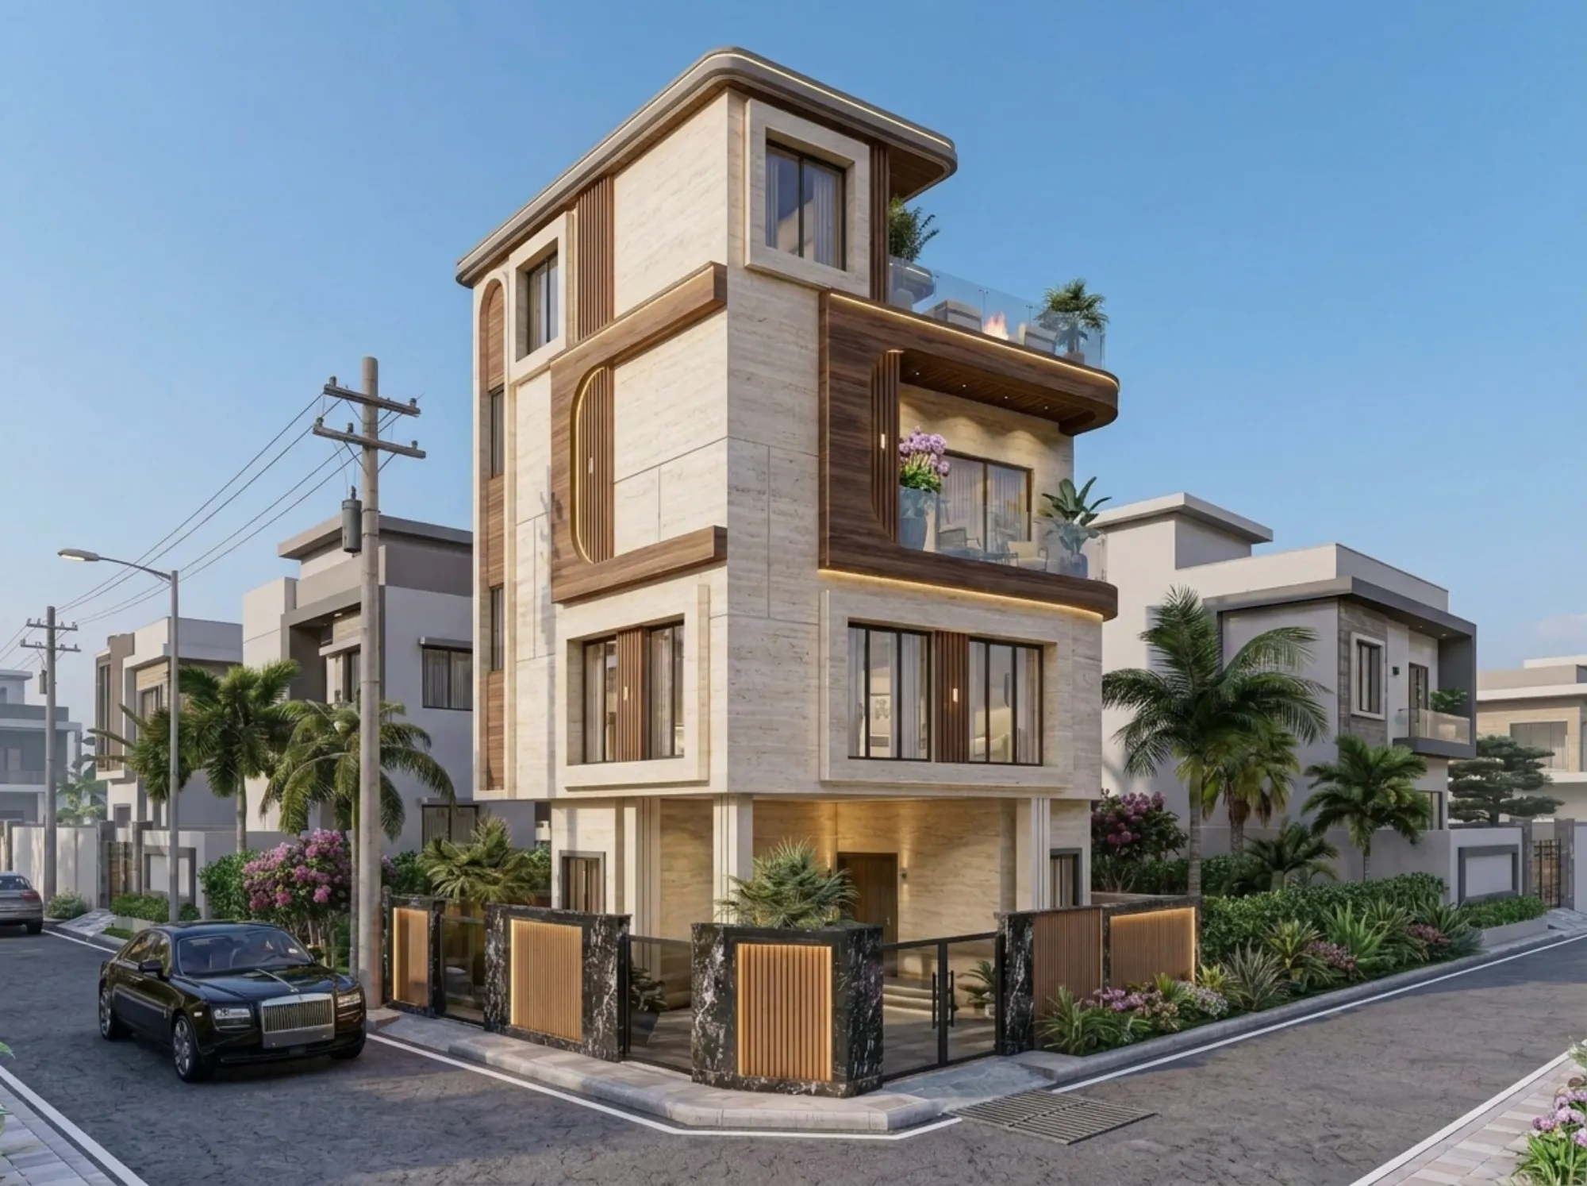
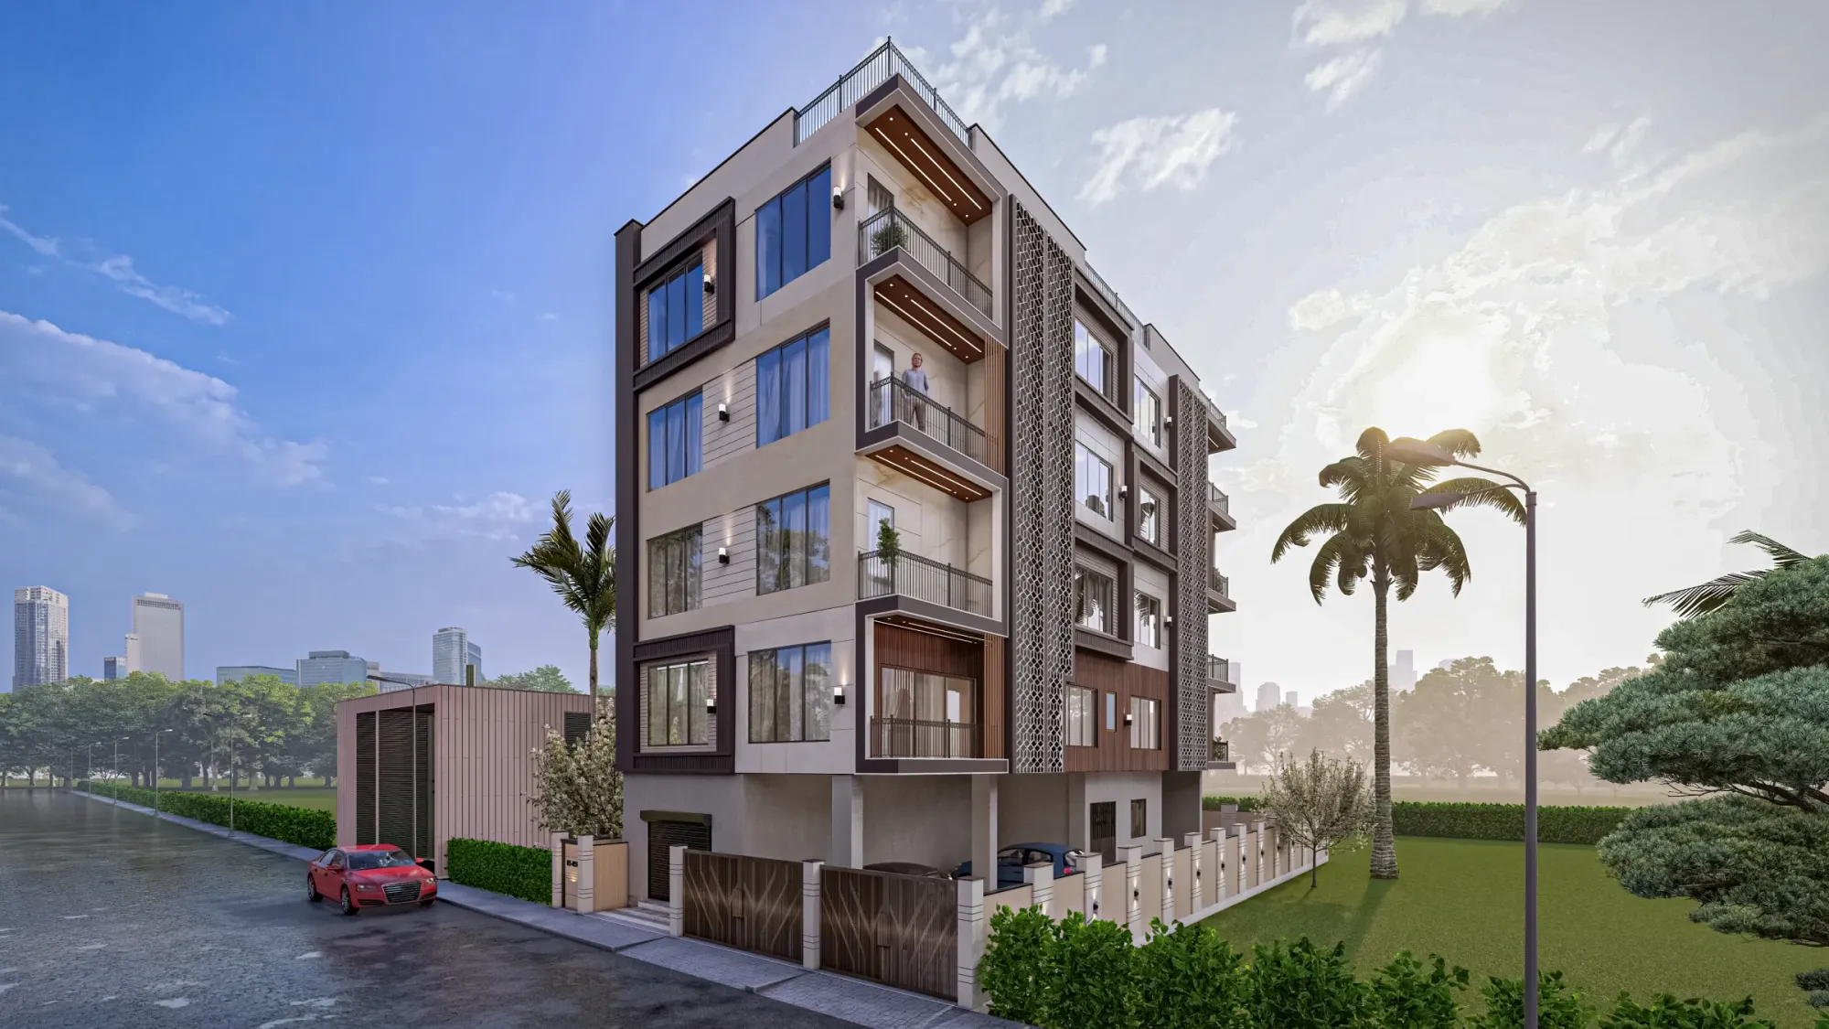
When a family in Baguiati brought us a narrow corner plot off the VIP Road corridor and asked for a home that would stay calm and private from the street and open right up on the inside, we knew straight away that the whole thing would live or die on how we treated the corner, because a plot that fronts two roads hands you light and a proper address on two sides and it also puts every awkward junction on show, so our first move was to make that exposure the best part of the house rather than the problem. What you are looking at across these renders is a G+3 residence, four levels of living stacked on a compact footprint, and everything from the residential architecture down to the last panel of the boundary wall was drawn to make a tall, slim volume feel settled on its plot instead of squeezed onto it.
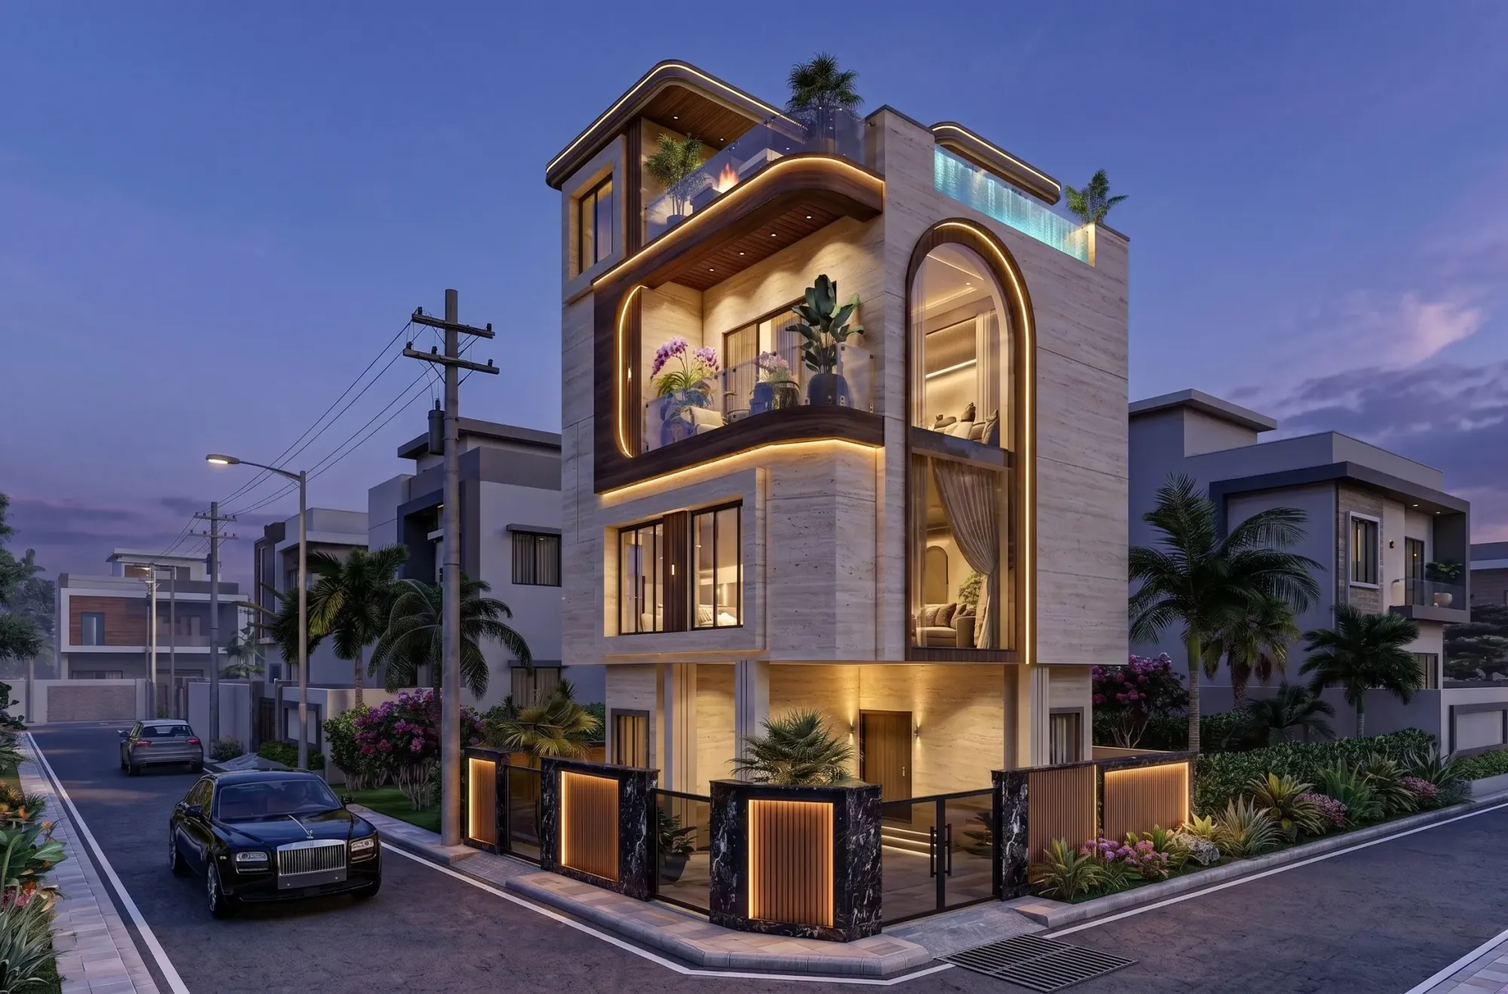
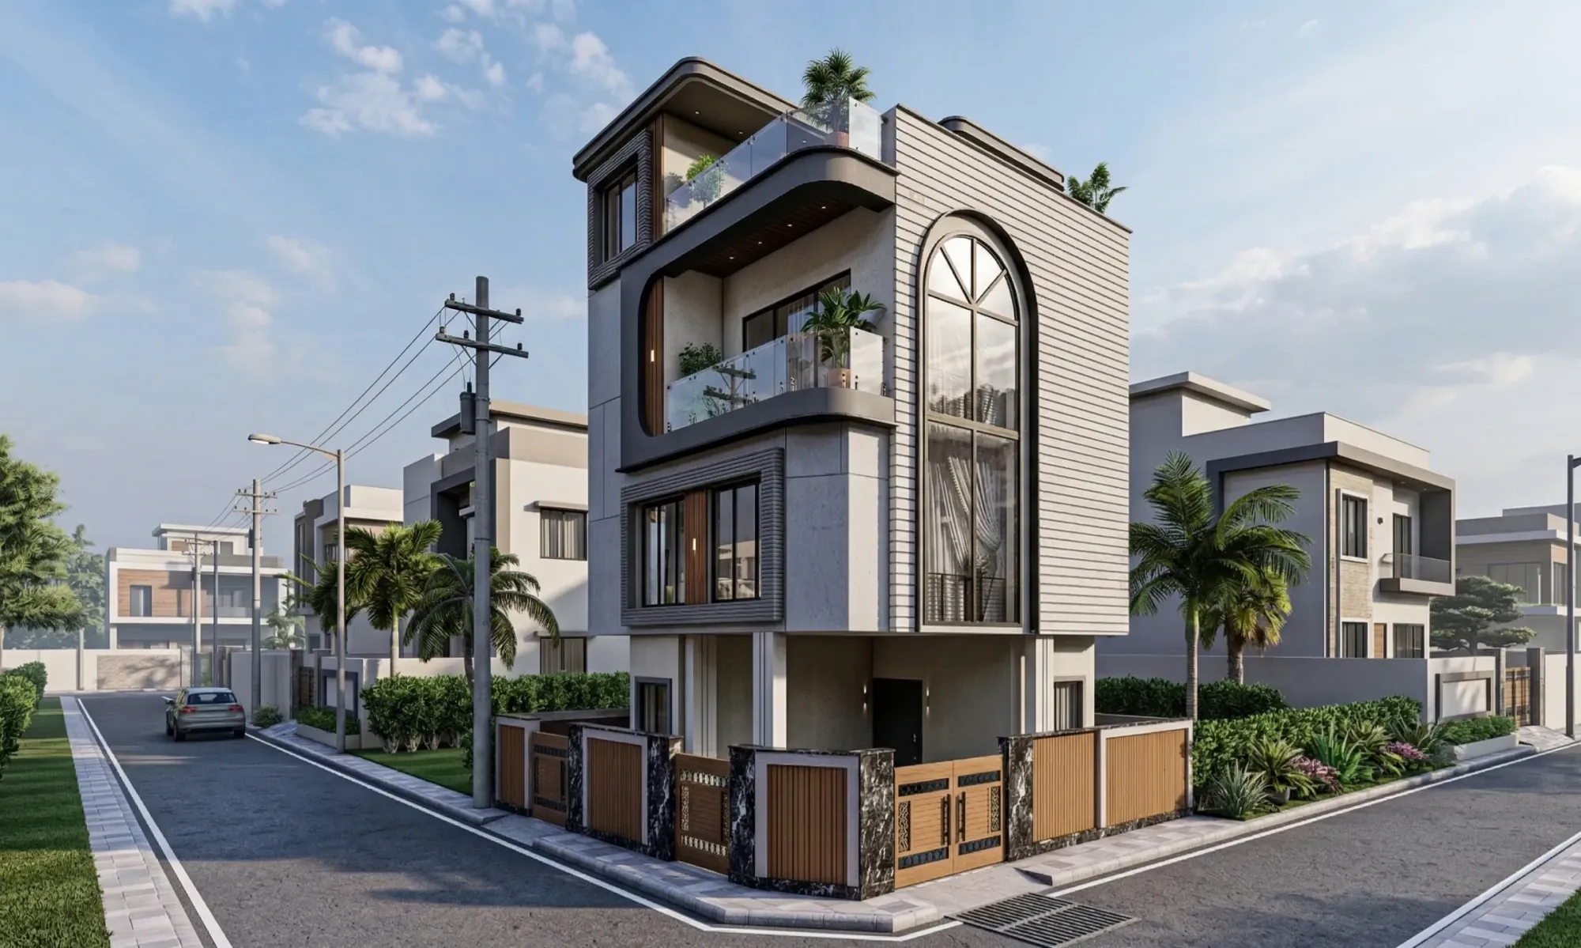
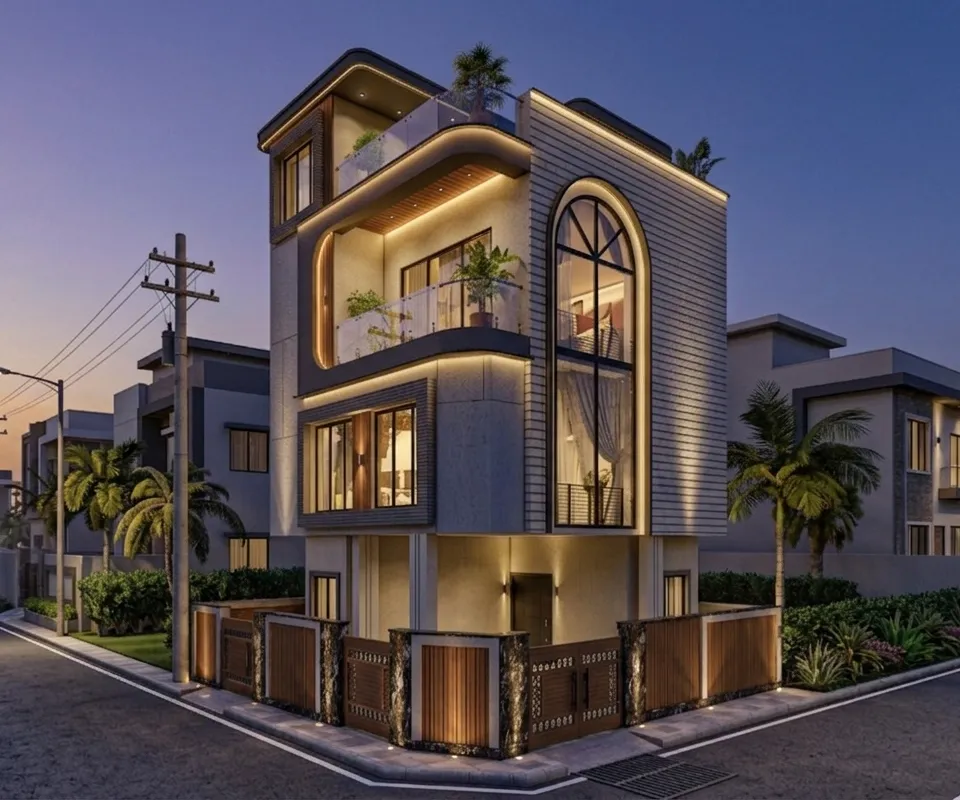
The brief was clear on two points that usually pull against each other, the family wanted a home that felt quiet and shielded when you walked past it on the road, and they wanted the interiors flooded with daylight, so most of our early sketching was about where to be solid and where to be glass. We also took the elevation through two full facade studies, one in warm travertine with walnut ribbons and one in a cooler grey render with lap-clad panels, and we rendered both of them properly at day and at dusk so the family could stand in front of each version and feel it before a single course of brick went down, which is exactly the kind of decision our 3D visualization and rendering work exists to take the risk out of.
The result is a house that does something specific for a plot this size, it reads as one confident sculpted block from the road and it quietly gives every floor its own outdoor moment, and at the top it hands the family a rooftop that behaves like a retreat you would drive out of the city to find, only it sits above their own front door.
Project gallery
Key Spaces
The Facade and the Arch
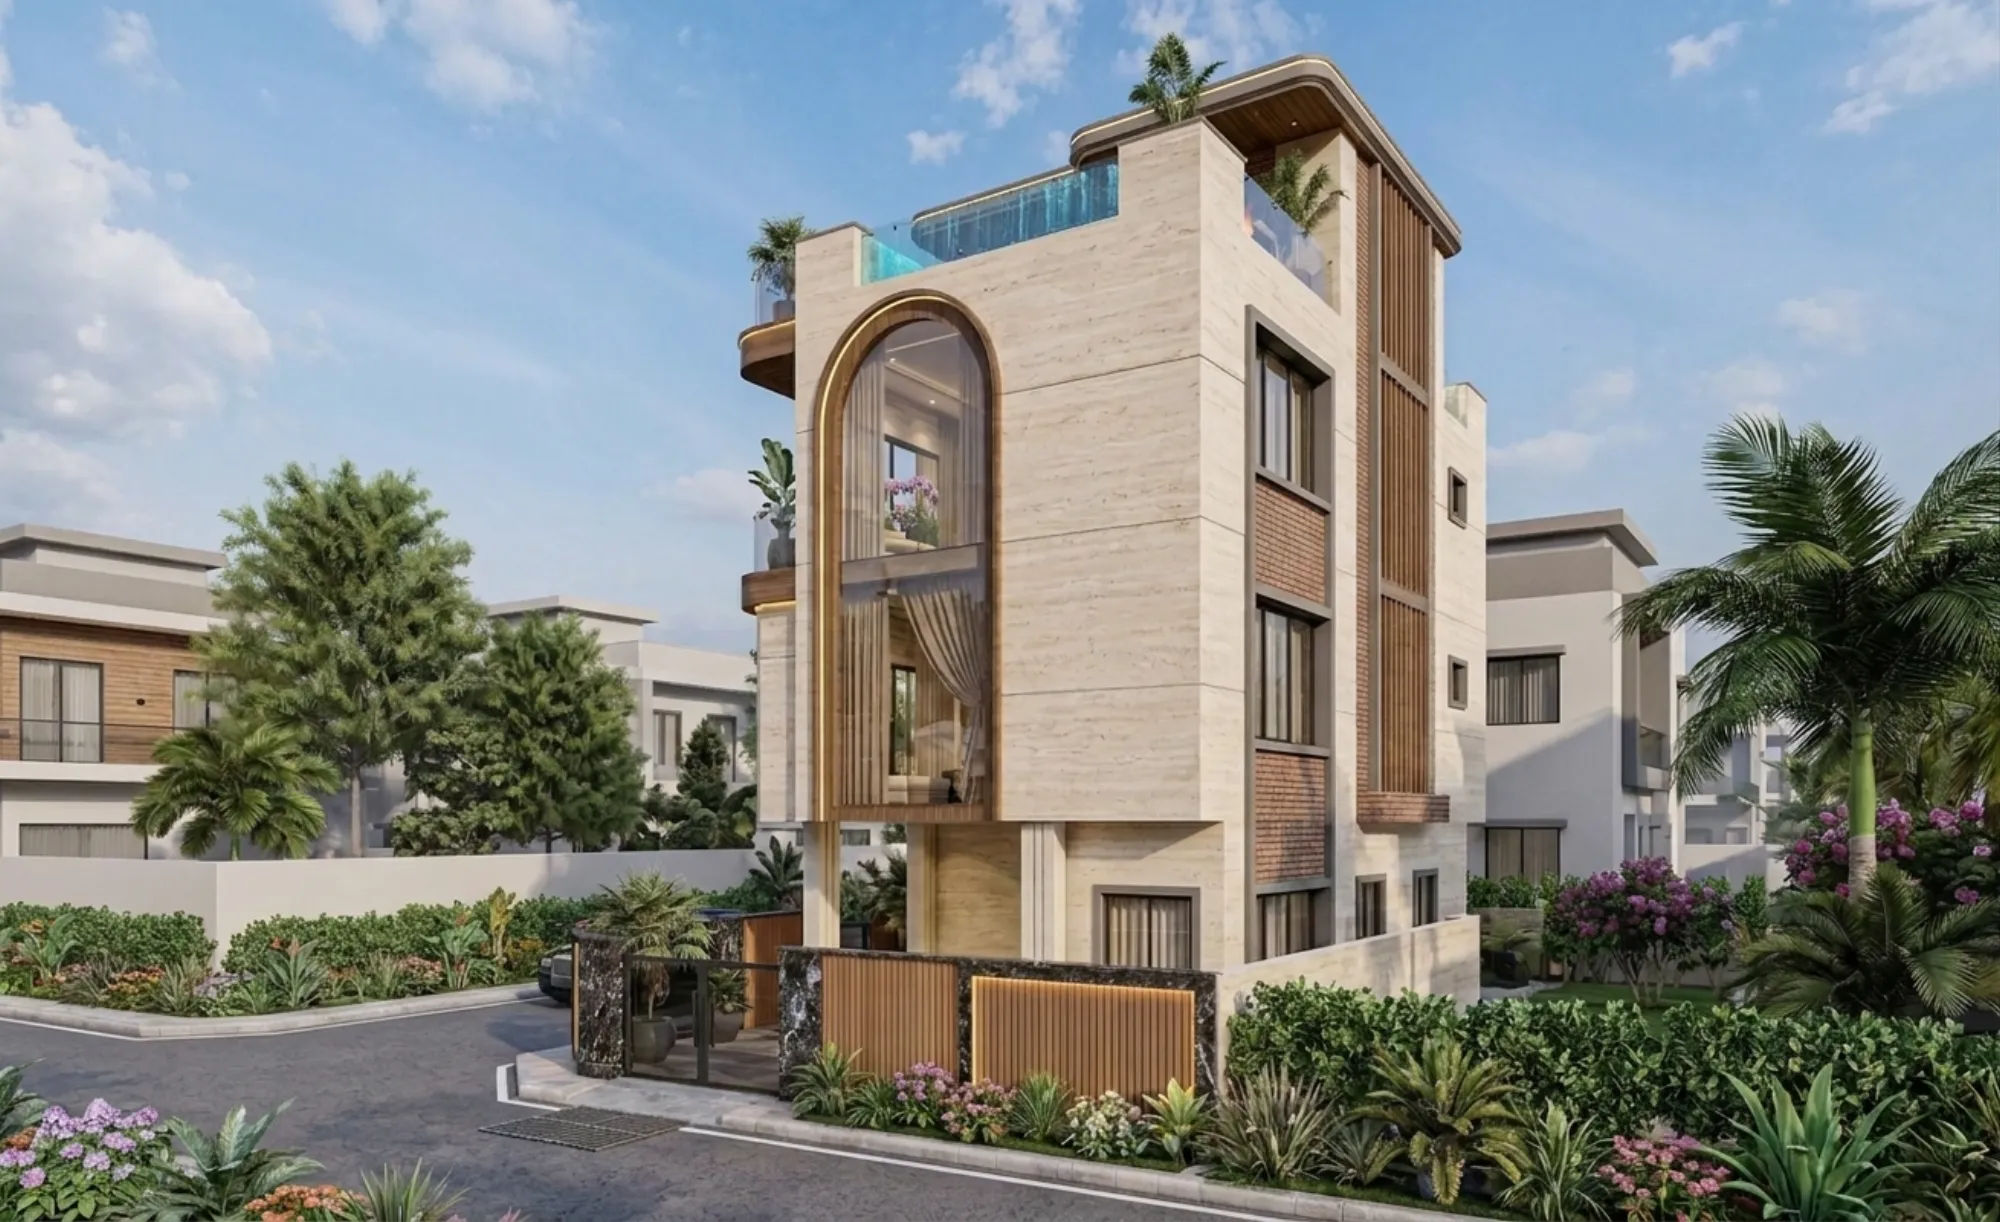
The single move that holds the whole street elevation together is the double-height arched window on the corner, a tall glazed opening framed in a slim metal profile that runs across two floors and lets the living and upper levels borrow light and height from each other, and because it sits right on the corner it does the clever thing of announcing the entrance without needing a big showy porch. Around it we ran a series of curved balcony slabs that peel out from the face like ribbons, and each of those slabs is a genuine cantilever so the balcony floats clear with no post landing in the garden below, which keeps the ground plane open and keeps the elevation reading light even though the massing is tall.
The other thing carrying the facade is light itself, and here we worked the LED into the architecture rather than bolting it on afterwards, so the underside of every curved slab and the reveal of the arch carries a warm cove line that only shows up after dark, which is why the dusk renders read so differently from the daytime ones. That warm glow tracing the curves is not decoration for its own sake, it is the same discipline we bring to any false ceiling and lighting design job, where the fixture disappears and only the effect stays, and on a corner house that faces two roads that after-dark reading is doing half the work of the elevation.
Massing on a Tight Corner
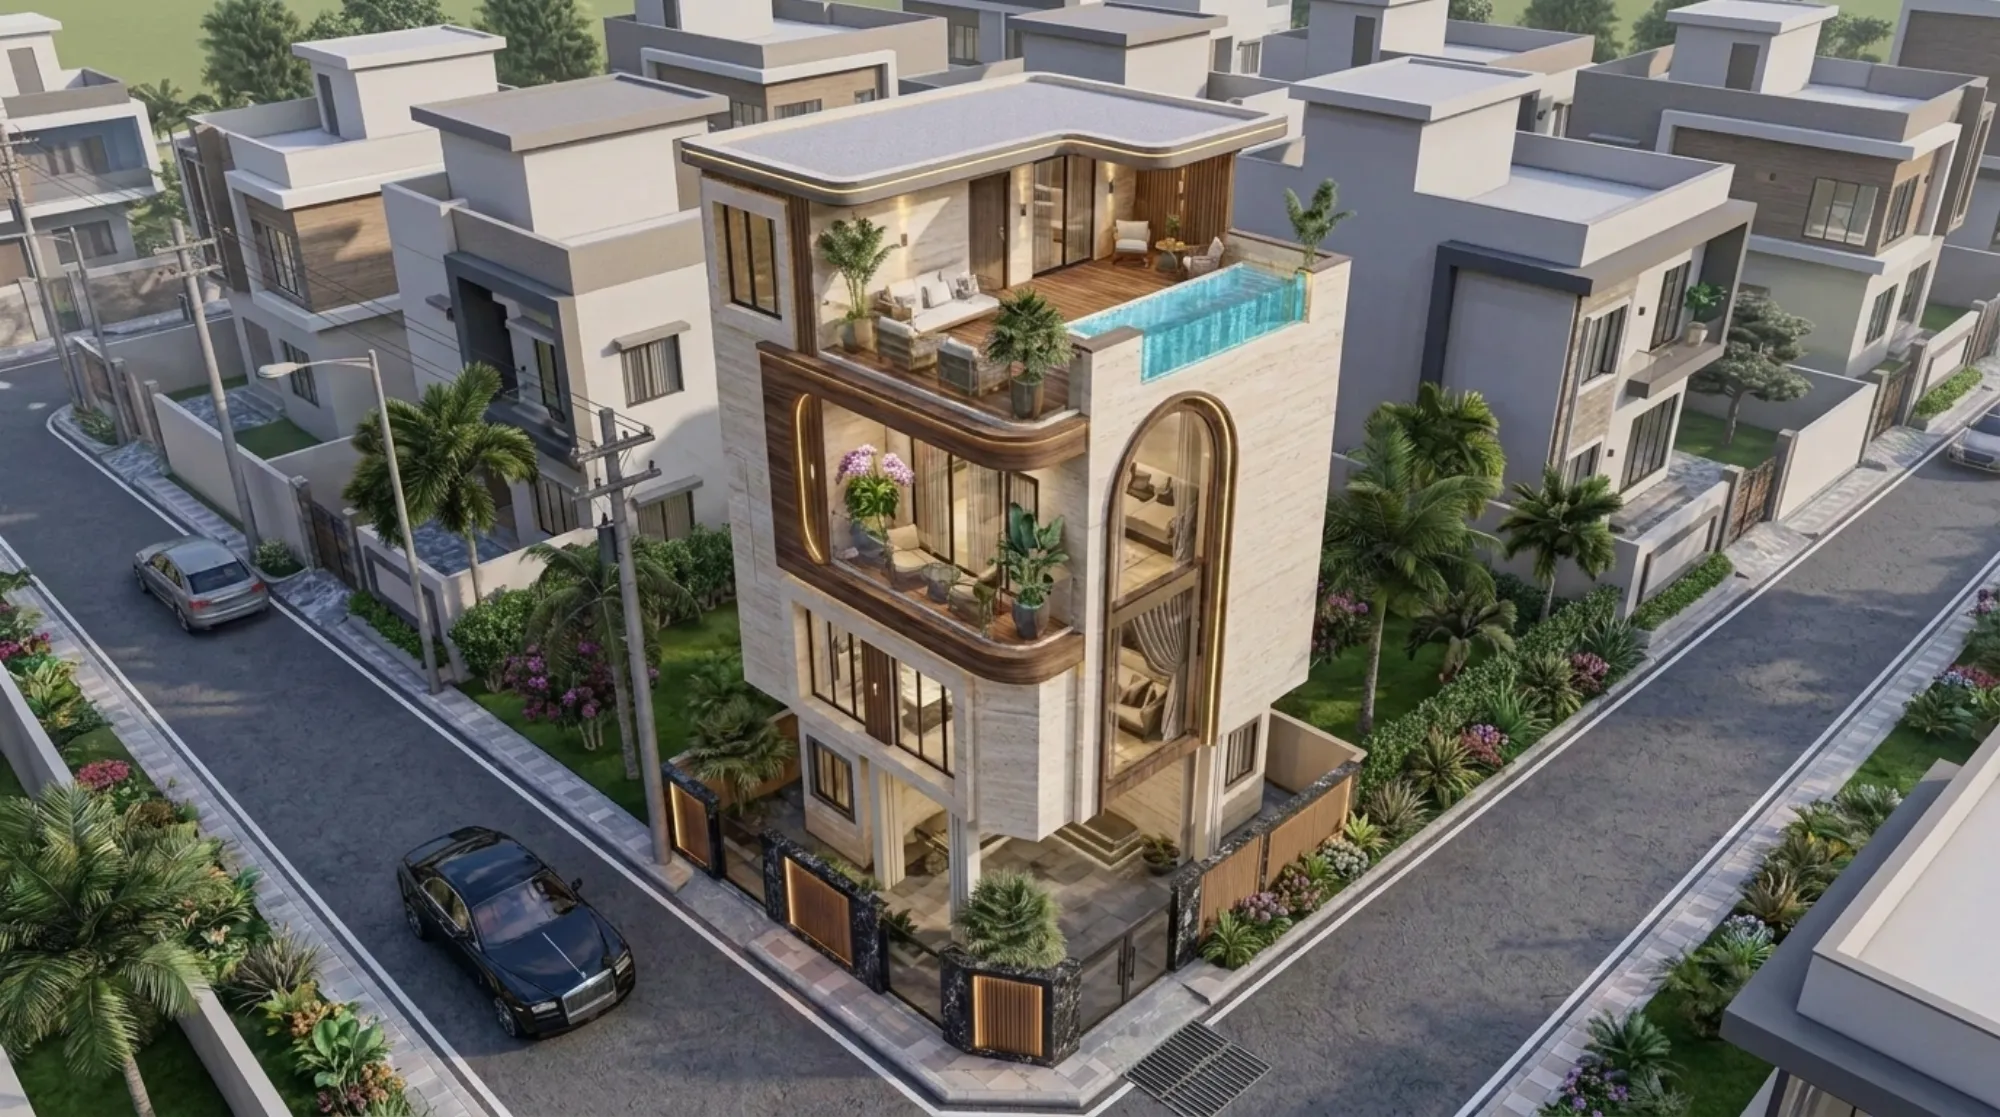
A narrow plot pushes you upward, and the trap with going tall on a small footprint is that the house ends up looking like a tower that got dropped in by mistake, so we spent real time breaking the volume down. We stepped the top floor back from the road edge and tucked the rooftop level behind a parapet, so from the street the eye reads three clean storeys and the fourth reveals itself only as you get closer, and that setback also gives the upper terrace its privacy and keeps the whole silhouette from feeling top-heavy. The curved returns at each floor level soften the box and let the corner turn instead of just meeting at a hard right angle, which matters a lot when two streets are both looking straight at that junction.
Height on plots in this pocket is not a free decision either, the site sits inside the airport corridor near Baguiati, and anyone building tall here needs to work within the ceiling that the approach funnel sets, which is something we walked the family through early and wrote up in more general terms in our note on the airport funnel-zone height restrictions on New Town plots. Designing to that ceiling from day one meant the G+3 stack and the rooftop were sized to sit comfortably inside the allowance rather than fighting it at sanction stage.
Materials and Palette
The warm scheme, which is the one the family leaned toward, is built on travertine run in horizontal bands so the stone reads as long calm lines across the face, and against that pale banding we set walnut-toned timber ribbons that wrap the balcony fronts and frame the deep window reveals, so the palette stays to two families, a soft stone and a warm wood, and lets the geometry do the talking. It is a restrained kit of parts on purpose, because on a slim tall house too many materials start to chop the volume into pieces, and we wanted the eye to travel the full height in one read.
That same logic carries down to the ground, where the compound wall is not an afterthought but part of the composition, built from book-matched black marble piers with warm wood-slat infill panels and a thin LED line washing down the stone at night, so the boundary reads as an extension of the house rather than a fence stuck in front of it. The alternate grey study swaps the travertine for a cooler render and a lap-clad panel on the arch bay, and seeing the two side by side is genuinely how the material call got made, which is the whole point of committing to full renders before you commit to a supplier.
The Rooftop and the Upper Terraces
The top of the house is where the plot pays the family back for going vertical, because what you lose in ground-level garden on a tight corner you win back on the roof, and here we gave them a proper terrace with a glass-edged plunge and water feature along one side, a fire element to anchor the seating, a slatted timber pergola for shade, and planters carrying greenery right up to the skyline. The glass edge on the water lets it read almost like it is spilling toward the parapet, and set against the evening sky in the dusk renders that upper level does exactly what we hoped, it turns the highest floor into the most private and the most social room in the house at the same time.
Lower down, every floor gets its own smaller outdoor moment through the curved balconies, and we detailed those with frameless glass railings so the planting and the people using them stay visible and the balustrade never competes with the ribbon slabs, and the balconies are deep enough to actually hold pots, seating and a banana or bird-of-paradise cluster rather than being the token ledges you see on a lot of tall plots. Between the rooftop and those stacked balconies, the house ends up with far more genuinely usable outdoor space than a footprint this size would suggest.
Details
The Site and Its Setting
Baguiati sits on the older, lived-in stretch of the airport corridor, close to VIP Road and the arterial run out toward the airport and New Town, and it has quietly become one of the pockets where families who want to stay connected to that whole eastern-fringe growth spine are choosing to build their own homes rather than move into flats. This particular plot is a corner site inside a villa enclave, hemmed by neighbours on the two internal sides and open to roads on the other two, and that corner condition, with its double road frontage and its double exposure, set the terms for almost every decision that followed.
Orientation and Vastu were part of the conversation from the first meeting, because the family cared about where the entrance, the kitchen and the primary bedroom sat relative to the cardinals, and we worked the plan so the Vastu Shastra intent held without the elevation ever having to compromise, which is the balance our Vastu-compliant design approach is built around. If you are weighing a compact plot of this kind for yourself, our breakdown of a 30x40 plot house design in Kolkata walks through the same trade-offs, and you can see how the thinking plays out across other homes in our projects.
How We Approached It
We started, as we usually do on a tight urban plot, from the section rather than the plan, because on a G+3 corner house the real question is how you stack four floors so that light reaches the middle of each one and so that nobody on the street is looking straight into a bedroom. That is why the solid travertine mass faces the closest road exposure and the big glazing turns onto the corner and the more private side, so the house is generous with daylight exactly where it can afford to be and quiet exactly where it needs to be. Parking and the entry sequence tuck in at the ground behind that layered boundary wall, and the living levels lift up above the street for privacy, which is a pattern that just works on corner sites and one we lean on across our residential architecture practice.
Through the whole process the two rendered facade studies were the spine of the decision-making, and rather than argue palette in the abstract we put the warm travertine scheme and the cooler grey scheme in front of the family at day and at dusk, let them live with both, and only then locked the material call. That is slower up front and it saves a great deal of second-guessing on site, because by the time we were detailing, everyone in the room already knew what the finished house was going to look like.
The Result
What we ended up with is a home that answers the two halves of the brief at once, it stays composed and shielded from the road with its banded stone and its layered boundary, and it opens fully to light and air through the arch, the corner glazing and the stacked balconies, so the family gets both the calm street presence and the bright open interiors they asked for. On a footprint this size in Baguiati, getting a rooftop retreat, a private outdoor moment on every floor and a facade that reads as one confident piece is not a given, and the fact that it all sits inside the airport-corridor height ceiling meant none of it had to be argued for later.
If you own a corner or a narrow plot in the Baguiati, VIP Road or New Town belt and you are trying to work out how much home you can genuinely get out of it, this is the kind of project we would happily walk you through in detail, and you can start that conversation with us on the contact page whenever you are ready.
RELATED PROJECTS

Residential Building Project
Salt Lake, Kolkata

Classical Residential Design Project
Dharbhanga, Bihar
Malibu Residential Building Project
Malibu, California
The Lattice House
Action Area II, New Town, Kolkata
Explore more of our architecture and interior projects, our design services, and practical guidance in our blog and the homes we design in Baguiati. For background on residential architecture, see the reference overview. Ready to start? Talk to Studio Contour.