








Interior Design for IT Professionals Working in Sector V
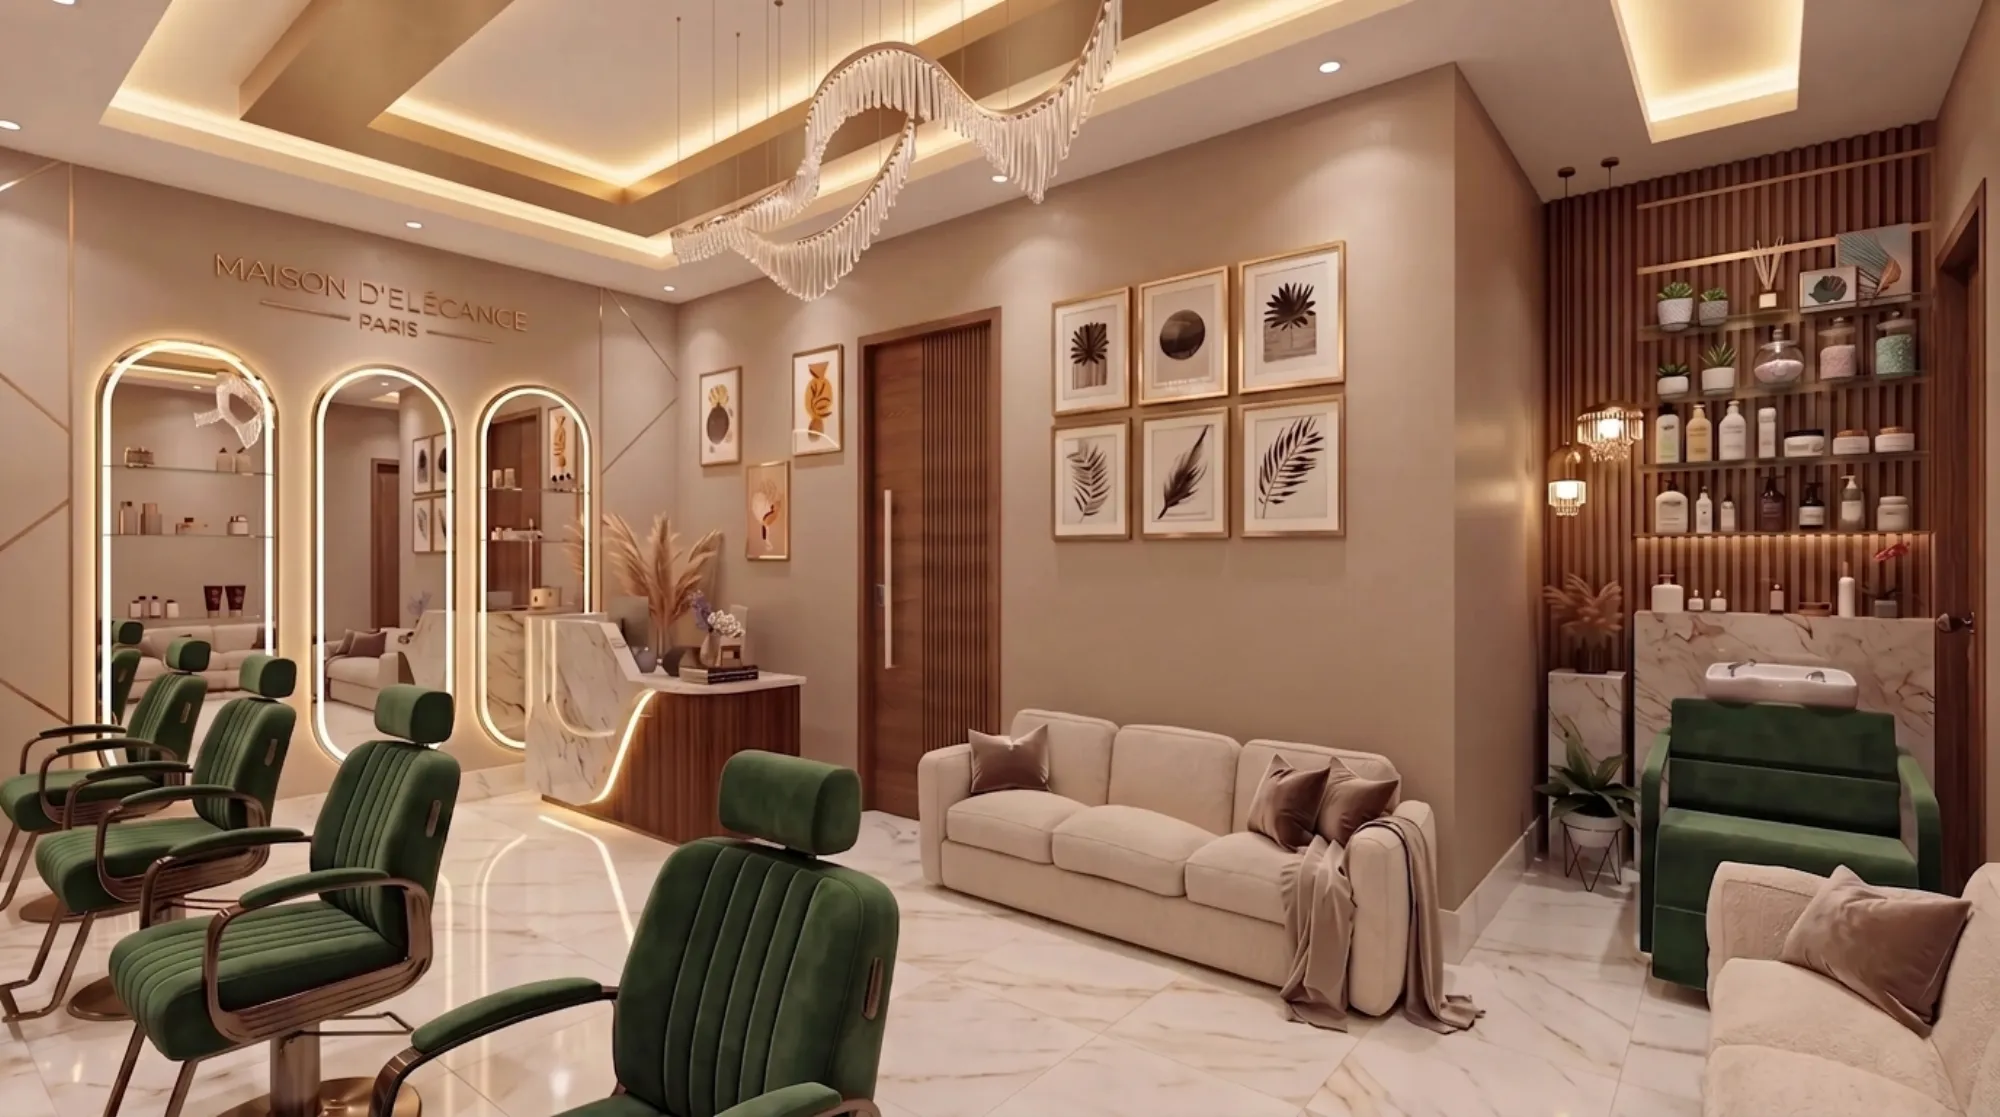
If you work in Sector V, chances are your day starts with a commute down VIP Road or a cab through the Salt Lake sectors, ten or eleven hours at a desk that includes at least two hours of video calls, and then a commute back into a home that somehow never feels like it recovers you the way it should. We hear this from a specific kind of client a lot, the IT professional who bought or inherited a flat in one of the Salt Lake blocks, sector I through V, and now works from that same home two or three days a week, and the brief they bring us is rarely "make it look nice." It's closer to "make this place work as hard as I do, without making it feel like an extension of the office."
That distinction matters more than it sounds. A software engineer or a product manager in Sector V isn't asking for a showroom apartment, they're asking for a home that can absorb a 9pm stand-up call, a weekend of actual rest, in-laws visiting without the guest room doubling as storage, and a kitchen that doesn't demand forty minutes of prep after a day that already ran long. Since 2014 we've delivered 330+ buildings across New Town and Salt Lake, and a good chunk of that work has been exactly this profile, so this piece is us laying out what we've actually learned about designing for Salt Lake's IT workforce, block by block, decision by decision.
We'll get into space planning for hybrid work, what Salt Lake's building stock (a lot of it cooperative housing from the 1970s through 90s) means for what you can and can't do, the materials that hold up against Kolkata humidity without turning into an annual maintenance headache, and roughly what the process and timeline look like if you're starting from a blank flat or a renovation.
What a Sector V professional's brief actually looks like
Almost every client conversation starts with the desk. Not the whole apartment, the desk, because that's the one piece of furniture that has to do double duty as workstation and, ideally, disappear on weekends. We've stopped treating the "home office" as a separate room requirement for most 2BHK and 3BHK Salt Lake flats, because there usually isn't a spare room to give it, and instead we build a dedicated work zone into an underused corner, often with a sliding or pivoting screen so the desk visually recedes when the laptop shuts. The lighting matters here more than people expect, since a desk lit only by an overhead fixture with the wrong colour temperature will leave you squinting through back-to-back calls, so we typically layer a warm ambient wash with a cooler, higher-CRI task light at the desk itself, matched to whatever colour temperature keeps eyes comfortable through a long screen day.
- A dedicated work corner with acoustic separation from the living area
- Task lighting independent of the room's main fixture, on its own switch
- A wired or strong mesh Wi-Fi point at the desk, planned before the false ceiling goes up
- Storage for cables, chargers and a second monitor that isn't a tangle on the floor
- A door or sliding screen so the work zone visually closes at day's end
The other recurring ask is acoustics. Open-plan living and dining layouts look great in renders and feel terrible when someone's on a call in the next zone while someone else is watching TV, so for clients doing a full residential interior design project we're increasingly building in soft-close cabinetry, upholstered panels, and a properly detailed false ceiling with acoustic backing in the work and sleep zones, rather than treating the ceiling as a purely decorative layer. It's a small line item against the whole budget and it's the one thing clients mention six months later as the change that actually improved their day.
Salt Lake's building stock changes what's possible
Here's the part that catches a lot of first-time renovators off guard. Salt Lake isn't New Town, right, the blocks were largely built out decades ago under Bidhannagar norms rather than the newer NKDA framework that governs New Town and Rajarhat, and most of the housing stock is cooperative or society-owned flats with shared structural walls, fixed floor-to-floor heights, and plumbing risers that were never designed with today's appliance loads in mind. That means a lot of what we do in a Salt Lake flat is less about generating floor plan options from scratch and more about working precisely within what the building already gives you, relocating a kitchen wet point without disturbing a shared riser, for instance, or reworking a balcony that was built for drying clothes into something that actually functions as usable space.
If you're planning a renovation in one of these societies, the society's own approval process usually runs alongside anything municipal, and that adds a layer most New Town owners don't have to think about. We've written more on what that process actually involves in our guide on renovating a Salt Lake cooperative home, and if you're weighing whether to bring in an architect or go straight to an interior designer for a flat renovation, that decision tree is covered in who to hire first for a New Town or Salt Lake project. For a straightforward interior-only renovation inside an existing Salt Lake flat, you often don't need a fresh building sanction at all, but any change to a wet area's plumbing stack, an external wall, or the balcony's structure is exactly the kind of thing worth confirming with the society and the local authority before work starts, since rules and fee structures do get revised and the current figures should always be checked directly rather than assumed from an old renovation.
| New Town flats & plots | Salt Lake cooperative flats |
|---|---|
| Newer NKDA-governed norms, more design freedom on layout | Older Bidhannagar-era building stock, layout constrained by existing structure |
| Sanctioned plans usually available digitally | Older sanction records sometimes only on paper with the society |
| Larger setbacks and open space typical | Tighter footprints, shared walls, fixed floor heights |
| Structural changes usually route through NKDA | Structural or plumbing changes usually need society sign-off first |
Designing for odd hours, video calls and a family that still lives there
Sector V doesn't run nine-to-five, and neither do the calls that come with working for a US or EU client base, so we design lighting and layout for a household where someone might be on a call at 10pm while the rest of the family is winding down. Zoning light circuits separately, so the work corner can stay bright while the living room dims, is a two-minute conversation at the electrical planning stage and a genuine daily convenience once you're living with it. The kitchen gets a similar rethink for this crowd, because when your evening is compressed into ninety minutes between the last call and dinner, the kitchen work triangle has to be tight and efficient rather than aspirational, with counter heights and reach zones planned around actual ergonomics instead of a generic template. We handle most of this through our modular kitchen design service, sized to Salt Lake's typically compact kitchen footprints rather than the larger New Town villa kitchens we also build.
Storage is the other place hybrid-work households consistently underestimate their needs, second monitors, a spare laptop, work bags, chargers, files that used to live in an office cabinet and now live at home. We build a lot of concealed, custom storage into these projects rather than relying on freestanding furniture, partly because Salt Lake flats rarely have the square footage to spare and partly because cabinetry that's designed around your actual devices and cable runs ages far better than an off-the-shelf unit retrofitted to fit. For clients who want furniture that fits an irregular alcove or a specific work-desk-plus-storage combination, that's exactly what our custom furniture design work is for, and it's usually the single line item that makes a compact Salt Lake flat feel considered rather than crammed.
Materials that survive Kolkata's humidity, not just look good on day one
This is the section we wish more homeowners asked about before signing off on finishes. Kolkata's monsoon humidity is brutal on cheap plywood, on ungrouted joints, and on any countertop material that isn't sealed properly, and a lot of the "why does my two-year-old flat already look tired" complaints we get called in to fix trace back to material choices made to save a few thousand rupees at handover. For kitchen and bathroom counters we lean heavily on engineered stone over natural marble in most Salt Lake projects, since it resists staining and moisture ingress far better through a full monsoon cycle, and for cabinetry carcasses we specify marine-grade or BWP-rated plywood as standard rather than upgrade, because the cost difference against a full renovation budget is small and the difference in five-year outcome is not.
Bathrooms deserve their own line here too, since a Salt Lake flat's bathroom is usually small, shared structural stack, and first in line for monsoon-season complaints if the waterproofing wasn't done properly under the tile. We treat this as foundational work, not a finishing touch, through our bathroom design process, and if you're gutting and rebuilding one, it's worth reading through what a proper renovation actually costs before you get quotes, which our piece on architect fees in Salt Lake explained and our note on why an open-plan living room's AC struggles to cool it both touch on from different angles, the AC one especially relevant if you're opening up walls between rooms as part of the same project.
What the process and timeline actually look like
For a typical Salt Lake flat interior, from first site visit to handover, we're usually looking at eight to twelve weeks once the design is locked and materials are ordered, and that number holds whether it's a straightforward 2BHK refresh or a fuller renovation involving a kitchen and two bathrooms. Full architecture projects, new construction on a plot or a ground-up rebuild, run to several months given the sanction and construction sequencing involved, and for either track we walk clients through a fairly consistent sequence.
- 01Site visit & brief
- 02Layout & 3D concept
- 03Material & vendor lock-in
- 04Execution & site supervision
- 05Handover & final walkthrough
3D visualization matters more for this client group than most, honestly, because the same person who reviews architecture diagrams for a living wants to see the work-from-home corner rendered before a single wall gets touched, not imagine it from a floor plan. Our 3D visualization and rendering step exists largely for that reason, and it's saved more than one client from a lighting or storage decision they'd have regretted after the fact. If the project also touches Vastu Shastra considerations, which comes up often enough with Salt Lake families that include parents or in-laws, that's folded into the layout stage rather than bolted on afterward, since retrofitting Vastu alignment after a design is locked is far more disruptive than planning for it from the start.
At the end of the day, a Sector V professional's home has to do more work than most, it's an office, a recovery space, and often a multi-generational household all inside the same four walls, and getting that balance right in a Salt Lake flat means understanding both the building you're working within and the actual rhythm of the life happening inside it. We've built that understanding project by project since 2014, including interior work inside Salt Lake blocks you can see documented in our Salt Lake residential interior project, and if you're weighing a renovation or a fresh interior fit-out for a flat in Salt Lake, we'd genuinely rather walk your specific flat with you than quote you a generic package, so get in touch through our contact page and we'll start with a site visit.