








Island Kitchen Design: The Minimum Room Size You Actually Need
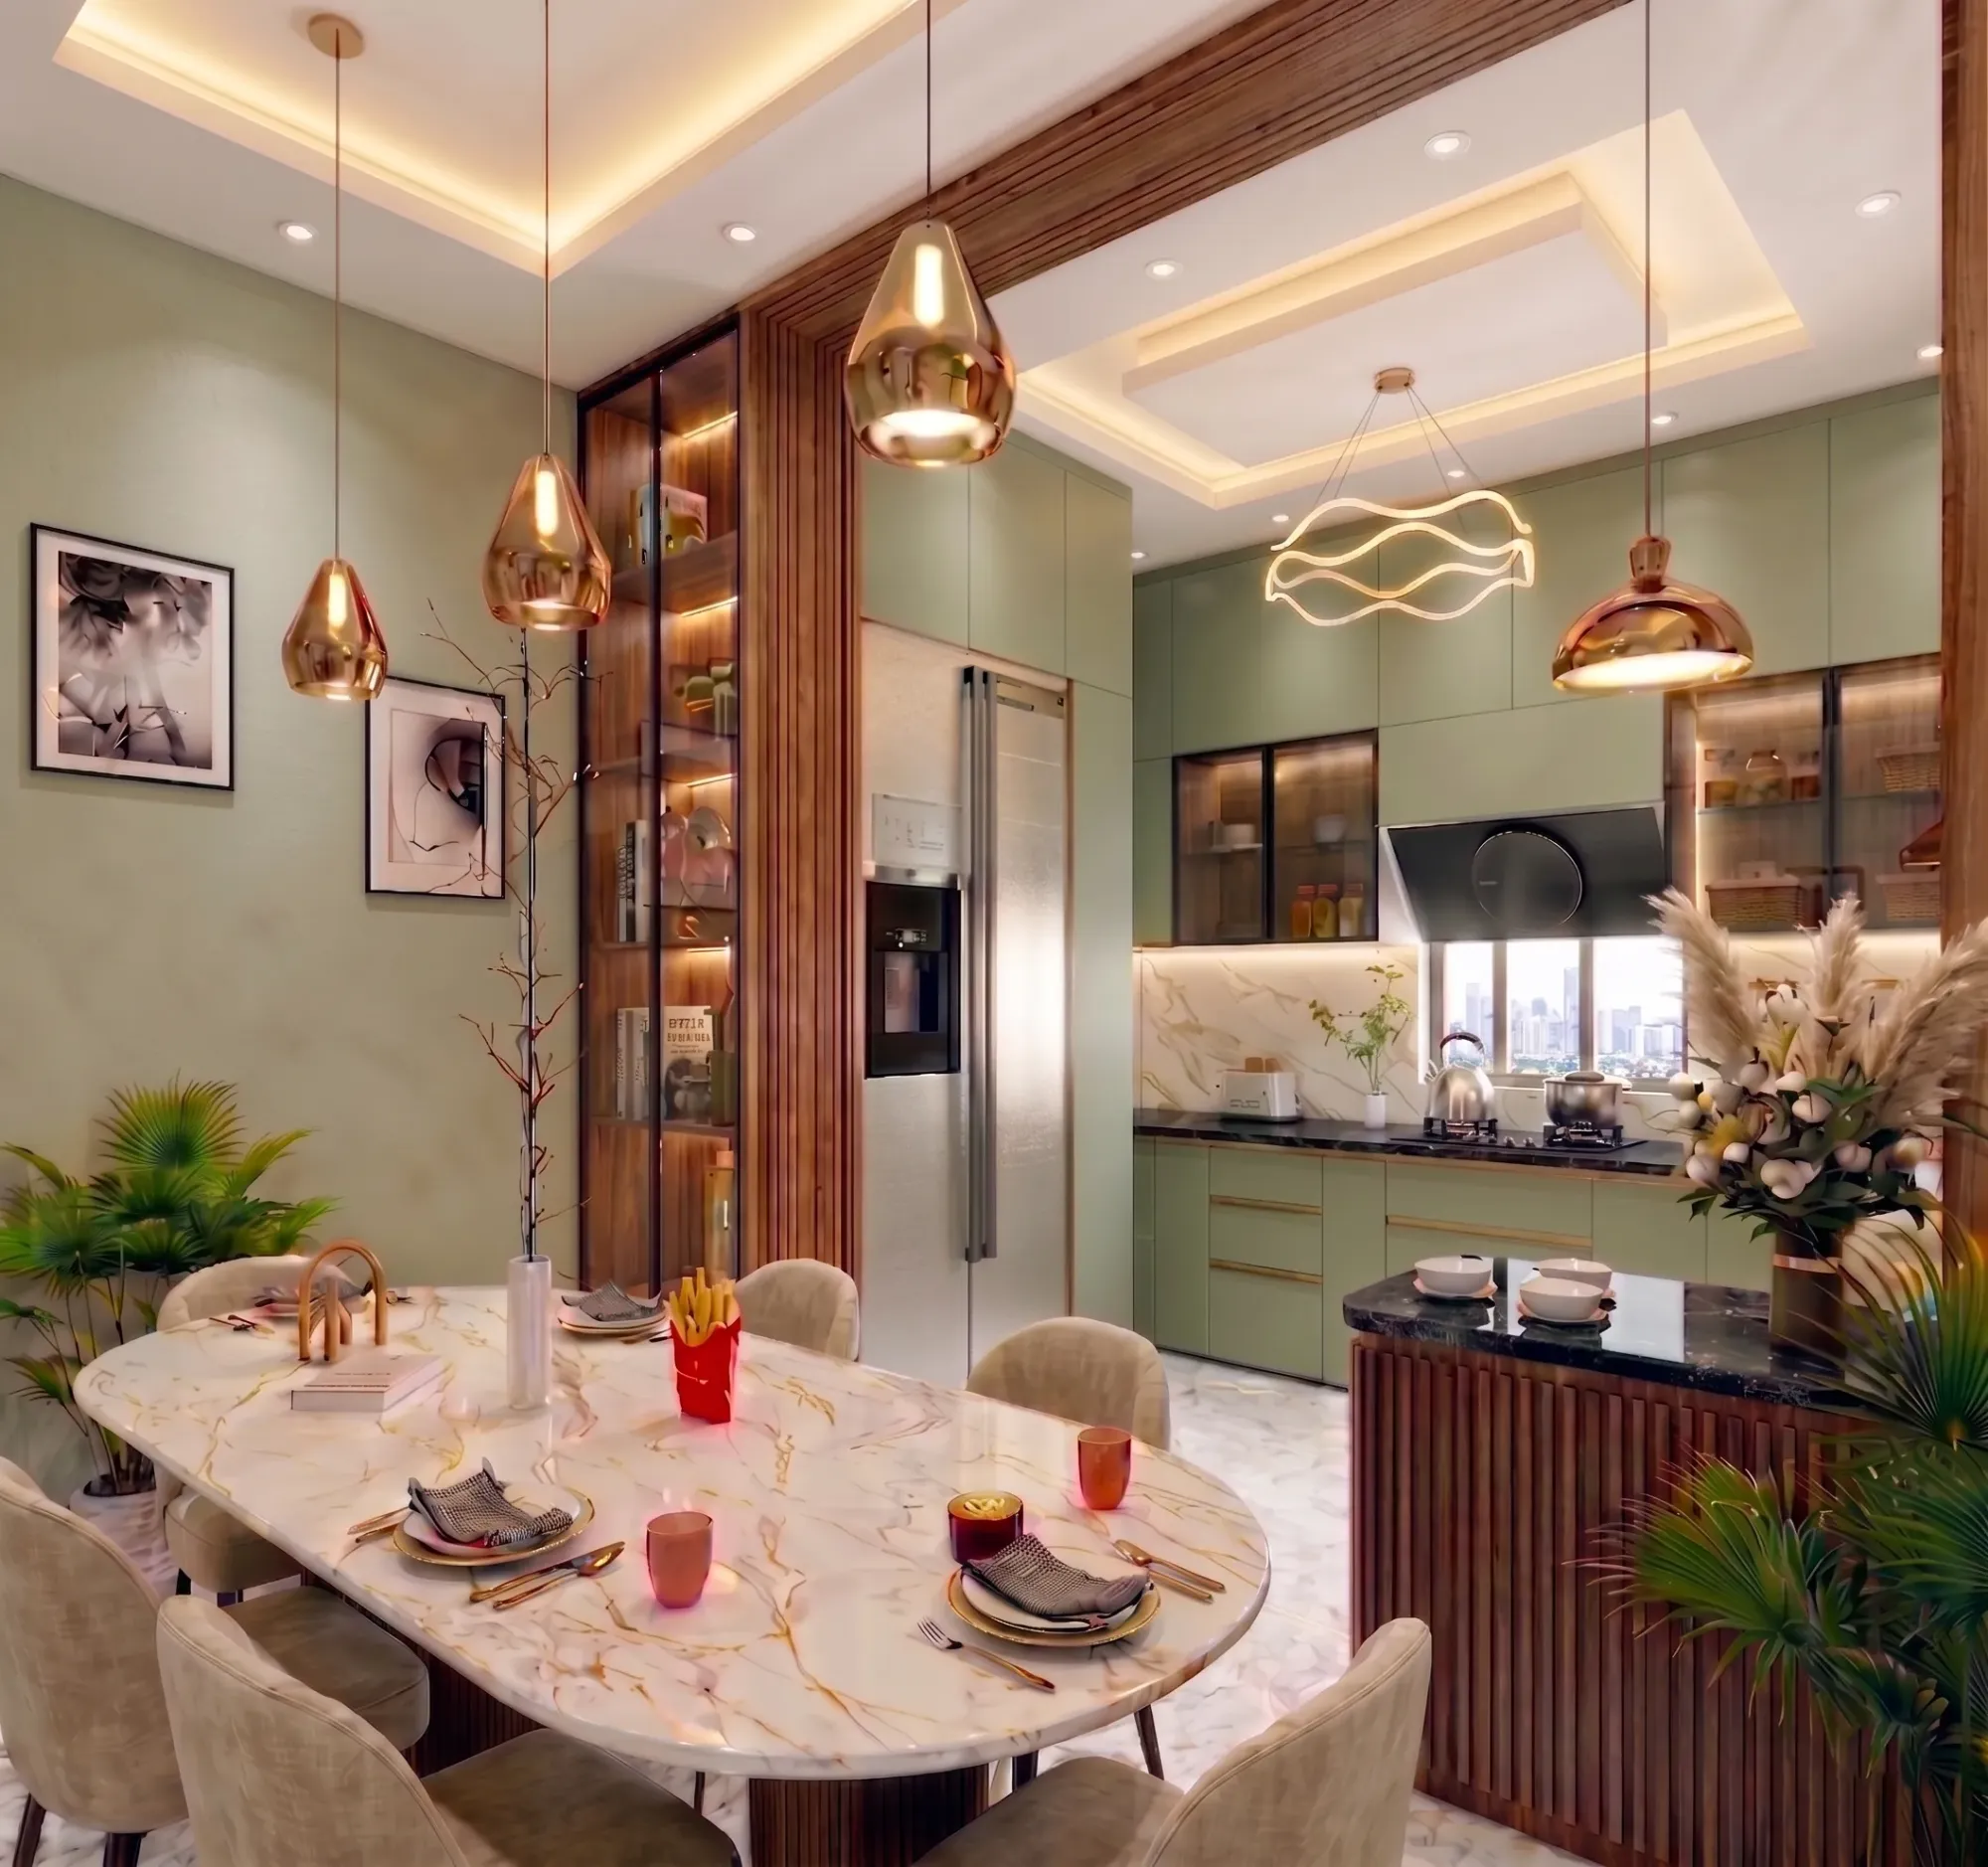
Every second client who walks into our New Town studio with a Pinterest board wants an island. The wide marble top, the pendant lights hanging low over it, the barstools tucked under an overhang, it photographs beautifully and it genuinely changes how a kitchen feels to cook in. The catch here is almost nobody asks us the one question that actually decides whether an island belongs in their home at all, which is simply: how much room do I have, and is it enough.
So we are going to answer that properly here, with real numbers, not the vague 'you need a big kitchen' answer that gets thrown around on design blogs. We will walk through the actual clearance math that separates a comfortable island from a kitchen where two people keep bumping elbows, the different island sizes that work for different room shapes, the material and colour decisions that change both the look and the budget, and what we typically see go wrong when someone squeezes an island into a room that was never built for one.
We have delivered 330+ buildings and homes since we started in 2014, and modular kitchens, island layouts included, are one of the categories we get called back for the most because getting the dimensions wrong the first time is expensive to fix later.
The Minimum Room Size, In Actual Square Feet
Here is the number we give people when they ask directly, and we give it with a caveat attached because context matters more than the raw figure. For a functional island kitchen, you need roughly 13 feet by 13 feet of clear floor area at minimum, which works out to about 169 square feet, and that is before you account for door swings, window placement, or an adjoining dining zone. Anything smaller and the island stops being a workspace and starts being a decorative obstacle you walk around.
The reason the number sits where it does comes down to clearance, not aesthetics. Every working kitchen relies on what designers call the kitchen work triangle, the path between your stove, sink and refrigerator, and an island typically sits inside or beside that triangle. For the triangle to function with an island present, you need a minimum of 42 inches of clear walkway between the island and the surrounding counters if only one person cooks at a time, and 48 inches if two people are likely to be in the kitchen together, which in most Bengali households with a helper or a second family member pitching in, is the realistic scenario. Go below 36 inches and you get drawers that cannot fully open without hitting the island edge, which we see constantly in retrofits where someone added an island after the fact.
This is also where ergonomics genuinely earns its place in the conversation rather than being a buzzword. Countertop height, the depth of the island overhang for seating, and the reach distance to the hob all get worse, not better, when you compress the room to fit an island that does not belong there. We would rather tell a client honestly that their 10x11 kitchen should get a well-planned L-shape with a peninsula instead, which is exactly the kind of layout call our modular kitchen design team makes early, before cabinetry is ordered, not after.
Island Sizes and Shapes That Actually Work by Room Type
Not every island is the same island, and matching the shape to the room is where a lot of the online advice falls apart because it assumes a Western-sized kitchen that simply does not exist in most Kolkata apartments or even independent houses in Rajarhat and New Town.
For a room in the 13x13 to 15x14 range, a single-block rectangular island of about 6 feet by 3 feet works well, giving you prep space on one side and two to three barstools on the other. Once you cross into 16x15 and larger, which we see more often in duplex and bungalow projects, an L-shaped island with a raised breakfast counter becomes viable, and this is where you can genuinely separate the cooking zone from the seating zone with a step in countertop height, typically 36 inches for prep and 42 inches for the seating overhang.
For anything under 12x12, we steer clients toward a peninsula instead of a true island, meaning the counter connects to an existing run of cabinetry on one side rather than standing free on all four. It delivers almost the same social, open-plan feel without demanding the extra 4 feet of clearance a freestanding island eats up on every side. We have used this exact workaround on multiple apartment and flat interiors in New Town, where floor plates are efficient but not generous.
| Freestanding Island | Peninsula Layout |
|---|---|
| Needs 13x13 ft minimum | Works from 11x12 ft |
| Clearance on all 4 sides | Clearance on 2-3 sides only |
| Best for open-plan large kitchens | Best for compact or semi-open kitchens |
| Higher cabinetry + countertop cost | 10-15% lower material cost |
Materials, Countertops and Colour Choices
The material conversation is where budgets actually get decided, and it is worth walking through honestly rather than defaulting to whatever looks best in a showroom sample.
Granite remains the most requested countertop material in our Kolkata projects, mainly because it handles the local humidity and monsoon-season moisture well, and it comes in enough colour variation, black galaxy, tan brown, kashmir white, that it rarely looks repetitive across a project. Quartz, technically a type of engineered stone, has overtaken granite in newer builds because it needs almost no sealing maintenance and gives a more uniform, less veiny finish if a client wants a calmer look. Marble is what people want visually but it is porous, stains under turmeric and oil far more easily than granite or quartz, and we generally only recommend it for islands that will see light use or purely display-and-seating duty rather than heavy daily cooking.
Below the countertop, cabinetry material matters just as much as the surface people see. We build almost all our island bases in marine or BWP-grade plywood with laminate or acrylic finishes, since plywood handles Kolkata's humidity far better than particle board over a full monsoon cycle, and it is the same reasoning behind most of our custom furniture design work across the city. On colour, dark bases with light countertops remain the most requested combination in 2026, though we are seeing more clients ask for warm wood-tone cabinetry paired with white or light-grey engineered stone tops, which photographs softer and suits both a modern and a slightly traditional Bengali home equally well.
| Room Size | Recommended Layout | Typical Budget Band |
|---|---|---|
| 10x11 to 12x12 ft,Peninsula with 2-seat overhang | ₹3.5L - ₹5.5L | |
| 13x13 to 15x14 ft,Single-block rectangular island | ₹5.5L - ₹9L | |
| 16x15 ft and above,L-shaped island with raised counter | ₹9L - ₹16L+ |
Lighting, Ventilation and the Details That Get Skipped
An island that looks right in a rendering and feels right in daily use are two different things, and the gap between them is almost always lighting and ventilation, not the cabinetry.
Pendant lights over an island need to sit at 30 to 36 inches above the counter, and their colour temperature should sit in the 3000K to 3500K warm-white range for a kitchen, since anything cooler starts to feel clinical rather than inviting under everyday use. We pair this with a recessed false ceiling channel around the island perimeter for ambient fill, so the pendant light is doing accent work rather than trying to light the whole room on its own, and our false ceiling and lighting design team treats the island as its own lighting zone rather than an extension of the general kitchen layout.
Ventilation gets overlooked even more often. An island puts the hob further from an exterior wall in most cases, which means a standard wall-mounted chimney will not reach it efficiently, so island layouts almost always need a ceiling-mounted or downdraft extraction system sized for the room, not the smallest unit in a catalogue. Skip this and you get a beautiful island that fills the whole open-plan living area with cooking smell within twenty minutes, which we have had to retrofit fixes for more than once.
- Confirm 42-48 inch clearance on all working sides
- Size the exhaust system for island-specific extraction
- Choose countertop material by usage, not just looks
- Plan pendant lighting at 30-36 inches above counter
- Check the island doesn't block the kitchen work triangle
What Happens When the Room Is Genuinely Too Small
If your kitchen measures under 11x11 feet, we will say this directly rather than let a client spend on something that will frustrate them daily: skip the island. A well-designed U-shape or parallel galley layout with a slightly wider counter run gives you almost the same storage and prep capacity without the clearance penalty, and it tends to look and feel less crowded in photographs too, which matters if resale is ever a consideration. We have executed this exact substitution on flats across Salt Lake and Behala where the client came in asking for an island and left with a layout that actually worked better for the square footage they had.
Vastu comes up in a good number of our Kolkata and West Bengal briefs as well, particularly around the placement of the cooking zone relative to the island and the room's southeast corner, and where that is a genuine priority for the family, we work it into the layout from the floor plan stage through our Vastu-compliant design process rather than trying to retrofit it onto a finished plan.
- 01Site measurement and layout study
- 023D visualization and material selection
- 03Cabinetry and countertop fabrication
- 04Site installation and finishing
- 05Handover, 8-12 weeks typical
Getting the Layout Right Before You Commit to Cabinetry
Every mistake we have described above traces back to the same root cause, which is committing to an island before the layout has been tested against the actual room. This is exactly why we run every kitchen project, island or otherwise, through 3D visualization and rendering before a single cabinet is fabricated, so a client can walk through the clearances, see the pendant heights, and check the sightlines from the living area before anything is cut. It costs a fraction of what a wrong island costs to undo, and it removes the guesswork entirely.
We have applied this same discipline across full-home projects too, and you can see the layout thinking carried through in one of our completed island-adjacent kitchens, the sleek modular kitchen project we delivered recently, where the room dimensions dictated the island shape rather than the other way around.
At the end of the day, an island kitchen is one of the few interior decisions where the room genuinely tells you what is possible, and our job is to read that honestly rather than force a Pinterest layout onto a floor plan that cannot support it. If you are planning a kitchen anywhere in Kolkata or West Bengal, whether it is a fresh build in New Town, a flat renovation in Salt Lake, or a full-home project further out, get in touch with us and we will walk your actual room dimensions with you before you commit to anything, and if an island genuinely fits, we will build one that earns its place in the room.
Getting the kitchen work triangle right around an island is what separates a showpiece from a workable kitchen, and it's a big part of what our modular kitchen design service is built around. Good ergonomics at the counter height and clearance stage matters more than the island's finish ever will.