








Sleek Modular Kitchen
Kolkata
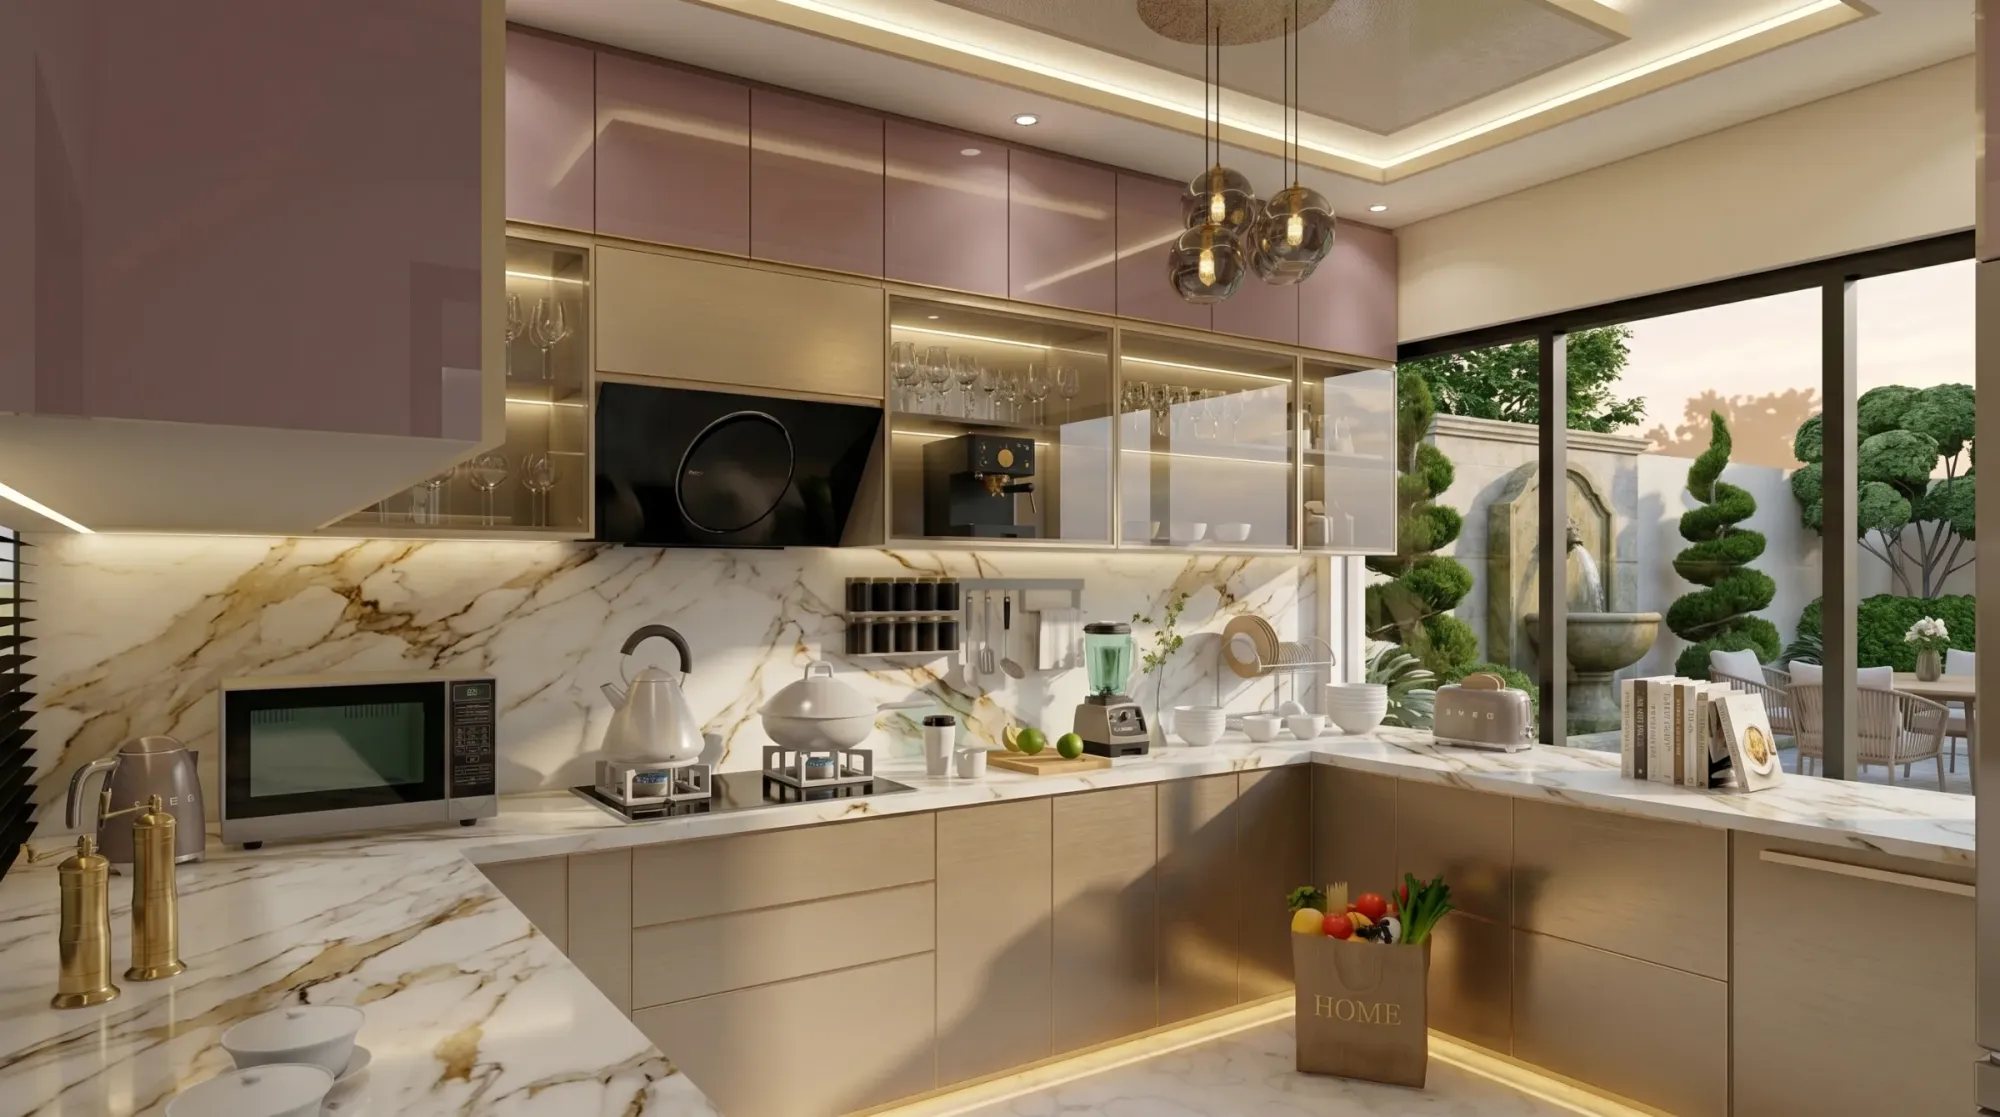
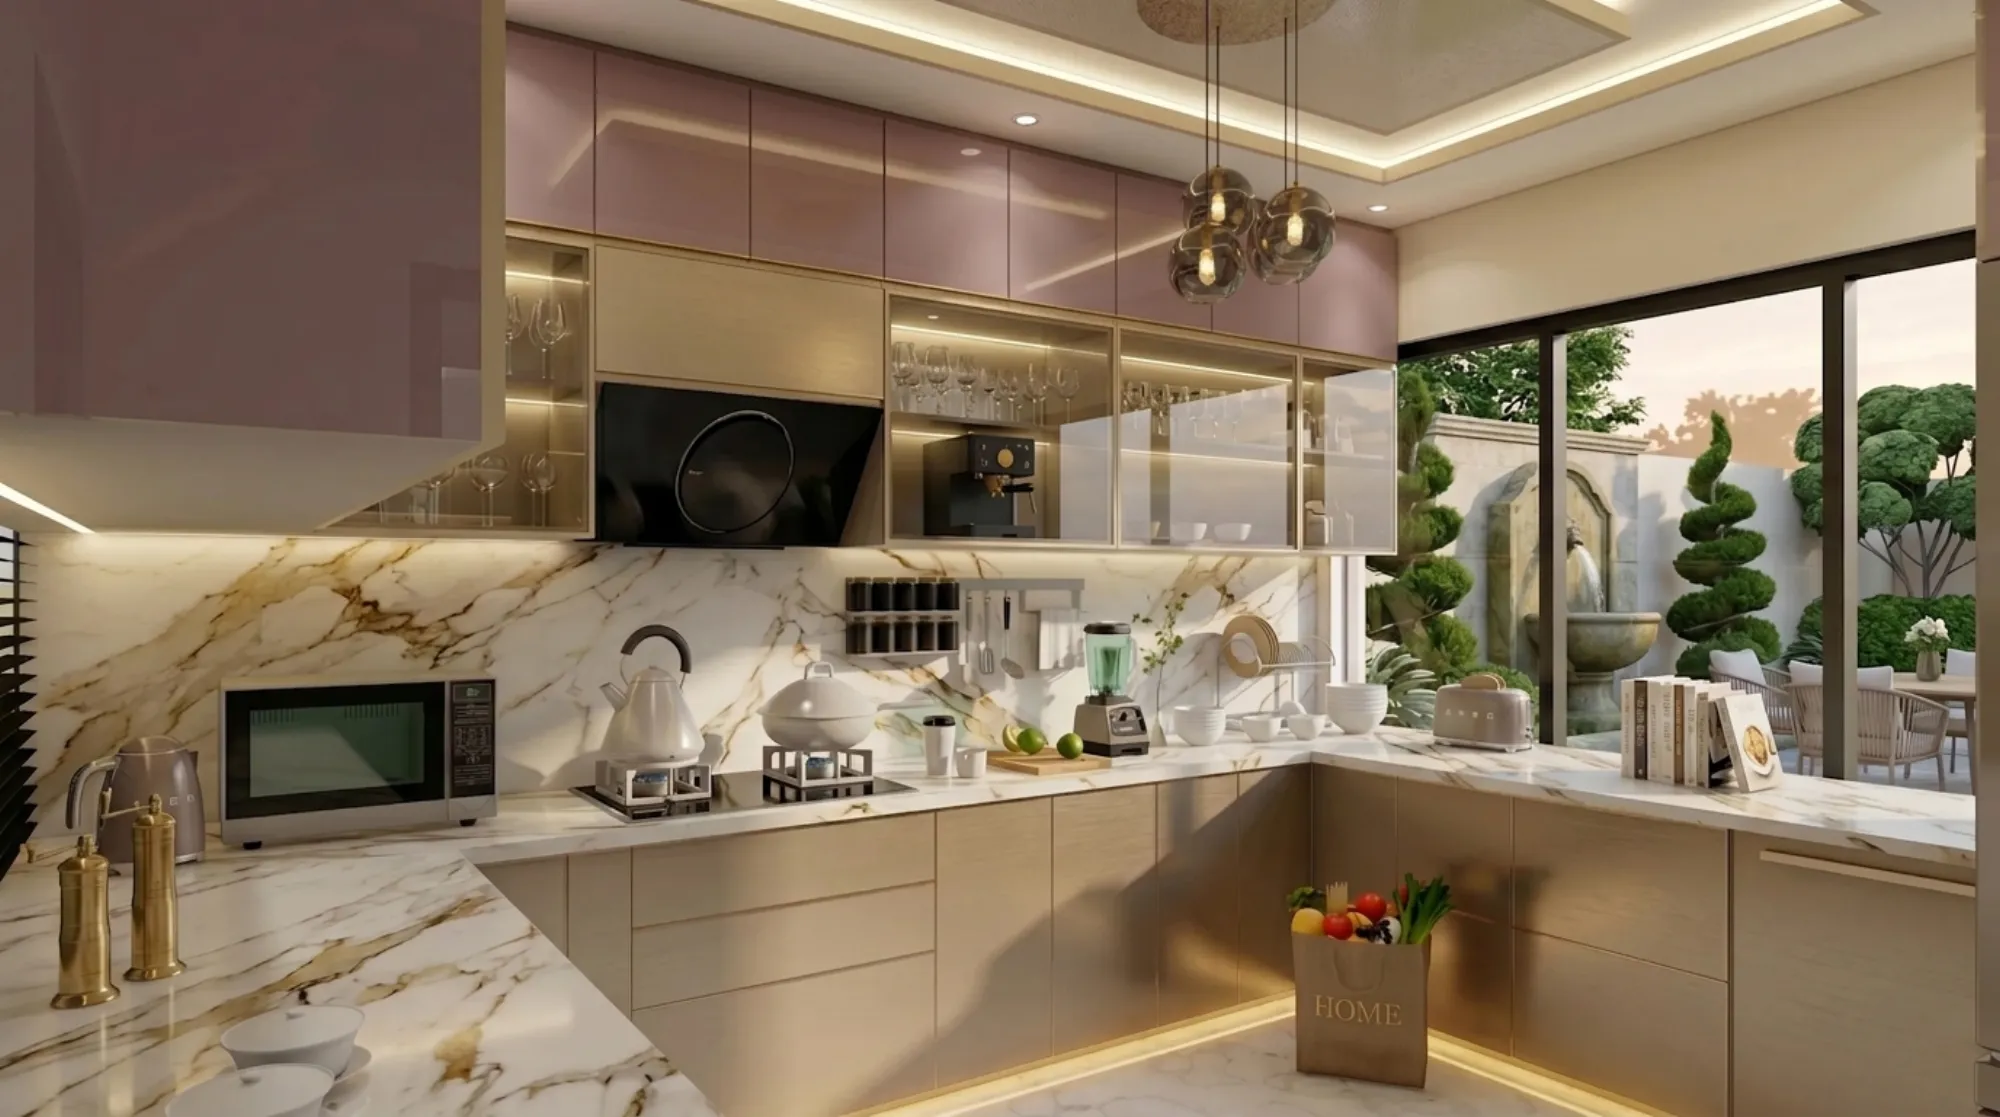
A mauve and champagne modular kitchen in Kolkata where high-gloss cabinetry, a Calacatta-gold marble dado and five layers of warm lighting turn the family's daily cooking space into the most memorable room in the house.
Every project has one room that quietly decides how the whole house will be judged, and in this Kolkata residence it was always going to be the kitchen, because the family cooks daily, hosts most weekends, and had lived with a dark, closed-off cooking space for years. So we designed a complete modular kitchen around three moves, a mauve and champagne cabinet palette you will not find in any brand catalogue, one dramatic Calacatta-gold marble that runs from the worktop right up the wall, and lighting layered so deliberately that the room reads well at seven in the morning and even better at seven in the evening.
The room itself gave us a lot to work with, a generous wrap-around footprint, tall ceilings, and big glazed openings onto a private landscaped courtyard with a stone fountain, which most kitchens in this city would kill for. The catch here is that a space with this much glass and this much daylight exposes every cheap shortcut, a laminate that looks flat, a shutter gap that is off by a few millimetres, a stone joint in the wrong place, so every material and every alignment had to hold up under real sunlight and not just showroom spotlights.
We are Studio Contour, an architecture and interior design practice based in New Town, Kolkata, working since 2014 with more than 330 buildings delivered, and this page walks through what we actually designed in this kitchen and why, the same way we would explain it to you across the table. If you are comparing studios for a modular kitchen interior in Kolkata right now, our guide to choosing an interior designer in Kolkata is a useful companion to this project story.
Project gallery
Key Spaces
The Mauve & Champagne Cabinetry
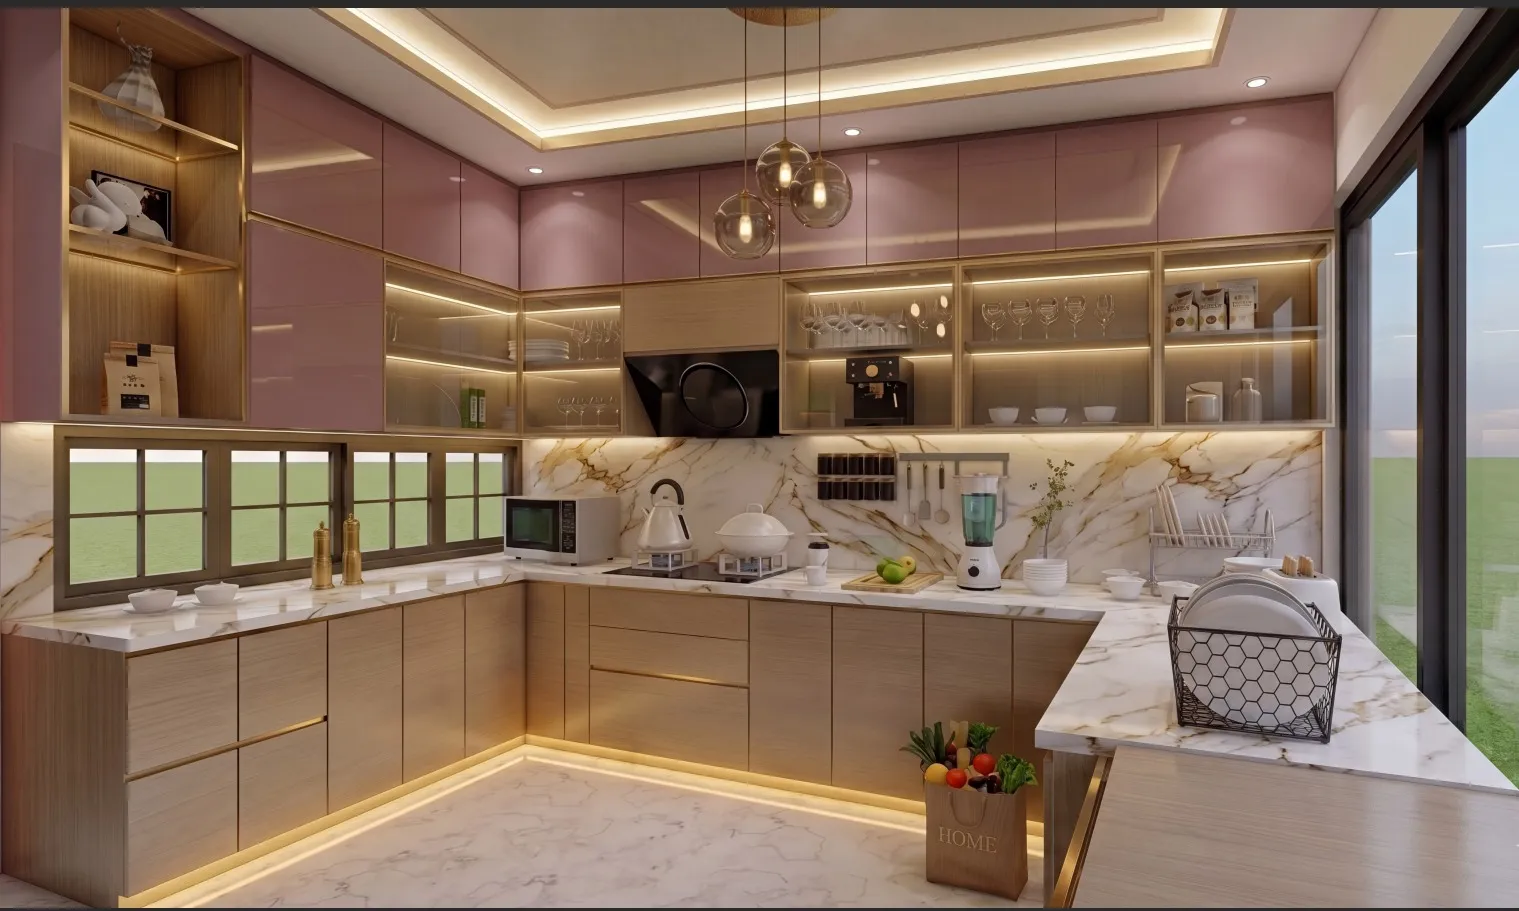
The palette is the first thing everyone asks about, and it came from the client's own instincts rather than a mood board, right, she kept picking dusty rose and champagne tones in every reference we showed her, so instead of fighting it we built the whole kitchen around that preference. The upper cabinets are a high-gloss mauve acrylic finish that shifts between pink and taupe as the light moves through the day, the base units are a brushed champagne metallic laminate that reads like soft gold without ever turning gaudy, and the two are separated by that band of marble so neither colour overwhelms the room.
Underneath the finishes the cabinetry is standard modular logic done carefully, handleless shutters with recessed grip profiles so the gloss faces stay unbroken, wide drawer banks below the hob for vessels and cutlery, and glass-fronted display units with lit shelves for glassware and the coffee machine, because a kitchen that entertains needs a few moments of theatre and not just storage. We wrote at length about where branded kitchens are worth the premium and where they are not in our budget versus premium modular kitchen piece, and this project sits firmly in the considered middle, premium hardware and finishes where hands touch daily, sensible carcasses everywhere else.
The Calacatta-Gold Marble Story
One stone, used generously, will always beat five stones used timidly, and that is basically the whole surface strategy here. The worktop and the full-height dado run in a Calacatta-style marble with warm gold veining, carried up behind the hob, behind the sink, and across the breakfast counter, so the eye reads one continuous sweep of stone instead of a patchwork of materials, and the veining was laid out slab by slab so the strongest movement lands behind the cooking zone where you actually look.
The floor takes a much quieter marble in soft white and grey so it grounds the room without competing, and the skirting-level LED wash makes the cabinets appear to float above it in the evening. For a surface that takes turmeric, tea and tadka splatter every single day, the sealing and the joint placement matter more than the slab itself, so joints sit away from the wet zones and the dado goes full height with no ledges to collect grime, which is the sort of detail nobody photographs but every client thanks us for a year later.
The Cooking Run & the Work Triangle
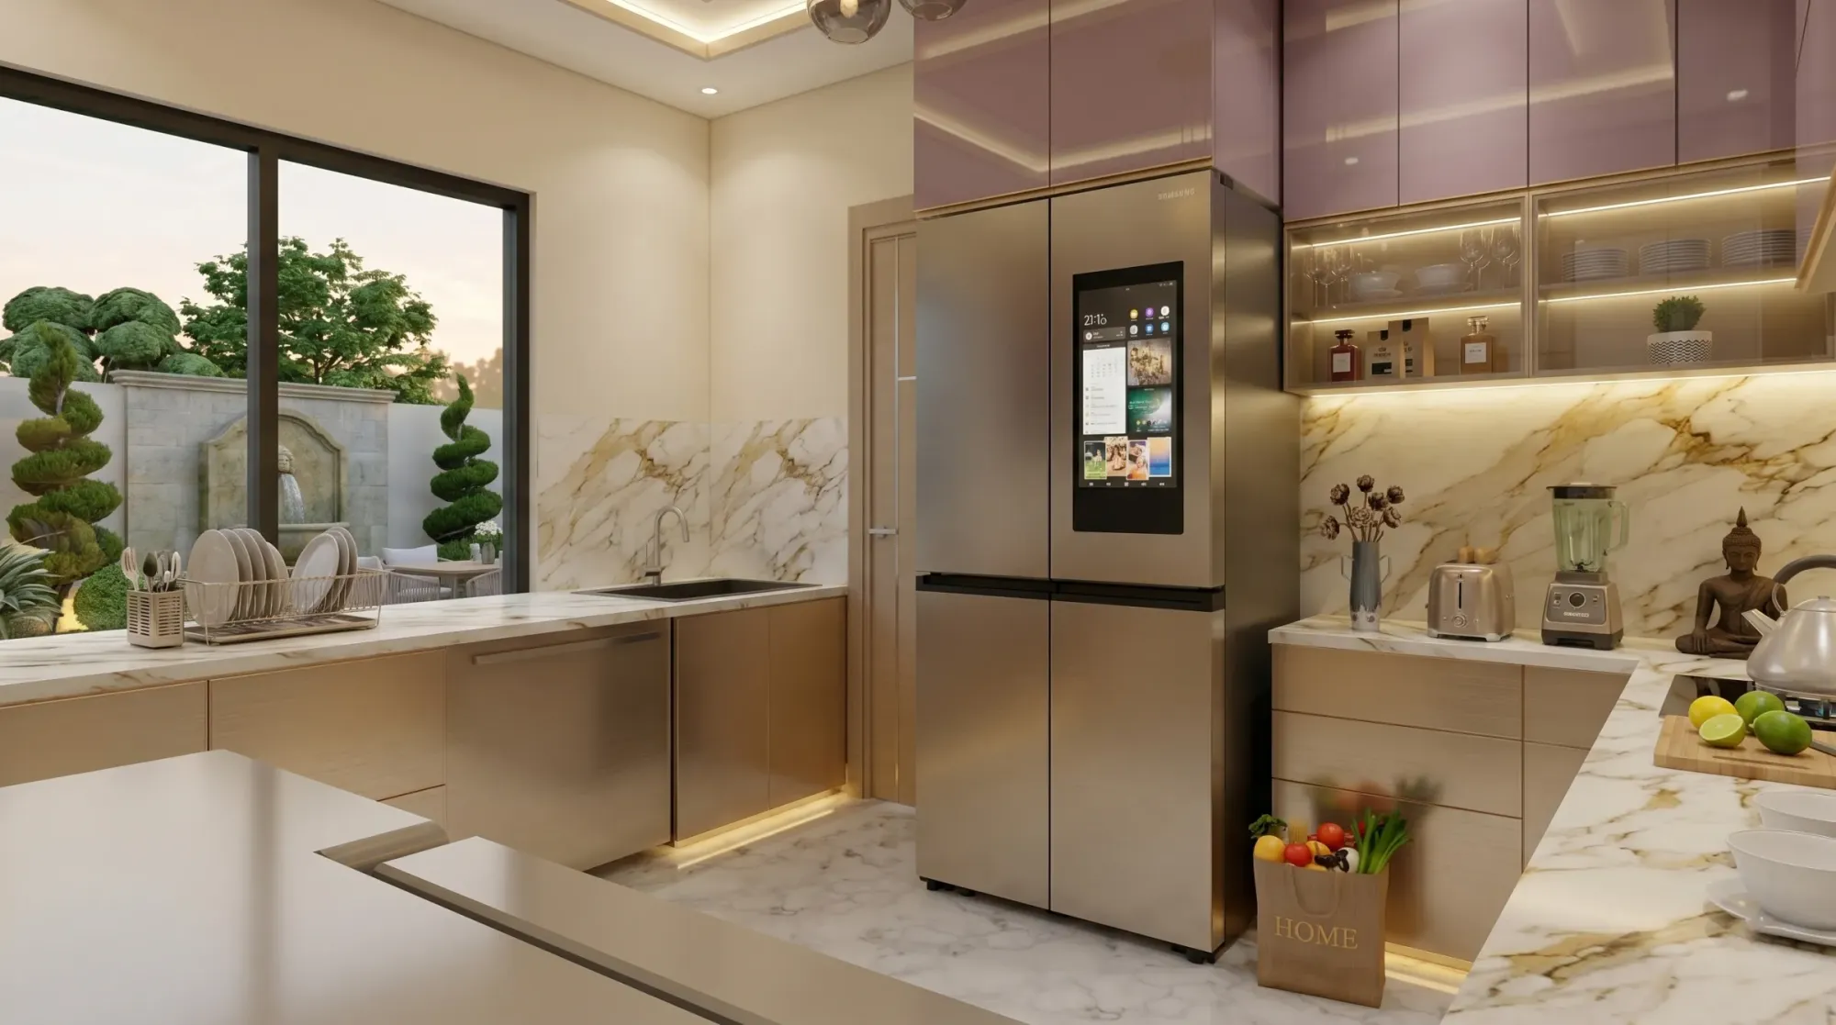
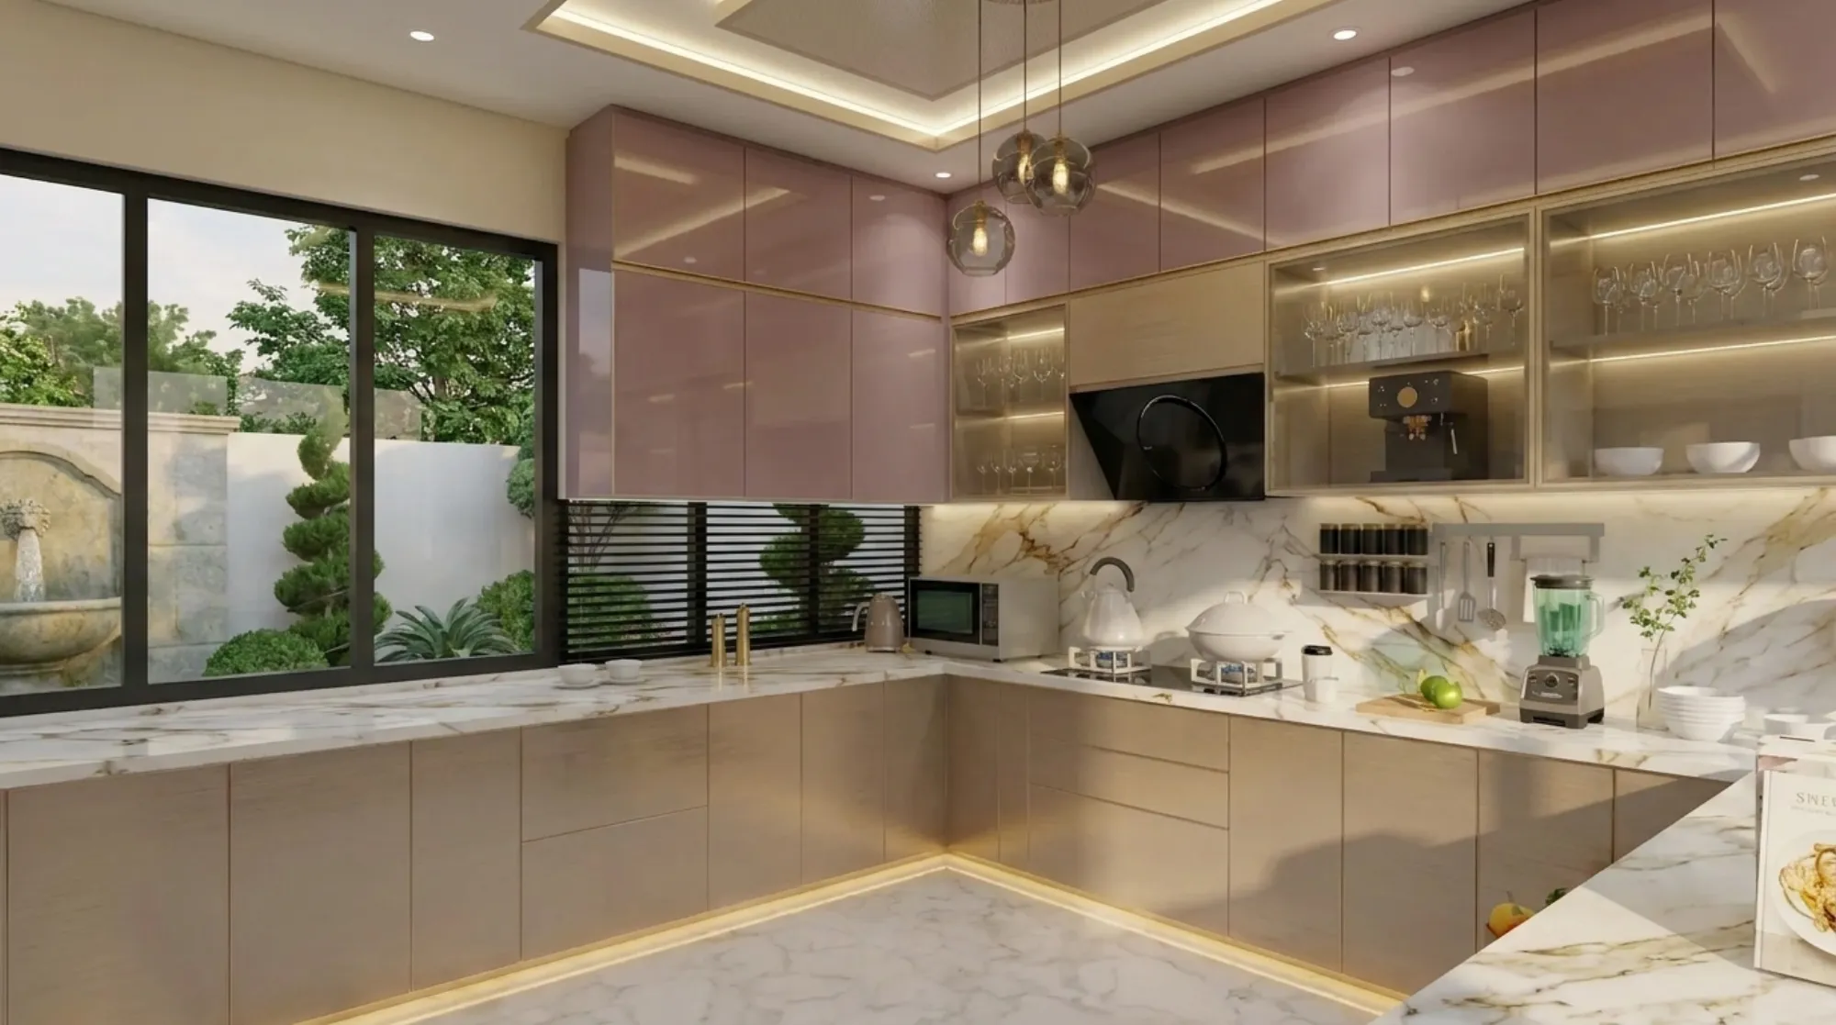
Layout came before beauty here, and the plan wraps the room in an extended U, with the hob centred on the main wall under a black angled chimney, the sink run set beneath the garden window so washing up comes with a view, and the tall unit bank holding a French-door smart refrigerator flanked by full-height storage. Plot those three points and you get the kitchen work triangle working the way it should, short unobstructed moves between cooking, washing and cold storage, with the breakfast counter kept outside the triangle so someone making tea never blocks someone plating dinner.
The working details follow the same logic, the microwave sits on the counter at the quieter end instead of eating a wall cabinet at head height, the spice rack and utensil rail hang directly beside the hob within a hand's reach, and the counter depth stays generous on the cooking run so hot vessels always have somewhere to land. For instance, the chimney is an angled model precisely because the family does high-flame Bengali and North Indian cooking, and a flat designer hood would have looked cleaner in the render and then failed them at the first kalonji tadka.
Lighting & the False Ceiling
The lighting here does more work than any single material, and it is layered in five levels. A stepped ceiling with recessed cove strips washes the mauve uppers in warm light, recessed spots handle general brightness, a cluster of smoked-glass globe pendants drops over the counter as the room's jewellery, LED strips inside the glass display cabinets turn the glassware into a lit vitrine, and under-cabinet task strips run the full length of the worktop so you never chop in your own shadow.
Everything runs warm, in the same colour temperature family, because a kitchen this rich in gold and blush tones dies instantly under cool white tubes. The plinth-level glow at the base of the cabinets is the finishing move, right, it costs very little, it makes the whole kitchen float after sunset, and it is exactly the kind of detail we plan at drawing stage through our false ceiling and lighting design work, because conduits and drivers have to be positioned before a single board is cut, not discovered after the painter has left.
The Garden Window & Breakfast Ledge
The best material in this kitchen is not the marble, it is the garden. Full-height sliding glazing opens the cooking space to a private courtyard with a stone wall fountain and sculpted topiary, so daylight floods the worktops through the day and the evening view becomes part of the room. We kept the window run completely free of wall cabinets, which costs storage on paper, and we bought that storage back in the tall units and drawer banks so the glass could stay uninterrupted from counter to ceiling.
The marble breakfast ledge along the window is where the room actually gets lived in, morning tea, a child's homework, cookbooks stacked at the end, and it turns the kitchen from a workspace into the social centre of the house. We do this in bungalow and villa projects whenever the site allows it, our Chinar Park bungalow uses the same trick of borrowing the garden into the interior, and at the end of the day that connection to outside light is worth more than any imported finish you could specify.
Details
The Brief
The family came to us with a simple, honest brief, they were reworking their home and wanted a kitchen that did not feel like the leftover room, something open to the garden, glamorous enough for hosting, and tough enough for serious daily cooking, and they wanted one team accountable for all of it rather than a marble vendor, a carpenter and an electrician pointing fingers at each other. That is precisely the model our residential interior design practice is built on, one studio owning the drawings, the materials, the vendors and the site, and it is why most of our work in New Town and across Kolkata comes from referrals rather than advertising.
How We Delivered It
The process was the same one we run on every interior, measured drawings first, then layout options, then a full set of 3D views so the client could see the mauve and champagne palette in their actual room before committing a single rupee to material, because a colour this unusual should never be approved from a two-inch laminate swatch. Once finishes were frozen we sequenced the site the way a kitchen demands, civil and plumbing corrections first, then stone, then factory-finished cabinet modules installed with the lighting pre-planned behind them, and a typical interior of this scope runs eight to twelve weeks with us from finalised design to handover. If you want to understand how that full-scope model works end to end, our guide to turnkey home interiors in New Town walks through it stage by stage.
Why Clients Hire Studio Contour
At the end of the day, a kitchen like this is not bought, it is managed into existence, hundreds of decisions about veining direction, shutter alignment, hinge quality and light temperature, and the studio you hire determines whether those decisions get made deliberately or by whoever happens to be on site that day. We have been making them since 2014, across more than 330 delivered buildings in New Town, Salt Lake and the wider city, and we put our name on the boring details, the sealed stone joints, the pre-wired coves, the shutters that still close flush years later.
If you are shortlisting studios right now, read our piece on how to hire an interior designer in New Town and Kolkata so you know which questions actually separate one studio from another, browse the rest of our projects to see the range of what we build, and when you are ready to talk about your own kitchen or your full home, reach out through our contact page and we will start with a conversation, not a sales pitch.
RELATED PROJECTS
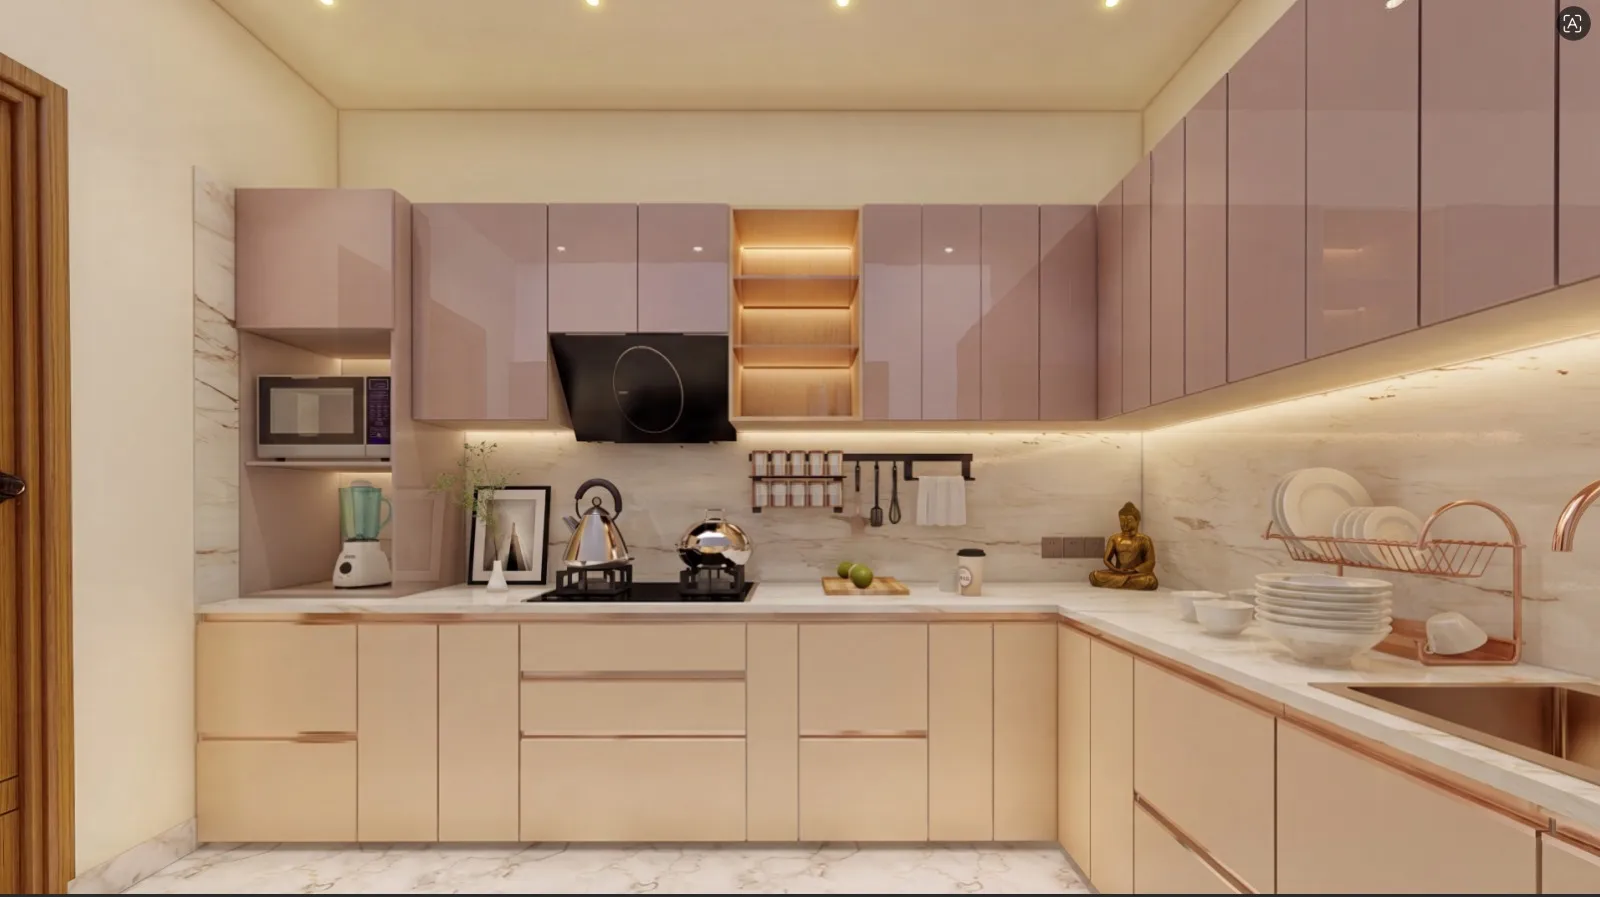
Blush Modular Kitchen
Kolkata

Boutique Salon Interior
Kolkata
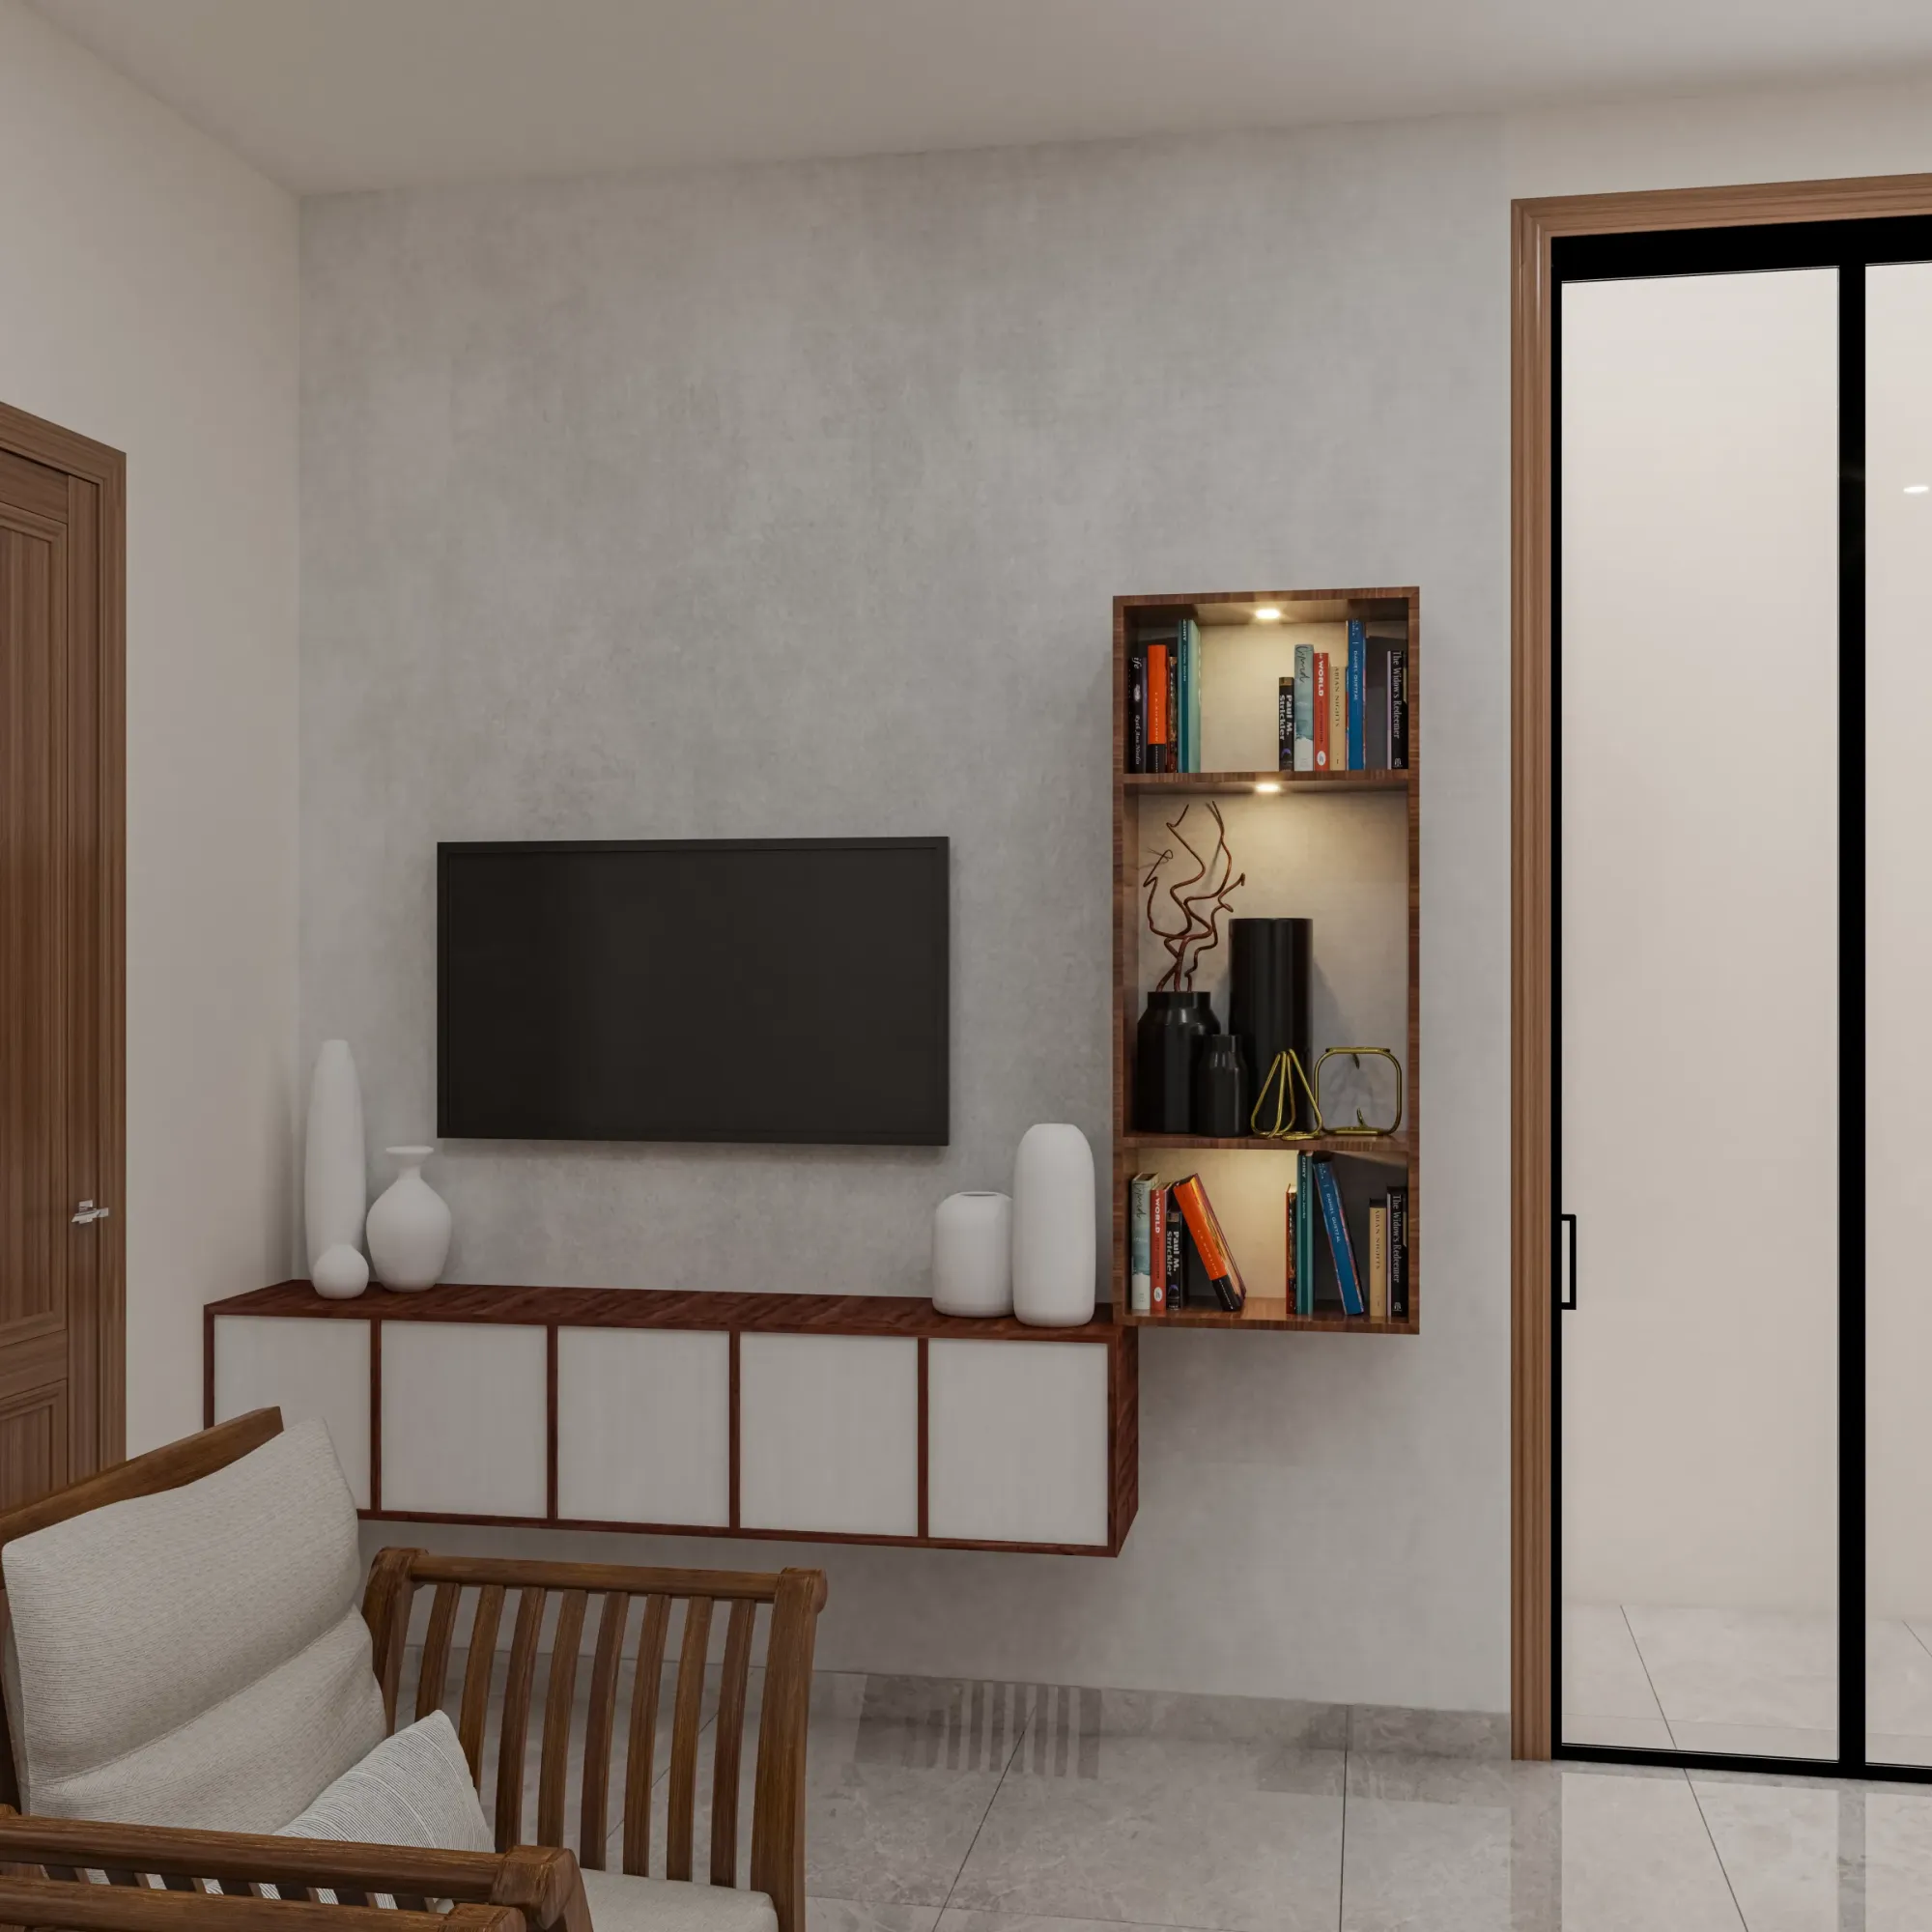
Compact TV Unit & Media Wall
Kolkata
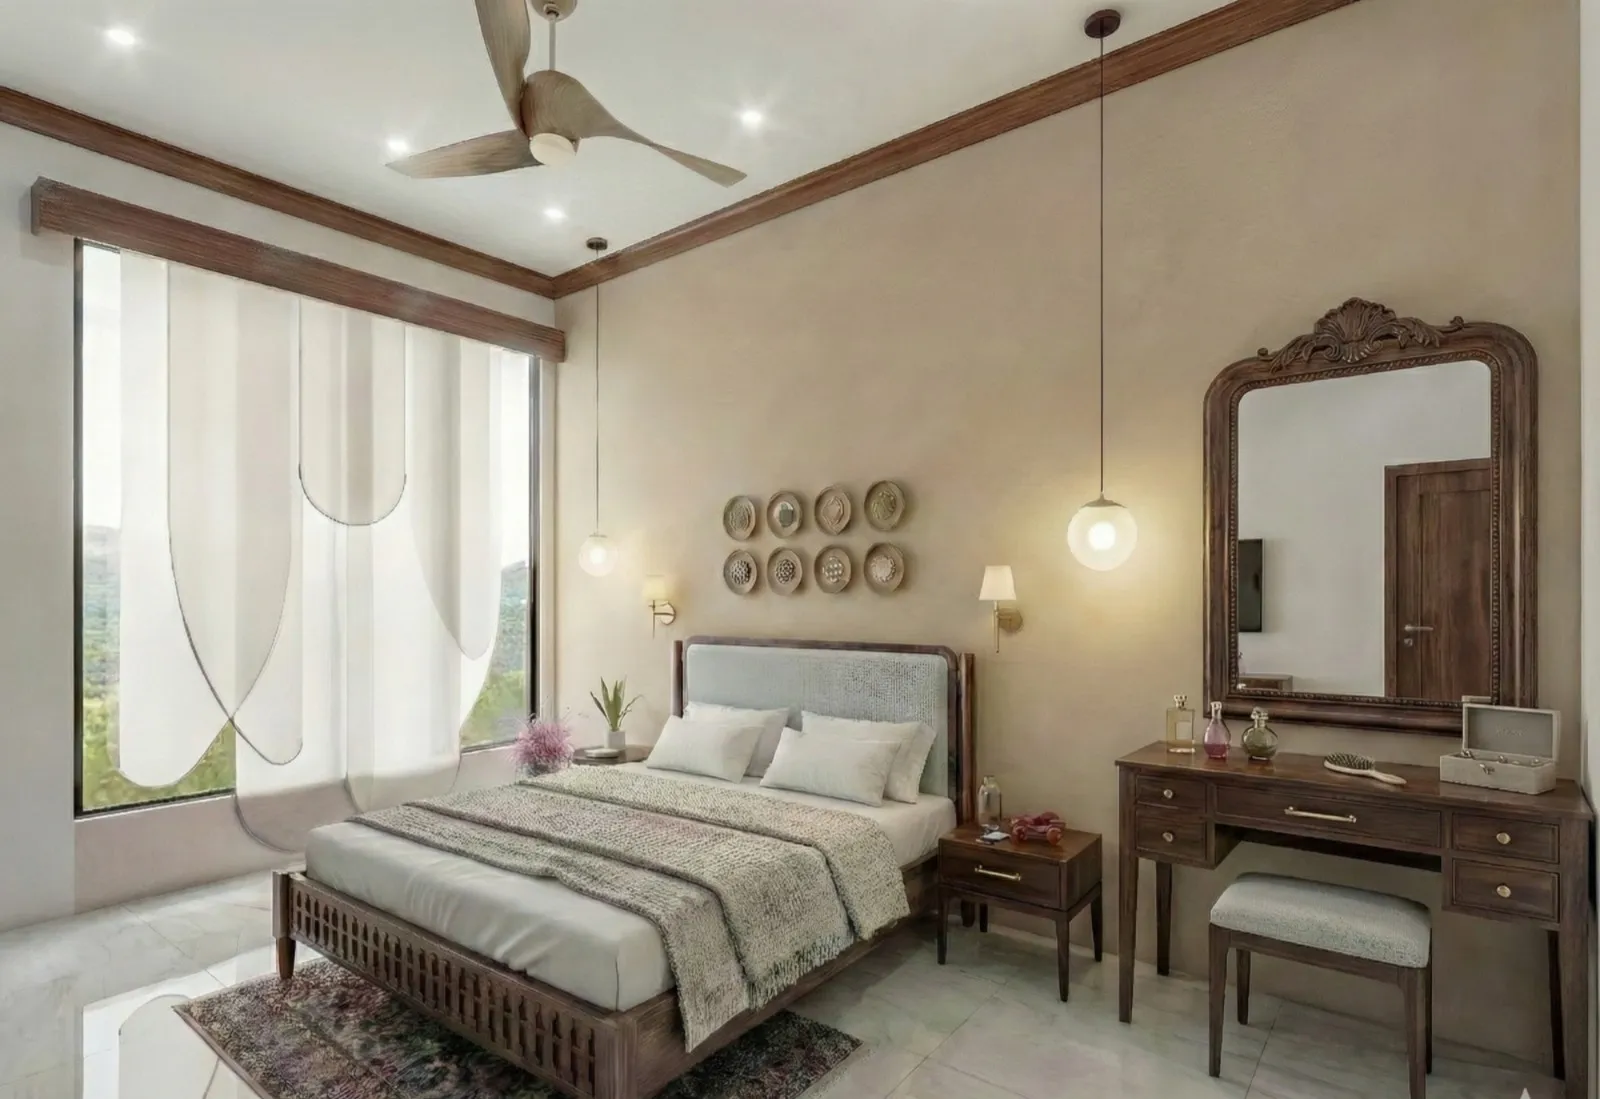
Contemporary Full-Home Interiors
Kolkata
Explore more of our architecture and interior projects, our design services, and practical guidance in our blog across the areas we serve. For background on residential architecture, see the reference overview. Ready to start? Talk to Studio Contour.