








Kitchen Lighting Trends in New Town and Rajarhat Homes
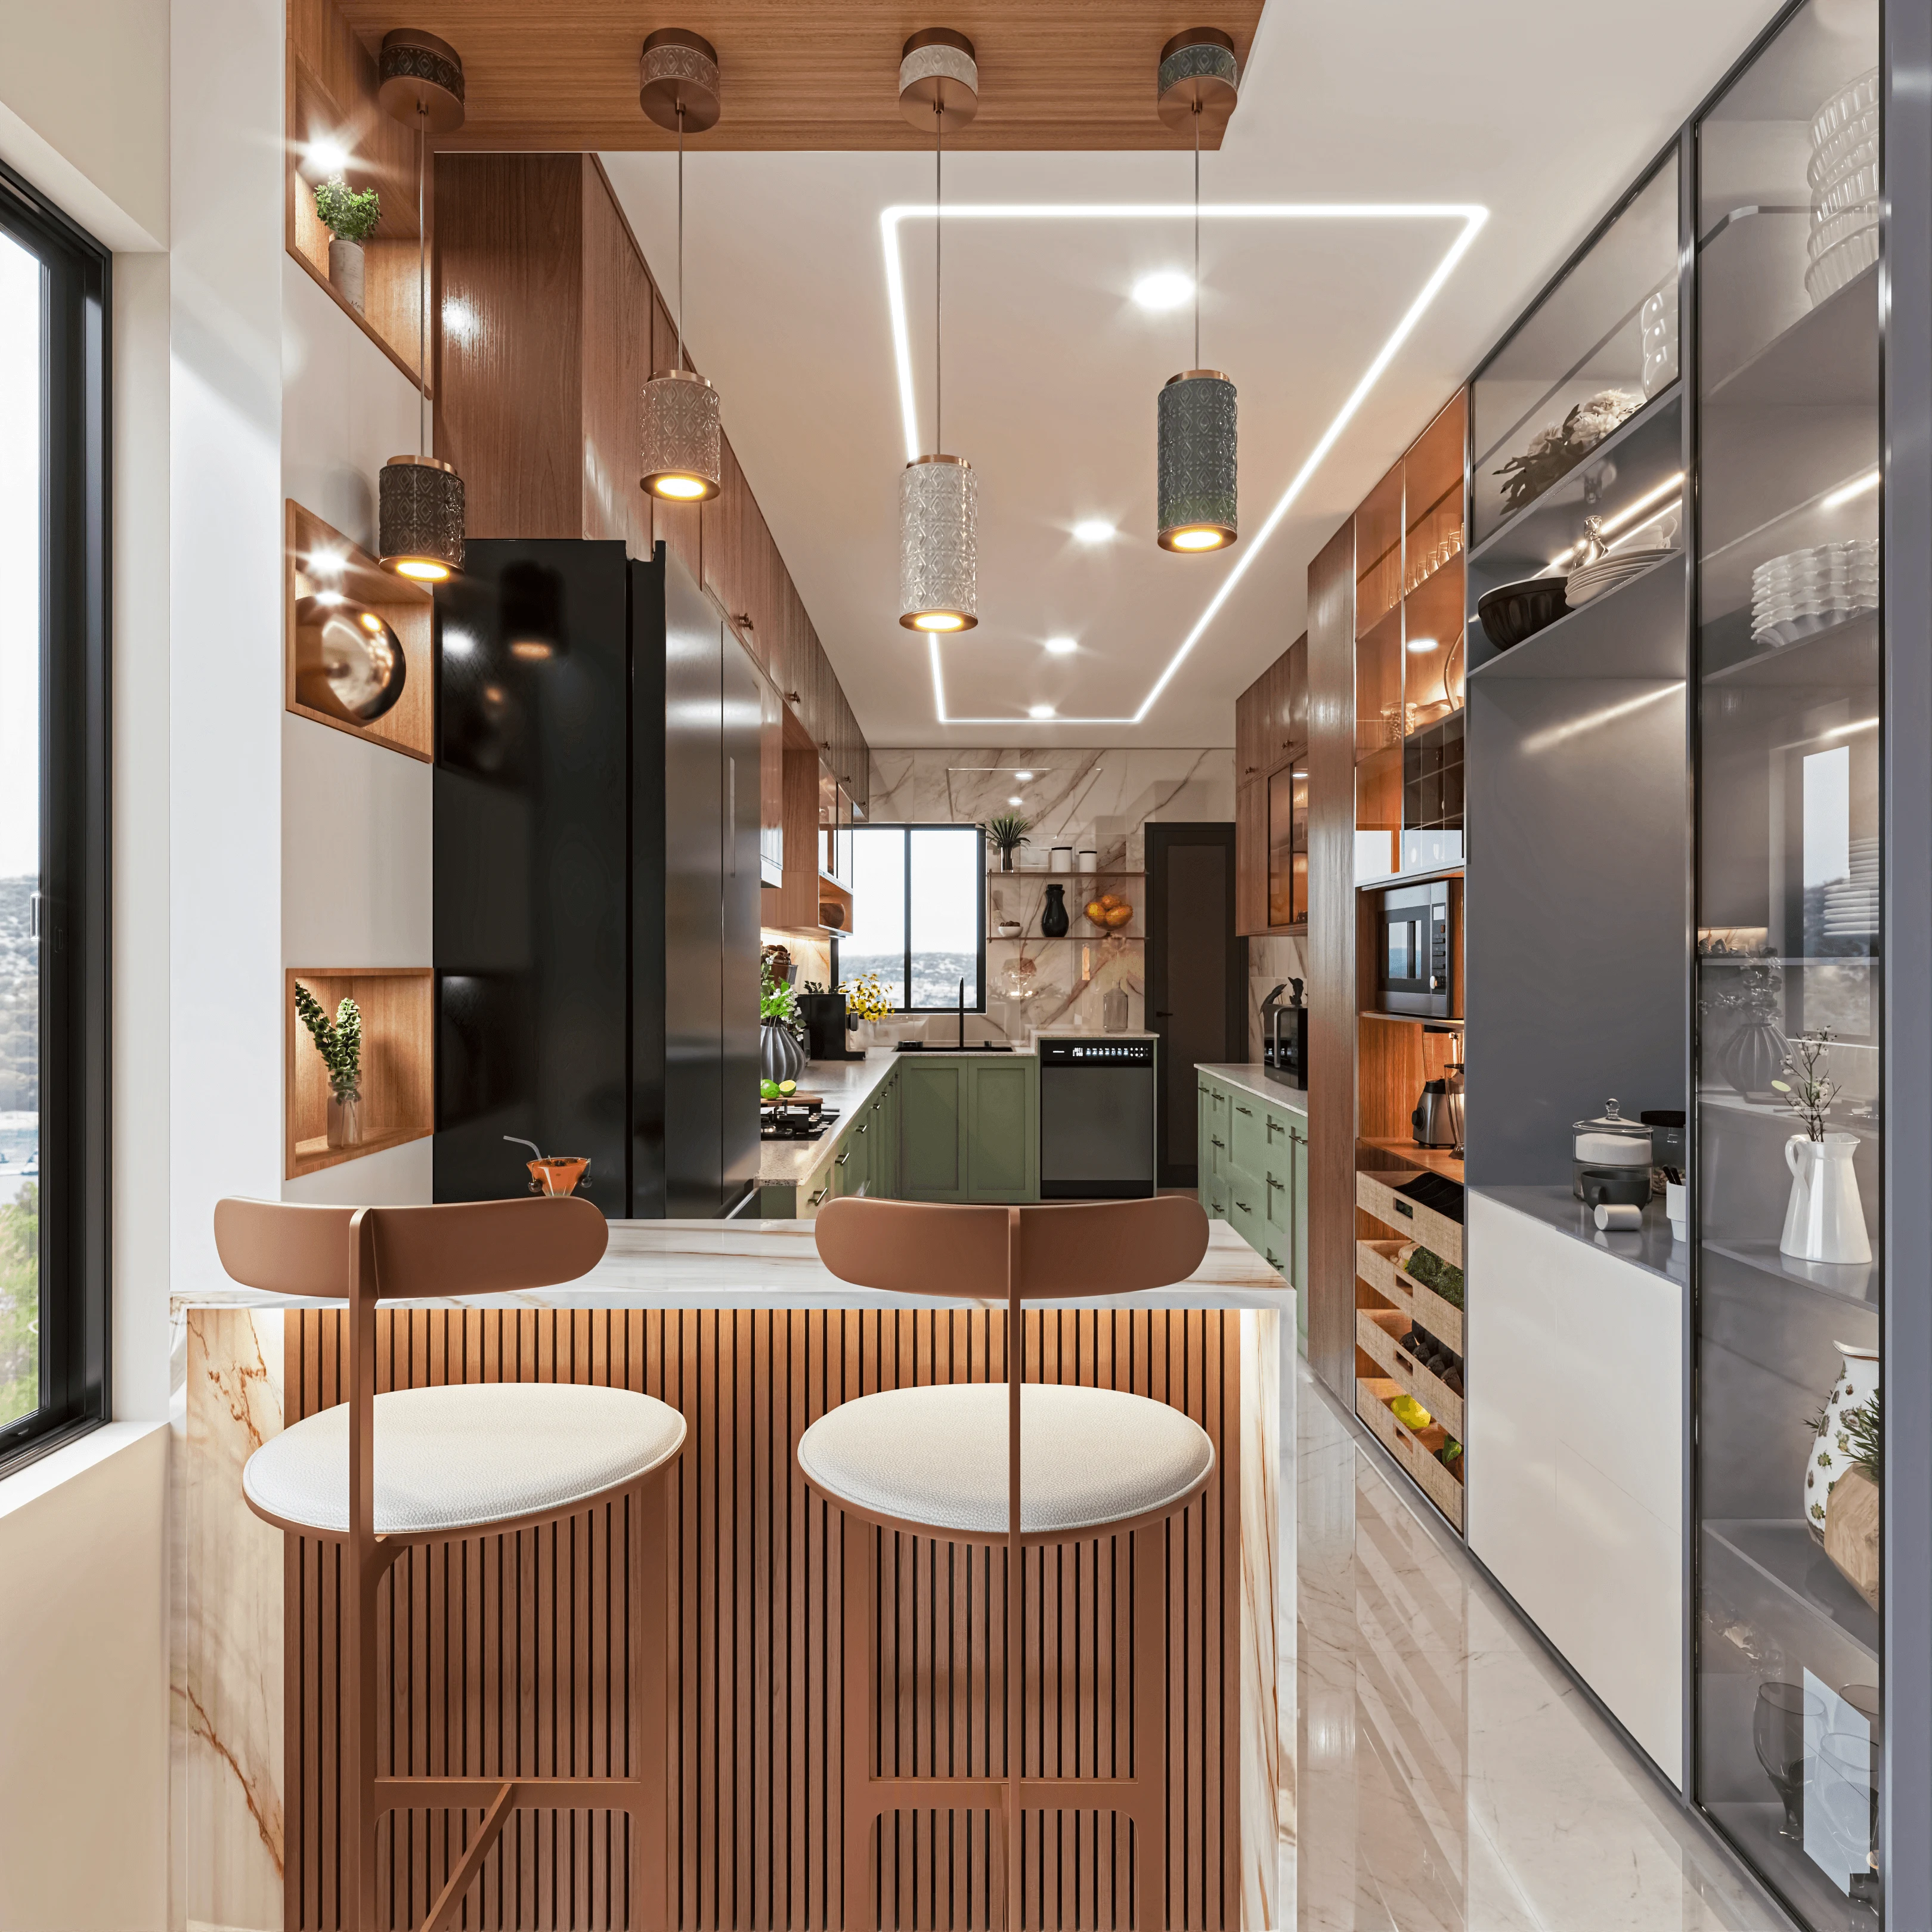
If you have cooked a full Bengali dinner under a single tube light at 9 pm in July, sweating over a kadai while the rest of the kitchen sits in shadow, you already know why lighting is the part of the kitchen brief that homeowners in New Town and Rajarhat almost always underestimate at the design stage and then regret within six months of moving in.
We have designed and delivered interiors across Action Area I, II and III, Sector V, and the older Salt Lake blocks for over a decade now, and the kitchen is the one room where the gap between "looks good in the render" and "works at 7 am when you're making tiffin and it's already 34 degrees outside" shows up fastest. New Town kitchens have their own quirks, deep balconies that cut daylight, west-facing units that bake by evening, modular layouts squeezed into 8x10 or 9x11 spaces, and a cooking style that genuinely needs strong, glare-free light over the stove and sink at the same time it needs to look calm enough to double as a breakfast counter for guests.
This piece walks through what is actually changing in kitchen lighting for homes in this part of Kolkata right now, why some of the trends genuinely suit our climate and floor plans and some are just Pinterest imports that don't hold up in a New Town flat, and how we approach it when a family brings us a kitchen brief.
Why New Town Kitchens Need a Different Lighting Plan Than the Rest of India
Most lighting advice floating around online is written for north Indian or western markets with drier air, different window-to-wall ratios, and kitchens that are often closed off from the rest of the house. New Town is different on all three counts. Humidity here means LED drivers and fittings near the hob need proper IP-rated fixtures or they degrade fast, the open kitchen-to-dining layout that has become standard in G+3 and G+4 residences and in most Action Area apartments means your kitchen light is visually part of your living room's light, and our natural ventilation patterns, cross breezes off the wetlands side, mean a lot of homes here keep kitchen windows open for hours, which changes how you plan for glare and shadow through the day. We also see a fair number of plots where the kitchen sits on the west or southwest corner because that's what the sanctioned floor plan gave the family, and in those cases the lighting plan has to actively compensate for harsh afternoon sun rather than just supplement it.
The other local factor is cooking method. A lot of households here still split between gas and induction, sometimes both on the same counter, and each throws different shadows and heat off the hob, which matters when you're deciding where a downlight or a pendant actually needs to sit relative to where a person stands and chops.
Layered Lighting Is the Real Trend, Not Any One Fixture
If there is one shift we would call a genuine trend rather than a fad, it is that clients are finally asking for layered lighting instead of a single central fitting. Layering means three distinct systems working together: task lighting over the counters and hob where you actually need bright, shadow-free light to chop and cook safely, ambient lighting that fills the room at a comfortable level for moving around and eating, and accent lighting that highlights open shelving, a stone backsplash, or the inside of a display cabinet. This maps almost exactly onto the kitchen work triangle concept that good kitchen planning has used for decades, the idea that your stove, sink, and refrigerator form a working triangle, and each point of that triangle genuinely needs its own light source rather than relying on one ceiling fixture eight feet away to cover all three.
In practice this means under-cabinet LED strips tucked below the wall units so the counter itself is lit without your own head casting a shadow on the chopping board, a false ceiling with recessed spots positioned directly over the hob and sink rather than in a decorative grid, and a warmer pendant or two over an island or breakfast counter if the layout has one. We handle this as part of our false ceiling and lighting design work, and it is almost always planned alongside the modular kitchen design itself rather than bolted on afterward, because cabinet heights, chimney placement, and electrical points all need to be locked before the ceiling plan is finalised.
Colour Temperature: The Debate Every Bengali Kitchen Has
Almost every family we sit with argues about this at some point, warm yellow light that feels homely and flattering, or cool white light that makes vegetables and fish look their actual colour and makes fine chopping easier on the eyes. The honest answer from years of doing this is that you don't have to choose one for the whole room. Colour temperature is measured in Kelvin, and the sweet spot for most New Town kitchens is task zones at 4000-4500K, which is a neutral white good enough to judge whether fish is fresh or paneer has turned, and ambient or dining-facing zones at 2700-3000K, which is the warm tone that makes the space feel comfortable once the cooking is done and the family sits down. Trying to run the whole kitchen at one temperature is almost always the reason people end up disliking their kitchen light within a year.
What's Actually Trending in Fixtures and Materials Right Now
A few specific choices keep coming up in briefs from New Town and Salt Lake clients this year, and most of them hold up for good practical reasons, not just aesthetics. Cove lighting along the top of wall cabinets, where a hidden LED strip washes light up toward the ceiling, is popular because it softens the boxiness of tall cabinet runs in smaller kitchens. Motion-sensor strip lights inside pull-out drawers and pantry units are being asked for more often, mostly by families who have dealt with fumbling for spices in a dark drawer for years. Slim profile downlights recessed flush into the ceiling, rather than the older surface-mounted round fixtures, are now close to the default because they read cleaner against a false ceiling and collect less kitchen grease and dust in the fitting itself. And where the budget allows, we're seeing more requests for a single statement pendant or a pair over an island counter, usually paired with engineered stone worktops that the light is meant to show off.
| Older kitchen lighting approach | Current New Town approach |
|---|---|
| Single central tube light or CFL panel | Layered task, ambient, and accent zones |
| One colour temperature throughout | Warm dining zone, neutral task zone |
| Surface-mounted round fixtures | Flush recessed downlights in false ceiling |
| Bare wiring for future additions | Fully planned circuits at construction or renovation stage |
This is also where a lot of Salt Lake renovation projects run into a real constraint. Older cooperative flats built decades ago often have shallow false ceiling clearance and wiring that was never meant to carry more than one or two points, so before promising a client a full layered lighting scheme we check the existing electrical load and ceiling depth honestly, sometimes through a proper renovation and remodelling scope rather than a quick fixture swap. If you're weighing up a similar project, our note on renovating a Salt Lake cooperative home covers what usually needs re-planning first.
Planning Lighting Before the Ceiling Goes Up, Not After
The single biggest mistake we see, whether it's a fresh build in Action Area II or a resale flat being redone in Sector III, is treating lighting as a decoration decision that happens after the civil and electrical work is done. By that point the conduit points are already fixed, the false ceiling framework is already up, and adding a task light over a counter means either running exposed wiring or breaking into a finished ceiling. Getting this right needs the electrical and lighting layout finalised at the same time as the kitchen's 3D visualisation and rendering, so the family can actually see where a shadow will fall before the wiring is locked in, not after.
- 01Kitchen layout and cabinet plan finalised
- 02Electrical points and switch positions marked against the layout
- 03False ceiling design and light fixture zones locked together
- 04Wiring and conduit run before ceiling closes
- 05Fixtures and dimmers installed and tested with actual bulbs, not just specs on paper
For families building fresh on a plot, this same discipline applies earlier still, at the stage where your electrical layout has to align with what's actually sanctioned and safe within your floor area ratio and room dimensions, which is one more reason the architecture and interior phases work best when they're planned together rather than handed off cold between two separate firms.
- Task lighting planned directly over hob, sink, and counter, not just centred in the room
- Warm and neutral zones mapped separately rather than one blanket colour temperature
- IP-rated fixtures near the hob and any humid or steam-heavy zone
- Dimmer or separate switching for ambient versus task circuits
- Electrical points confirmed before the false ceiling is closed
Getting This Right the First Time
We've built out kitchens as part of 330+ buildings across New Town and Salt Lake since we started in 2014, and lighting is consistently the detail clients wish they'd spent more time on at the planning stage rather than the site-visit stage. A well-planned kitchen interior in this market typically runs 8-12 weeks from design freeze to handover when it's part of a full residential interior design scope, and that timeline holds precisely because the lighting, electrical, and cabinetry decisions get made together instead of in sequence with gaps between them. You can see the layered approach in projects like our Salt Lake residential interior work, where task and ambient zones were planned around an open kitchen-dining layout similar to what a lot of New Town homes are working with today. If you're weighing up whether to bring in an architect or an interior designer first for a kitchen-heavy renovation, our note on who to hire first for a New Town project is worth a read before you commit to either. And if you'd rather just walk through your own kitchen's quirks, its window direction, its ceiling height, its cooking habits, with someone who has solved this exact problem across three hundred and thirty buildings in this city, get in touch and we'll start with a proper site look rather than a generic mood board.