








Kitchen Storage Ideas for Salt Lake's Older Apartment Kitchens
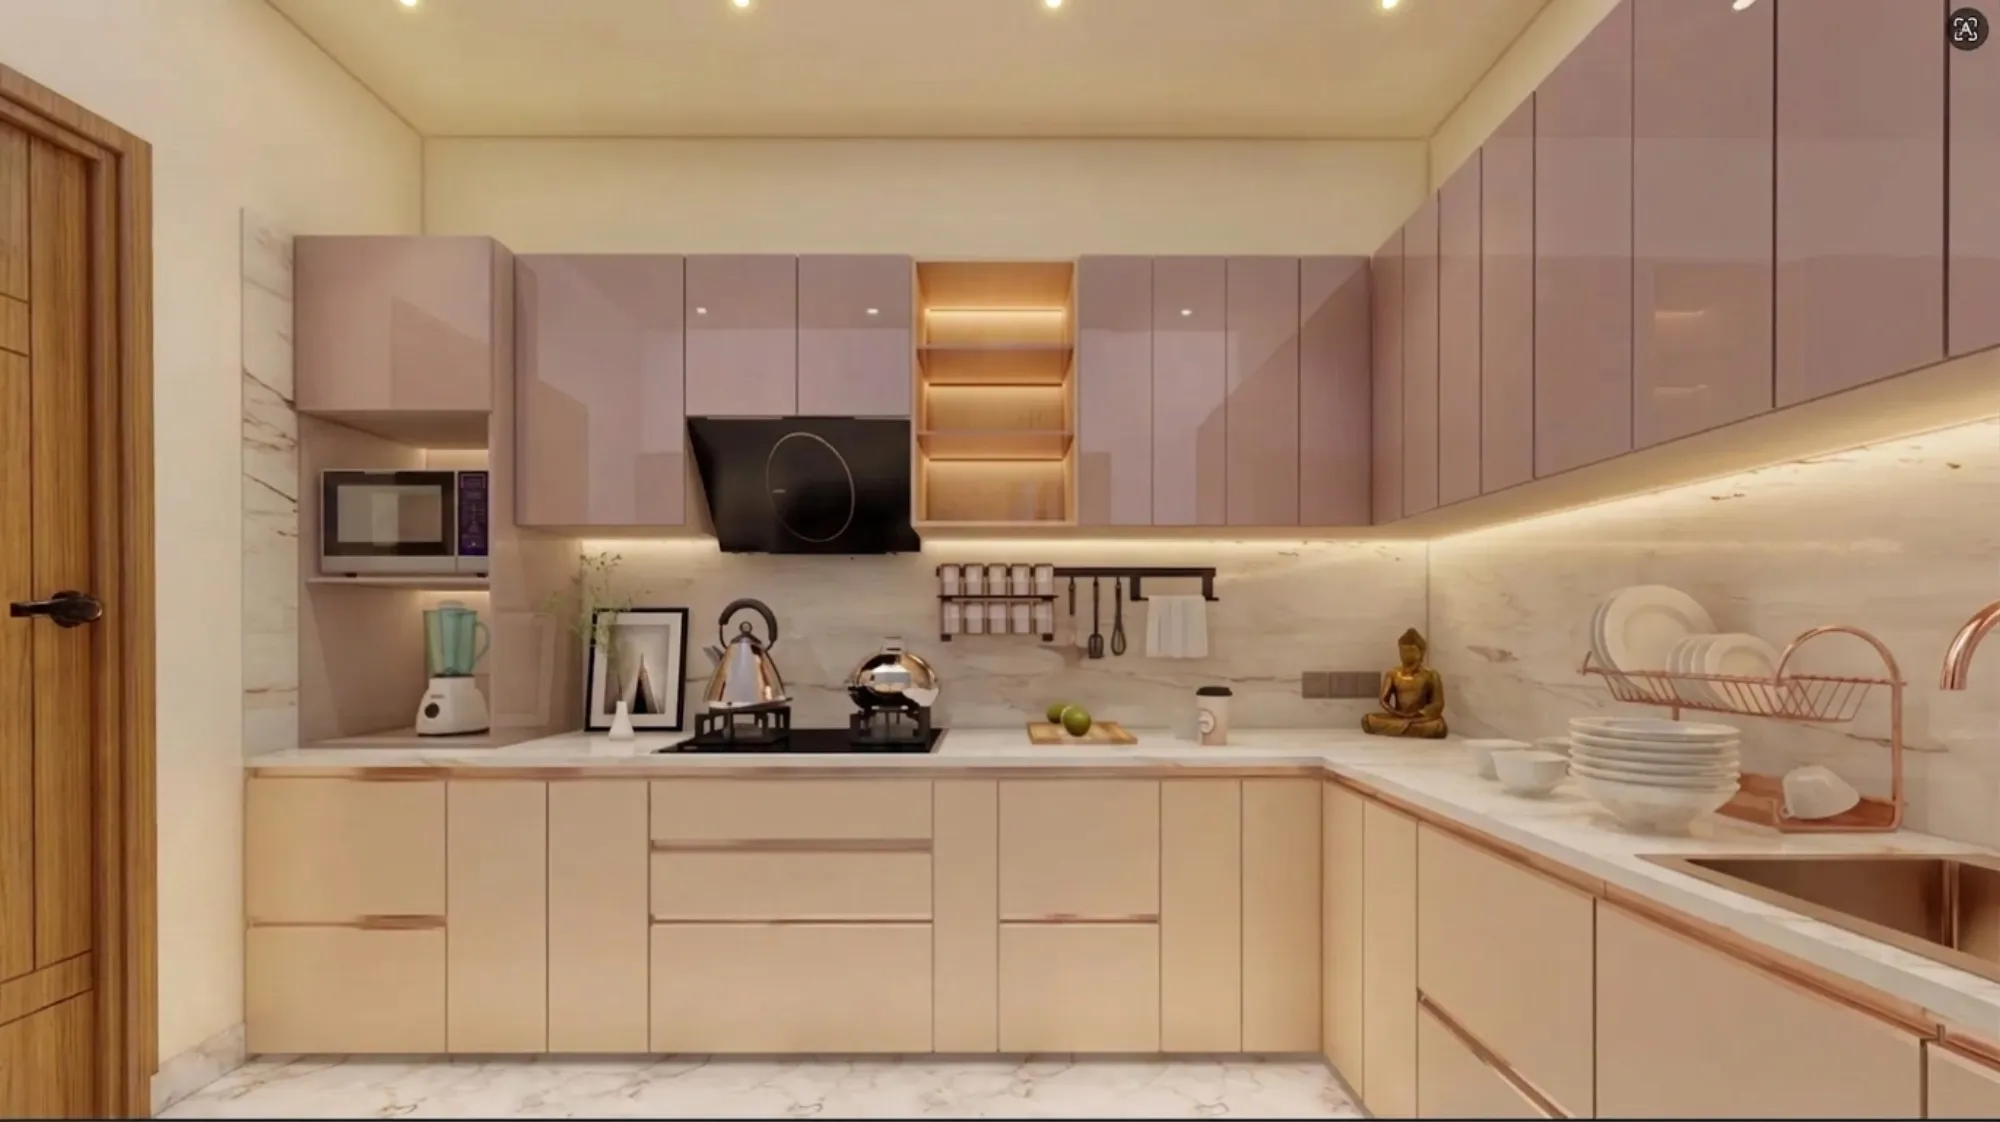
Walk into most kitchens in the older blocks of Salt Lake, the ones built through the 1970s, 80s, and into the early 90s, and you will see the same story repeating itself. A kitchen designed for a joint family that cooked simply and stored little, now trying to hold an OTG, a mixer grinder, two sets of dinnerware, a rice cooker, an air fryer someone picked up during a Diwali sale, and enough dry grocery to get through a Kolkata monsoon without stepping out. The room hasn't grown. The life inside it has, and that mismatch is what actually drives every storage complaint we hear from Salt Lake homeowners.
We've worked on enough flats across Salt Lake's cooperative housing blocks over the years to know this isn't really a design taste problem, it's a geometry problem, and geometry problems have real solutions once you stop trying to buy your way out of them with more baskets and organizers from the market and instead rework the layout, the verticals, and the materials properly. This piece walks through what we'd actually recommend if you're staring at a cramped, dated Salt Lake kitchen and wondering whether it's fixable without knocking down a wall.
One thing worth saying upfront: most of what limits storage in these older kitchens isn't the floor area, it's how badly that floor area is being used, and a 7x8 ft kitchen can hold a shocking amount of storage once the vertical space, the corners, and the counter depth are all pulling their weight. That's really the whole argument of this article.
Why Salt Lake's older kitchens run out of space so fast
Most Salt Lake kitchens from the 70s through the 90s share a few traits that work against storage. The ceiling height is generous by today's standards, often 10 feet or close to it, but the original cabinetry, where it existed at all, stopped at 6 feet, leaving three to four feet of dead air above every shelf that nobody is using for anything. The layout is usually a single galley run or an L-shape hugging two walls, built around a gas stove and a stone sink counter, with no real thought given to appliance storage because in 1978 there simply weren't many small appliances to store. And the doorways, ventilation ducts, and the original plumbing stack are often fixed in places that make a clean, continuous run of cabinetry hard to pull off without a proper measured survey first.
The other factor, and this one is specific to Salt Lake's cooperative flats, is that a lot of these units went through informal patch renovations over the decades, a shelf added here, a loft box there, none of it coordinated, so what you end up with is storage that looks like it exists on paper but doesn't actually function as a system. That's usually the first thing we fix when a Salt Lake client brings us in for a modular kitchen design project, we start by throwing out the patchwork logic and designing the whole volume of the room as one connected storage plan.
Go vertical before you go anywhere else
The fastest, cheapest storage gain in almost every older Salt Lake kitchen we've worked on comes from simply using the wall up to the ceiling instead of stopping at 6 feet. A full-height loft unit with a ladder-accessible top shelf for seasonal items, the big biryani handi that comes out twice a year, the extra crockery for guests, adds real capacity without eating an inch of floor space. We generally split the vertical run into three zones: daily-use cabinets at counter to eye level, a mid-band for slightly less frequent items, and a top loft for things you touch a few times a year. Getting the depth and door hardware right here matters more than people expect, and it's a big part of why custom furniture design work in a kitchen looks so different from off-the-shelf modular boxes bought at a showroom.
Tall pull-out pantry units are the other underused trick. A single 12 to 15 inch wide pull-out column tucked beside the fridge or at the end of a galley run can hold as much dry storage as two feet of open shelving, and because everything slides out to you instead of you reaching into a dark cabinet, it actually gets used properly instead of becoming a graveyard for expired spice packets.
- Full-height wall units instead of stopping at 6 feet
- Tall pull-out pantry column near the fridge or end wall
- Corner carousel or magic-corner unit for the dead L-shape corner
- Deep drawers under the counter instead of shelved cabinets for pots and pans
- A dedicated appliance garage for the mixer, toaster, and OTG
Working around what you can't move
Older Salt Lake flats come with real constraints that a fresh design has to respect rather than fight. The kitchen wall backing onto a shared duct, the stone slab that's structurally tied into the counter, a low beam running across part of the ceiling, these things are not going anywhere without significant cost and disruption, so the smarter move is almost always to design storage that works around them. Corner units are the classic example, that dead L-shaped corner where two counter runs meet is one of the most wasted spots in any older Kolkata kitchen, and a carousel or magic-corner pull-out mechanism can recover almost the entire volume that's currently sitting unused behind a door you can barely reach into.
If you're planning any layout change, it's worth understanding what NKDA and Bidhannagar rules actually govern for interior alterations within an existing sanctioned flat versus what triggers a fresh approval, particularly if you're thinking about knocking a wall between the kitchen and an adjoining utility area. Our guide on renovating a Salt Lake cooperative home walks through the practical side of this, and if the work touches structural elements it's worth a quick read of the broader Bidhannagar building rules for Salt Lake before you commit to a plan, since current provisions should always be confirmed with the authority directly rather than assumed from an old renovation you saw next door.
| What older layouts waste | What a redesigned layout recovers |
|---|---|
| Open shelving in the dead corner | Carousel or magic-corner pull-out |
| Cabinets stopping at 6 ft with bare wall above | Full-height loft to the ceiling |
| Shallow 18-inch counter depth | Standard 24-inch depth with deep drawers below |
| One shared drawer for all utensils | Sectioned drawer organizers by category |
Materials that actually survive a Kolkata monsoon
This is where we see the most expensive mistakes get made, and it has nothing to do with design taste. Kolkata's humidity, especially through the monsoon months, is brutal on cheap plywood carcasses and low-grade laminates, and a kitchen that looks perfect on handover day can start swelling at the shutter edges within eighteen months if the core material and edge banding weren't specified for local conditions. We spec marine or BWP-grade plywood as the baseline for any cabinetry in a Salt Lake project, with PU or laminate finishes over factory-pressed edge banding rather than site-applied tape, because that seam is exactly where moisture gets in first.
Countertop material matters just as much for both storage and daily use. A lot of the older stone counters in Salt Lake flats are porous granite that stains easily around the sink, and when we redo a counter we'll often push clients toward engineered stone for the sink zone specifically, since it's non-porous and holds up far better against turmeric stains and oil splatter than natural stone does. None of this is glamorous, but it's the difference between a kitchen renovation that lasts fifteen years and one that needs redoing in five.
Layout logic: rethinking the work triangle for a small footprint
A lot of older Salt Lake kitchens were laid out before anyone was thinking seriously about the kitchen work triangle, the sink, stove, and fridge often sit in whatever positions the original plumbing and gas points happened to land, which forces awkward cross-traffic every time someone cooks. In a genuine renovation we'll often relocate the sink or shift the stove a few feet if the plumbing run allows it, purely because a tighter, more logical triangle frees up an entire counter run for dedicated storage that wasn't usable before. This is also where good lighting pulls its weight, a false ceiling with task lighting over the counter and under-cabinet strips makes a small kitchen feel considerably larger and makes it easier to actually find things in deep cabinets, something our false ceiling and lighting design team factors in on every kitchen brief.
- 01Site survey and measured drawings
- 02Layout and storage plan with 3D visualization
- 03Material selection and vendor coordination
- 04Fabrication and site fit-out
- 05Handover and punch-list walkthrough
For clients who want to see the plan before committing to anything, we run every kitchen through 3D visualization and rendering so the storage layout, the loft heights, and the material finishes are all agreed on paper before a single shutter gets fabricated, which avoids the costly mid-project changes that tend to blow both budget and timeline on older-flat renovations. A typical interior project like this runs 8 to 12 weeks from signed brief to handover, though a kitchen with structural changes or a shifted plumbing line can run longer depending on what the site survey turns up.
What this actually costs and how to think about hiring for it
We'd rather be upfront here than vague. A kitchen storage overhaul in an older Salt Lake flat is a real renovation project, not a weekend carpentry job, and pricing depends heavily on whether you're keeping the existing footprint or shifting plumbing and electrical points, what material grade you choose, and how much custom joinery the layout needs versus modular components. Our guide on architect fees in Salt Lake explained is a useful starting point if you're trying to understand how design fees are typically structured for a project like this, and it's worth having that conversation early rather than after you've already committed to a layout you can't afford to build.
If your kitchen work is part of a bigger flat-wide update, whether that means a full residential interior design pass or a targeted renovation and remodeling of just the kitchen and adjoining utility, it genuinely helps to scope both at the same time, because plumbing, electrical, and false-ceiling work often overlap between the two rooms and doing them together saves both cost and disruption. We recently completed a residential interior project in a Salt Lake block that involved exactly this kind of coordinated kitchen-and-utility rework, and the Salt Lake residential interior project gives a sense of how a full-height storage system actually looks once it's built rather than rendered.
At the end of the day, the older Salt Lake kitchens we walk into aren't short on potential, they're short on a plan that actually accounts for the ceiling height that's being wasted, the corner that's dead space, the plumbing stack that isn't moving, and the humidity that will eventually punish whatever cheap material got used to save a few thousand rupees upfront. We've been doing this work out of New Town since 2014, we've delivered 330-plus buildings and interiors across New Town, Kolkata and Salt Lake, and if you're staring at a kitchen that's technically functional but nowhere near what the space could hold, we'd genuinely like to walk it with you and tell you honestly what's fixable and what it'll take. Get in touch through our contact page and we can set up a site visit.