








Master Bathroom Design Ideas for New Town 3BHK Flats
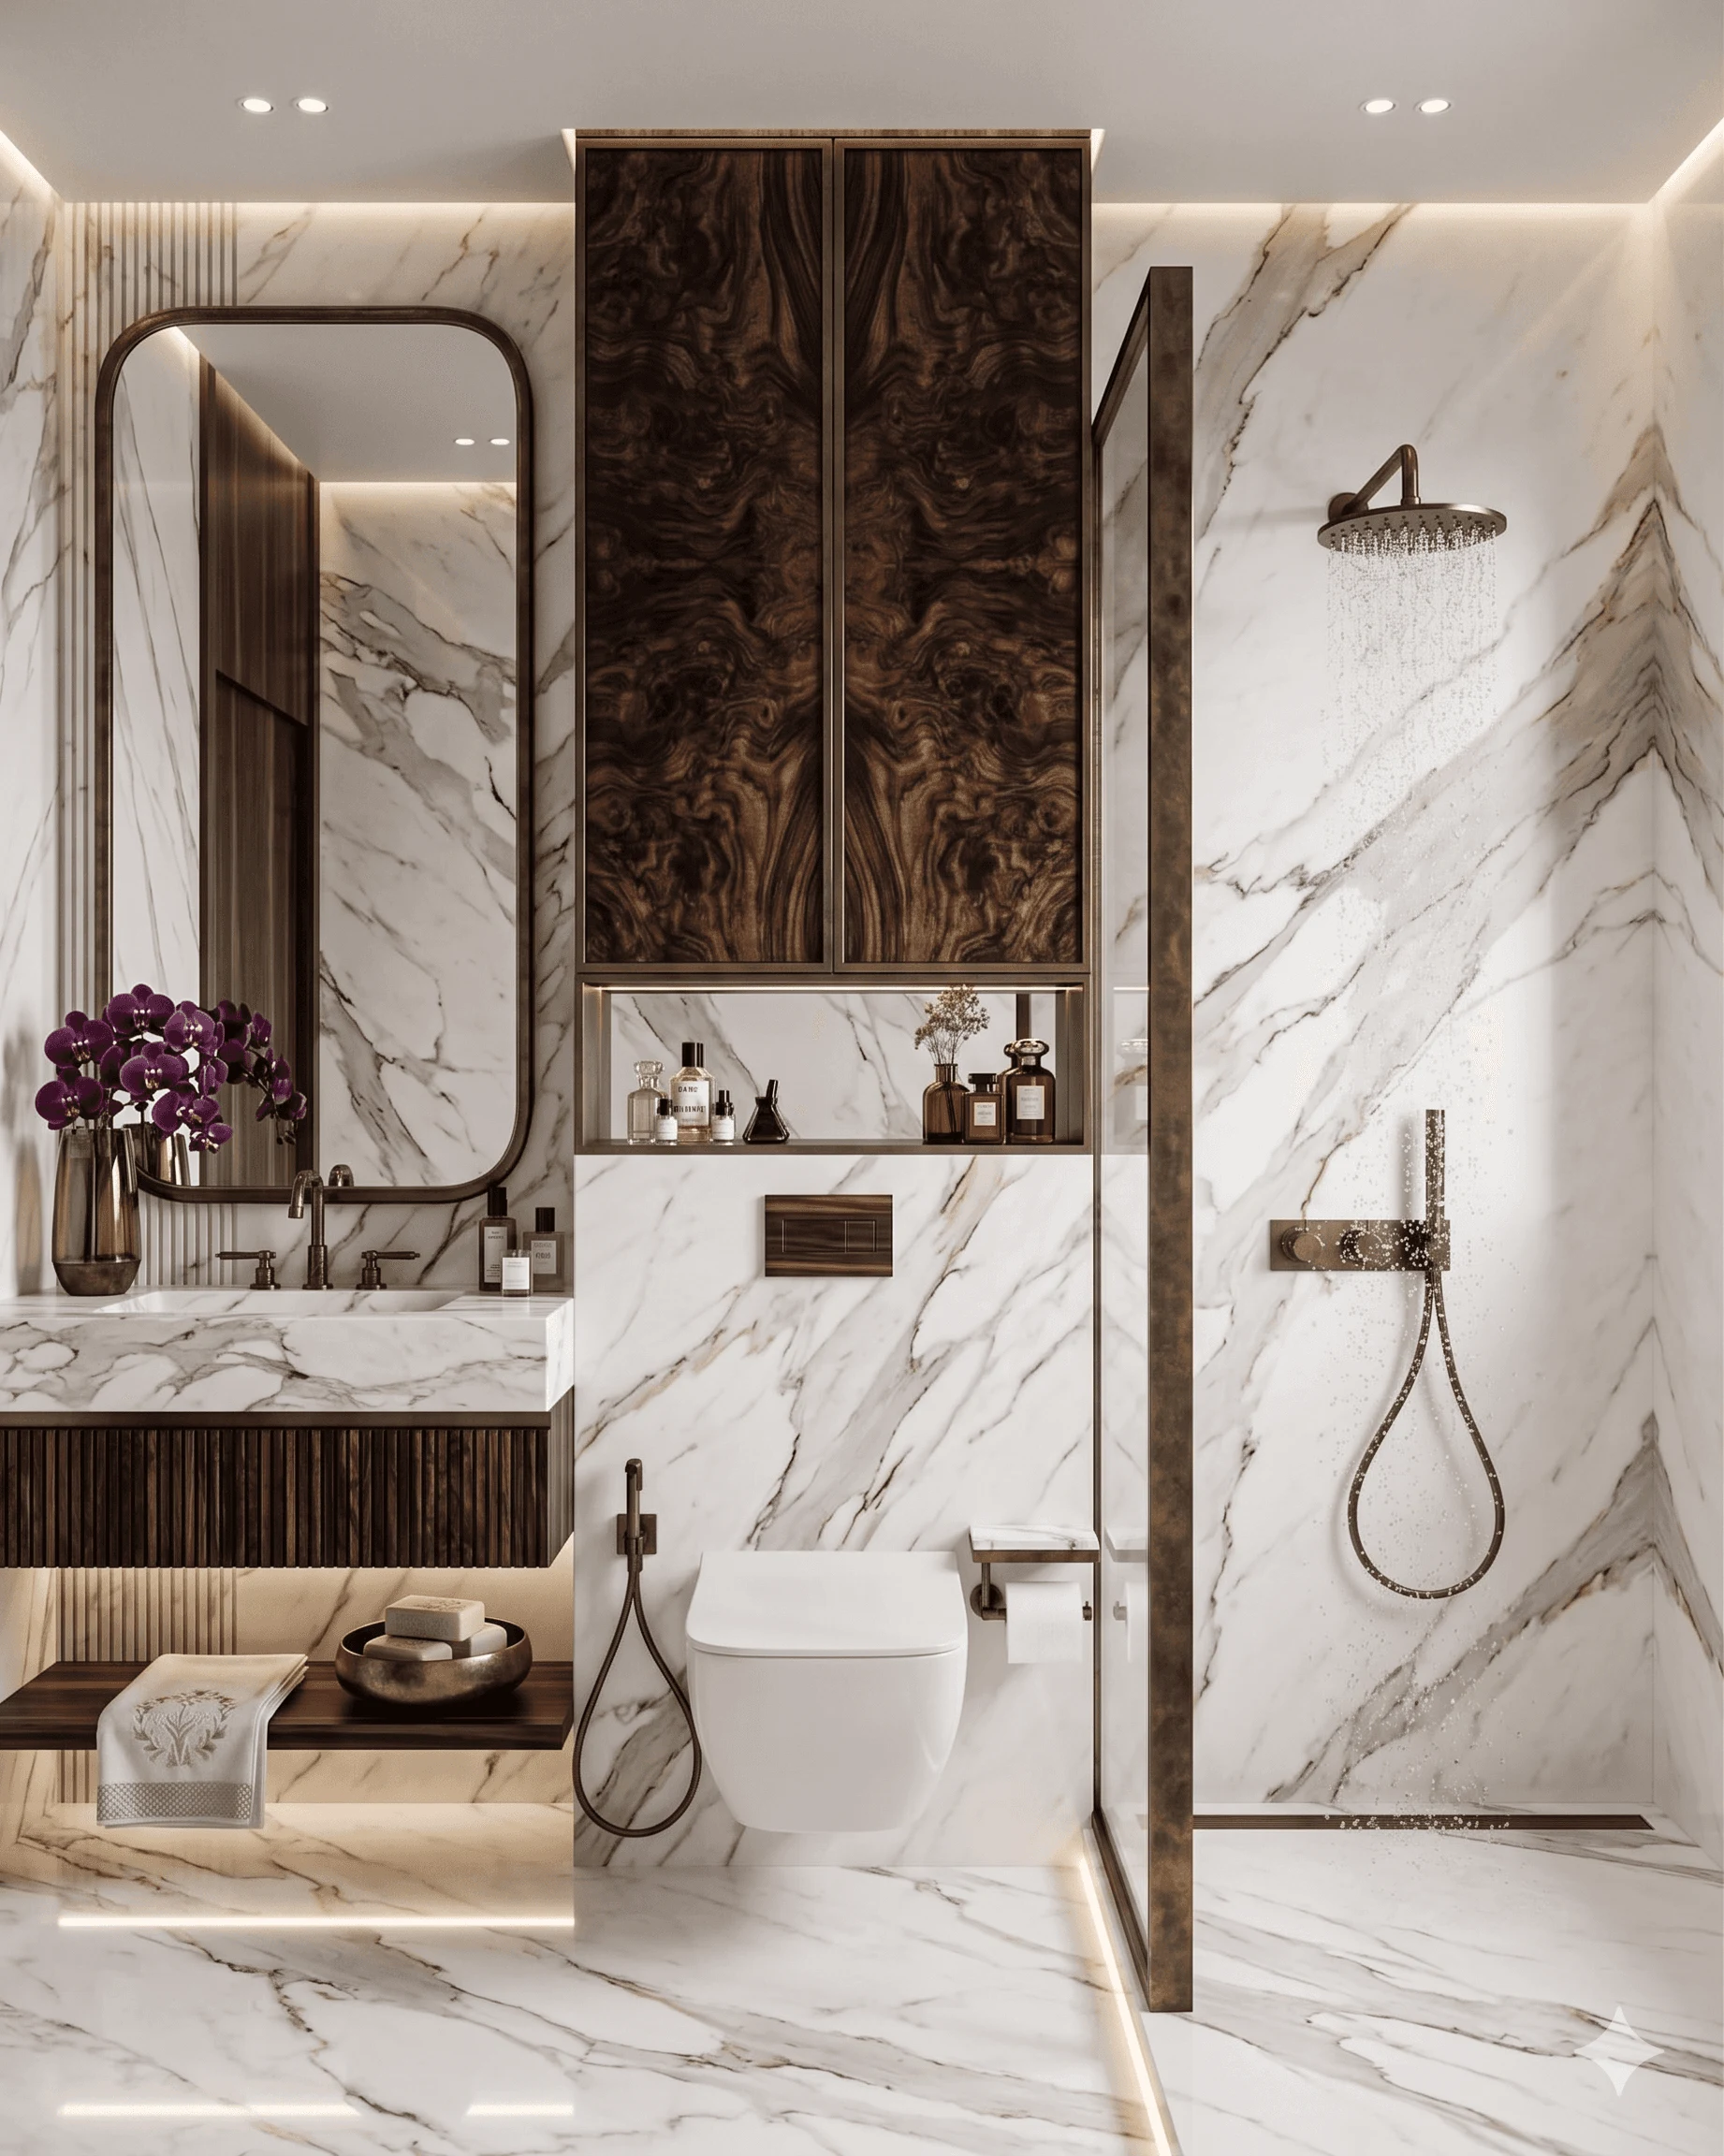
Most 3BHK flats in New Town ship with a master bathroom that's been sized by a builder's standard plan, not by how you'll actually use it every morning, and that gap becomes obvious within the first six months of living there. The plumbing shaft sits where it sits, the ventilation duct (if there's one at all) barely pulls humidity out during the monsoon, and the tile the builder chose is the cheapest vitrified option that photographs fine but goes slippery the moment it's wet.
We've walked into enough New Town flats, from Action Area I towers to newer Action Area II and III developments, to know the master bath is usually the most-neglected room in the handover package and the one homeowners regret not upgrading first. This piece is about what actually works for that specific footprint: the layouts that fit a standard master bath shell without demolition, the materials that hold up against Kolkata's nine-month humidity window, and the fixtures and lighting choices that make a small room feel considered rather than crammed.
If you're planning a renovation or you're still finalizing your interiors before possession, this is the room worth getting right first, because retrofitting waterproofing and plumbing after tiling is far more expensive than planning it correctly the first time.
Why the standard New Town master bath layout needs rethinking
The typical master bathroom in a New Town 3BHK runs somewhere between 35 and 55 square feet, tucked behind the bedroom with a single external wall for the exhaust or window, and a wet zone that's rarely separated from the dry zone by anything more than a slight floor slope. That works fine on paper and poorly in practice, because the shower spray finds its way to the vanity area within a week, the mirror fogs from steam with nowhere to escape, and the WC often sits closer to the door than good ergonomics would recommend.
The fix isn't always a bigger room, it's a smarter split. We generally recommend a glass partition or half-wall to separate the shower from the dry zone, even in a 40 square foot bathroom, because it lets you keep the vanity and storage dry and reduces the mold and grout staining that shows up within a year in un-partitioned layouts. For flats where the plumbing wall can be moved (usually only feasible before possession or during a structural-level renovation), shifting the WC away from the entry door and centering the shower against the external wall gives you a layout that breathes better and photographs cleaner in 3D visualization and rendering before a single tile goes down.
| Standard builder layout | Reworked master bath layout |
|---|---|
| Wet and dry zones share one floor slope | Wet zone separated by glass partition or half-wall |
| Exhaust fan only, no cross ventilation | Exhaust plus external window or duct routed to outer wall |
| WC placed near entry door | WC repositioned for privacy and flow |
| Vanity mirror fogs and stays damp | Vanity kept in dry zone, stays usable within minutes |
Layout options that fit a New Town 3BHK footprint
For flats where you're not touching structural walls, three layouts consistently work well within a 35-55 square foot shell. A corner shower with a fixed glass partition suits narrow bathrooms and frees up the opposite wall for a full-length vanity, which matters because most New Town master baths are given one mirror and one shallow shelf when a proper vanity with storage below would solve half the daily clutter problem. A linear layout with the shower, WC, and vanity along one long wall works better in bathrooms wider than they are deep, and it's the layout we use most often in renovation work because it keeps all plumbing on a single wall and minimizes rerouting.
The third option, a wet room with a slight floor gradient and no partition at all, looks striking in photographs but we're cautious about recommending it for a shared master bath used daily by two people, since without a partition the entire floor stays damp longer in Kolkata's humidity and anti-skid performance matters even more. If you do go this route, the flooring choice becomes non-negotiable, which is where a lot of homeowners underestimate the difference between a matt-finish tile and a true anti-skid one.
Materials that actually survive Kolkata's humidity
Tile choice is where most master bath renovations in New Town go wrong, not because homeowners pick ugly tiles, but because they pick tiles rated for dry climates. Anti-skid vitrified or matt ceramic tiles with a proper R-rating for wet areas are worth the marginal cost over glossy vitrified, especially on shower floors where water sits for longer than a quick rinse. We also push back on large-format tiles in very small master baths, since more grout lines actually help underfoot grip even though they mean more sealing maintenance over the years.
Waterproofing below the tile matters more than the tile itself, and this is the step that gets skipped most often in New Town flats because it's invisible once the room is finished. A proper membrane application before tiling, carried up the wall to at least 600mm in the shower zone, is the difference between a bathroom that stays dry for a decade and one that shows damp patches on the bedroom wall behind it within two years. We've written in more detail about waterproofing costs before tiling and it's worth reading before you finalize any bathroom quote, because contractors who skip this line item are usually the cheapest ones for a reason.
For countertops, engineered stone handles the daily splash-and-wipe routine of a vanity far better than natural marble, which stains and etches from soap and toothpaste over time. Cabinetry below the vanity should be moisture-resistant plywood with a laminate or PU finish rather than particle board, since particle board swells at the first sign of a leaky trap.
- Anti-skid rated tile in the shower and wet zone
- Waterproofing membrane taken 600mm up the wall
- Moisture-resistant plywood for vanity cabinetry
- Engineered stone or quartz countertop, not raw marble
- Grout sealed and re-checked annually
Ventilation, lighting, and fixture choices
A New Town master bath without proper cross ventilation is a mold problem waiting to happen, and the standard single exhaust fan builders install is often undersized for the room. We size exhaust fans by CFM against room volume rather than by whatever came bundled with the flat, and where the layout allows it, routing a duct to the external wall beats relying on the fan alone during the peak monsoon months.
Lighting in a small bathroom does more work than people expect. Warm white light near 3000K around the vanity mirror makes skin tones look natural for grooming, while cooler light closer to 4000K in the shower zone reads as cleaner and brighter; getting the colour temperature right in each zone is a small decision that changes how the whole room feels. A recessed false ceiling with moisture-rated fixtures also lets you hide the exhaust ducting and route layered lighting without lowering the room so much that it feels cramped, and our false ceiling and lighting design team typically plans this alongside the waterproofing scope so the two don't conflict later.
Fixture-wise, a wall-hung WC with a concealed cistern saves visible floor space and makes cleaning easier, which matters more in a compact room than it sounds. Rain showers look good in renders but a handheld shower with a fixed head on a slide bar is more practical for a family bathroom, since it works for everyone from kids to elderly family members without adjusting mounting heights. If the household includes an aging parent, it's also worth planning grab bars and a lower vanity edge from the start rather than retrofitting them later.
Budgeting, Vastu, and the renovation process
Many homeowners we work with in New Town ask about Vastu Shastra placement for the master bath at the same time they're finalizing the layout, and the honest answer is that most builder-given positions in Action Area flats can be worked with rather than rebuilt, using mirror placement, door swing, and color choices to align with the principles without moving plumbing walls. We cover this in more depth in our guide on Vastu and NKDA compliant home design if that's a priority for your family.
On cost, a full master bath renovation in New Town, including demolition, waterproofing, new plumbing runs where needed, tiling, vanity, and fixtures, tends to fall in a wide range depending on tile grade and fixture brand, and we'd rather walk you through an itemized breakdown than quote a number that doesn't reflect your specific footprint. Our detailed bathroom renovation cost breakdown for Kolkata is a reasonable starting point for setting expectations before you get quotes from contractors.
- 01Site survey and plumbing check
- 02Layout and material finalization
- 03Demolition and waterproofing
- 04Tiling, fixtures, and false ceiling
- 05Final fitting and handover
The process itself, from first site visit to a finished master bath, usually runs four to six weeks for a straightforward retile-and-refit, longer if the plumbing wall is moving or the layout is changing structurally. We sequence waterproofing curing time deliberately into that schedule rather than rushing tiling on top of a membrane that hasn't fully set, which is a corner a lot of local contractors cut to hit tighter deadlines.
Getting the master bath right the first time
We've delivered over 330 buildings and homes since starting Studio Contour in New Town back in 2014, and bathrooms are consistently the room where a small planning decision, a partition placed correctly, a waterproofing height taken seriously, an exhaust duct routed instead of skipped, saves years of frustration later. If your master bath is part of a larger interior scope, our residential interior design team handles it alongside the rest of the flat so materials and finishes read as one coherent home rather than a patchwork of separate contractor decisions, and for a dedicated bathroom-only scope our bathroom design service covers everything from the site survey through final fitting.
We've worked across New Town's Action Areas and into Salt Lake on projects like our Action Area II residence renovation, and if you're weighing whether to renovate now or wait, our guide on hiring an interior designer in New Town walks through what to check before you sign with anyone. If you're in New Town and ready to talk through your specific bathroom footprint, get in touch with us and we'll walk the layout with you before you commit to a single tile.