








Master Bedroom Design Ideas for New Town Apartments in Kolkata
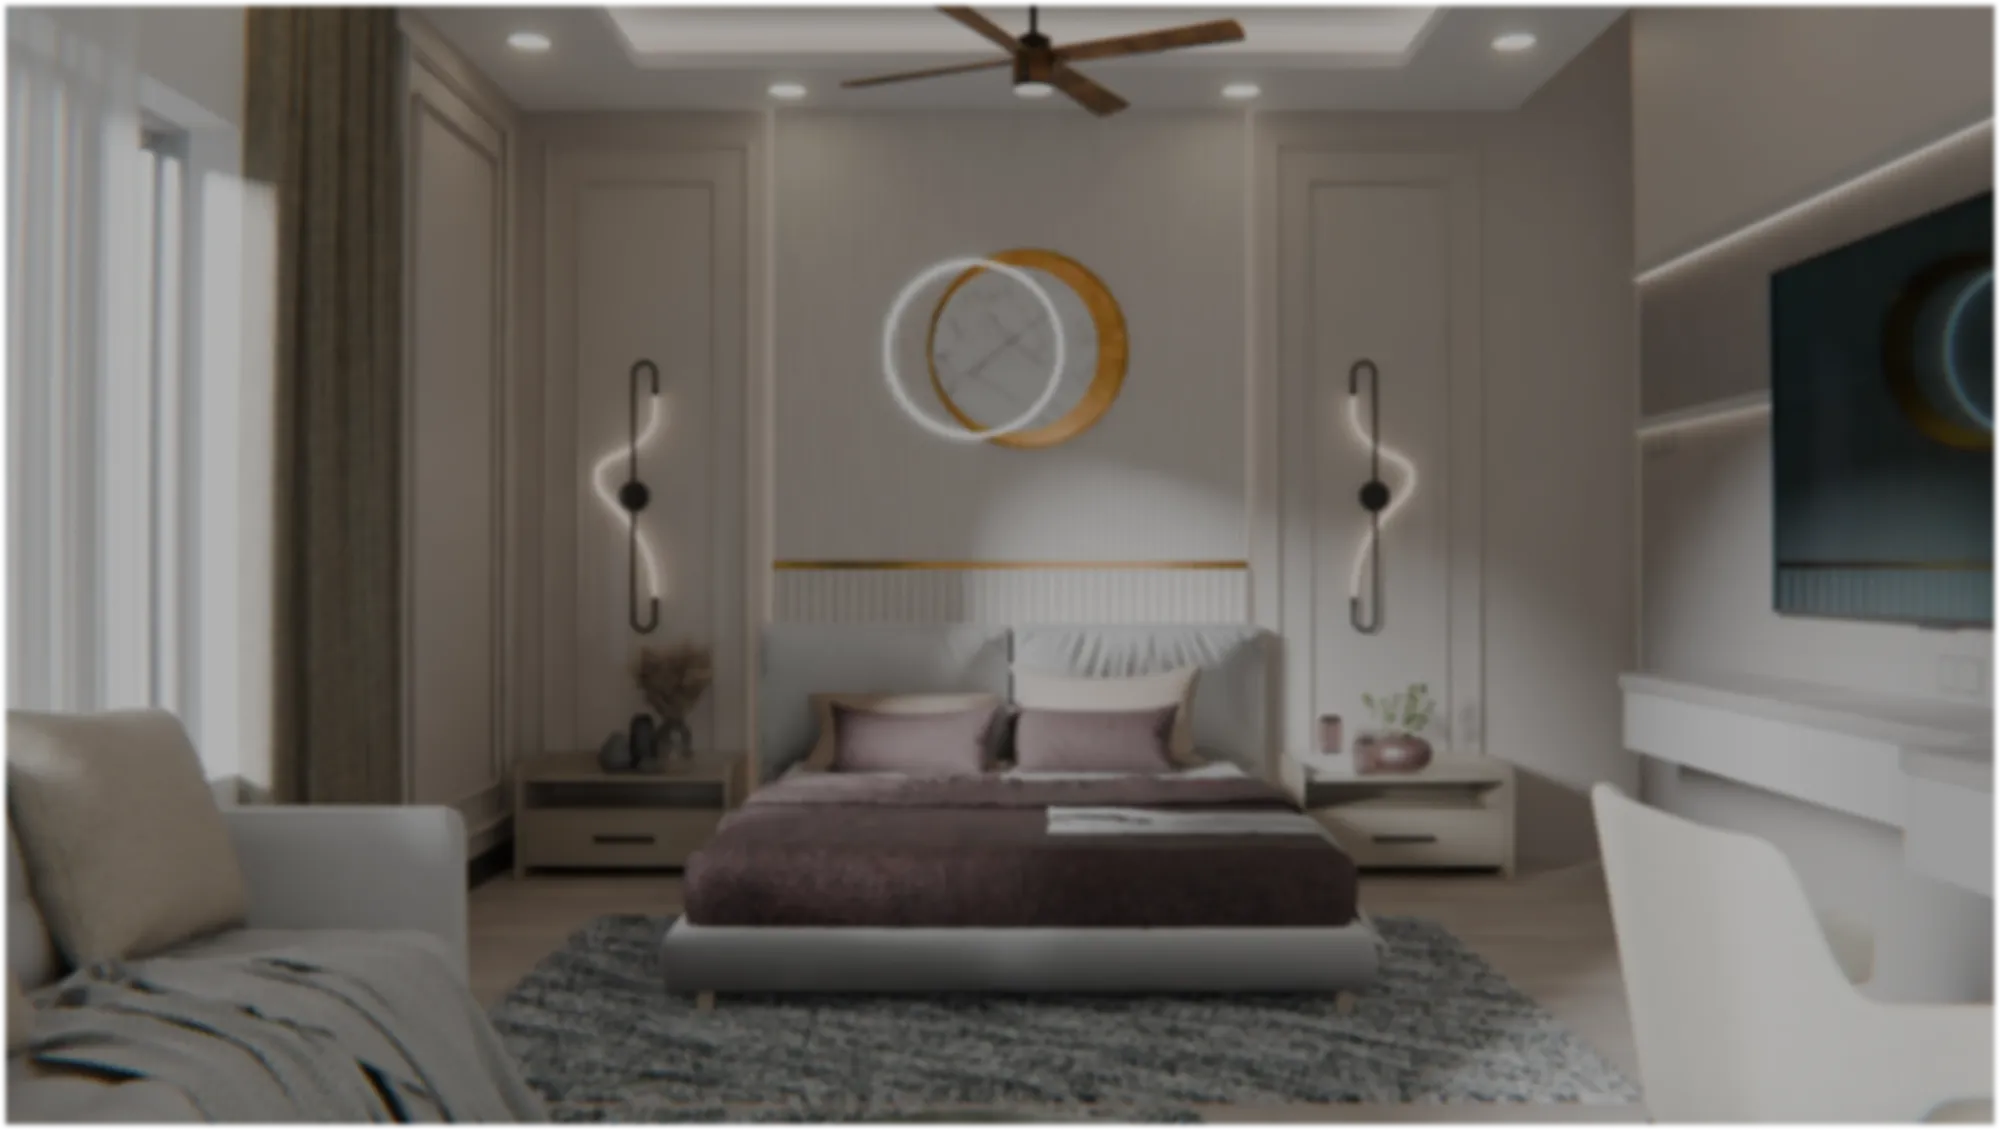
If you have walked through a few apartment towers in New Town over the last decade, you will notice something the brochures never mention, which is that the master bedroom is almost always the room that gets shortchanged first. The living room gets the accent wall, the kitchen gets the fancy countertop, and the bedroom, the room where you actually spend a third of your life, ends up with a bed, two side tables, and a wardrobe pushed against whichever wall had space left over. We have walked into enough finished flats across Action Area I, II, and III, and enough resale units in Sector V and the older Salt Lake blocks, to say this with some confidence, right, because it is the pattern we get called in to fix more often than almost anything else.
This piece is about doing the master bedroom properly for a New Town apartment specifically, not a generic Pinterest board of bedroom ideas that assumes you have a 400 square foot room and floor-to-ceiling glazing on two sides. New Town units are usually tighter, the sun comes from a fixed direction you did not choose, the humidity from the monsoon changes what materials actually hold up, and the building's own floor plan often forces compromises around structural columns and shared walls. So we are going to go through layout, storage, lighting, materials, and the Vastu questions that almost every homeowner here asks us at some point, and along the way explain why the studio approach we have used across 330-plus buildings tends to get better outcomes than a purely decorative fix.
We founded Studio Contour in New Town in 2014, and a large share of our work since has been residential interiors for exactly this kind of apartment, the G+3 or G+4 residential building, the Action Area flat bought off-plan and handed over in shell condition, the Salt Lake cooperative unit inherited from a previous generation and now due for a proper redo. The master bedroom keeps coming up as the room clients underestimate at the brief stage and then obsess over once they see what is actually possible.
Reading the room before you touch the layout
The first mistake we see in New Town apartments is treating the master bedroom as a fixed rectangle to be furnished rather than a space to be planned. Most towers here hand over bedrooms between 130 and 190 square feet, sometimes with an attached bathroom eating into one corner and a balcony door on another wall, which leaves genuinely usable wall length for a bed and wardrobe at maybe two full sides. Before we even talk finishes with a client, we map where the structural columns sit, where the AC outdoor unit conduit runs, which wall gets afternoon sun through the west-facing balcony that a lot of Action Area II and III towers have, and where the door swing actually eats into the room. That last one sounds trivial until you have measured a door that swings straight into the foot of a queen bed, which happens more often than it should in units designed on a template and repeated across forty floors.
Once that mapping is done, the bed placement decision is really about three things: keeping a clear walking path to the bathroom and balcony that does not require squeezing past furniture, keeping the wardrobe run long enough that you are not stacking off-season clothes in suitcases under the bed, and orienting the headboard against a wall that is not shared with a noisy stairwell or lift shaft, which several early New Town towers built with the lift core adjacent to the bedroom wing, something later buildings mostly corrected. We handle exactly this kind of spatial audit as part of our residential interior design process, and for clients who are still finalising the shell with an architect, it is worth reading through how architect or interior designer, who to hire first applies specifically to New Town timelines, because getting the sequencing right saves a full redesign cycle later.
| Fixed-layout approach | Planned-layout approach |
|---|---|
| Furniture pushed against whatever wall is free | Bed placed after mapping columns, door swing, and sun path |
| Wardrobe sized to fit leftover space | Wardrobe length planned first, room built around it |
| AC and switch points added after furniture is in | Electrical and AC points planned against the final furniture layout |
| Balcony becomes storage overflow | Balcony treated as usable daylight and ventilation zone |
Ceiling, lighting, and the humidity problem nobody plans for
A false ceiling in a New Town bedroom is not purely decorative, even though most clients ask for it because they saw a cove light detail on a builder's show flat. Done properly, it hides the beam drops that are common in RCC slab construction here, gives you a place to run indirect lighting that does not throw glare onto the bed, and creates a channel for AC ducting if you are running a concealed unit rather than a split. The catch here is that Kolkata's monsoon humidity is genuinely hard on gypsum board if the room is not sealed and the AC is not sized correctly for the volume, so we always spec moisture-resistant board in bedrooms with an attached bathroom wall, and we size the cove gap to allow airflow rather than trapping condensation behind it.
On the lighting side, most bedrooms here get one central point and maybe a couple of bedside lamps, which is a missed opportunity given how much control you actually have over mood and function with layered lighting. We typically plan three layers: a soft ambient layer from the cove or a recessed downlight set at a warm colour temperature around 2700 to 3000 Kelvin for the sleeping zone, a brighter task layer near the wardrobe and dressing area, and where the room allows it, a daylighting strategy that pulls in the morning or evening sun through sheer curtains rather than blocking it out entirely with heavy drapes, which a lot of New Town flats do by default and end up needing the lights on at 4pm. Our false ceiling and lighting design work is built around this layered approach rather than a single flush fitting in the middle of the room.
- Map columns, door swing, and AC/balcony position before furniture selection
- Plan wardrobe length first, then fit the bed around it
- Use moisture-resistant board for false ceilings near attached bathrooms
- Layer lighting: ambient, task, and accent, not one central point
- Confirm electrical points against the final furniture layout, not a generic plan
Storage that actually survives a Kolkata wardrobe
Storage is where the material choice matters more than the design sketch. Kolkata's humidity swings hard between the dry winter months and a long, wet monsoon, and cheap particleboard wardrobes swell at the joints within two or three seasons in exactly the kind of exposure a New Town bedroom gets if the AC is not running most of the day. We spec BWP-grade plywood carcasses for wardrobe shutters and internal shelving in almost every project here, with laminate or veneer finishes chosen for how they handle the room's specific light rather than purely for looks. Good cabinetry in a bedroom also means thinking about internal layout, drawer units sized for folded clothing versus hanging space for shirts and sarees, a pull-out shoe rack rather than a shelf that turns into a dumping ground, and where the budget allows, a small dresser counter finished in engineered stone that resists staining better than a painted MDF top. This is the kind of detail work we cover under custom furniture design, and it is worth pairing with a proper materials conversation early rather than after the carpenter has already started cutting.
For a recent Action Area apartment we worked on, the master bedroom brief started almost exactly like this, tight footprint, a west-facing balcony throwing hard afternoon light, and a client who had already bought a wardrobe online that did not fit the actual wall length once we measured it properly. You can see how that kind of layout and material sequencing actually plays out in our G4 apartment building project in New Town, which is a fair representation of the compromises and fixes we are describing here rather than a showroom-perfect render.
Vastu, orientation, and the questions we get asked every week
A good number of our New Town and Salt Lake clients bring up Vastu Shastra at the brief stage, usually around bed direction, mirror placement facing the bed, and which corner of the room the wardrobe should sit in. We take these seriously, not as a checklist bolted on at the end but as constraints worked into the layout from day one, because retrofitting Vastu compliance after the electrical and carpentry is finalised usually means undoing work that was expensive to do once. The honest answer we give clients is that a fixed apartment shell, especially one bought off-plan in a tower you did not design, will rarely give you a textbook-perfect orientation on every axis, so the real skill is in prioritising which principles matter most for a bedroom specifically, sleeping direction and door placement usually first, and working the rest around what the shell actually allows. We go into this in more depth in our guide on Vastu-compliant home planning under NKDA rules, and our Vastu-compliant design service folds this into the same planning pass as the layout and lighting work rather than treating it as a separate consultation.
- 01Site measurement and Vastu/orientation mapping
- 02Layout and furniture zoning finalised
- 03Material and finish selection (plywood, laminate, stone)
- 04Electrical and false ceiling execution
- 05Carpentry, wardrobe fit-out, and final styling
The bathroom attached to a master bedroom deserves its own line of thinking too, since a poorly ventilated one raises the humidity load on the wardrobe standing five feet away. Our bathroom design work usually gets scoped alongside the bedroom for exactly this reason, and if you are dealing with an older Salt Lake flat where the attached bathroom was never properly waterproofed to begin with, it is worth reading through the cost breakdown in our piece on bathroom renovation costs in Kolkata before locking a bedroom budget, because the two scopes tend to move together once you start opening walls.
What a properly planned master bedroom actually looks like when it is done
At the end of the day, a master bedroom in a New Town apartment does not need to be large to feel right, it needs to be planned in the order that actually matters, which is orientation and structural constraints first, layout and wardrobe sizing second, lighting and ceiling detailing third, and finish selection last. Skip that order and you end up with a beautiful mood board that does not survive contact with a real 150 square foot room and a monsoon season. We have run this process across 330-plus buildings in and around New Town and Salt Lake since 2014, typically closing a full bedroom or apartment interior scope in 8 to 12 weeks once material selections are locked, and if your flat is anywhere in New Town or the Salt Lake blocks and you are staring at a bare shell or an underwhelming resale unit, get in touch with us and we will walk the layout with you before you buy a single piece of furniture.