








Compact TV Unit & Media Wall
Kolkata
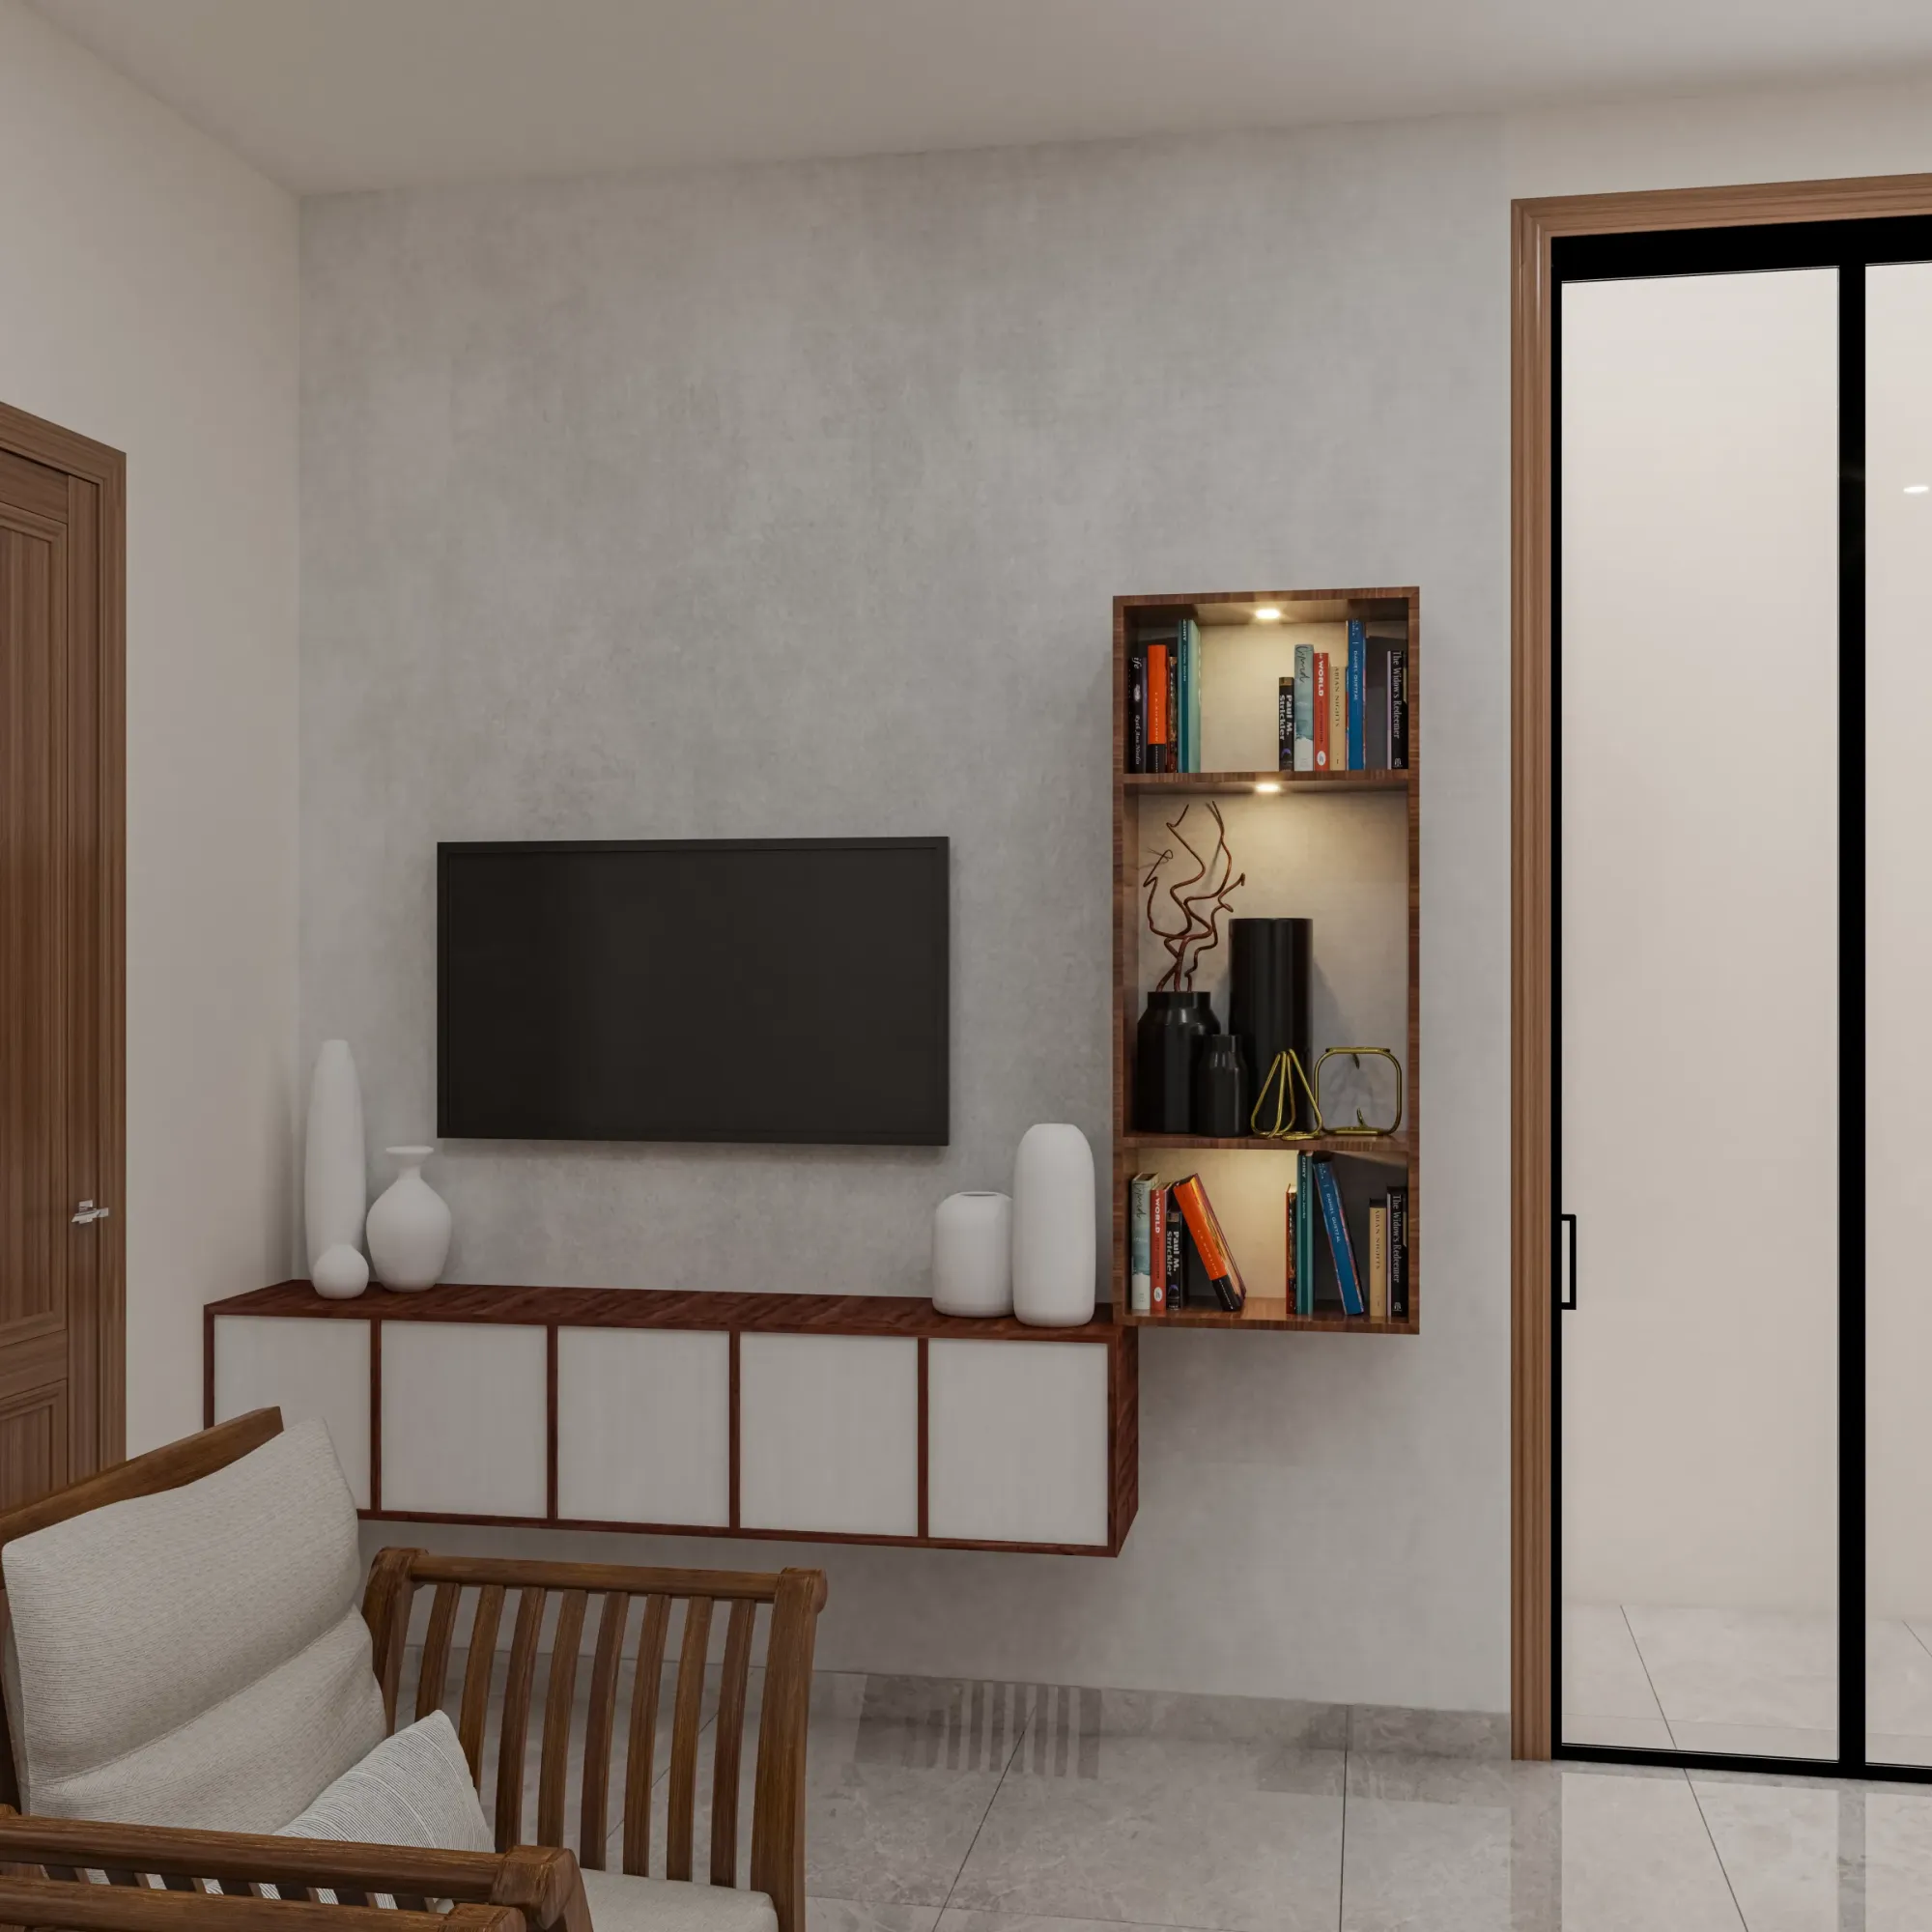
A single living room wall in a compact Kolkata flat, rebuilt as a floating walnut and ivory TV console with a lit display shelf beside it, so the family got storage, character and a proper media wall without losing a single square foot of floor.
Most TV unit projects that come to our studio start the same way, right, the family has one wall in the living room, the TV is already sitting on some freestanding table that collects clutter, and everyone knows the wall could do a lot more but nobody is sure how much furniture it can take before the room starts feeling smaller. This project in Kolkata was exactly that brief, a compact living area where the media wall had to carry the television, closed storage for the usual mess of remotes, routers and papers, and some open display, and it had to do all of that while keeping the floor completely clear, because in a compact flat the floor you can see is basically the space you feel.
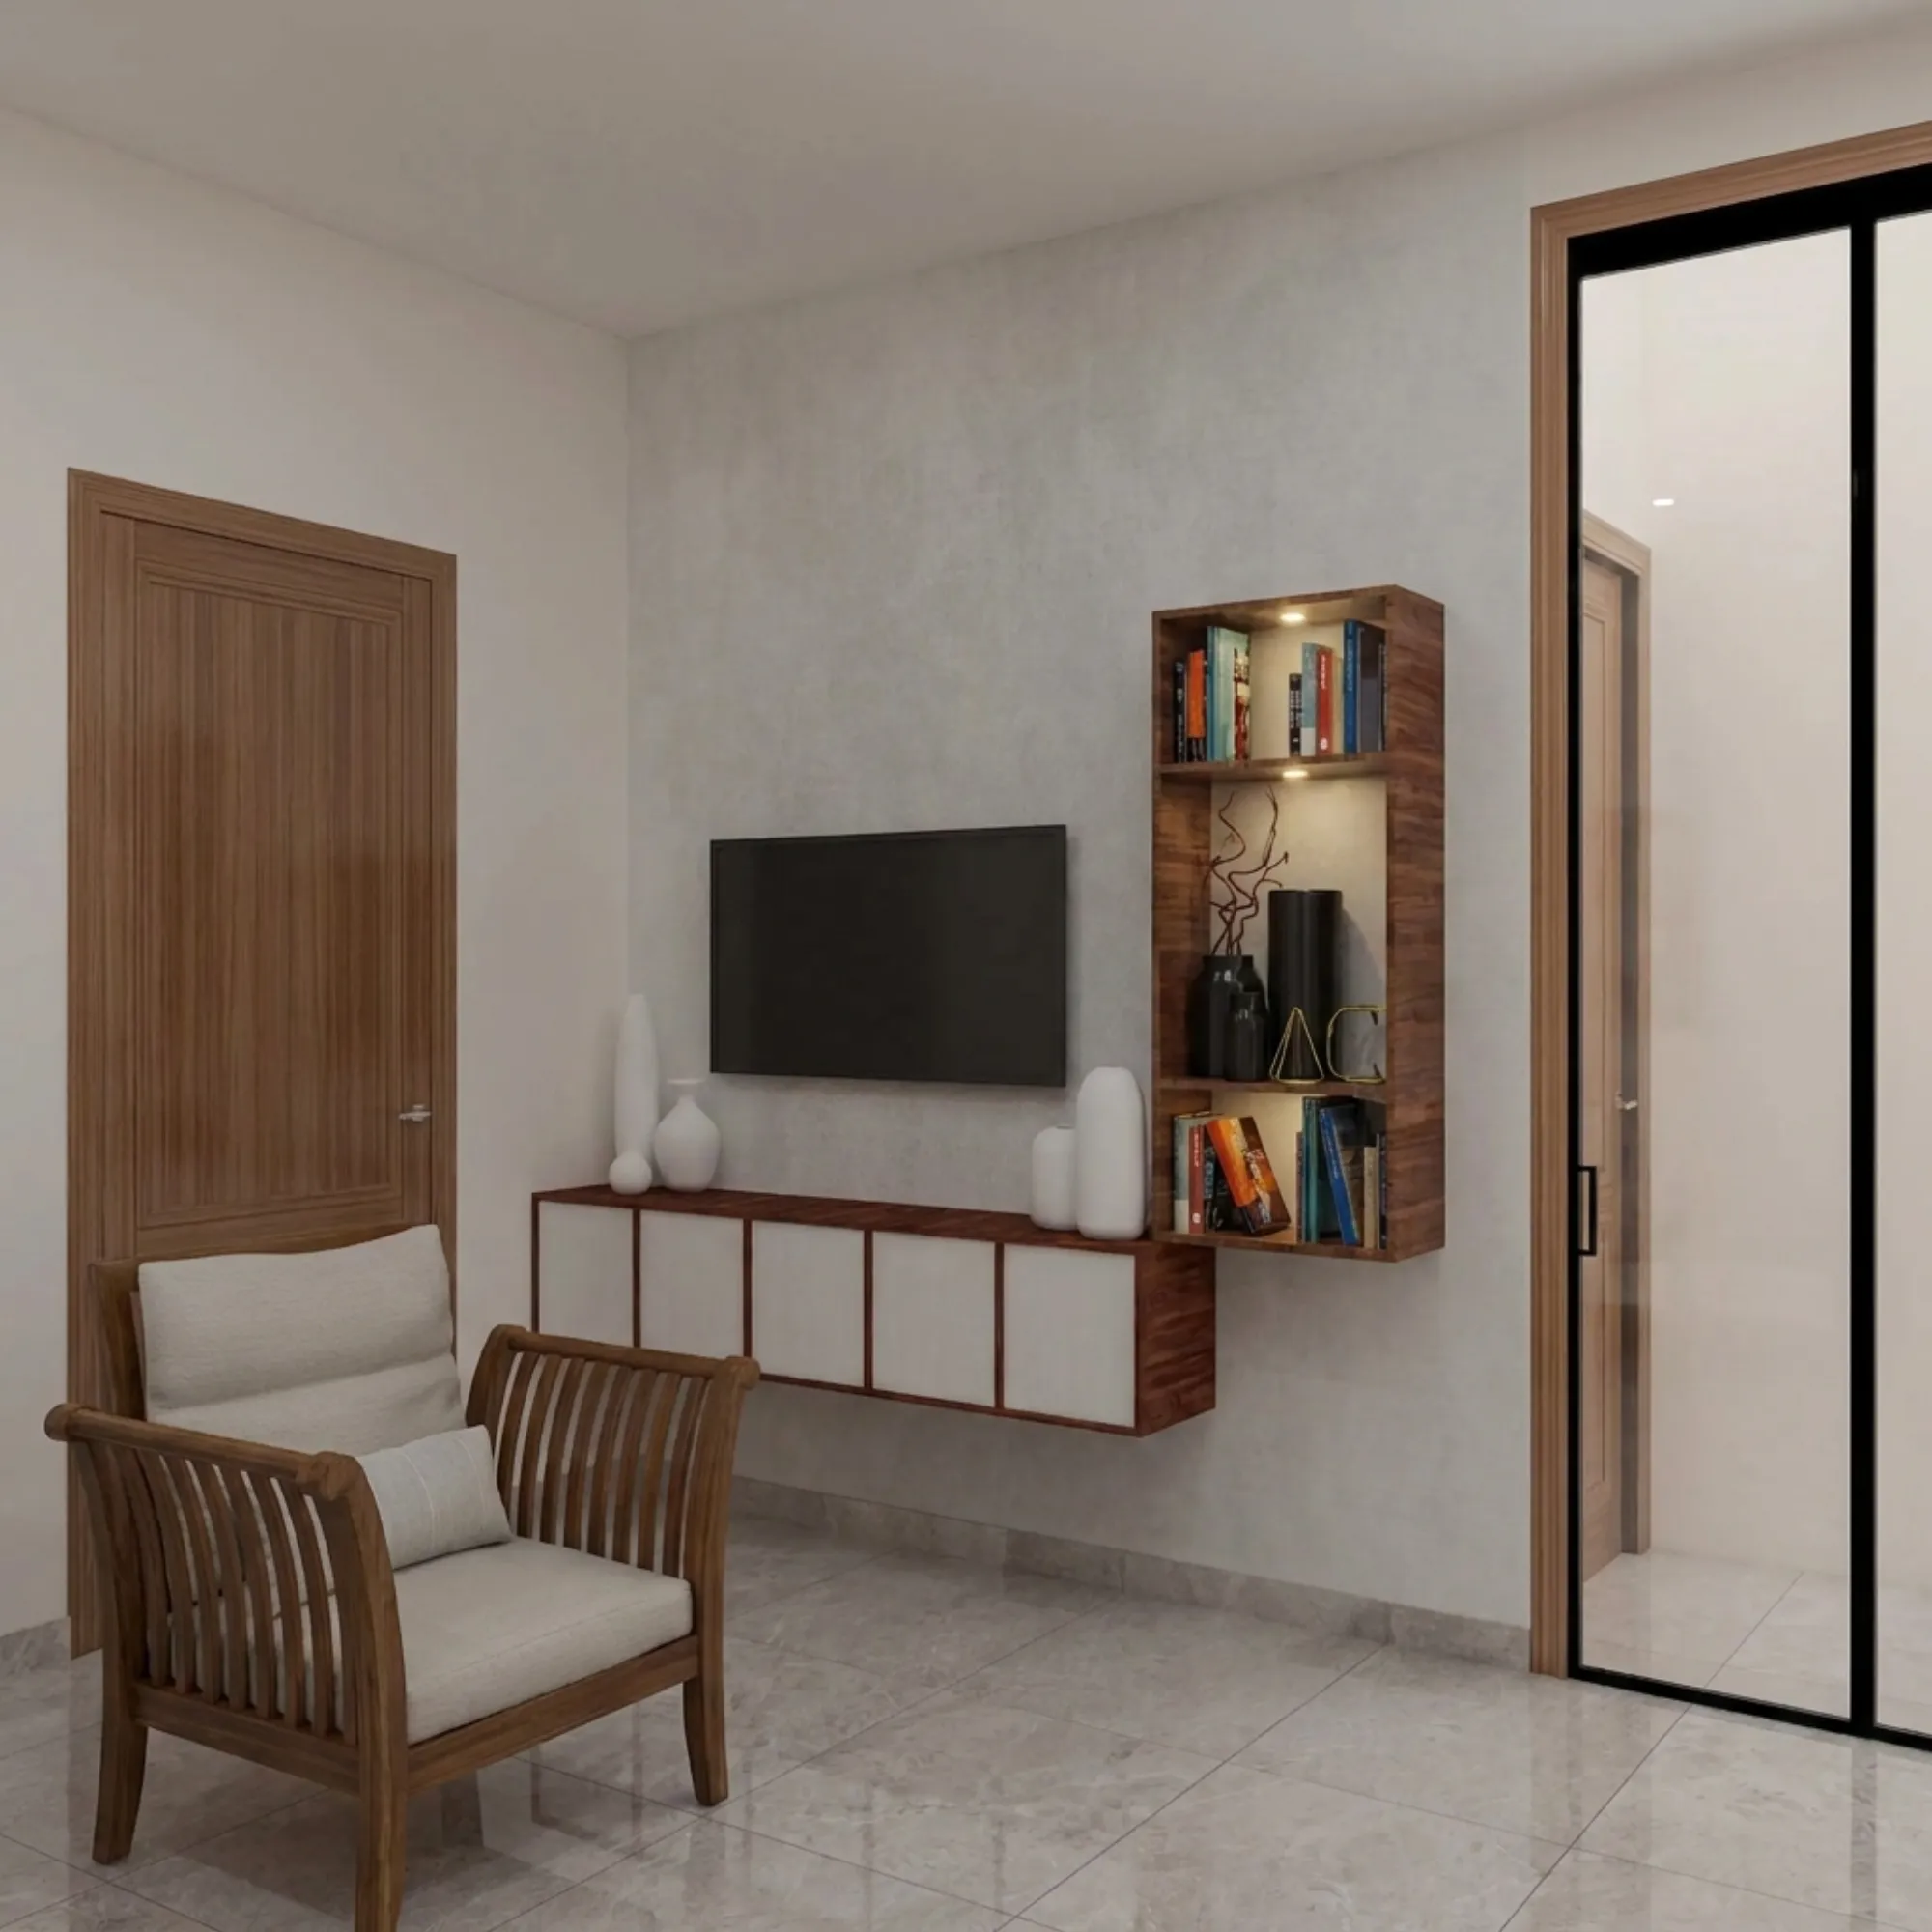
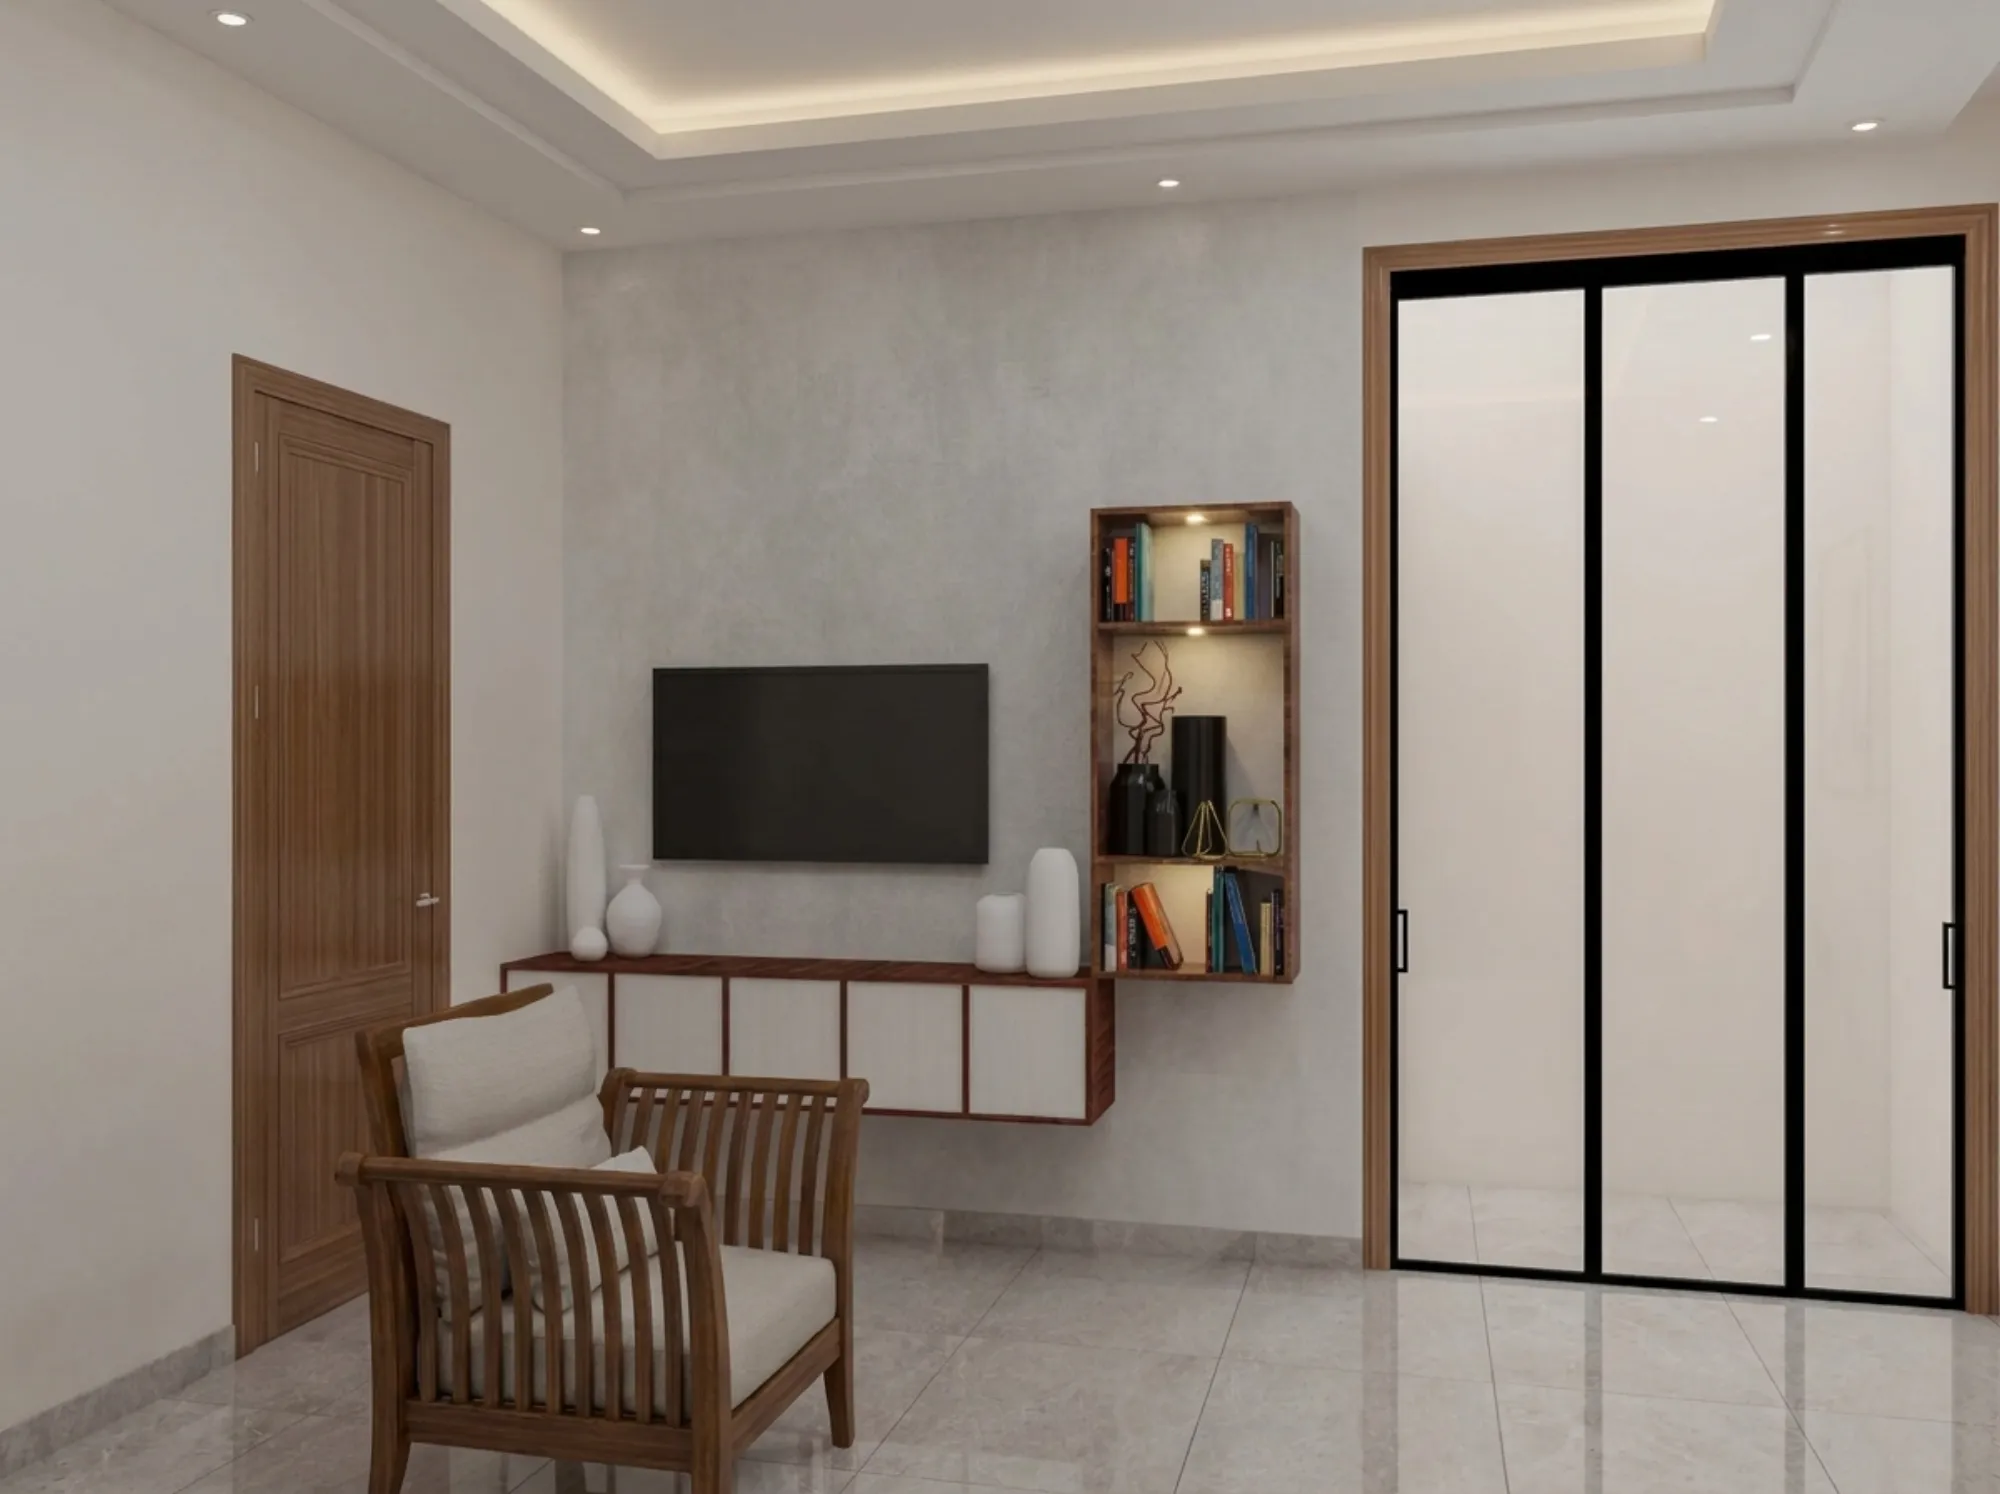
So here is what we actually designed, a wall-hung console in warm walnut-toned wood with five ivory shutter panels framed in timber, floating clear off the tile so the floor runs uninterrupted beneath it, and next to it a vertical open shelf unit with three lit niches that overlaps the console at its base, and behind the TV a soft grey textured feature panel that separates the media zone from the warm white walls around it. It is a small composition, one view, one wall, but it shows the kind of thinking we bring to full homes through our residential interior design work, where every piece has to earn its place twice, once as storage and once as something worth looking at.
We are Studio Contour, an architecture and interior design practice based in New Town, Kolkata, running since 2014 with 330+ buildings delivered across the city and beyond, and pages like this one exist because we think the honest way to evaluate a designer is to look at what they actually built and why. If you are at the stage of comparing studios, our guide to hiring an interior designer in Kolkata walks through that process properly, and the write-up below walks through this specific wall, element by element.
Project gallery
Key Spaces
The Floating Walnut & Ivory TV Console
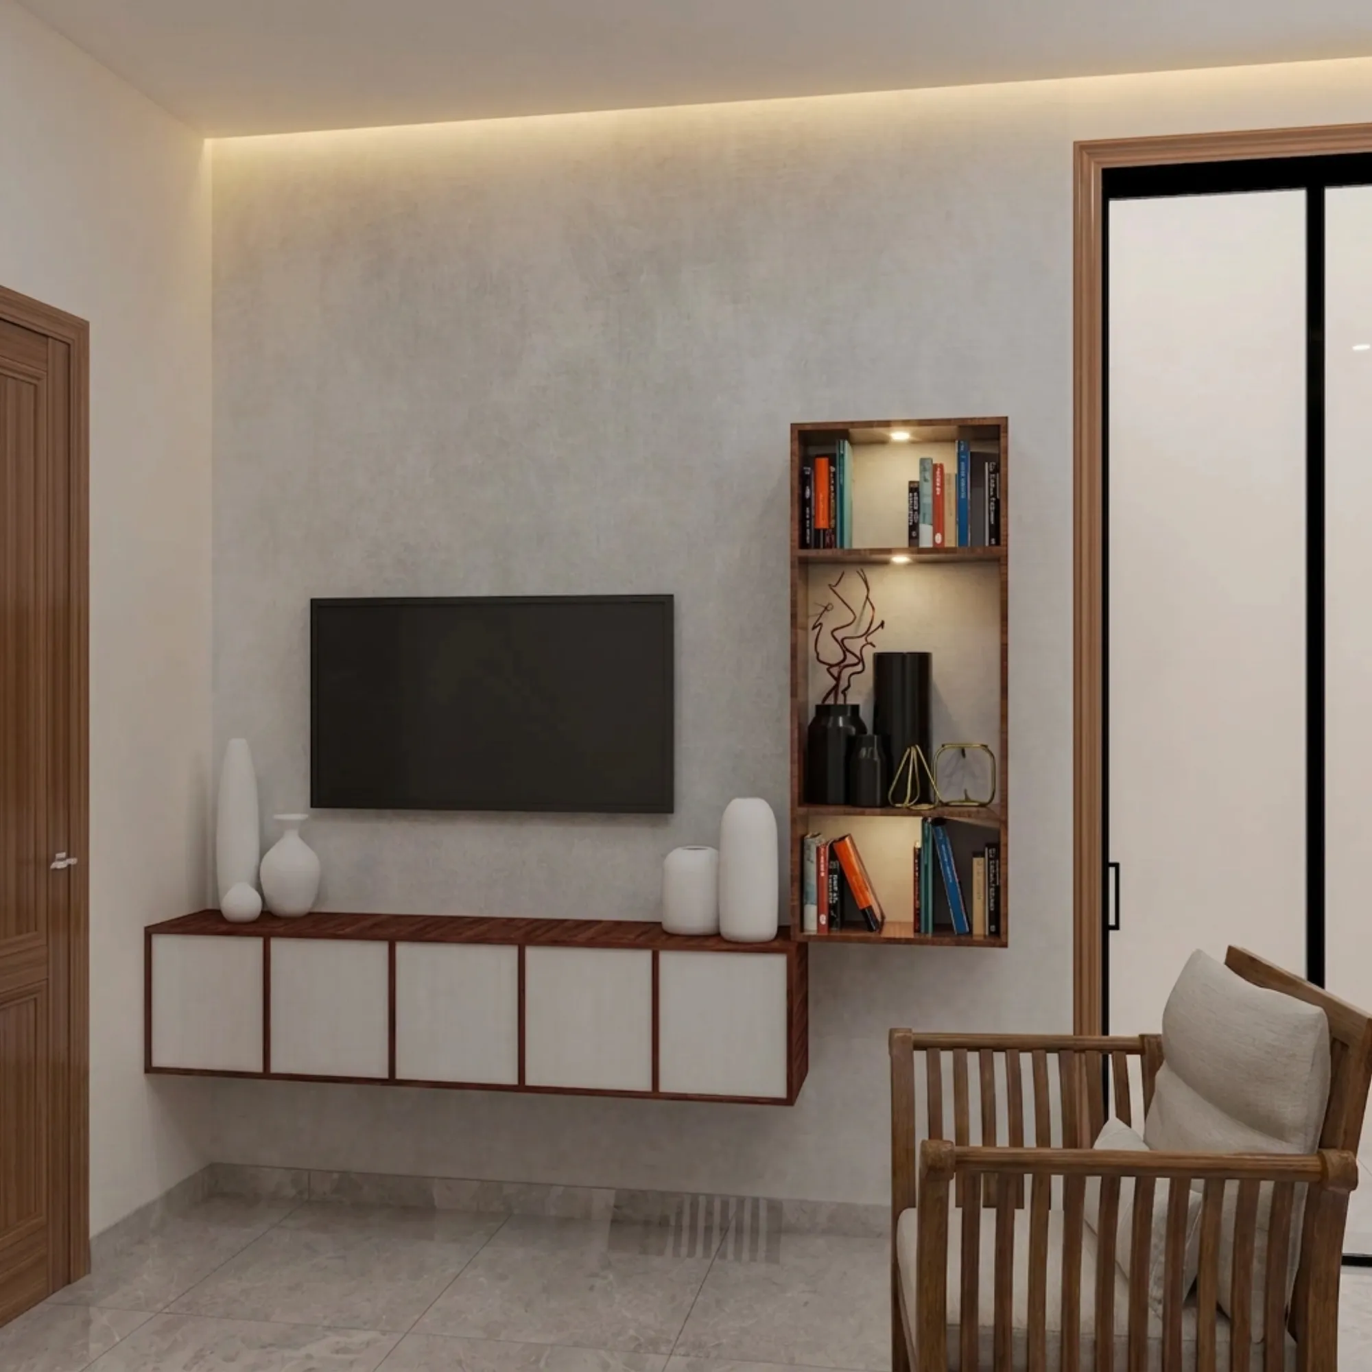
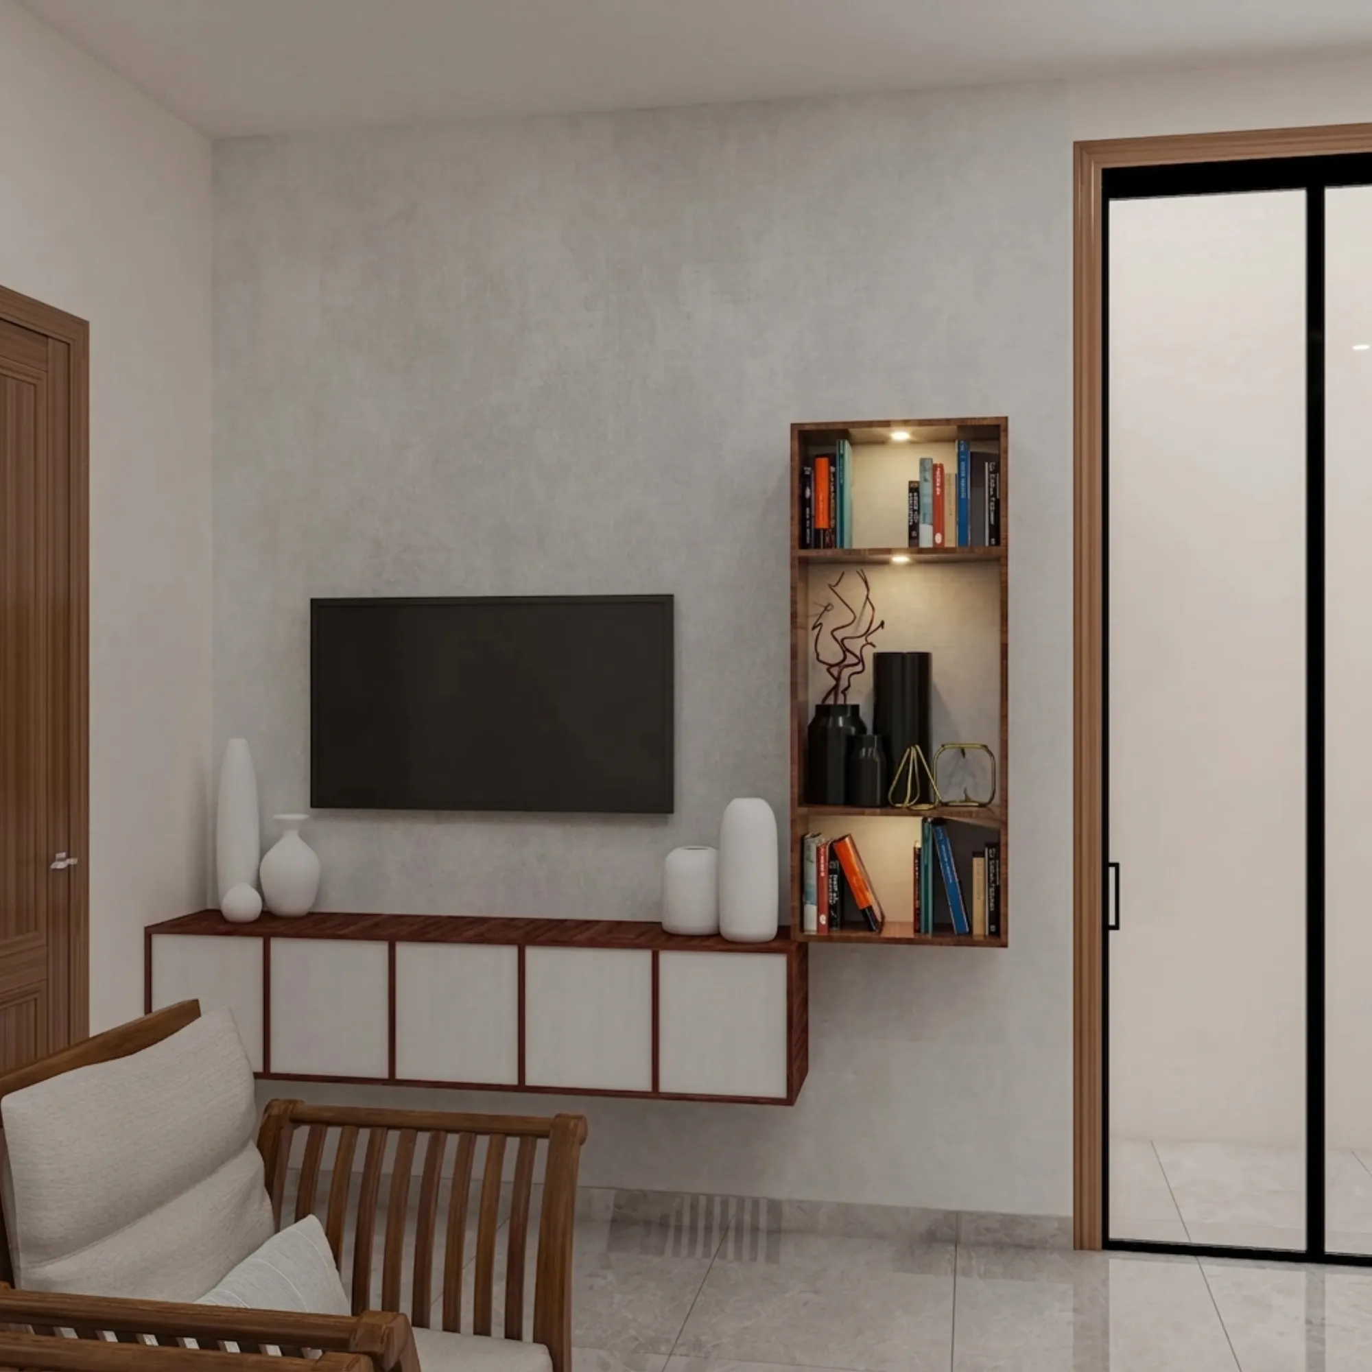
The base of the composition is a wall-hung console roughly seven feet long, built as a plywood carcass finished in a walnut-tone grain laminate, with five shutters faced in a soft ivory laminate and each shutter framed in a slim timber border, so from the sofa you read a calm rhythm of five pale panels sitting inside a warm wooden box. That framing detail matters more than it looks, because a plain run of white shutters at this length tends to go flat and builder-grade, and the thin walnut outline around each panel gives the piece the character of furniture rather than site-made boxwork, which is exactly the line our custom furniture design service tries to walk on every project.
The catch here is the floating mount, right, hanging a seven-foot loaded cabinet off a wall is structurally fussier than standing it on legs, the fixing points have to land on solid wall and the carcass has to be rigid enough that the shutters do not sag out of alignment over years of use. We take that on deliberately because the payoff in a compact room is real, the floor line runs clean underneath, daily mopping happens without moving anything, and the eye reads more floor, so the room feels bigger than its plan says it is. Inside, the shutters conceal open adjustable shelving for set-top boxes, wiring and household clutter, and the top surface in continuous walnut becomes a display ledge, which the family uses for a set of sculptural white ceramic vases that stand out cleanly against the grey wall behind.
The Lit Vertical Display Shelf
To the right of the TV sits the move that makes this wall a media wall rather than just a cabinet with a screen above it, a vertical open unit in the same walnut finish, three niches tall, each niche washed from above by a small warm puck light. The top and bottom niches hold books, spines out and lightly colour-grouped, and the middle niche carries taller black ceramic vessels, a dried sculptural branch and a small brass object, so as you scan down the unit you get an alternation of colour, dark, colour that keeps the column visually alive without any of it feeling staged.
The composition detail we would point a trained eye to is the offset, because the shelf unit does not sit level with the console, it drops down so its lowest niche overlaps the console's right end and the two pieces interlock rather than merely sit adjacent. That single decision breaks the symmetry that makes so many TV walls feel like catalogue installs, it ties the horizontal and vertical elements into one L-shaped figure, and it means the wall reads as a designed composition from the doorway, which in a flat where the living room is also the first room guests see is worth a great deal. The integrated lighting does the rest, at the end of the day an open shelf without light is just dusty storage, and the same shelf with a warm wash over it becomes the thing people comment on.
The Grey Textured Feature Wall & Material Palette
Behind the TV we ran a textured grey feature panel, a soft concrete-effect finish that stops short of the corners so the warm white of the surrounding walls frames it like a canvas, and this is doing two quiet jobs at once. First, a dark screen mounted on a plain white wall reads as a black hole, whereas against a mid-grey textured ground the TV visually dissolves into the composition even when it is switched off. Second, the texture gives the wall depth under the room's lighting, the surface catches the cove glow and the shelf lights unevenly, so a wall that is physically flat still has some life in it.
The palette overall is deliberately tight, walnut wood tones, ivory and warm white surfaces, one grey feature plane, black accents in the vases and the slim door frame, and a light grey marble-look tile floor with a soft sheen that bounces daylight deeper into the room. A slatted teak-style armchair with off-white cushions sits in the foreground and repeats the wood tone at seating level, so nothing in the room introduces a new colour without a reason. This is the discipline we push hardest on compact homes, and it is the same logic we apply across our apartment and flat interiors in New Town, because a small room with six materials feels busy and the same room with three feels considered.
Ceiling, Cove Lighting & the Glass Slider
The room is lit in layers rather than from one glaring central point, a peripheral false ceiling margin carries a concealed cove that washes warm light down the walls, a few recessed spots handle general levels, and the shelf niches carry their own miniature scene lighting, so in the evening the family can run just the cove and the niche lights and the whole wall glows without a single visible fixture. Keeping every source warm was a deliberate call, mixed cool and warm light is one of the fastest ways to make a well-built interior feel cheap, and getting that layering right is precisely what our false ceiling and lighting design service exists for.
The other element worth noticing is the sliding partition beside the media wall, full-height glass in a slim black frame set within a timber architrave, which closes the living space off acoustically while still borrowing light from the adjacent room through the frosted panels. In Kolkata flats where the living area often connects to a corridor or balcony room, that slim black line does double duty, it echoes the black of the TV and the display vases so the palette stays coherent, and it lets a compact room stay bright even with the partition shut, which is the kind of cross-room thinking a loose furniture purchase can never give you.
Details
The Brief
The client came to us with a very specific and very common problem, a compact living room in a Kolkata flat where the television wall was the most visible surface in the home and also the most wasted, and they wanted it to hold the TV properly, swallow the clutter of electronics and everyday storage, and give them somewhere to display books and objects, all without pushing furniture into the walking space. There was also a practical constraint that shapes a lot of our work in this city, the room had to stay easy to clean through Kolkata's long humid months, so anything sitting on the floor and collecting dust behind it was out from day one.
We scoped it as a single-wall intervention, one floating console, one lit display unit, one feature wall finish and a lighting layer to bind it together, because not every project needs a full-home gut job and part of being an honest studio is right-sizing the work. For families weighing exactly this decision, our breakdown of full home interior costs for 2, 3 and 4BHK flats in New Town shows how single-room and full-home budgets actually compare, and it is worth reading before you commit either way.
How We Delivered It
The process ran the way all our interior work runs, we measured the wall and the wiring positions first, then developed the design in 3D so the client could see the exact walnut tone, the ivory shutter proportion and the niche lighting before a single board was cut, and the renders you see on this page are that visualization output, the same views we approved with the family. That approval step matters, because the most expensive mistakes in interiors are the ones discovered after fabrication, and a client who has already walked through the design on screen almost never faces them.
Fabrication used a plywood carcass with laminate finishes for the console and shelf unit, chosen over cheaper particle board because a wall-hung cabinet lives or dies on the strength of its carcass, and the electrical work for the niche lights and cove ran in parallel with the ceiling work so nothing was chased in twice. A focused single-wall package like this sits comfortably inside our typical 8-12 week interior timelines, usually well inside it, and the client dealt with our studio alone rather than juggling a carpenter, an electrician and a false-ceiling contractor separately, which basically is the difference between hiring a designer and hiring a set of trades.
Why Clients Hire Studio Contour
We have been designing and building in this city since 2014, with 330+ buildings delivered across Kolkata, New Town and Salt Lake, and that volume matters for a reason that has nothing to do with bragging, it means the flat layouts, the wall constructions, the humidity behaviour and the vendor quality in New Town and the surrounding areas are things we have dealt with hundreds of times before your project starts. A media wall like this one draws on the same detailing library we use on full residences, for instance the wood-and-ivory cabinetry language here is a close cousin of what we built across the DE Block residence in New Town, scaled down to a single wall.
If you are still shortlisting studios, we would genuinely rather you compare properly than sign quickly, so read our piece on how to hire an interior designer in New Town and Kolkata, look through the rest of our projects, and ask every studio you meet the same hard questions about carcass materials, timelines and who actually manages the site. And when you are ready to talk about your own home, whether it is one stubborn TV wall or a complete flat, reach out to us through our contact page, tell us what the room needs to do for your family, and we will tell you plainly what we would build and how long it would take.
RELATED PROJECTS
Blush Modular Kitchen
Kolkata

Boutique Salon Interior
Kolkata
Contemporary Full-Home Interiors
Kolkata
Dental Clinic Interior
Kolkata
Explore more of our architecture and interior projects, our design services, and practical guidance in our blog across the areas we serve. For background on residential architecture, see the reference overview. Ready to start? Talk to Studio Contour.