








Master Bedroom with Dressing Area Ideas for New Town Apartments
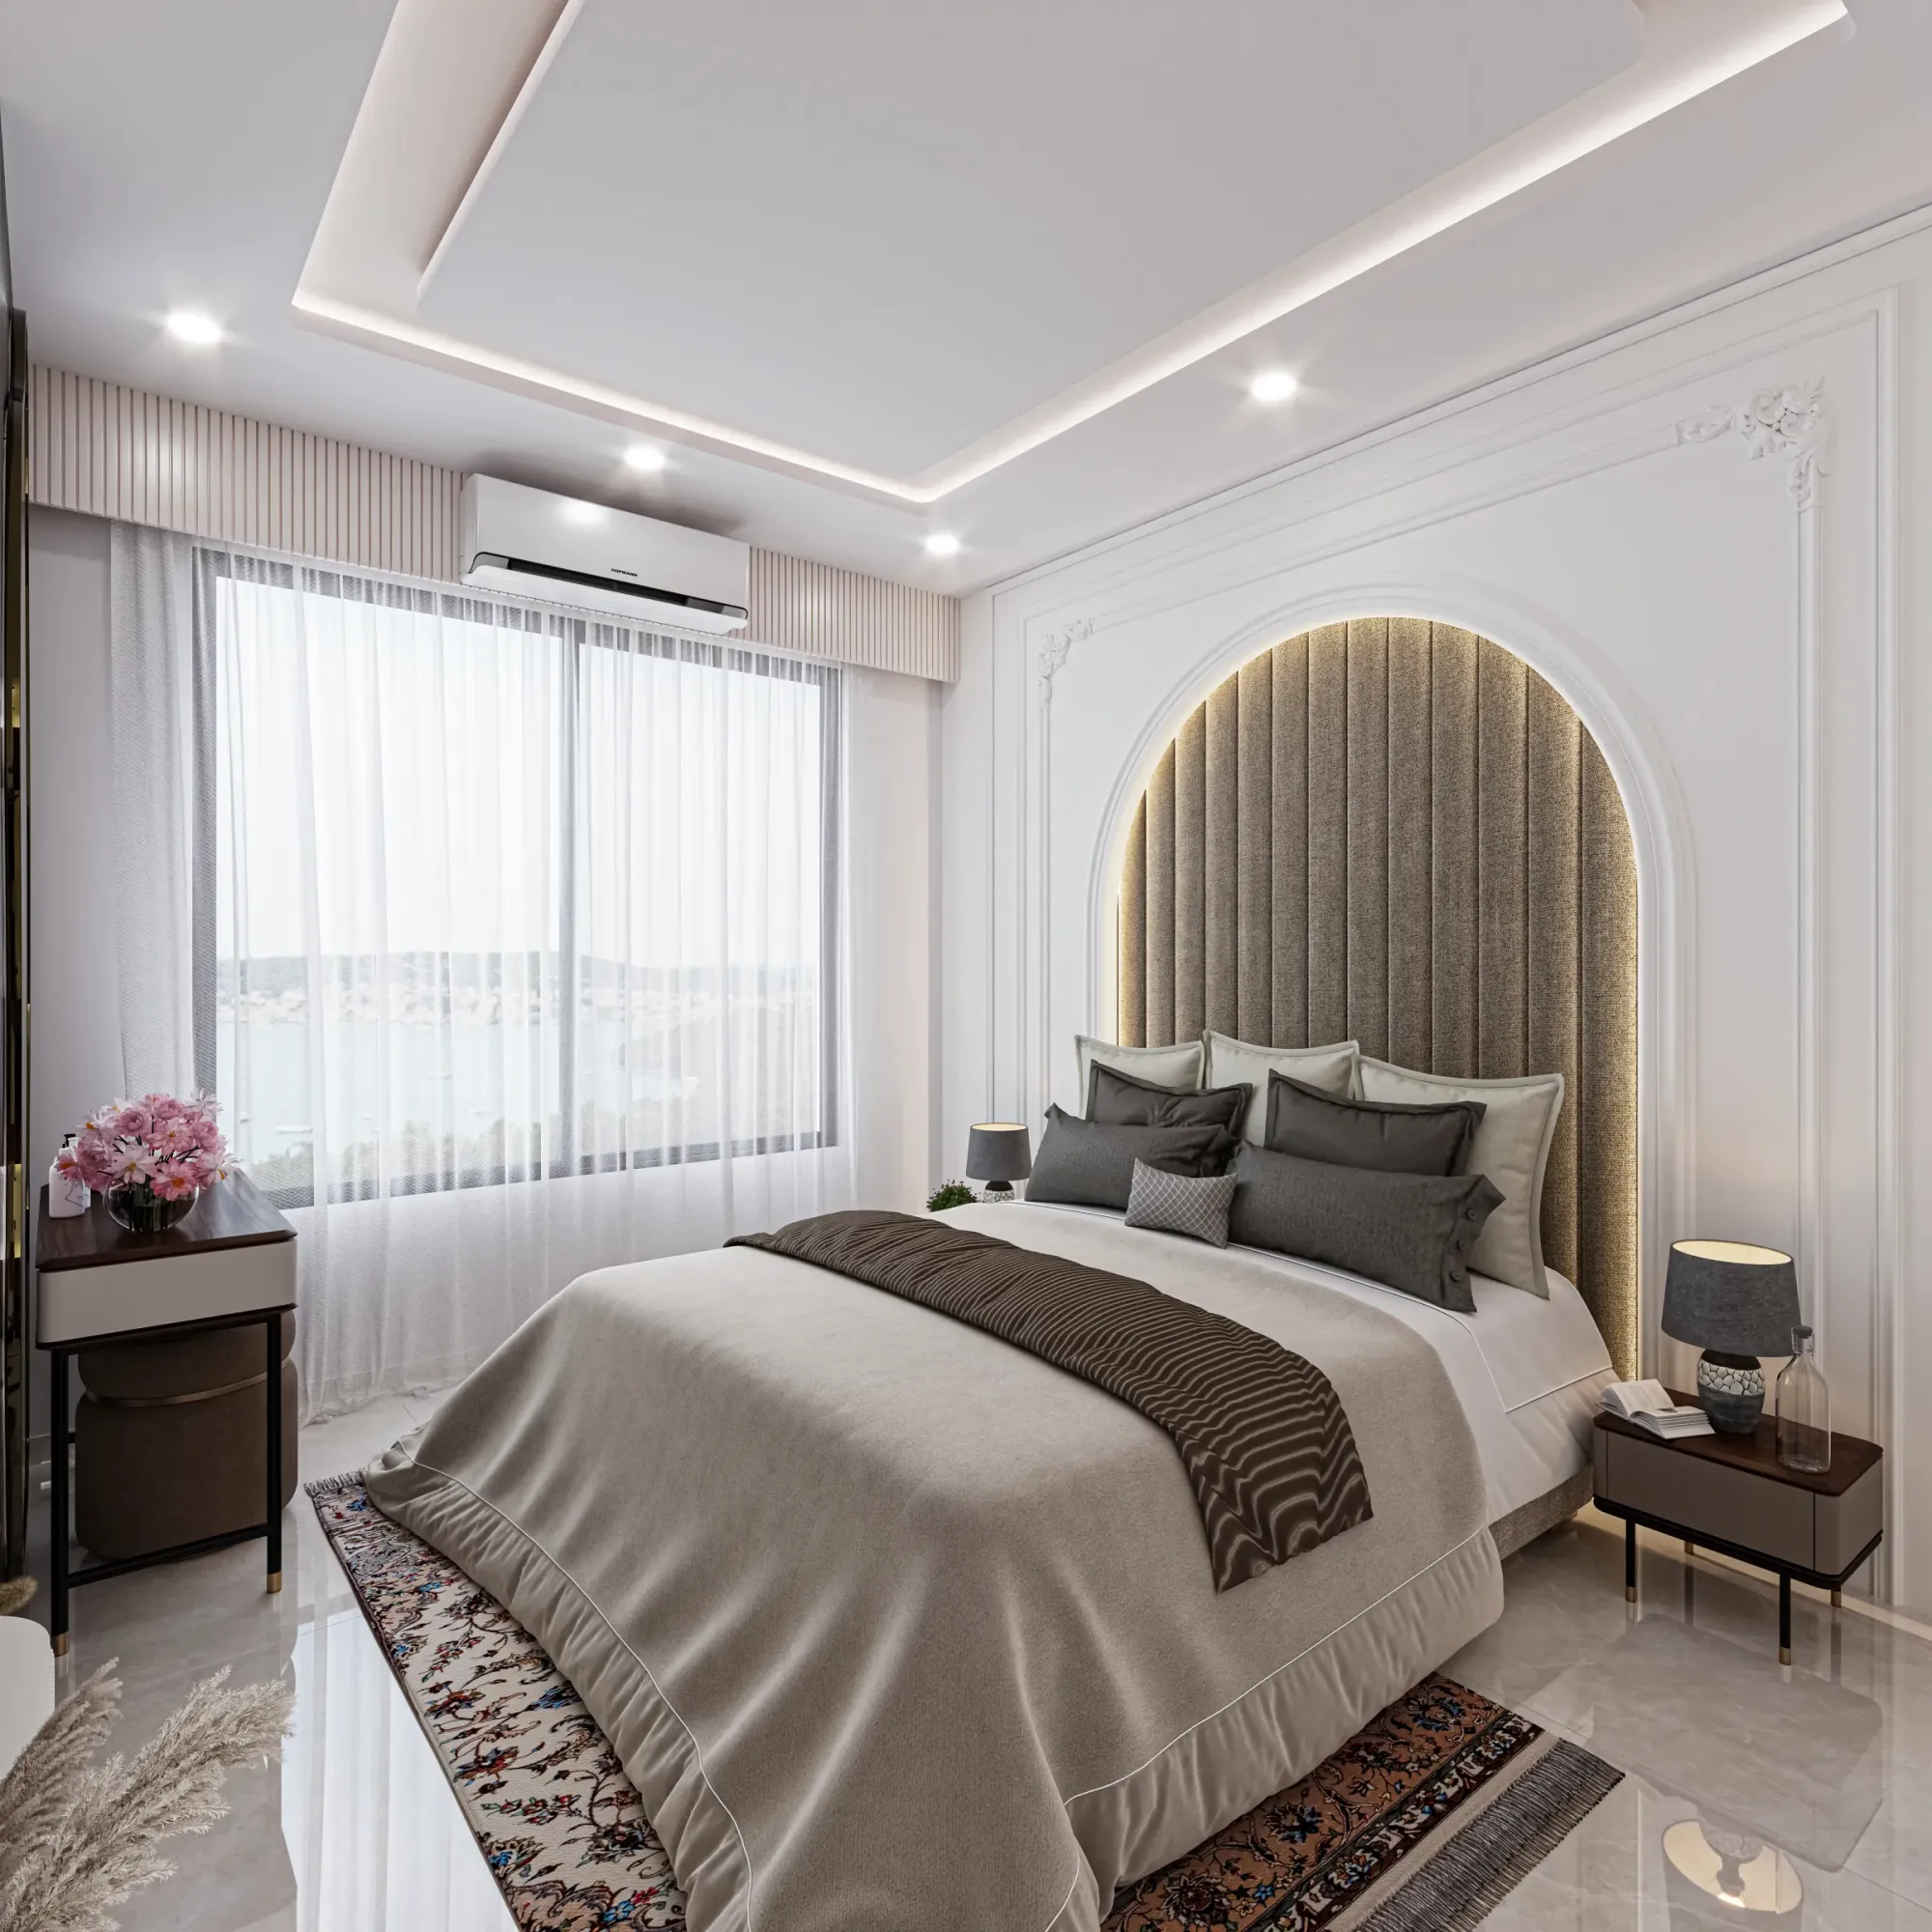
Most master bedrooms we walk into across New Town's Action Area sectors carry the same problem on paper, which is that the builder handed over a rectangle roughly 13 by 11 feet, called it a master suite, and left the owner to figure out where a king bed, two wardrobes, a dressing table, and an attached bath all fit without anyone banging an elbow at 7 AM. It's not a design failure exactly, it's just that the base layout was drawn for a floor plan sheet and not for how a household actually gets ready in the morning, so the dressing function ends up crammed into a corner or skipped altogether in favour of one tall wardrobe against the wall opposite the bed.
We've delivered 330+ buildings since we started this studio in 2014, and dressing areas inside compact master bedrooms are one of the most requested fixes we get from New Town and Salt Lake clients, right alongside kitchen storage. So this piece is about what actually works on the floor plates we see most often here, the G+3 residence with a 12x11 master, the Action Area II duplex with a slightly generous 14x12, and the older Salt Lake cooperative flat where the bedroom was never meant to hold a dressing zone at all. We'll cover layout logic, storage math, lighting that a dressing area genuinely needs versus what a bedroom needs, and where a false ceiling or partition actually earns its cost instead of just looking nice in a render.
Why the standard bedroom layout fights the dressing function
The core issue is that a bed, a wardrobe run, and a dressing table all want the same wall, and in a New Town master bedroom that wall is usually the one facing the door, which also happens to be the wall your architect wants clear for Vastu Shastra reasons if the family follows those principles, or simply for sightline reasons if they don't. What we do instead, on almost every project where the room is under 150 square feet, is treat the dressing zone as a separate volume carved out of one corner rather than a table bolted onto the wardrobe wall. A dressing corner needs roughly 3.5 feet by 5 feet to function properly, enough for a person to sit, swing a chair back, and open a mirror-faced shutter without hitting the bed frame, and that footprint fits into almost every New Town master bedroom if you stop treating the wardrobe as one continuous 10-foot run and instead break it into an L, with the shorter arm becoming the dressing bay.
This is also where a lot of our clients ask us whether they need an architect or an interior designer first, and honestly the answer depends on whether the wall you want to move is load-bearing, because in an apartment that's usually a structural question before it's a design one, and we've written more on sequencing that decision in our guide on who to hire first for a New Town home. For a straightforward flat interior fit-out where walls stay put, our apartment and flat interior design guide for New Town covers the base planning constraints most owners here run into before storage even enters the conversation.
Storage math that actually holds a New Town household's wardrobe
Every New Town household we've worked with underestimates how much hanging length they need until we measure their existing wardrobe and find it overflowing onto a chair. As a rough planning number for a couple sharing a master bedroom, budget for 8 to 10 feet of combined hanging and shelf length at minimum, split roughly 60/40 between long-hang (sarees, kurtas, formal wear) and short-hang plus shelves, with a separate drawer bank for undergarments and folded knits closer to the dressing seat than the wardrobe itself, because that's what actually gets pulled every single morning. We build most of these in plywood carcass with a laminate or veneer finish rather than particle board, purely because Kolkata's humidity through the monsoon months does real damage to lower-grade boards over a five to seven year span, and a wardrobe that swells at the shutter edges is a maintenance headache nobody needs.
| Straight-run wardrobe | L-shaped with dressing bay |
|---|---|
| No dedicated getting-ready zone, mirror often shares wall with door | Dressing bay separates traffic from bed, mirror faces window light |
| Full wall used for storage only | Same storage volume split across two walls, corner becomes usable |
| Dressing table added later feels bolted on | Planned as one continuous unit from day one, cleaner sightlines |
The cabinetry detailing matters as much as the layout here, soft-close channels on drawers that get opened twice a day, a shutter that doesn't sag after eighteen months, edge-banding that survives a humid Kolkata July without lifting. If you're weighing a full built-in system against loose furniture, our custom furniture design service is where we'd start that conversation, because a dressing unit that's designed as one piece with the wardrobe tends to outlast anything assembled from separate catalogue pieces.
Lighting is where most dressing areas quietly fail
A dressing mirror lit by the same ambient ceiling light as the rest of the bedroom will lie to you about how you actually look under office lighting or daylight, and this is the single most common complaint we hear after a bedroom is handed over without dedicated dressing lighting. What the mirror actually needs is a light source close to face height, on both sides if the mirror is wide enough, at a colour temperature around 4000K, which sits between the warm yellow of most Indian home lighting and the harsh blue-white of a bathroom vanity, so skin tone and fabric colour both read close to true. We usually run this as a slim LED strip inside a false ceiling cove or a pair of wall-mounted fixtures flanking the mirror, and we keep it on a separate switch from the room's general lighting entirely, because nobody wants the whole bedroom lit at 6:30 AM just to pick out a shirt. Where the dressing corner sits under a window, we also try to protect that daylighting rather than block it with the wardrobe carcass, since natural light near a mirror genuinely changes how confidently people dress for the day. Our false ceiling and lighting design service covers this layered approach across the whole bedroom, not just the dressing bay, because a room lit only from the centre ceiling point almost never feels finished once the furniture goes in.
- Dedicated mirror-height lighting on its own switch
- 4000K colour temperature near the dressing mirror
- Drawer bank within arm's reach of the dressing seat, not across the room
- Wardrobe shutter finish rated for Kolkata humidity
- Window light protected, not blocked, if the dressing bay sits near one
What changes when the bedroom is genuinely small
Older Salt Lake cooperative flats and a fair number of early New Town G+3 builds hand you a master bedroom closer to 10x10 feet once you subtract the attached bath door swing, and at that size a separate dressing bay in the corner-and-L-wardrobe sense we described above simply doesn't fit without eating into circulation space around the bed. What we do instead in those flats is fold the dressing function into the wardrobe itself, a single shutter panel that opens to reveal a fitted mirror on the inside face with a slim fold-down shelf beneath it for a comb, jewellery tray, or phone, so the dressing moment happens at the wardrobe rather than at a separate piece of furniture. It's a smaller gesture but it works, and we've used it on more than one renovation project in Salt Lake where the client wanted the dressing function without losing an inch of usable floor near the bed. For anyone renovating a cooperative-society flat specifically, the structural and society-approval side of that work is a different conversation from the interior layout, and it's worth reading up on before you start moving anything.
- 01Site measure and lifestyle brief
- 02Layout options and 3D visualization
- 03Material and finish selection
- 04Fabrication and site execution
- 05Handover and snag walkthrough
3D visualization matters more for a dressing area than almost any other bedroom element, because mirror placement, shutter swing direction, and how the morning light actually hits the space are hard to judge from a 2D plan alone. We run every master bedroom layout through our 3D visualization and rendering process before a single panel gets cut, partly so the client can walk the space virtually and partly because it catches clearance problems, a dressing chair that doesn't actually pull out far enough, a shutter that clips the bed frame, before they become an expensive site correction. It's a step a lot of smaller local contractors skip to save time, and it's usually the first thing we point to when a client asks why a professionally designed bedroom feels so different from a carpenter-led one once you're actually living in it.
Getting the sequence right before you commit to anything
If you're still at the stage of deciding whether your New Town master bedroom needs an architect's input at all, that usually comes down to whether you're reworking wall positions or working within the existing shell, and our residential architecture service and residential interior design service are structured to hand off cleanly between each other for exactly this reason, so you're not re-briefing two separate teams on the same room. At the end of the day, a master bedroom with a proper dressing area is one of the more satisfying rooms to get right in a New Town home, because it's used with total consistency, twice a day, every day, in a way a lot of showpiece living rooms simply aren't, and the difference between a bolted-on dressing table and a bay that was planned from day one shows up in how the room actually gets used within the first month, not just how it photographs at handover.
We've been designing and delivering interiors and residences across New Town and Salt Lake since 2014, and a well-planned master bedroom with a working dressing zone is one of the more common briefs we take on for both new-build and renovation clients here. If you're planning a bedroom overhaul, or you're at the earlier stage of laying out a full flat or house, get in touch with our team and we'll walk your specific floor plate through the same layout logic we've used on 330-plus projects across the sectors.