








How to Fix No Cross-Ventilation in a Narrow-Plot Row House in Rajarhat
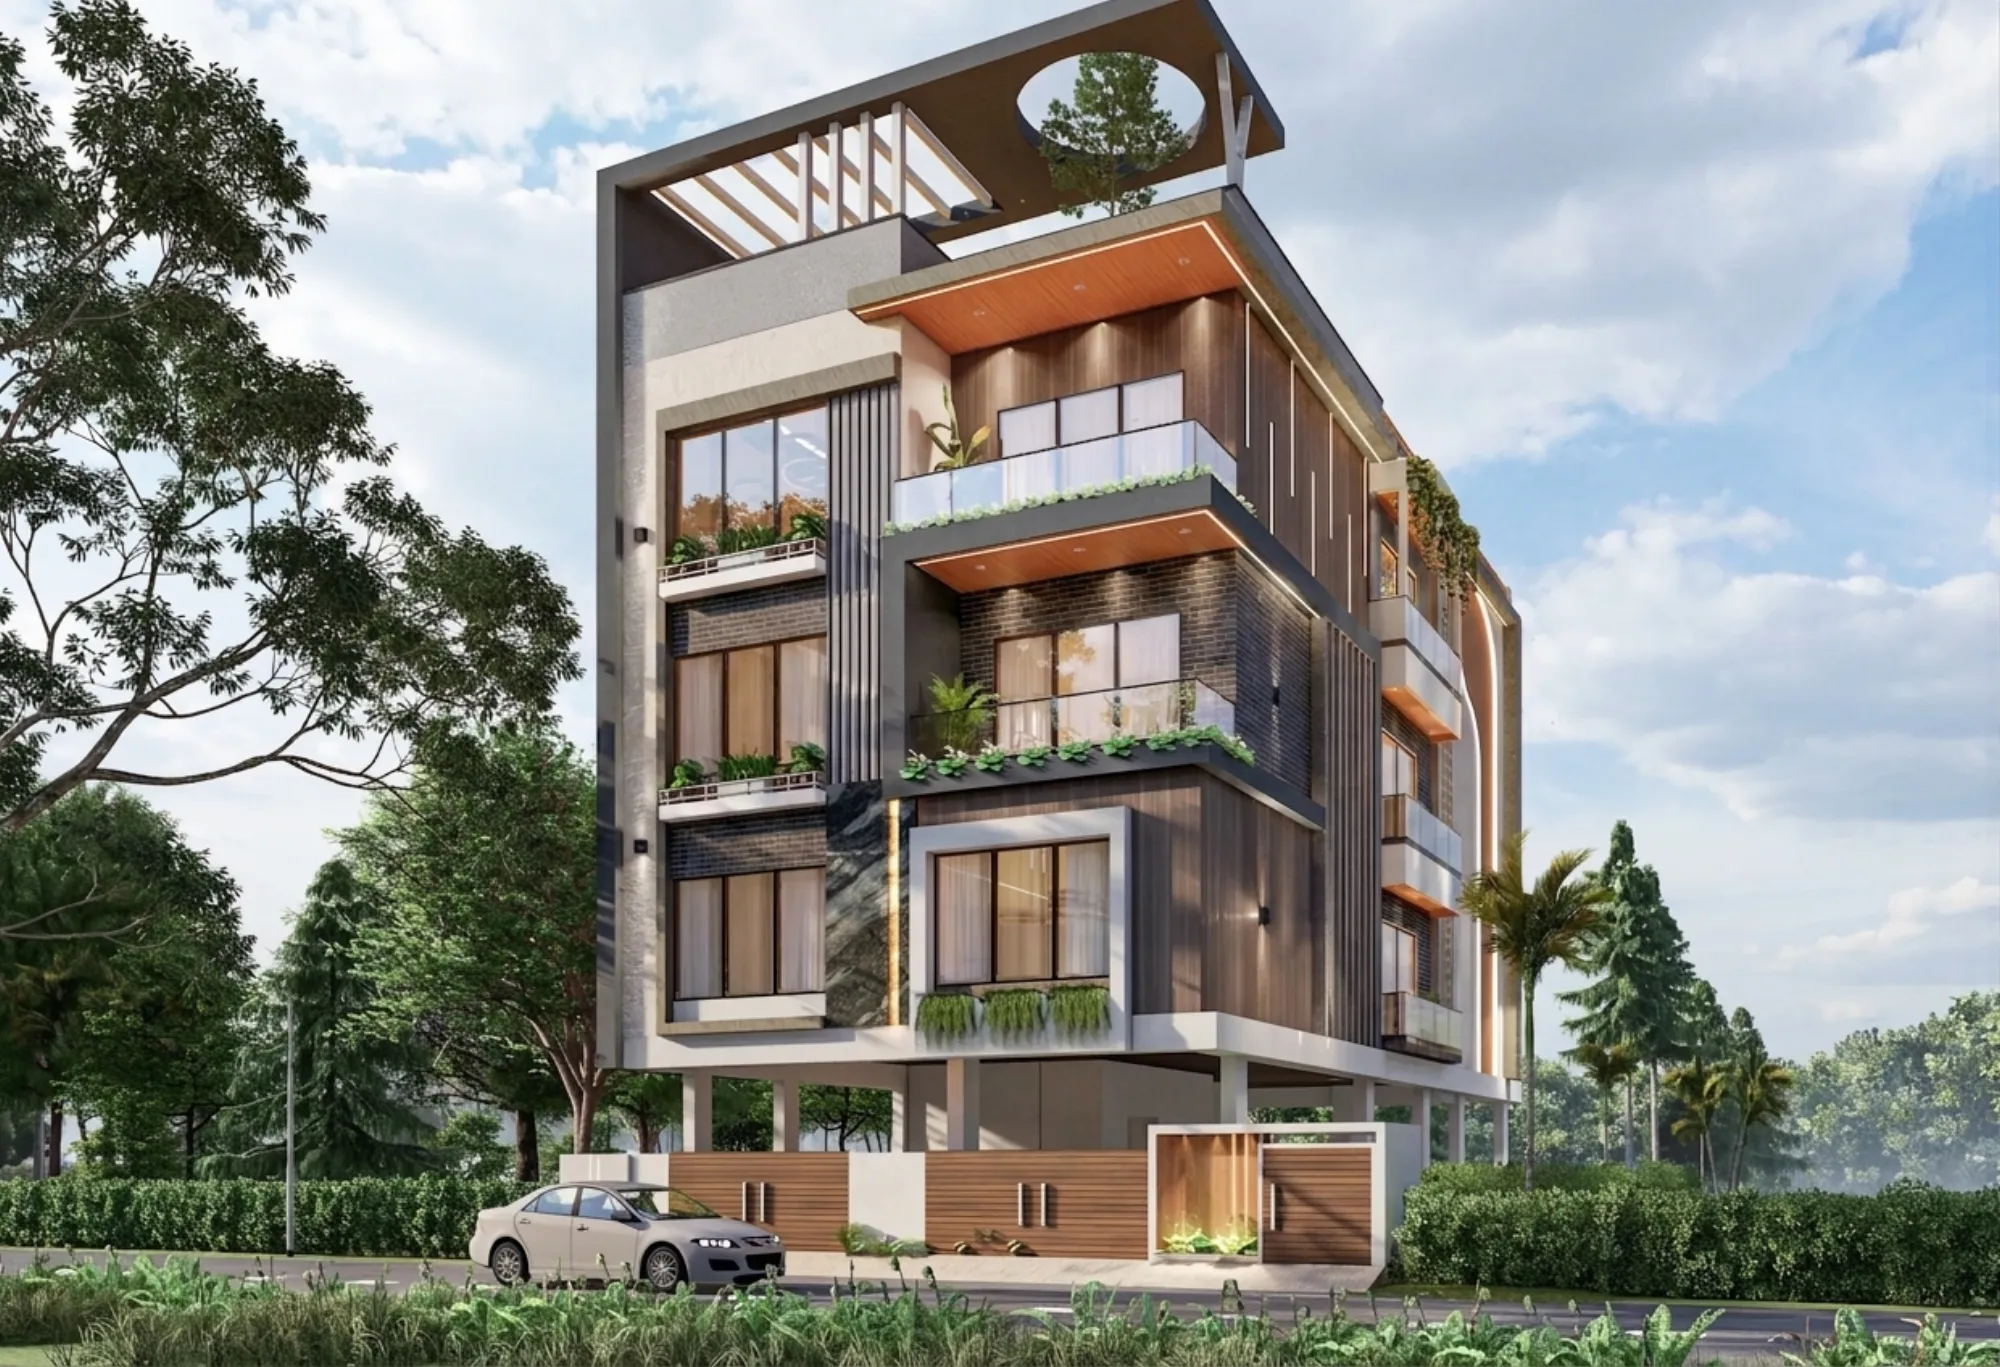
If you own or are renovating a narrow row house in Rajarhat, one of the long, party-wall-flanked plots that HIDCO allotted across several of the sector row house schemes, where the frontage runs somewhere between 18 and 22 feet but the plot depth stretches 55 to 70 feet or more, you have probably already noticed that the rooms in the middle of the house, the ones that sit beyond the first bedroom or living area near the front, stay noticeably warmer, staler, and more humid than the rooms at either end, and no amount of extra fans fixes it, because the actual problem is that air has no path to move through the house at all once both side walls are shared with a neighbouring unit. This is one of the most common structural complaints we hear on renovation and remodelling briefs in Rajarhat's row house blocks, and it has a genuinely fixable answer, provided the fix works with the geometry of a narrow plot rather than against it, using vertical shafts, high-level openings, and the physics of rising warm air rather than relying on windows that a party wall on both sides makes largely impossible to add.
Why Narrow Row Houses Lose Cross-Ventilation in the First Place
Cross-ventilation depends on having openings on at least two different, ideally opposing, exterior faces of a room so that a pressure difference driven by wind or temperature can push air in one side and out the other. A detached bungalow on a wide plot has four exposed walls to work with, but a row house on an 18 to 22 foot frontage, sharing full-height party walls with the unit on either side for the entire depth of the plot, has exactly two exposed faces available, the front and the rear, and once a room sits more than about 20 to 25 feet back from the front facade, it is effectively sealed off from any meaningful airflow through the front door or front windows, since the moving air has already lost most of its pressure differential by the time it reaches that far into the plan. The middle bedroom, the corridor bathroom, and the kitchen tucked toward the rear of a typical Rajarhat row house are almost always the rooms that end up hot, stuffy, and reliant entirely on mechanical exhaust fans that move air but do not actually replace it with anything cooler or fresher.
Light-and-Air Shafts: Reclaiming a Vertical Path for Air
The most reliable fix for a landlocked middle room, and the one we specify most often on Rajarhat retrofits, is a vertical light and air shaft cut through the depth of the house, typically sized around 3 feet by 4 feet in plan and running the full height of the building from the ground floor up through the roof, open at the top with a weatherproof grille or a small cowl to keep monsoon rain out while still allowing warm air to escape upward. Because a row house cannot gain a new side window through a party wall, the shaft effectively manufactures a third exposed face in the middle of the plan, giving the landlocked rooms a source of both daylight and a genuine air exchange path that a mechanical exhaust fan alone cannot replicate.
- Position the shaft adjacent to the rooms with the worst stagnation, usually the middle bedroom or a rear kitchen
- Size the shaft opening no smaller than roughly 12 square feet in plan for the airflow to be meaningful rather than token
- Fit a weatherproof cowl or louvred grille at roof level to keep monsoon rain out while the top stays open to air
- Check the shaft does not sit directly above a neighbouring unit's terrace in a way that raises a shared-wall or privacy objection
- Coordinate the shaft position with your structural column grid before finalising it, since it needs to avoid load-bearing elements
We generally place the shaft toward the rear third of the plan rather than dead centre, since that position tends to serve both a rear kitchen or utility area and the adjoining middle bedroom simultaneously, and because rear placement is usually easier to reconcile with an existing structural column grid without requiring a redesign of the slab.
Clerestory Windows and High-Level Openings
Where cutting a full vertical shaft is not possible, usually because the room in question does not have a convenient party-wall-free face to break into or the client wants to avoid losing floor area to a shaft, we turn to clerestory-style openings, meaning windows placed high on a wall, close to the ceiling line, rather than at conventional sill height. These work particularly well on internal partition walls between two rooms, such as between a corridor and an adjoining bedroom, or on the wall separating a stairwell from a landlocked room, because a high-level opening lets warm air migrate out of the stuffy room without compromising the privacy that a conventional eye-level window would, since nobody is looking directly through a clerestory opening set 7 feet or higher off the floor.
Stack Ventilation: Using Height Difference to Do the Work
The underlying physics that makes both the shaft and the clerestory approach work is stack ventilation, the simple fact that warm air rises and, given an opening at both a low point and a high point of a building, will continuously exit at the top and pull cooler replacement air in at the bottom without needing any wind-driven cross breeze at all, which matters enormously on a Rajarhat row house because the party walls have already ruled out relying on wind pressure across the plan. We design for this by making sure every vertical shaft or open stairwell has a genuinely usable low-level intake, often a louvred door panel or an undercut at the base of an internal door, and a genuinely open high-level exhaust, rather than a shaft that looks right on the drawing but is choked at either end by a solid door or a sealed roof access hatch.
| Feature | Standard Row House Layout | Retrofitted With Shaft and Clerestory |
|---|---|---|
| Airflow path | Front and rear openings only | Front, rear, plus vertical shaft and high-level vents |
| Middle room condition | Stagnant, humid, reliant on exhaust fans | Genuine air exchange via stack effect |
| Daylight to middle rooms | Minimal to none | Direct daylight through shaft |
| Typical retrofit cost | Not applicable | ₹1.8 to ₹4.5 lakhs depending on shaft count and structural work |
What a Ventilation Retrofit Actually Costs
For a single light-and-air shaft cut through an existing two or three storey row house, including the structural work to open the slab at each floor, the roof-level cowl, and finishing the shaft walls, we generally see costs land between ₹90,000 and ₹1,60,000 depending on how many floor slabs need to be cut and whether the shaft intersects any existing plumbing or electrical runs that need rerouting. Adding clerestory openings on two or three internal partition walls typically adds another ₹35,000 to ₹70,000 including the window units, framing, and any structural lintel work required above the new opening. A fuller retrofit addressing both the worst middle rooms and the staircase as a working vent stack across a full row house generally lands in the ₹1.8 lakh to ₹4.5 lakh range we quoted above, and it is worth saying plainly that this is meaningfully cheaper, and far less disruptive, than most clients expect before they see the actual numbers, since it does not require touching the party walls or the front and rear facades that already carry your building's approved elevation.
Sequencing the Fix With Your Building Plan and Neighbours
Because a light-and-air shaft cuts through your roof slab and changes your building's massing at roof level, it needs to be reflected in your sanctioned building plan if the work goes beyond a minor internal alteration, and for row houses in Rajarhat's newer blocks closer to Eco Park as well as the older HIDCO row house sectors, we coordinate this with the relevant jurisdiction before construction starts rather than after, the same discipline we describe for mixed-use plots in our piece on Action Area II's mixed-use plot rules and what they mean for a live-work build. If your top-floor bedroom is one of the rooms suffering from this stagnant-air problem and stays hot well into the night even with the air conditioner running, our guide to fixing a top-floor bedroom that stays hot at night even with the AC on covers the roof-heat side of that same complaint, since the two issues often compound each other in a row house's uppermost floor. A stagnant, humid middle room is also exactly the kind of environment that makes kitchen pest problems worse, which is why our piece on pest-proofing a Kolkata kitchen against cockroaches coming through design gaps is worth reading alongside this one if your row house kitchen sits in the same landlocked stretch of the plan. And if the retrofit extends to a bathroom along that same corridor, our comparison of PVC ceiling panels against a gypsum false ceiling for a Kolkata bathroom is a useful companion decision, since bathroom ceiling material choice interacts directly with how well trapped humidity actually clears from a landlocked bathroom.
Getting Airflow Back Into Every Room of Your Row House
A narrow row house does not have to mean permanently stuffy middle rooms and a house that only feels comfortable near the front door and the back veranda, and once we walk your specific plot and see exactly where the party walls, the structural grid, and the existing staircase sit, we can usually tell you within one site visit whether a shaft, a set of clerestory openings, or a combination of both is the right fix for your layout, so reach out through our contact page with your plot dimensions and we will help you work out where the air actually needs to go.