








NKDA Plan Approval: What Architects Handle in New Town
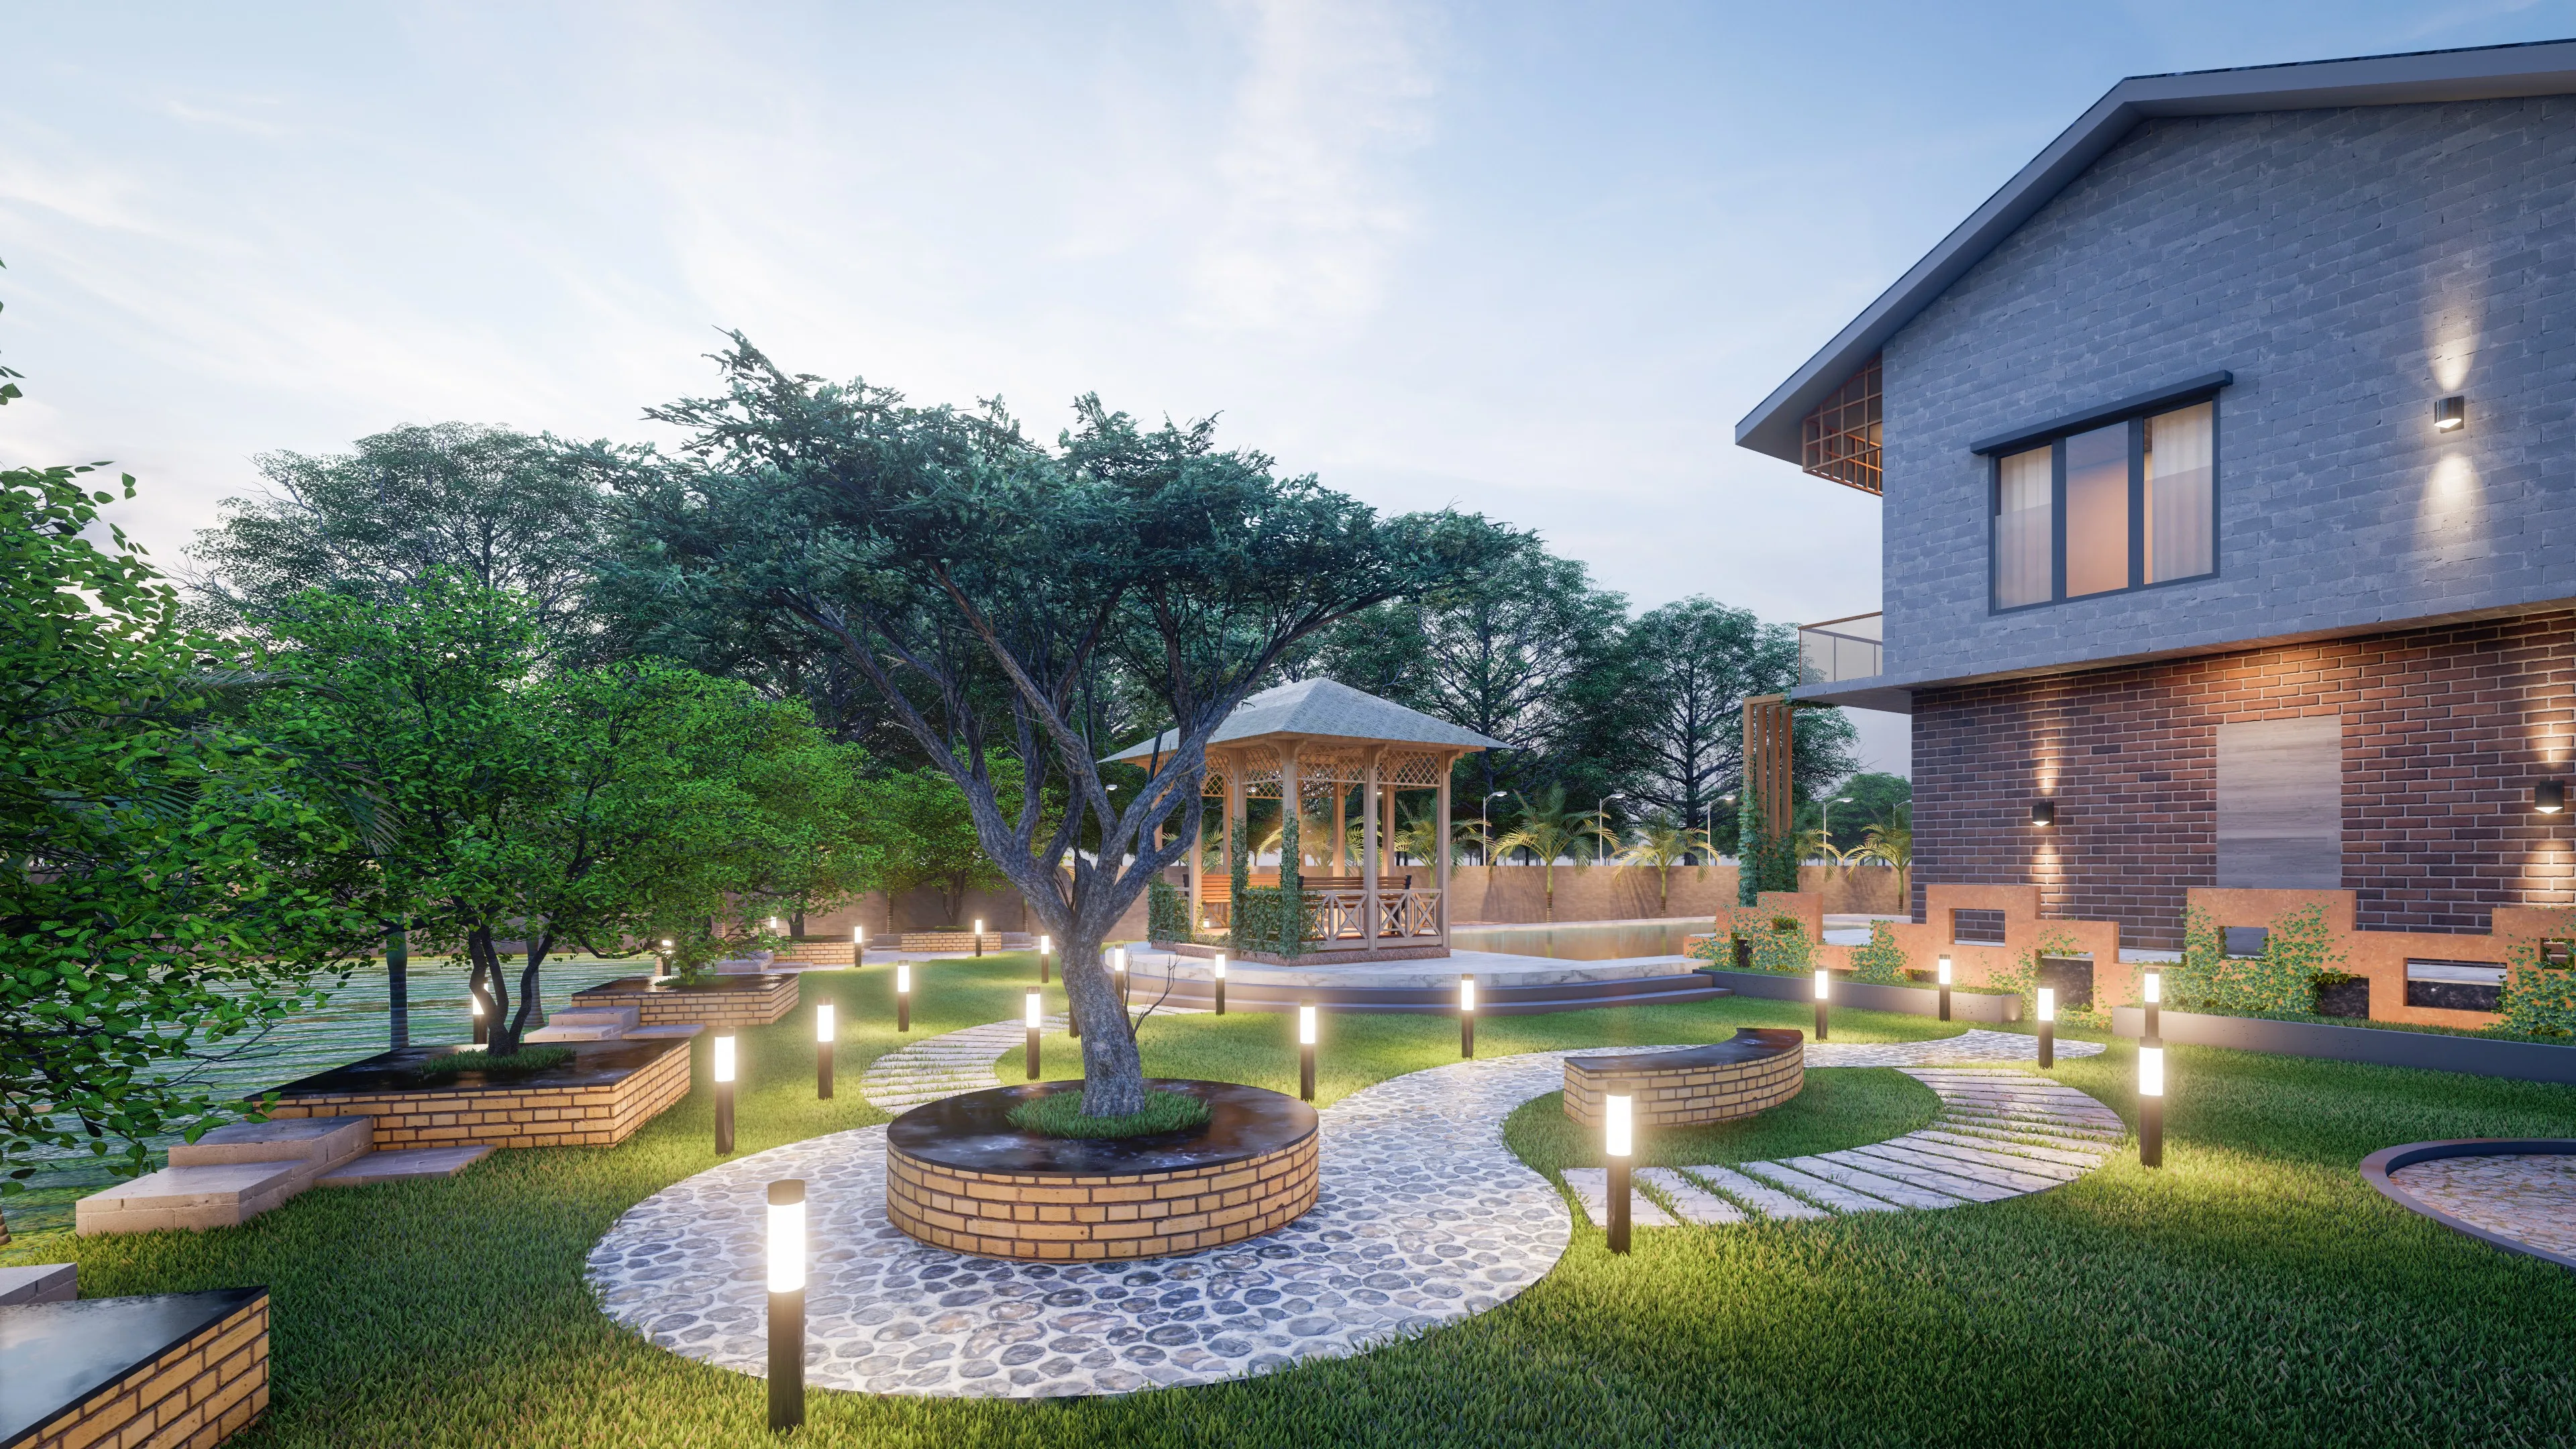
If you own a plot in New Town, or you're sitting on a resale flat with renovation plans, chances are you've already heard someone throw around the term "NKDA sanction" like it's a formality you tick off between choosing tiles and picking a contractor. It isn't. The New Town Kolkata Development Authority reviews your building plan against a fairly detailed rulebook before construction can legally begin, and that review touches everything from how far your walls sit from the plot boundary to how many square feet of covered area you're allowed on each floor. Get it wrong and you're not looking at a minor correction, you're looking at months of resubmission, or worse, a structure that never gets its completion certificate.
We've sanctioned plans across Action Area I, II and III for more than a decade now, and the pattern we see with homeowners who come to us after a rejection is almost always the same, right, they hired someone who could draw a floor plan but didn't actually understand what NKDA's scrutiny process is checking for. So this piece walks through what an architect is actually doing on your behalf during plan approval, what NKDA itself is verifying, and where the two overlap, because at the end of the day the sanction is only half the job, the other half is designing a home that's actually good to live in once the stamp is on the drawing.
What NKDA Is Actually Checking When It Reviews Your Plan
The scrutiny process at NKDA isn't a single yes-or-no gate, it's a set of parallel checks that all have to clear together. The authority is verifying your plot's land use classification against the zoning it falls under, confirming the built-up area you're proposing doesn't exceed what your plot size and category permit under floor area ratio norms, checking that your setbacks on all four sides meet the minimum open space requirement, and cross-checking the building height against the floor limits for your zone, which in parts of New Town near the airport funnel is a genuinely tighter constraint than most owners expect. We've written more specifically about how height restrictions near the airport funnel zone affect New Town plots if your plot happens to sit under that flight path, because the ceiling on floors there isn't negotiable the way some owners assume.
On top of the geometry, NKDA is also confirming your parking provision meets the norm for your building's use and size, that your structural drawings carry a licensed engineer's certification, and that the ownership documents, mutation records and site plan all match what's on file. Miss one document and the file doesn't get rejected outright most of the time, it just sits, and sitting is its own kind of cost when you're paying interest on a construction loan or rent while you wait to move.
What Falls on Your Architect's Desk
This is where the actual value of hiring an architect shows up, because the sanction process has a long list of technical deliverables that NKDA expects to see prepared to a specific standard, and getting any one of them wrong is the single most common reason plans bounce back. We cover the full breakdown in our guide to documents required for NKDA building sanction, but broadly, an architect on your project is responsible for the site plan drawn to scale with correct boundary dimensions, the floor plans showing room-wise areas and usage, the elevation and section drawings, the area statement that proves your FAR and ground coverage calculations, and coordination with the structural engineer whose stamp also has to appear on the file.
- Site plan and layout drawn to scale with verified boundary dimensions
- Floor-wise area statement matching FAR and ground coverage limits
- Elevation and section drawings for all sides
- Setback and open space compliance marked on plan
- Parking layout matching the norm for your building's category
- Structural engineer's certification coordinated and attached
- Ownership and mutation documents cross-checked against the site plan
A fair number of owners in New Town try to save on this step by going through an empanelled engineer instead of an architect, and for a very simple structure that can work, but the moment your requirements involve anything beyond a basic box, a duplex layout, a home office wing, a Vastu-driven room arrangement, a design that actually responds to how the sun moves across your specific plot, the gap between what an engineer stamps and what an architect designs becomes obvious fast. We laid out that distinction plainly in architect vs empanelled engineer for NKDA sanction, and the short version is that the engineer's job ends at compliance, while the architect's job starts there and keeps going into how the house actually functions.
Where the Real Judgment Calls Happen
The rulebook gives you the outer envelope, but inside that envelope there's a lot of room for a plan that's technically compliant and still a bad house to live in, or a plan that's compliant and genuinely well designed. This is the part that a good architect earns their fee on, because setback minimums and FAR ceilings interact with each other in ways that aren't obvious until you're staring at a plot with an odd shape or a north-facing entry that everyone in the family has an opinion about.
| Compliance-only approach | Design-led approach |
|---|---|
| Meets minimum setback, doesn't consider cross-ventilation | Setback used to also create usable side courtyards for daylight and airflow |
| Maximizes covered area to the FAR limit regardless of layout efficiency | Balances FAR usage against actual room proportions and circulation |
| Parking laid out to meet the norm on paper | Parking integrated with landscaping and entry sequence |
| Vastu treated as an afterthought or ignored | Vastu principles worked into the plan from the first sketch, not retrofitted later |
This is also where Vastu Shastra tends to come up in nearly every New Town brief we take on, families want the kitchen, the main entry and the puja space oriented correctly, and the honest answer is that this is far easier to accommodate at the design stage than to fix after the plan is already sanctioned. Our Vastu-compliant design process runs alongside the NKDA compliance work rather than after it, so the two don't end up fighting each other on the drawing board. If your plot sits closer to Salt Lake and falls under Bidhannagar's separate set of building rules rather than NKDA's, the underlying logic is similar but the specific norms differ, and it's worth reading up on renovating a Salt Lake cooperative home before you assume New Town's numbers apply.
Timeline and What Actually Slows Things Down
Owners ask us constantly how long sanction takes, and the honest answer is that it depends heavily on how clean the submission is the first time. A full architecture project from first meeting through sanctioned drawings typically runs several months, and that window stretches considerably when a submission comes back for corrections, which is exactly what a competent architect exists to prevent.
- 01Site survey, brief and feasibility check against zoning
- 02Concept design, FAR and setback calculations finalized
- 03Working drawings, structural coordination, document compilation
- 04Submission to NKDA and scrutiny response
- 05Sanction, followed by construction-stage supervision
The single biggest reason plans get rejected or delayed isn't some obscure technicality, it's usually a mismatch between what was drawn and what NKDA's current norms actually require, or a document that wasn't updated to reflect the latest mutation record. We go into this in detail in why building plans get rejected by NKDA, and most of what's on that list is entirely preventable with a careful first submission rather than a rushed one.
After Sanction: Completion Certificate and the Interior Phase
Getting the plan sanctioned is the beginning of the paperwork trail, not the end of it. Once construction is complete, you'll need to apply for a completion and occupancy certificate before the building is legally usable, and that process checks that what got built actually matches what was sanctioned, which is one more reason deviating from approved drawings mid-construction tends to cause expensive headaches later. Once that's sorted, most of our New Town clients move straight into interiors, and this is genuinely where a home in New Town starts to feel finished rather than just built. Our residential interior design work typically runs on an 8 to 12 week timeline for a full home once the shell is ready, covering everything from modular kitchen layouts built around the kitchen work triangle to bathroom waterproofing details that matter more in Kolkata's monsoon than in drier climates.
| Phase | Typical Focus | Studio Contour Service | |||
|---|---|---|---|---|---|
| Pre-sanction | FAR | setback | height and parking compliance | [Residential architecture](/service-pages/residential-architecture) | |
| Post-sanction construction | Structural coordination and site supervision | Architecture team oversight | |||
| Post-completion | Layout finishing | kitchens | storage | lighting | [Modular kitchen design](/service-pages/modular-kitchen-design) |
For families adding a home office, a puja room, or converting an upper floor into a rental unit, coordinating the architecture and interior phases under one studio avoids the handoff gaps that show up when two separate teams design the shell and the interior without talking to each other, false ceiling heights that don't account for HVAC ducting, or a false ceiling plan that clashes with a beam nobody flagged during the structural stage. That coordination is honestly one of the more underrated reasons to keep architecture and interiors under one roof, right, it's not about convenience so much as avoiding rework.
Getting This Right the First Time
We've been designing and sanctioning buildings across New Town and Salt Lake since 2014, with 330+ buildings delivered across Action Area I, II and III, Eco Park-adjacent plots, and Bidhannagar's Salt Lake sectors, and the plans that move through NKDA fastest are consistently the ones where the FAR, setback and height calculations were done correctly from the first sketch rather than adjusted after a rejection. One project that reflects this kind of ground-up coordination between compliance and design is our Action Area II residence build, where the architecture and interior phases ran under the same team from site survey through to handover. If you're at the plot-purchase stage, mid-design, or sitting on a rejected submission you need re-worked, our New Town studio handles the sanction process, the architecture, and the interior fit-out as one continuous project rather than three separate hires. Get in touch with us and we'll walk through your plot's specifics before you spend another rupee on drawings that might not clear scrutiny.