








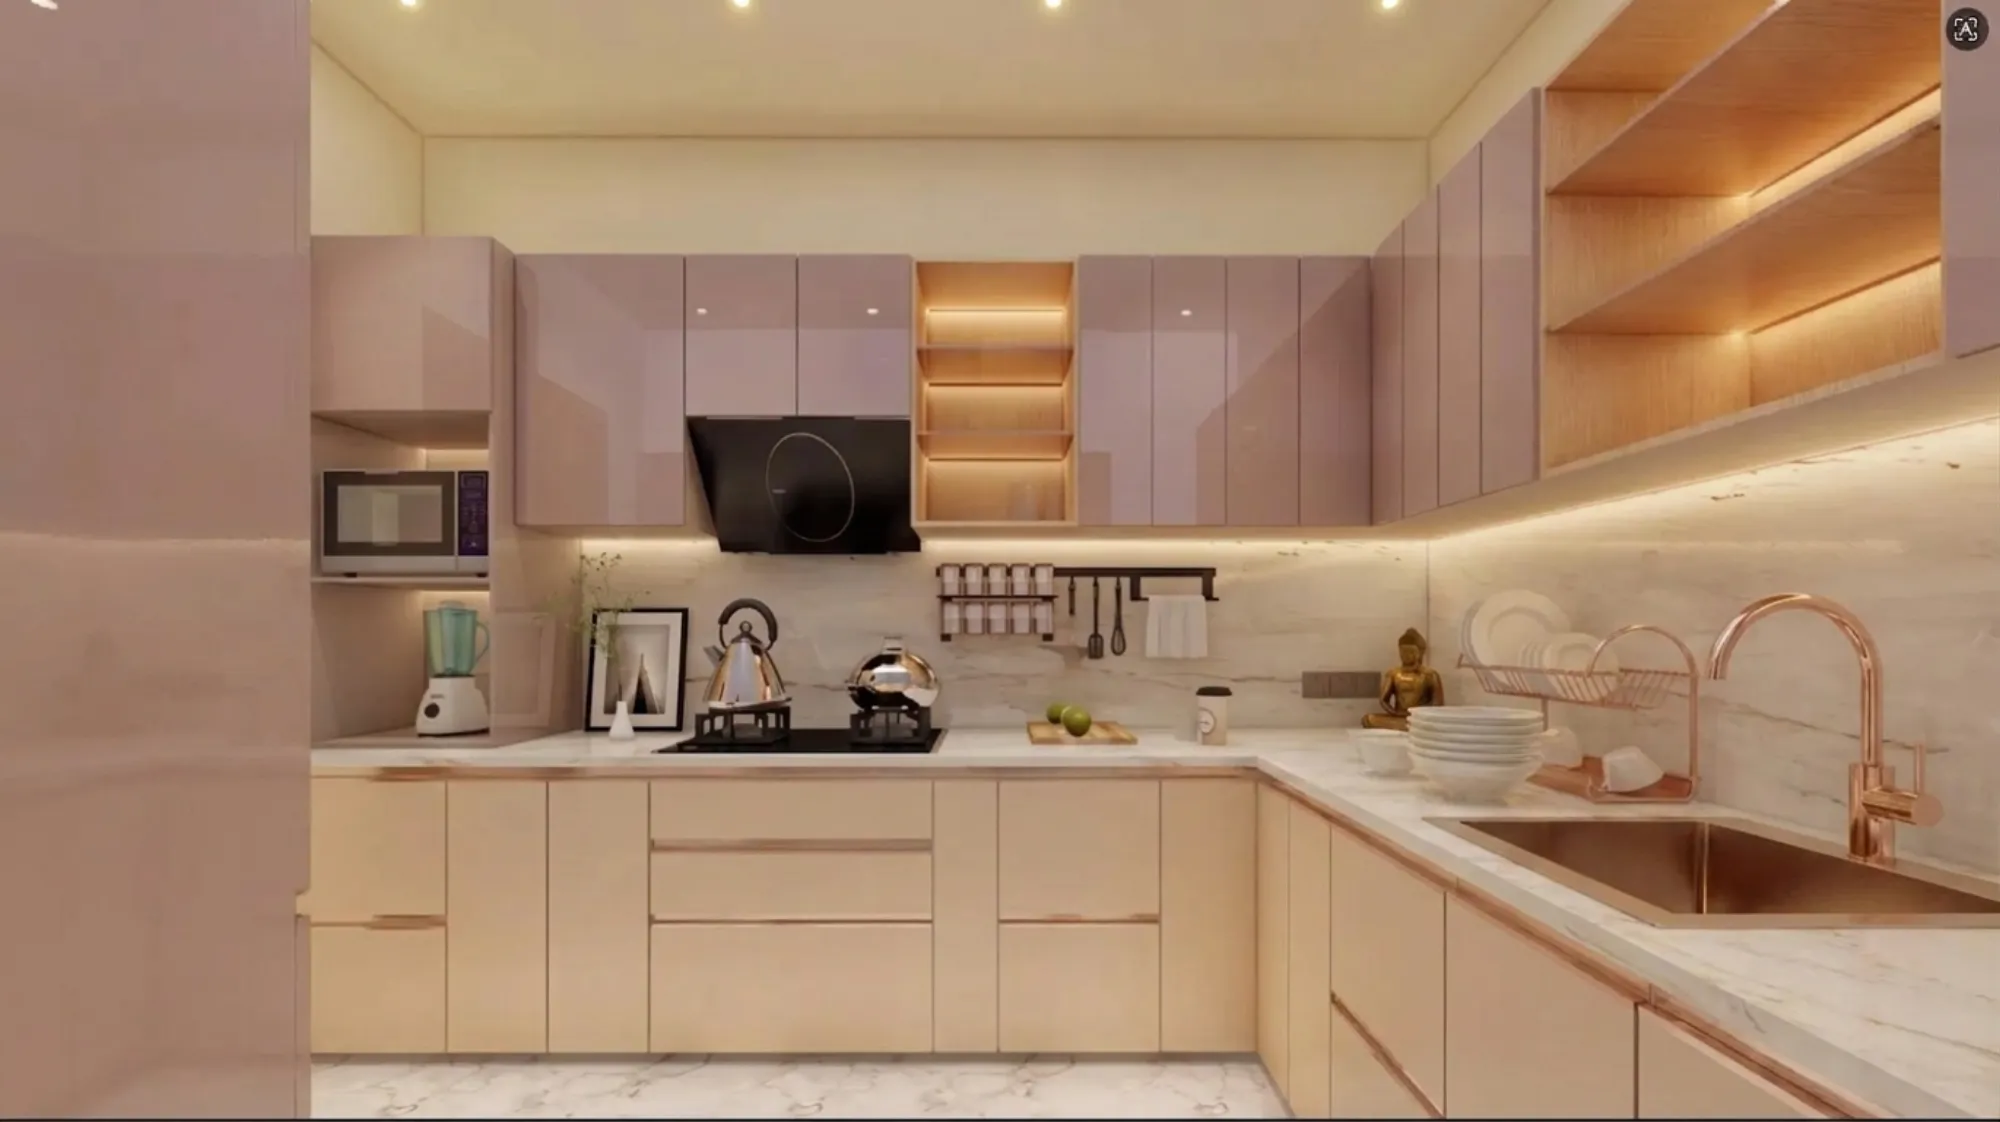
Open Kitchen Design for Salt Lake Homes
Most people thinking about an open kitchen in a Salt Lake flat start with a picture, an island with three stools and a clear line of sight from the hob across to the sofa, and that picture is achievable in much of the housing stock here, but what decides whether it still works in ten years is where the gas comes in, where the drain can fall, which external wall the chimney duct can reach, and how much of your crockery now has to live in a room that is permanently on display.
The other half of the answer is the building itself, because Bidhannagar, as Salt Lake is also written, is a planned grid of blocks and sectors carrying a lot of stock built between the sixties and the nineties, and in that generation of plan the kitchen sits at the back as a narrow room beside a service balcony, so opening it up is rarely a matter of taking down one wall and ordering cabinets, it is a question of what that wall is doing structurally, what runs inside it, and whether the room you are merging into can carry the extraction, the light and the storage the kitchen is about to lose.
Studio Contour works out of New Town across the Salt Lake, New Town and Rajarhat belt, and on a kitchen job the principal architect, Sumana Kumar, stays on it from the measured survey through to site, so the person who settled where the sink goes is the person answering the carpenter's question about it months later, and because architecture, interiors and the Bidhannagar sanction route sit with one team, you are not carrying dimensions between a designer, a fabricator and a drawing office.
What opening the kitchen actually does to the rest of the home
An open kitchen is basically one volume doing two jobs, cooking and living, and once the wall comes down the room gains light and sightlines and loses the three things that wall was quietly providing, which are acoustic separation, smell containment and somewhere to leave the mess while you cook. That has to be designed rather than hoped for, so the first decision we take is how open this kitchen is going to be, whether fully open with the hob on an island, part-open with a low counter and a glass panel that shuts when something heavy is being fried, or open only on the dining side with the wet work kept behind a return wall. In a flat where the dining already sits in the middle of the plan, the part-open version often gives more than the fully open one, because the light and the sightline arrive all the same while the Sunday cooking stays out of the sofa fabric.
What the Salt Lake building stock does to the plan
Plots here are regular but tight, and neighbours have usually already built to the boundary, so light and air come from your own plot, and that single fact rules the kitchen plan more than any other site condition. In the older houses the wall between kitchen and dining may be doing structural work, or it may be a partition inside a concrete frame, and it gets resolved on a drawing after the frame has been traced on site, because the beam over that wall decides whether you get a flush ceiling or a down-stand running across the middle of your new open space. The newer G+3 and G+4 rebuilds standing beside those houses are easier that way, with more predictable slabs, though their shafts and duct positions were fixed by someone else and cannot be moved. Where the work touches structure the drawings go through the Bidhannagar Municipal Corporation process, and what is permissible varies by plot and has to be confirmed for yours rather than assumed from a neighbour's job. If the flat doubles as a work-from-home setup, our guide to Interior Designer in Salt Lake Sector V: Homes and Workspaces covers how those two demands pull a plan apart.
The services that decide where the sink and the hob can go
The catch here is that three services set the plan before a single cabinet does. The drain comes first, because a sink needs its waste to fall, and pushing one far out into the room means either a fall you do not have under the existing floor or a raised platform you will notice every day, so the sink lands where the plumbing allows and the layout is built around it. The duct comes second, because extraction loses real performance over a long horizontal run with elbows in it, so a hob on an island in a flat whose only external wall is several metres away either needs a ceiling route planned during the civil work or ends up on a recirculating filter that keeps the smell in the room. The gas point comes third, piped or cylinder, and a cylinder wants a ventilated cupboard with a hose route nobody will trip over. Electrical load is the quiet one, since a hob, an oven, a microwave, a dishwasher and a chimney drawing together is not what the original kitchen was wired for, so the board, the cable runs and the socket positions belong on a drawing.
| Decision | What it controls | Where the cost lands |
|---|---|---|
| Sink position | Waste fall and finished floor level | Civil work and flooring |
| Hob on an island | Duct route and ceiling depth | Extraction and false ceiling |
| Tall units instead of overheads | Storage volume recovered | Carpentry and hardware |
Humidity, grease and the long monsoon stretch
Kolkata gives you a long humid stretch and a serious monsoon, and a kitchen open to the living room has more surfaces exposed to cooking moisture than a closed one does, so materials matter more rather than less. Shutter cores, edge banding and the sealing at the counter junction decide whether the carcass is still sound in five years, and the toe kick and the gap behind the units are where water damage usually starts. Cross ventilation does a lot of the work, so we plan openings for a draft that pulls across the cooking zone and out instead of leaning entirely on the chimney, and the relationship between the window, the hob and the fan over the dining is deliberate, because a fan above an open kitchen will carry grease into the upholstery if nobody has thought about it. Bringing natural ventilation and the extraction design together early is cheaper than fixing either one afterwards.
Storage, counted rather than assumed
Open kitchens fail on storage more often than on anything else, because the wall that has gone was usually carrying overhead units, so that volume has to be recovered somewhere or the counter quietly becomes the storage. We count it rather than estimate it, which means listing the actual pressure cookers, the spice containers, the steel that comes out at festivals and the appliances that live on the counter, and only then deciding how much goes into tall units, how much into deep drawers, and what the dry store has to hold. Drawers below the counter cost more than shutters with shelves and earn it for anything heavy, corner units need a specific mechanism or they become dead volume, and the bin position is a drawing-stage decision. Our modular kitchen design work covers the cabinet internals, and since an open kitchen is read from the living room, we usually put it through 3d visualization and rendering so a client sees the tall unit against the dining wall before anything is cut. The front door often sits in that same sightline now, and Entryway and Shoe Storage Design in Salt Lake Flats deals with that problem.
Light, the boundary wall and where the counter sits
Because the neighbour's wall is frequently a few feet from your window, daylight has to be planned rather than assumed, and that usually means putting the sink or the main working counter under whatever window you have, keeping the tall storage on the blind wall, and accepting that the deep end of the room will be lit artificially all day. Task lighting under the wall units is not a luxury in an open kitchen, it is the difference between chopping in your own shadow and not, since the ceiling light sits behind you when you face the counter. Colour temperature should match across the kitchen and the living side, because two different whites in one continuous volume read as a mistake the moment the sun goes down. A finished project that is an example of that category of work is Residential Interior Project in Salt Lake.
Every option comes with its cost consequence attached
The way we keep a kitchen budget honest is to attach the cost consequence to each option at the moment the decision is being made, so a client choosing between a stone counter and a composite one, or between a ducted chimney with a planned ceiling route and a wall-mounted unit in the existing position, can see what each choice does to the total before committing, and the budget moves with the decisions instead of arriving as a surprise at the end. That is also why the principal architect staying through site matters commercially, since the expensive changes happen on site, when a beam turns up lower than the drawing suggested or a shaft turns out to be occupied, and those decisions want the person who planned it. For a sense of how deep the drawing and approval work runs on a larger project, Bidhannagar Municipal Corporation Building Plan Sanction for a Commercial Office Building in Salt Lake walks through a commercial case in Salt Lake.
| Studio Contour | A turnkey kitchen supplier |
|---|---|
| layout drawn for your flat after the frame is checked | layout fitted to the product range and standard modules |
| principal architect on the project through sanction and site | site questions answered by the installation crew |
| every option presented with its cost consequence | package price quoted first and variations billed later |
| architecture, interiors and the sanction route in one team | civil, plumbing and electrical coordinated by you |
When another kind of provider suits you better
If what you want is the existing kitchen refitted in the same footprint, with the same sink, the same hob position and the same window, and the real question is shutter finishes and hardware, then a turnkey contractor or a furniture brand's own kitchen service will usually do it faster and for less than a studio will, and you should take that route with a clear conscience. The structural trade-off of that model is that it is built around supplying and installing a product, so it is strongest when the layout is already settled and weakest when the layout is the actual question, and an open kitchen is almost always a layout question. A drafting service is the same bargain in reverse, good value when you know exactly what you want drawn, less useful while the layout is still open.
The order the work happens in
Sequence is where most kitchen jobs lose time, and the order is unglamorous but fixed. The survey and the structural check come before any layout, the layout and the services drawing come before any cabinet order, the civil work, plumbing shifts, electrical chases and duct route happen while the room is still open, and only then do the counter template, the cabinet installation and the appliance fitting follow. Flooring and the ceiling are coordinated against that sequence rather than slotted in whenever a vendor is free, and an appliance bought before the drawing is signed is the most common reason a cabinet gets rebuilt.
- 01Measured survey and structural check
- 02Layout and services drawing signed off
- 03Civil, plumbing, electrical and duct work
- 04Counter template, cabinets and appliance fitting
- Ask who stays on the project after the drawings are signed
- Confirm whether the wall is structural before a layout is promised
- Check the duct route and its length for the chimney you want
- Get the services drawing and the cabinet schedule in writing
Where to start
If you are weighing this up for a specific flat or house, the useful first step is a measured survey and a structural check, because everything else follows from what the frame and the services allow. You can see the range of what we do on our Salt Lake area page and how we handle interior design across Salt Lake, a second example of finished work in the belt is Residential Building Project in Salt Lake, and if the rest of the home is being planned at the same time, Children's Bedroom Design in Salt Lake as They Grow and Guest Bathroom and Powder Room Design in Salt Lake sit next to this one. At the end of the day an open kitchen is a services decision wearing a design brief, so the earlier the drawing exists the cheaper it gets, and if that is where you are, get in touch with whatever plan you have, even a hand sketch.