








Powder Room Design Ideas: 20 Guest WCs That Punch Above Their Size
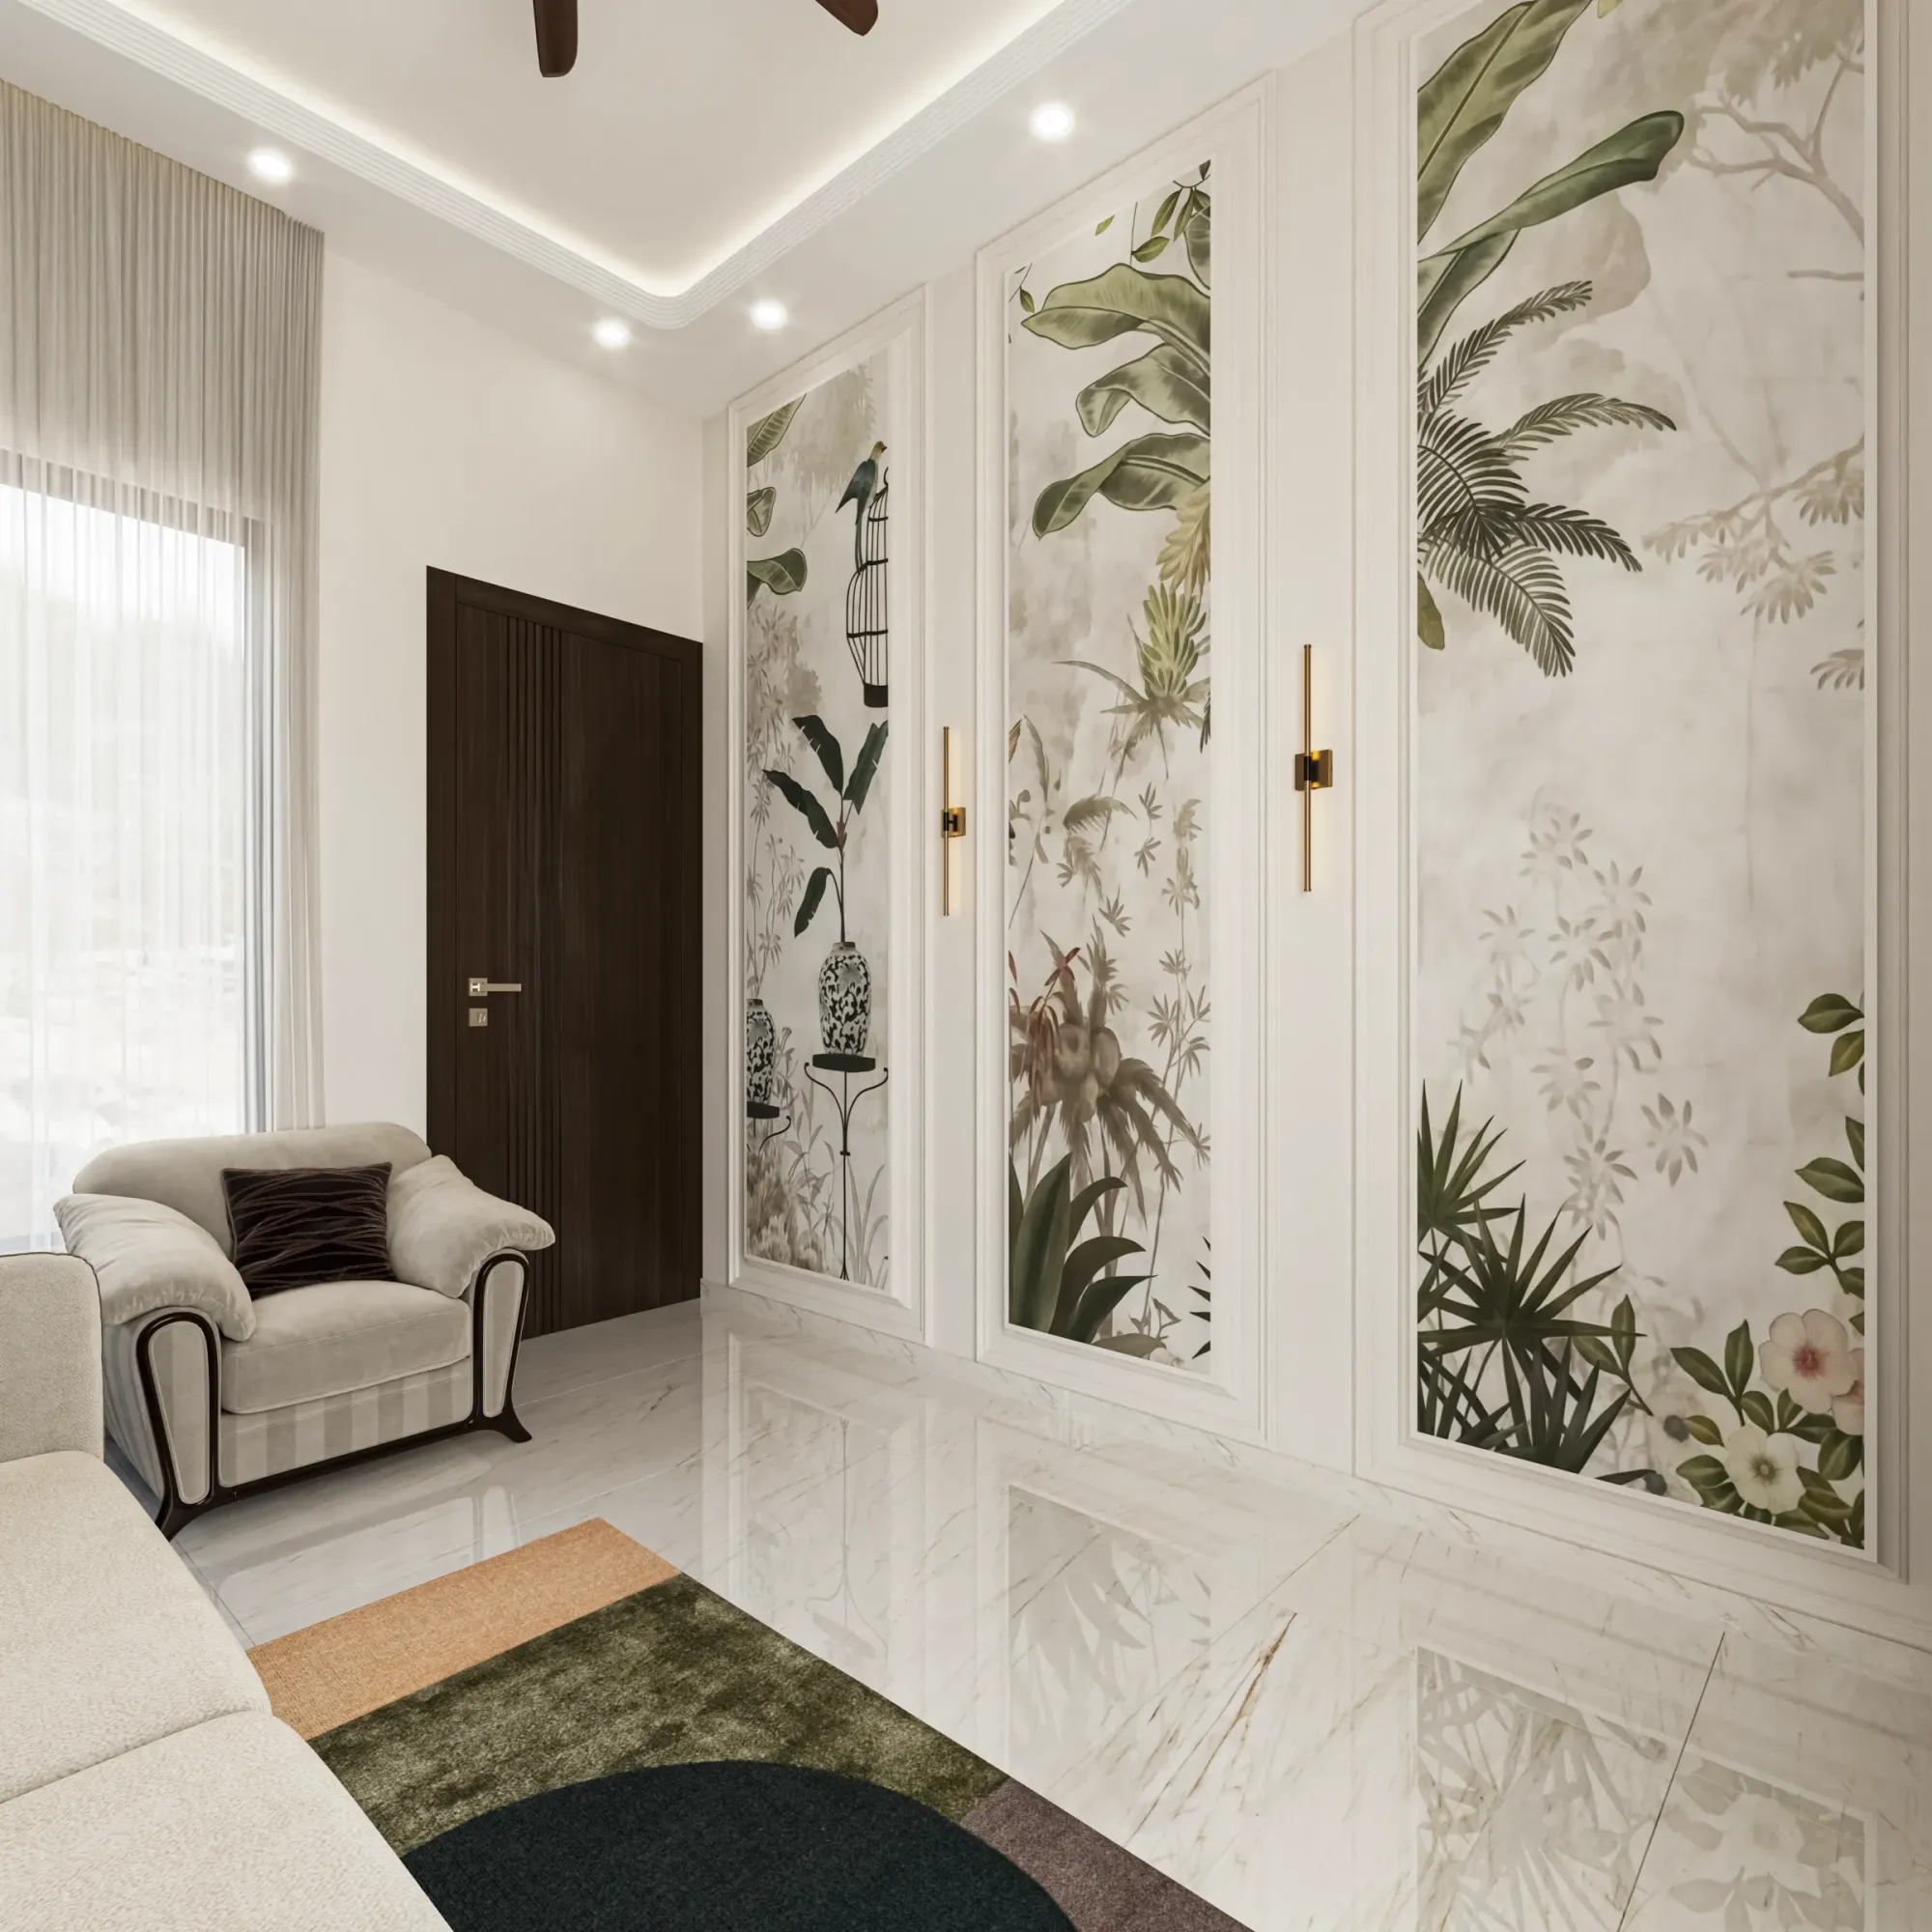
A powder room is the one space in the house that a stranger actually walks into, and that changes the design brief entirely. Your master bath gets judged by the family that lives with it every day, but the guest WC near the living room gets judged by every dinner guest, every relative visiting for Durga Puja, every client who drops by for a meeting if you work from home, in the space of about ninety seconds. So the return on design effort here is disproportionate, right, because a 20-25 square foot room can carry the same weight in a visitor's memory as the drawing room they just walked through.
At Studio Contour we have been designing homes across Kolkata and West Bengal since 2014, and across 330+ buildings delivered we have fitted powder rooms into everything from compact New Town apartments to larger bungalows in the southern suburbs, and the brief is almost always the same even when the square footage is not: make this small, often windowless room feel considered rather than apologetic. This piece walks through the actual variants that work, the materials that hold up in Kolkata's humidity, the price bands you should plan around, and the layout and Vastu questions that come up in nearly every consultation.
We are covering colour palettes, stone and tile choices, fixture selection, lighting for a room with no daylight, ventilation strategy for our monsoon-heavy climate, and the budget math, because a powder room done well is not really about a Pinterest board, it is about a dozen small decisions that compound into a room that photographs well and functions even better.
Getting the Layout Right Before You Pick a Single Finish
The catch here is that most powder rooms in Kolkata apartments and even in custom bungalows are carved out of leftover space, tucked under a staircase, beside the foyer, or squeezed off a corridor, so the plan almost never starts as a clean rectangle. Before any finish selection, we map the door swing, the WC and basin clearances, and the ventilation duct or exhaust run, because a powder room under 20 square feet needs every one of those decisions to be deliberate or it reads as cramped no matter how expensive the tile is. A wall-hung WC alone can free up 4-6 inches of visual floor space compared to a floor-mounted unit, and that inch count matters enormously at this scale.
We generally push clients toward a single-basin console with open legs rather than a boxed vanity in anything under 25 square feet, because the eye reads floor area as continuous when it can see under the counter, and that alone does more for the sense of size than any paint colour will. If the room is being carved out of an existing layout during a renovation, this is also the point to loop in our bathroom design team early, because moving a drain line or a duct after tiling starts is one of the more expensive mistakes we see homeowners make.
- Confirm door swing does not clash with WC or basin
- Wall-hung WC or slim console basin for floor clearance
- Exhaust fan or duct sized to room volume, not guessed
- Mirror width matched to basin, not the whole wall
- Waterproofing membrane extended 18 inches up the wall
Colour and Material Palettes: The Real Variants That Work
This is where most guides get vague, so let's get specific about what actually holds up and looks intentional. Dark, saturated colour, think deep forest green, ink navy, or charcoal, is one of the most effective moves in a small windowless room, because counter-intuitively a dark ceiling and dark walls make the boundaries disappear under good lighting rather than close in on you, and it reads as a jewel-box rather than a cave when the fixtures are bright brass or matte black. We have used this in several New Town and Salt Lake projects with a single pendant or wall sconce doing the work, and it photographs better than almost any light neutral scheme.
The second variant that works consistently is warm stone and engineered stone in a single continuous slab from floor to a waist-high dado, which avoids grout lines fighting for attention in a small footprint. Bookmatched marble on a single feature wall behind the basin is a third option we specify often for clients who want a five-star-hotel feel without cladding the whole room in stone, which keeps the material budget sane while still delivering the visual punch. A fourth, more budget-conscious route is large-format ceramic tile in a warm terracotta or a soft plaster-look finish, paired with a bold basin or tap in brushed gold or gunmetal, so the personality comes from the fixture rather than the wall.
| Dark & Moody | Light & Stone |
|---|---|
| Deep charcoal or forest walls, brass fixtures, warm dim lighting | Marble or engineered stone in warm white, brushed nickel fixtures |
| Feels intimate and dramatic, hides fingerprints well | Feels airy and clean, shows water spots faster |
| Best for windowless interior rooms | Best when there is any borrowed light or a skylight |
| Mid to premium budget depending on wall treatment | Premium budget, stone cost dominates |
What These Rooms Actually Cost in Kolkata and West Bengal
Budget is the question we get asked first, and honestly it deserves a straight answer rather than a range so wide it is useless. A functional, well-finished powder room refresh using tile, a standard console basin, and a decent exhaust fan typically lands in the modest band, while a full stone-clad room with a designer basin, brass or matte black fittings, and layered lighting moves into the premium band, and a true statement room with bookmatched marble, a custom vanity, and imported fixtures sits at the top. The gap between these bands is almost entirely material and fixture choice rather than labour, since the room's footprint stays roughly the same regardless of finish level.
If you are doing this as part of a larger renovation rather than a standalone job, it is worth reading our breakdown on bathroom renovation cost in Kolkata, since powder rooms share a lot of the same cost drivers, plumbing rerouting, waterproofing, and tiling labour, as a full bathroom, just at a smaller scale. And if the room is going into an existing flat rather than new construction, our note on bathroom waterproofing before tiling is genuinely worth fifteen minutes, because skipping this step in Kolkata's monsoon-heavy climate is the single most common reason we get called in to fix someone else's guest bathroom two years later.
Lighting a Room With No Window, Properly
Most powder rooms in this region have no window at all, so the entire mood of the room rides on artificial light, and this is exactly where a lot of otherwise good-looking rooms fall apart. We specify layered lighting as a rule, a general ceiling source, ideally recessed into a false ceiling so there is no visible fixture competing with the mirror, plus a dedicated vertical or side-mounted light at the mirror to avoid the harsh shadows that a single overhead downlight throws across the face. Warm colour temperature light, in the 2700K to 3000K range, is almost always the right call here, because cooler white light in a small enclosed room reads clinical rather than inviting, and it does your guests no favours in the mirror either.
Our false ceiling and lighting design team treats powder rooms as a genuinely fun brief precisely because the constraints are tight and the room is small enough that a cove light or a backlit mirror niche does not blow the budget the way it would in a larger space. Ventilation deserves equal attention, since a windowless room with no window relies entirely on mechanical exhaust, and undersizing that fan is the quiet cause of peeling paint and musty smells eighteen months down the line, especially through a Kolkata monsoon.
Vastu, Placement, and the Questions Bengali Families Actually Ask
We get Vastu questions on almost every residential brief in West Bengal, and powder rooms are no exception, so it is worth addressing directly rather than dancing around it. In Vastu Shastra terms, the northwest zone of the plan is generally considered favourable for a guest toilet, and the door is ideally kept away from directly facing the main entrance or the kitchen. Where the existing structure does not allow for textbook placement, and in dense New Town or Salt Lake apartment layouts it frequently does not, we work through practical remedies, mirror placement, threshold treatments, and colour choices, that satisfy the underlying principle without requiring a structural change. If Vastu compliance is a hard requirement for your family, it genuinely helps to raise it in the very first design conversation rather than after the layout is set, and our vastu-compliant design process is built around exactly that sequencing.
Small-Space Furniture, Storage and the Finishing Touches
A powder room does not need storage the way a family bathroom does, but it needs somewhere for hand towels, a spare roll, and a small tray for soap or a diffuser, and this is where a custom console or floating shelf earns its keep over an off-the-shelf unit. We often build a slim custom piece through our custom furniture design team, sized to the exact wall dimension rather than whatever standard width a catalogue offers, and finished to match the stone or tile so it reads as part of the architecture rather than an add-on. A single well-placed piece of art, a textured hand towel, and a scented candle finish the room in a way that costs very little relative to the tile and fixture budget but does a lot of the emotional work.
- 01Layout and drainage confirmed on site
- 02Material and fixture selection with 3D preview
- 03Waterproofing and tiling
- 04Fixture install and lighting commissioning
- 05Final styling and handover
For anyone weighing a full renovation rather than a single room, our guide on turnkey home interiors in New Town walks through how a powder room refresh typically sits inside a broader 8-12 week project timeline, and how sequencing it alongside kitchen or living room work saves both cost and disruption. If your home is an existing flat rather than new build, the apartment and flat interior guide covers the layout constraints specific to New Town's typical floor plans, which is usually where the powder room ends up being the tightest room in the house.
Why Homeowners Across Kolkata and West Bengal Work With Us on This
The truth about small rooms is that they punish sloppy detailing far more visibly than large ones do, a slightly misaligned tile line or a mirror hung two inches off centre reads as a mistake in a 20 square foot room in a way it simply would not in a 400 square foot drawing room, and this is precisely the kind of precision work we have built our studio around since 2014. Across 330+ buildings delivered throughout Kolkata and West Bengal, we have learned that a guest WC is rarely the biggest line item on a project budget, but it is consistently one of the highest-leverage rooms for how a home is remembered by the people who visit it. We approach it with the same 3D visualization and rendering process we use on full residential interior design projects, so you see the marble vein pattern, the fixture finish, and the lighting mood before a single tile is cut, not after.
If you are in New Town or anywhere else across the city and state and want to talk through what a powder room like this would actually cost and take for your specific space, get in touch with us and we will walk you through layout options, material samples, and a realistic timeline before you commit to anything.