








New Town Design & Architecture
Turnkey Home Interiors in New Town: One Studio, Whole Home
One contract, one team, one accountable studio from drawing to handover.
New Town is a planned township, and the homes here reflect that ambition, large floor plates, wide setbacks, and layouts that invite thoughtful design from the very first wall. We have been working in New Town since 2014, running projects through the NKDA sanction process across Action Areas I, II and III, and over that time we have seen one pattern repeat itself: homeowners who split the job across separate architects, contractors and vendors end up spending more, waiting longer, and carrying problems that nobody wants to own. That is why we built our studio around a single turnkey model for full home interiors, one contract, one team, one point of accountability from drawing board to final handover.
What "Turnkey" Actually Means in Our Studio
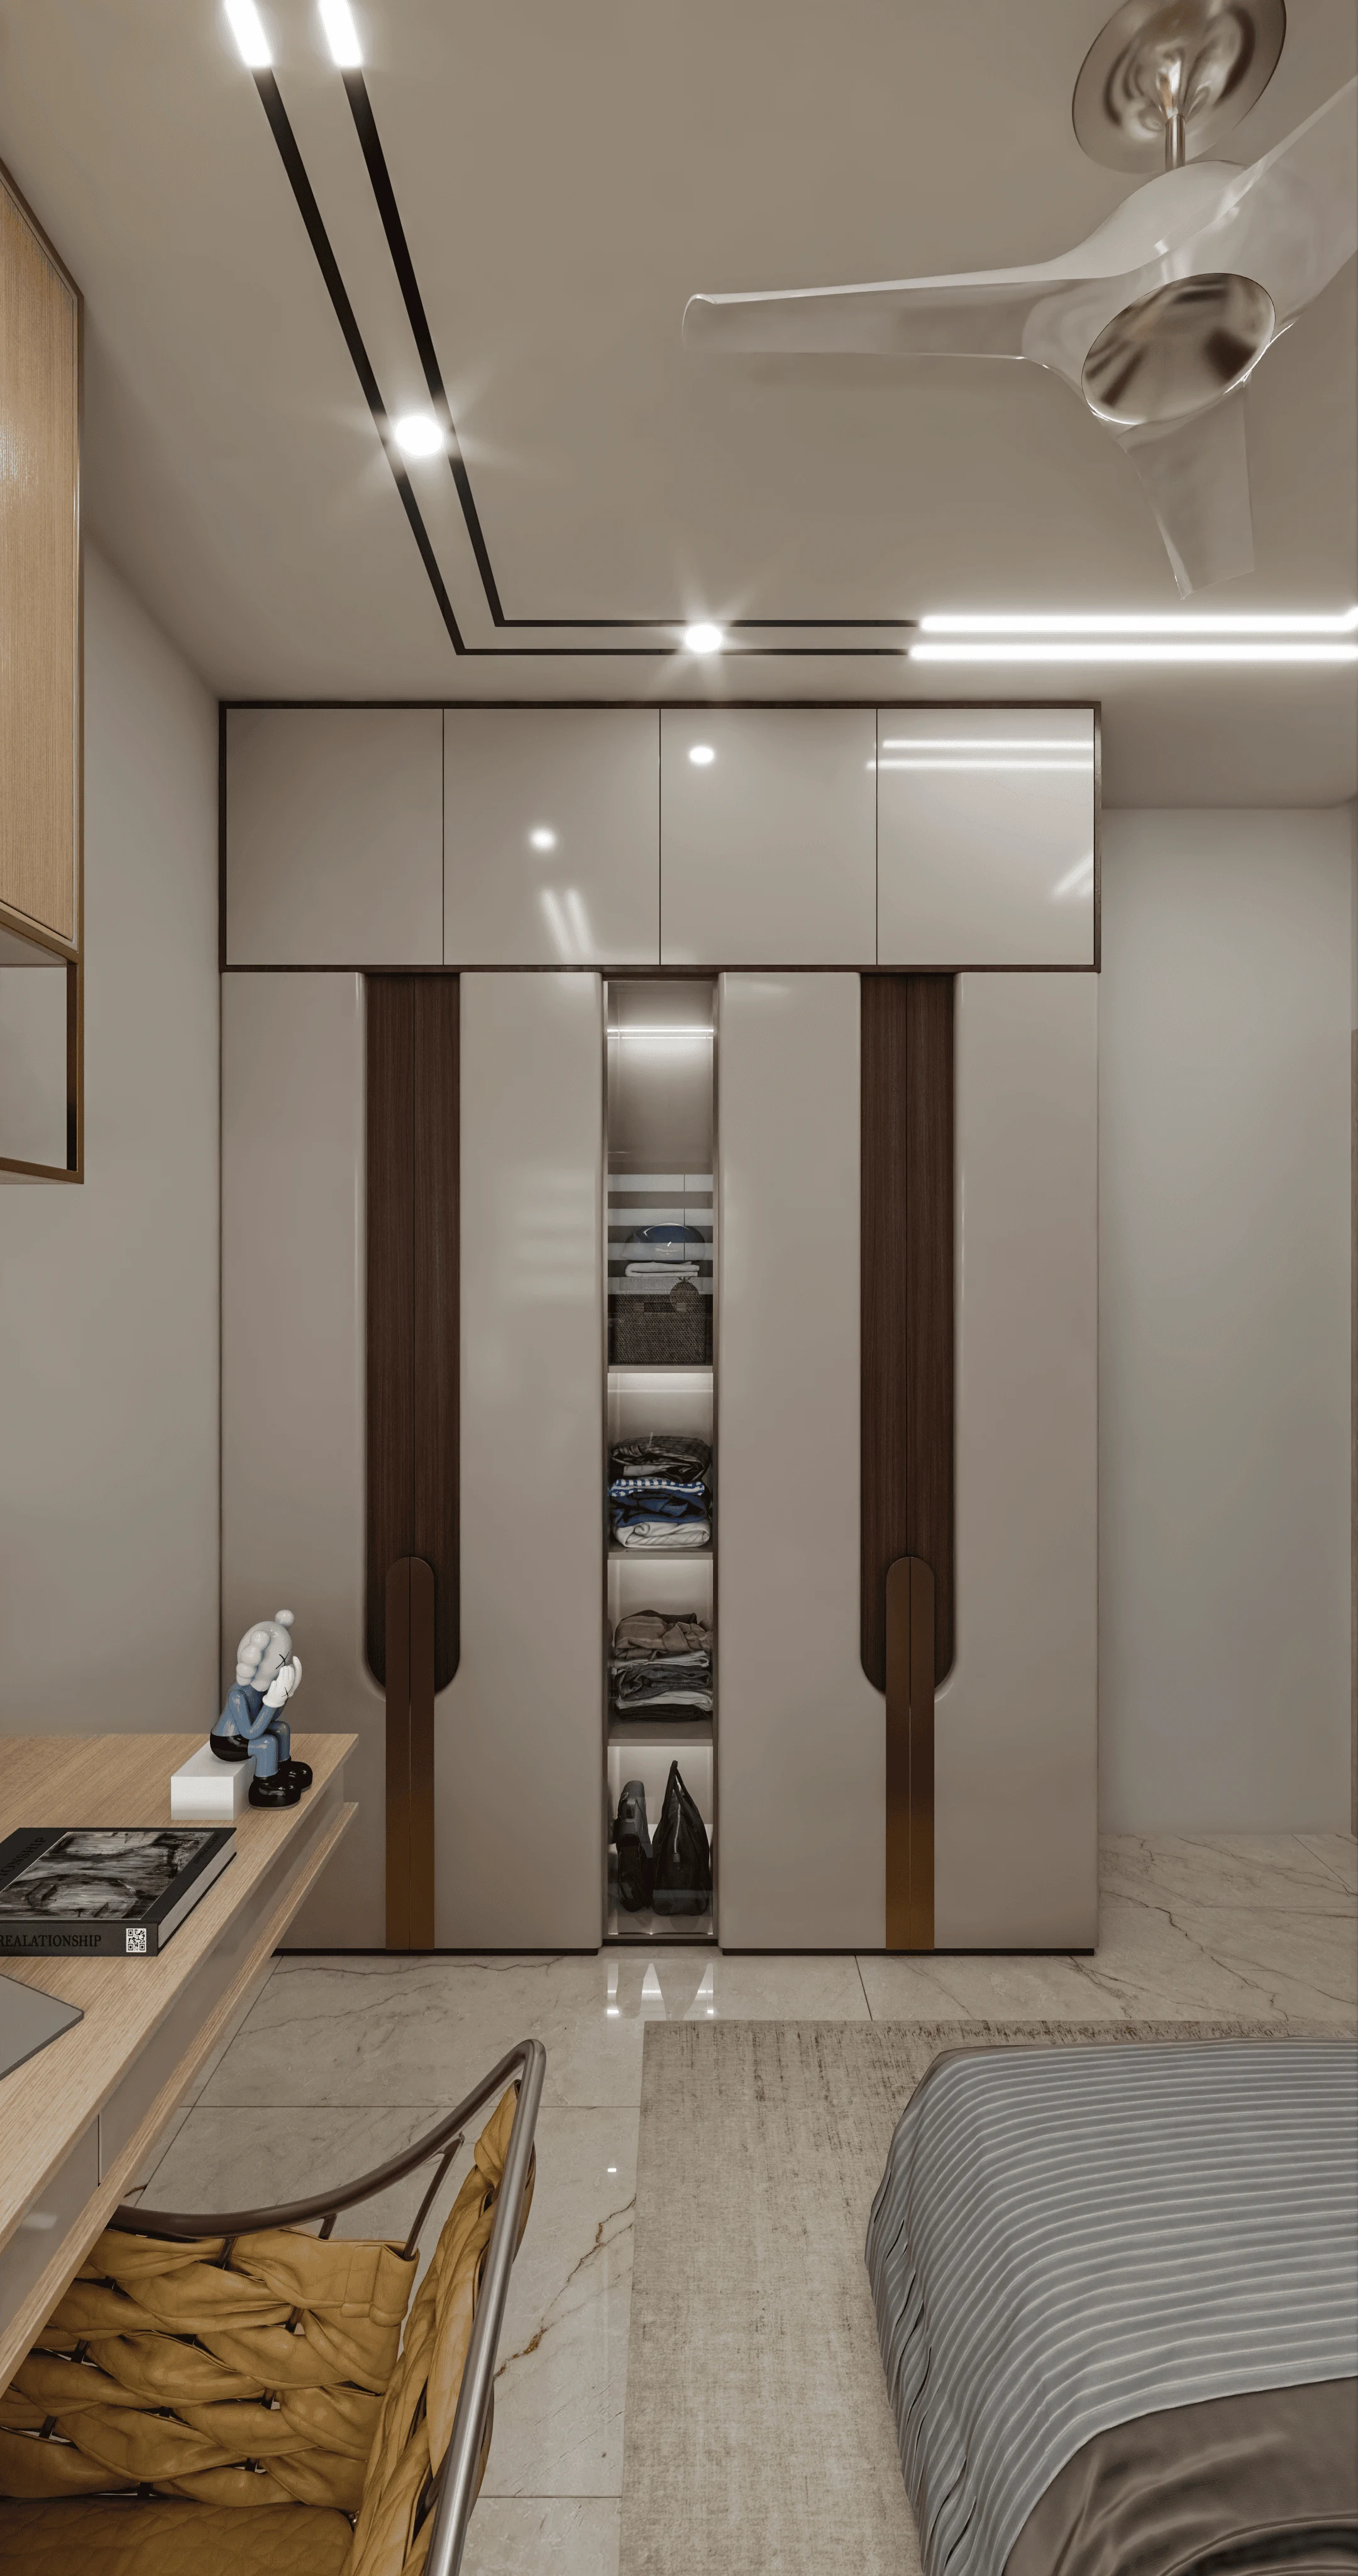
The word turnkey gets used loosely in the interiors industry, so let us be specific about what it means when Studio Contour uses it. Our turnkey scope covers every trade that touches the finished home: architectural layout and space planning, civil and structural alterations within the flat or independent home, all interior finishes (flooring, wall treatment, false ceiling, doors and joinery), electrical rewiring and lighting design, plumbing modifications, HVAC coordination, modular kitchen and wardrobe supply, furniture design and fabrication, soft furnishings selection, and final styling. We handle procurement for all of these, and our site team coordinates the sequencing so that no trade blocks another.
What this means for you is that you do not need to separately track a contractor, a modular vendor, an electrician and a carpenter and then referee disputes between them when something does not align. We carry that coordination burden. If the false ceiling opening does not match the light fitting, that is our problem to fix at our cost. That accountability shift is the real value of a turnkey engagement.
How We Scope a New Town Home Project
Every project begins with a site survey and a briefing session. New Town plots and residential units come in a range of configurations, from compact two-bedroom flats in the earlier Action Area I towers to large independent bungalow plots in Action Area III. The scope we write reflects exactly what your home needs, not a template.
After the survey we prepare a scope document that lists every room, every trade, and every deliverable with a quantity. This document becomes the basis of the contract. We price it once, in writing, before work begins. Variations are documented and approved before they are executed, so there are no end-of-project surprises on the bill.
- Site survey and measured drawing
- Client briefing and mood board sessions
- Written scope document with room-by-room breakdown
- Fixed-price contract before work begins
- Weekly site progress report with photos
- Snagging walkthrough before handover
- 12-month defect liability period post-handover
The NKDA Layer: When Sanction Is Involved
Interior work inside an existing flat (paint, furniture, false ceiling, kitchen and wardrobe fit-out) generally does not need a new building plan sanction from NKDA. But if your project involves structural changes, alterations to the building envelope, addition of a covered terrace structure, or any external work on an independent plot, you will likely need to go through the NKDA online sanction process.
NKDA handles building plan sanction through its e-services portal, and the process involves submitting drawings prepared by a licensed architect along with ownership documents, the original sanctioned plan, and applicable fees. The specific fees, permissible FAR, setback requirements and height limits vary depending on your plot category, land use, and the width of the abutting road, and these figures are reviewed periodically, so we always confirm the current parameters directly with NKDA for each project rather than relying on older figures.
HIDCO allotted most New Town residential plots and the original allotment documents often specify use conditions. We check these at the start of every project. If sanction is required, we manage the entire submission on your behalf, from preparing the drawings in the required format to following up on scrutiny. Scrutiny timelines vary but you should plan for several weeks at minimum, and we factor this into the overall project programme.
- 01Site survey and briefing
- 02Concept design and material selection
- 03NKDA sanction filing (if required)
- 04Civil and structural work
- 05Finishes, joinery and fit-out
- 06Electrical, plumbing and HVAC
- 07Furniture installation and styling
- 08Snagging and handover
Budget: What Full Home Interiors Cost in New Town
We want to give you an honest picture of what a complete home interior costs in 2026, because vague figures help nobody. The ranges below are indicative 2026 estimates for Kolkata and should be read as starting points, not fixed prices. Your actual cost depends on the size of your home, the quality level you choose for finishes and fittings, and the complexity of the design.
For a mid-range two or three bedroom flat of around 900 to 1,200 square feet in New Town, a complete turnkey interior (excluding furniture) typically runs in the range of ₹18 to ₹28 lakh at a comfortable quality level. A higher-end specification with custom joinery, imported tiles, and premium lighting can push this toward ₹35 to ₹50 lakh or more for the same size home. Larger independent homes are priced project-specifically.
The split above is illustrative for a 1,000 sq ft flat at a mid-market level. Modular kitchens and wardrobes typically represent the largest single line item, and the quality of hardware (hinges, channels, handles) has a significant effect on long-term performance. We specify hardware brands we stand behind because we are also the ones returning during the defect period if something fails.
Materials We Recommend for New Town Homes
New Town's climate is the same as the rest of Kolkata: hot and humid for most of the year, with a monsoon that tests every joint and finish. We design and specify with this in mind.
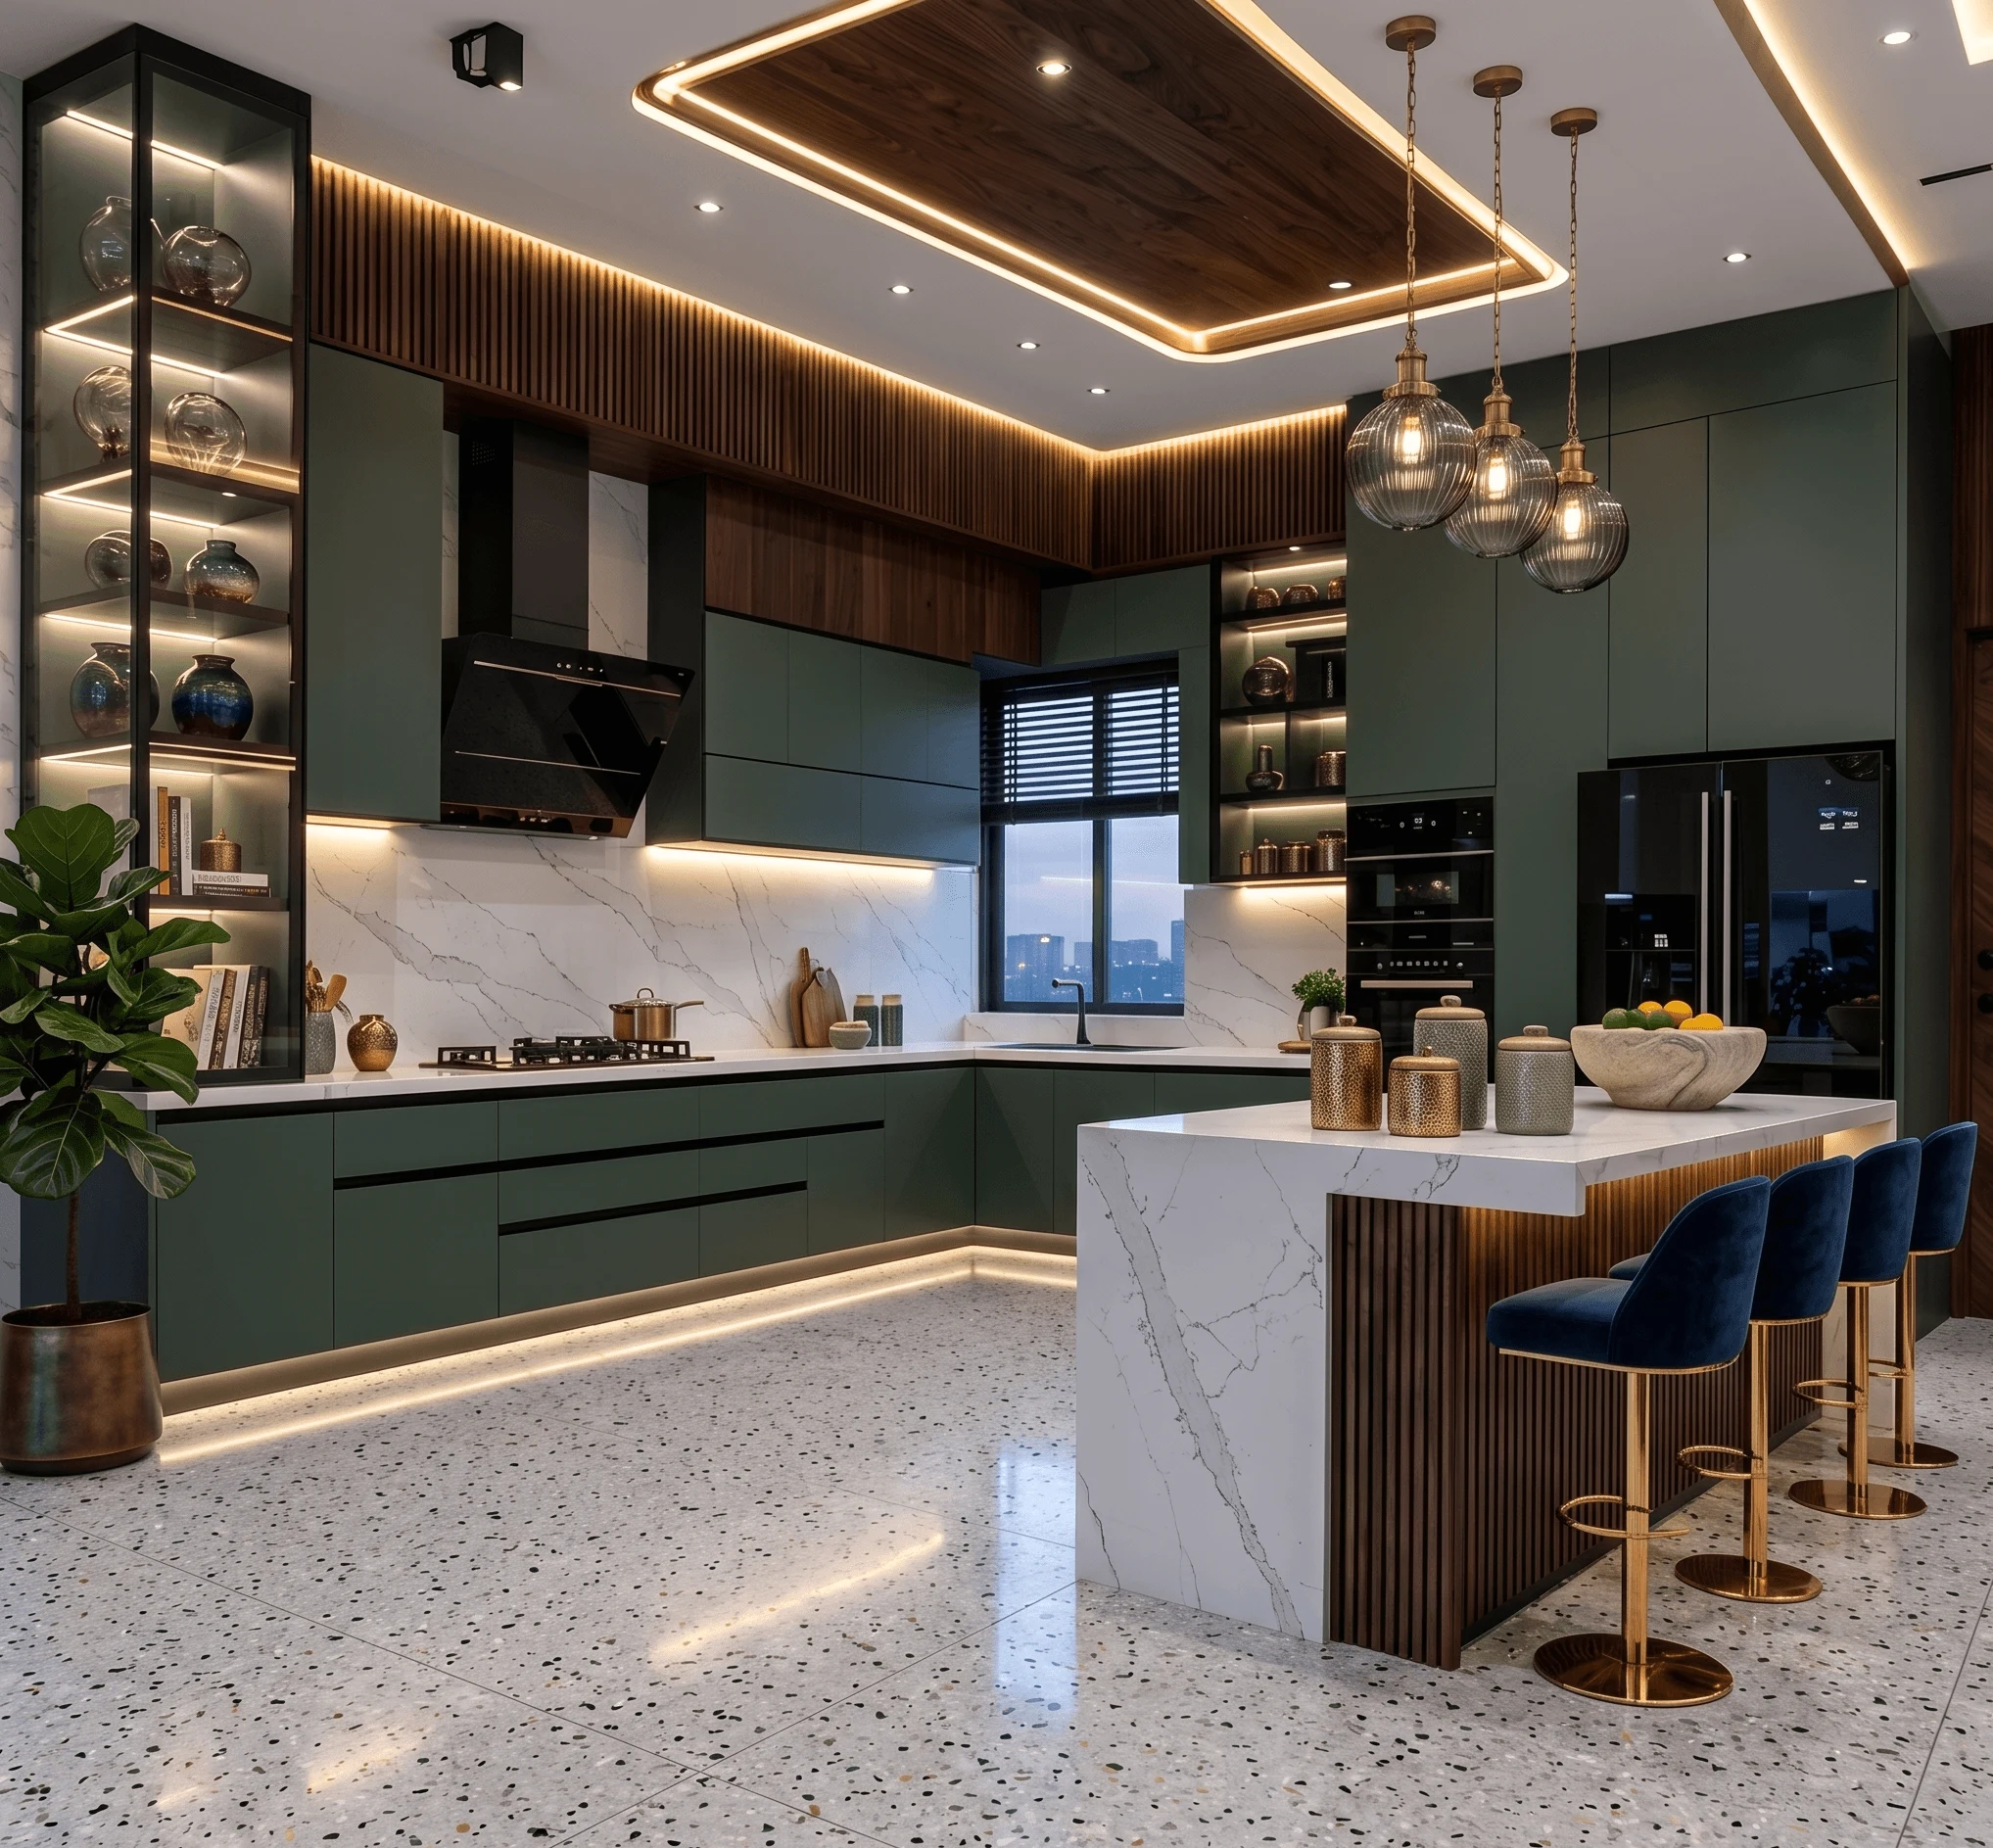
For flooring, large-format vitrified tiles (800x800 mm and above) have become the dominant choice in the township's newer homes, and for good reason. They are dimensionally stable, easy to clean, and available in finishes that read well under both natural light and LED lighting. We also work with engineered wood in bedrooms where clients want warmth, using products with a proper moisture barrier below.
For joinery, we use BWR-grade plywood for all carcasses as a baseline, moving to marine ply in wet areas. We are careful about laminates in kitchens, specifying matte and texture finishes that do not show fingerprints the way high-gloss does. Hardware is typically Hettich or equivalent for slide channels and Blum for lift systems on overhead shutters.
For walls, we default to good-quality emulsion from established brands and reserve wallcoverings, textured finishes and veneer panels for accent areas where they will actually be noticed. We have found that disciplined material restraint produces rooms that feel considered rather than busy.
Working With Us: The Process in Practice
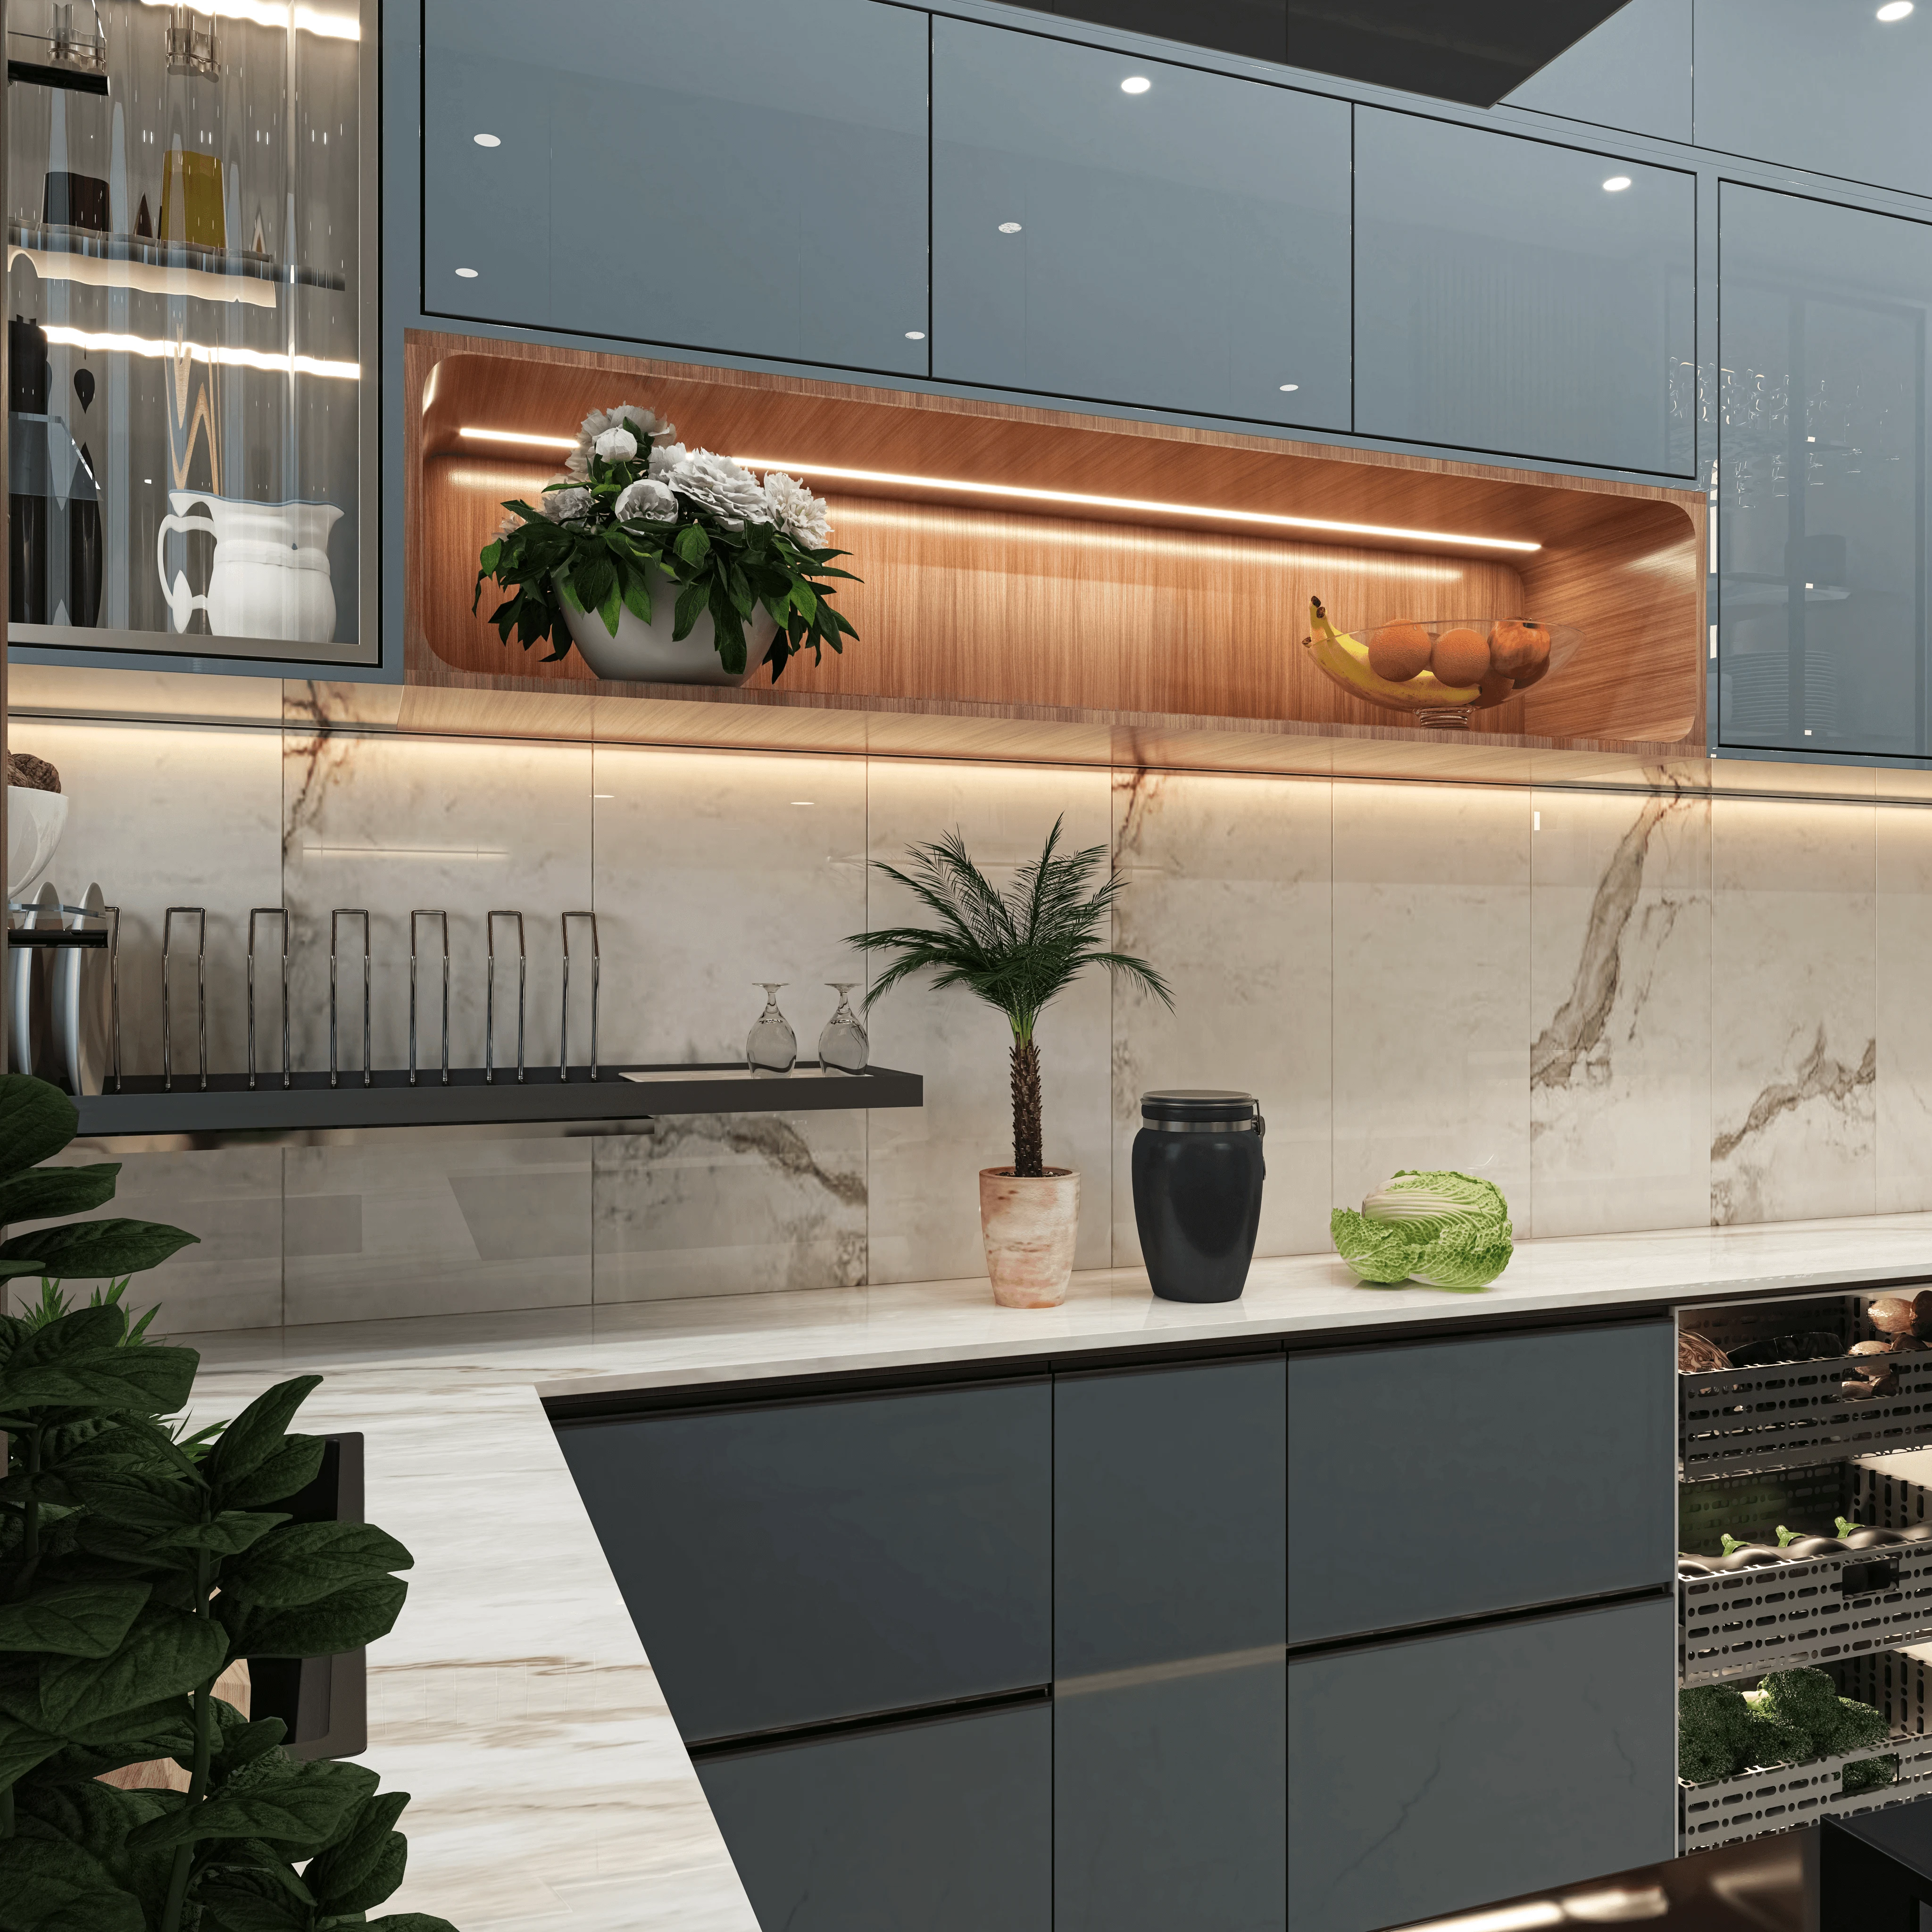
We run our projects on a structured milestone system, which protects both you and us. After signing, the project moves through five stages: design development, material selection and procurement, civil and structural work, fit-out and joinery, and final installation. Payments are linked to stage completion, not to calendar dates, so you are always paying for work that has been done, not work that is promised.
Our site team visits the project daily during active construction and we send you a weekly photo report so you know what is happening even if you are not in Kolkata. Many of our New Town clients are NRIs or professionals who are frequently travelling, and we have built our communication and approval process to work entirely over video calls and shared project folders.
| Feature | Turnkey with Studio Contour | Coordinating vendors yourself |
|---|---|---|
| Single fixed-price contract | Multiple separate quotations | One site team you know by name |
| Multiple contractors with conflicting schedules | Material procurement managed by us | You source, compare and purchase materials |
| Defect period with one accountable studio | Disputes between vendors about who is responsible | Sanction support included if required |
Frequently Asked Questions
How long does a full home interior project typically take in New Town?
For a standard two or three bedroom flat without structural changes, the fit-out phase (from site handover to keys) typically runs eight to fourteen weeks depending on the complexity of joinery and the lead time on imported fittings. Projects that involve civil alterations or NKDA sanction require additional time before fit-out can begin, and we will give you a realistic programme at the start of the project based on your specific scope. We do not compress timelines in ways that compromise quality, and we will tell you plainly if a deadline you have set is not achievable.
Can you take on a project where the flat is still under construction or not yet handed over by the developer?
Yes, and this is actually a good time to engage us. When we are involved before developer handover, we can review the builder's finishing schedule and coordinate our work to start the moment possession is handed over, which minimises the total time your home sits empty. We can also flag any items in the builder's specification that you may want to negotiate or change before handover, when it is far easier to do so.
Do you handle NKDA sanction for interior alterations on independent plots in New Town?
For structural alterations, addition of covered areas, or any external work on a plot in NKDA jurisdiction, a fresh sanction or modification to the original sanctioned plan is typically required. We prepare drawings in the format NKDA requires, handle the online submission through the e-services portal, and follow up through the scrutiny process. We have done this many times in Action Areas I, II and III and we know what the scrutiny team typically flags. The current sanction fees and processing timeline should always be confirmed with NKDA at the time of submission, since these are updated periodically.
Is a turnkey package more expensive than managing trades separately?
The honest answer is that it is often broadly comparable in direct cost, and sometimes less expensive, because we buy materials at studio rates and our site team does not have idle time between trades the way separately contracted vendors do. Where the real difference shows is in time and stress: the hidden cost of coordinating multiple vendors, following up on delayed deliveries, and resolving disputes between trades is significant and difficult to quantify in advance. Our clients who have done projects both ways consistently tell us the turnkey model was worth it.
Talk to Us
If you are planning a full home interior in New Town, we would be glad to hear about your project. We offer an initial conversation at no charge, where we listen to what you have in mind, give you an honest read on scope and budget, and explain how our process works. There is no pressure and no sales pitch. If we are the right fit, we will know after that conversation. Reach us through the contact page and tell us a little about your home and your timeline.