








Hiring an Interior Designer for a Preschool or Daycare in New Town

Hiring an Interior Designer for a Preschool or Daycare in New Town
A preschool classroom in New Town gets judged by a parent in about the first ninety seconds of walking through the door, before a single lesson plan or teacher credential gets mentioned, and that ninety seconds is doing more selling than any brochure the owner will ever print, so the interior design of that space is not a decoration budget, it is the pitch itself.
We say this as a studio that has been designing buildings in and around New Town since 2014, and while most of our 330+ delivered projects are homes, the same discipline that goes into a family's living room, the sightlines, the material choices, the way light falls across a room at 4pm, applies with even higher stakes when the people occupying that room are three and four years old and the person deciding whether to enrol them is standing at the door reading the space in real time.
Why A Preschool Is Not Just A Smaller Version Of A House
The instinct a lot of first-time daycare operators have is to treat the interior fit-out like a slightly more colourful version of home design, bright walls, some cartoon decals, a play mat, and call it done, and the problem with that approach is it misses almost everything that actually matters for a space where twenty toddlers are unsupervised by their own parents for six or eight hours a day.
Furniture has to be scaled to a child's body, not an adult's idea of what looks cute at child height, which means table edges get rounded, shelving gets anchored to the wall so it cannot be pulled over, and storage doubles as a soft barrier between zones rather than a sharp-cornered obstacle course, and this is exactly the kind of detail we push through custom furniture design rather than off-the-shelf kindergarten catalogues that were never measured against the specific room we are fitting them into.
Sightlines matter more here than in almost any other commercial interior we do, because a single teacher standing at one point in the room needs to see every child at once, so we design the layout around unobstructed lines of sight from the supervision points, not around what looks balanced on a floor plan, and that single decision usually reshapes where the nap area, the reading corner and the toilets end up relative to each other.
Acoustic separation is the other thing that gets skipped constantly, a nap room sharing a thin partition with an active play area means nobody actually naps, so we treat sound isolation between zones as a design requirement from day one rather than a fix applied after parents start complaining.
What 330+ Buildings Across New Town And Salt Lake Actually Teaches Us
The reason this track record matters for a preschool project specifically is not the number itself, it is what the number represents, which is more than a decade of watching how New Town's built environment actually behaves, which blocks in Action Area I get morning sun and which get shadowed by neighbouring towers by 11am, which ground-floor units in Action Area II and III flood during the monsoon runoff season, and which sector roads get so much construction traffic that a daycare drop-off lane needs to be planned around it rather than assumed away.
We have worked through enough sanction files with NKDA (official) and enough renovation permissions with Bidhannagar authorities that we know where the friction points usually sit for a change-of-use commercial fit-out inside a residential-zoned building, and we would rather tell a preschool operator that upfront than let them discover it three weeks into construction when a stop-work notice shows up. If you want the fuller picture of how these rules apply specifically to New Town's commercial spaces, our guide to office and commercial interiors in New Town walks through it in more depth, and our interior designer in New Town guide covers how we generally approach the area.
The Freelancer Vs Firm Question For A Commercial-Use Space
This is the comparison every preschool operator ends up making at some point, usually while staring at two very different quotes, one from an independent freelancer working out of their own time and one from an established studio, and the honest answer is that both routes can produce a workable classroom, so the real question is what you are actually paying for beyond the render.
| Independent Freelancer | Studio Contour |
|---|---|
| Lower upfront quote, but liability and warranty sit entirely with one individual | Fixed accountability, our studio stands behind the fit-out after handover, not just the invoice |
| Availability tied to one person's schedule and health | A team structure means a sick day or a busy month doesn't stall your opening date |
| Vendor relationships built project by project | Established vendor network across New Town and Salt Lake from 330+ prior jobs, so material sourcing and pricing are already tested |
| Sanction and compliance knowledge varies widely by individual | Direct working familiarity with NKDA and Bidhannagar processes from repeated filings |
The catch here is that a freelancer can absolutely be the right call for a single room refresh or a low-stakes residential job, but a preschool is a licensed commercial-use space with child safety codes, fire egress requirements and often a change-of-use sanction attached to it, and when something goes wrong six months after opening, an operator wants a studio with an office address and a portfolio behind them, not a phone number that stopped answering. Our guide to hiring an interior designer in New Town and our piece on the red flags to watch for when hiring both go into this in more detail if you want to see how we think about vetting anyone, us included, before signing a contract.
Sanction Rules, Safety Codes And The Fine Print Nobody Mentions Upfront
A licensed architect or interior designer working on a preschool in New Town needs to think about fire-rated exits sized for panicked toddlers rather than calm adults, slip ratings on flooring that account for spilled water and crayons rather than dress shoes, and electrical layouts where sockets sit well above a child's reach, and none of that is optional the way it might be in a private home. The building code requirements that apply to institutional and commercial occupancy are stricter than residential in almost every jurisdiction, and New Town under NKDA is no exception, so we build compliance checks into the earliest design stage rather than treating them as a final inspection hurdle. Our commercial interior design work carries this same discipline across daycare, coworking and retail fit-outs, because the underlying logic, safe egress, code-compliant materials, sanctioned use, does not change much between building types even though the furniture certainly does.
What The Actual Design And Build Process Looks Like With Us
- 01Site visit and compliance check against existing sanction
- 02Concept layout, material palette and child-safety review
- 033D visualization sign-off before a single wall gets touched
- 04Execution, vendor coordination and handover within 8-12 weeks
We start every preschool project by walking the site with the change-of-use question already in mind, because retrofitting a compliance fix after construction has started is far more expensive than designing around it from day one, and that first visit usually tells us within an hour whether the space is straightforward or whether we need to loop in extra paperwork before design even begins.
- Rounded edges and anchored furniture at child scale
- Sightlines that let one teacher supervise the full room
- Slip-resistant, easy-clean flooring rated for spills
- Acoustic separation between nap and play zones
- Fire egress and electrical layout sized for toddlers, not adults
From there we move into concept and materials, then a full 3D visualization pass so the operator can see the classroom before a single tile gets laid, because at the end of the day nobody should be signing off on a children's space from a floor plan alone. Most fit-outs of this scale move from signed concept to handover in eight to twelve weeks, which is roughly the same window we quote across our residential and commercial work, and we hold to it by having the vendor relationships and site crews already in place rather than sourcing them fresh for every job.
A New Town Residential Project That Shows How We Think About Space
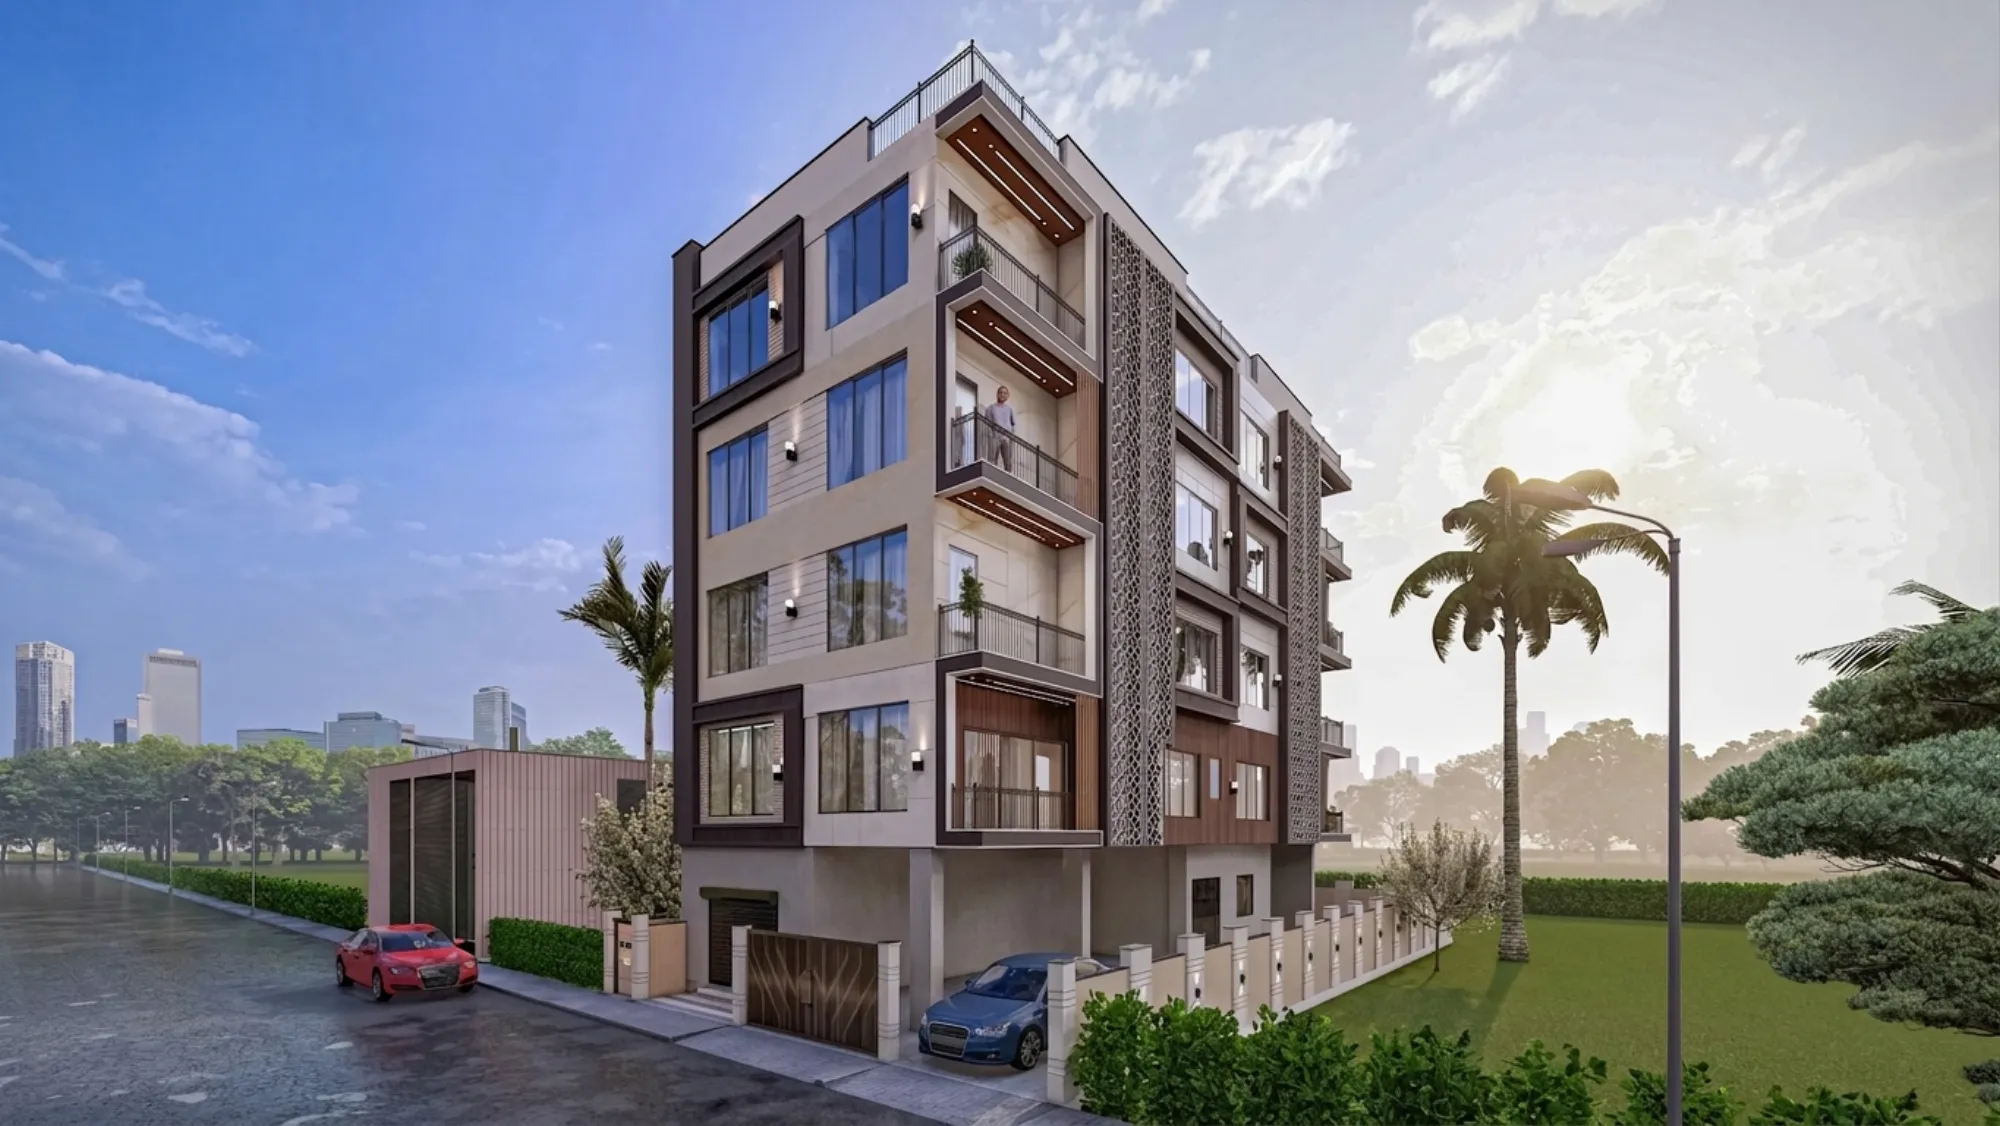
The image above is from our AA IIB residence project in Action Area 2, and while it is a home rather than a preschool, it is a good example of the same underlying thinking, reading how light moves through a floor plate across the day, planning circulation so rooms flow into each other without wasted corridor space, and choosing a material palette that holds up to New Town's humidity and dust rather than looking good only in a render. A preschool built inside a New Town, Kolkata building faces the exact same climate and construction realities as this residence did, which is a large part of why our residential portfolio translates so directly into commercial and institutional work in the same area. If you want to see more of what we have built across the neighbourhood, our New Town project hub has the fuller list, and the complete project portfolio covers everything else we have delivered across Kolkata, New Town and Salt Lake.
The Honest Case For Hiring Us
None of this means every preschool needs a studio with a decade of history behind it, a small home-based playgroup in someone's ground floor flat can probably get by with a lighter touch, but the moment a daycare is a licensed commercial venture with paying parents, staff on payroll and a landlord expecting a compliant fit-out, the margin for error basically disappears, and that is precisely the situation where 330+ delivered buildings, a working relationship with NKDA and Bidhannagar sanction processes, and a design team that treats child safety as a structural requirement rather than a colour scheme starts to matter.
We are not the cheapest quote a preschool operator in New Town will get, and we would rather say that plainly than pretend otherwise, but we are the studio that has actually sat across the table from NKDA sanction officers, actually specified fire-rated flooring for a commercial occupancy, and actually delivered on an 8-12 week timeline often enough that we can quote it with a straight face rather than as a marketing number. If a preschool or daycare interior is what you are planning to build in New Town, get in touch with us and we will walk the site with you before you sign anything with anyone.