








Red Flags When Hiring an Interior Designer in New Town: An Honest Take From the Inside
Red Flags When Hiring an Interior Designer in New Town: An Honest Take From the Inside
We have sat across the table from enough burned New Town homeowners to know the pattern by heart, the flat that sat half-finished for four months because the "designer" turned out to be a college dropout with a nice Instagram grid, the family in AA-1B who paid sixty percent upfront to a freelancer who then stopped answering calls, the couple in Akankha who found out three weeks before possession that their false ceiling design would have blocked the fire sprinkler line because nobody on the other end had ever actually read an NKDA-sanctioned drawing. We are Studio Contour, we have been doing this in New Town and Salt Lake since 2014, and we have delivered 330+ buildings in that window, so at this point we have basically seen every version of how a hire goes wrong before the person realizes it. This piece is not a scare tactic, it is the actual checklist we wish every one of those homeowners had read first, and by the end of it the case for working with a studio that already knows this ground should make itself.
The Portfolio That Never Mentions a Single Block, Sector, or Action Area
The first tell is almost always the portfolio itself, because a lot of designers working New Town right now are showing you renders from Bangalore or Pune projects with the location conveniently left off, and when you ask "have you built in Action Area II" you get a vague answer about "similar projects across India." Here is the thing though, New Town is not a generic city, it has its own floor area ratio rules that shift by Action Area and category, its own setback norms, its own funnel-zone height caps near the airport corridor, and a design that photographs beautifully in a Gurgaon context can be structurally or legally impossible on a Category-1 plot in AA-1. When we talk through a project with a client, we are naming the specific block, we are pulling up the NKDA (official) portal to check the plot's category, and we are referencing our own residential architecture work in that exact pocket of New Town, not a case study from three states away. If a designer's portfolio can't tell you where in New Town they've actually built, that is red flag number one, and it is worth checking before anything else.
No One Can Tell You Who's Actually Pulling the Sanction
This one trips up more first-time clients than anything else. A lot of "interior designers" advertising in New Town are purely decor people, they will pick your sofa fabric and your tile pattern beautifully, but the moment the conversation turns to who is filing your building plan with NKDA or handling your completion certificate, you get silence or a vague "we'll connect you with someone." That someone is usually an empanelled engineer they've never worked with before, which means two parties who don't know each other's habits are now jointly responsible for a legal document your possession depends on. We walk clients through our nkda-building-plan-sanction-process-new-town internally before we ever touch a design, and because we are a registered practice under the Council of Architecture framework with our own in-house team, the person drawing your floor plan and the person filing your sanction application are on the same WhatsApp thread, not two strangers introduced at the eleventh hour. Ask any prospective designer this single question directly, "who is filing my NKDA sanction and what's their track record in my Action Area," and watch how fast the confidence disappears if the answer is genuinely thin.
The Freelancer vs Firm Math Nobody Walks You Through
We will be honest here because the honest version actually helps you decide, not because it flatters us. A talented freelancer can absolutely be the right call for a small, contained job, say a single bedroom makeover or a modular kitchen swap in an existing flat where there's no structural work and no sanction involved, and freelancers are typically 20 to 35 percent cheaper on paper because they're not carrying a studio's overhead. The catch here is what happens when the job grows past that scope, which in New Town it almost always does once you start touching plumbing lines, false ceiling coordination, or anything that needs a sanctioned drawing, because a solo freelancer juggling four other clients simply does not have the bandwidth to sit through an NKDA query response cycle that can eat two to three weeks on its own.
| Feature | Freelancer | Studio Contour |
|---|---|---|
| Lower base cost | Team-based delivery, no single point of failure | Fast for tiny, contained jobs |
| Handles sanction + design + execution under one roof | No backup if they go dark mid-project | 8-12 week typical turnaround, tracked end to end |
| Rarely carries liability cover | 330+ buildings of NKDA/Bidhannagar track record | Portfolio often generic, non-local |
For a full home, a bungalow, or anything touching structural or sanction work, a firm's overhead is actually buying you redundancy, if one person is unreachable for a week the project doesn't stall, and that's the trade a lot of New Town buyers don't fully price in until it's too late. We cover this same tradeoff in more depth in our architect-fees-kolkata breakdown, because fee structure is where this decision usually gets made or unmade.
Vague Timelines and Contracts That Read Like Marketing Copy
If a designer quotes you "3 to 4 months, don't worry" without breaking that into design finalization, sanction filing, procurement, and execution phases, that vagueness is doing a lot of work to hide the fact that they don't actually have a process, they have a hope. Our own timelines run 8 to 12 weeks for a standard flat interior depending on scope, and we can tell you exactly which week the modular kitchen shutters get ordered and which week the false ceiling and lighting work starts, because we've run this sequence enough times across 330+ buildings that the pattern is genuinely predictable, not guessed at.
- Contract specifies payment milestones tied to deliverables, not calendar dates
- Designer names their NKDA filing partner or in-house engineer by name
- Portfolio shows at least 3 completed projects specifically in New Town or Salt Lake
- Site visit happens before the quote, not after
- Written scope excludes nothing you discussed verbally
The contract itself is worth reading line by line, because a contract that ties payment to calendar dates rather than actual milestones ("30% on day 1, 30% at 6 weeks") gives the designer zero incentive to actually hit those weeks, whereas a contract tied to deliverables (design sign-off, sanction approval, site handover) keeps both sides honest. This is exactly the kind of due diligence most first-time buyers skip because they're excited to get started, and it's the single easiest place to catch a problem before you've spent a rupee.
Site Visits That Never Happen Before the Quote
This is a smaller flag but it's a reliable one, if a designer sends you a full quote before ever walking your actual plot or flat, they are pricing off assumptions, not your site's real condition, your existing electrical layout, your ceiling height variance, or your specific Vastu Shastra alignment concerns if that matters to your family. We insist on a physical site visit before quoting on anything beyond the smallest jobs, because a New Town flat in an AA-2 HIDCO tower has different service riser locations than a Salt Lake cooperative unit in a 1990s block, and pricing that ignores that difference tends to balloon mid-project once the real conditions surface.
Who's Actually Walking Your Site While the Work Is Happening
There's a version of this hire that looks fine on paper right up until it isn't, the designer shows up for the initial measurements, sends over a polished set of renders within a week or two, and then goes quiet for the eight or ten weeks it actually takes to build the thing, only resurfacing for the final reveal photos once the paint is dry and the furniture is styled for the camera. That gap in the middle is where almost everything that actually goes wrong on a New Town site goes wrong, because the people physically doing the work during that gap are contractors and subcontractors making dozens of small calls a day with nobody checking those calls against the approved drawing, and by the time anyone notices, the wall is closed and the fix means breaking it back open.
What we mean by site supervision, concretely, is a person from the design side physically present at the specific moments where a mistake becomes expensive to undo later rather than cheap to catch now, the conduit-laying stage before the false ceiling gets closed up over it, the plumbing pressure test before the tiler starts, the primer coat before the final paint goes on, the modular kitchen carcass alignment before the shutters get hung. A freelancer running four projects off WhatsApp photos is not physically present for that, they are trusting a site foreman's word and a blurry phone picture to confirm work that really needs someone standing in the room with the drawing in hand, and that gap is exactly how a client in Akankha ends up finding out about a blocked sprinkler line three weeks before possession rather than three weeks into construction when moving the ceiling line would have cost nothing.
Ask a prospective designer this directly, how many times will someone from your side physically walk my site during construction, and at which specific stages, and listen for whether the answer names actual checkpoints or just says "we'll keep you updated." The honest answer for most solo operators and a lot of small studios is that they simply don't have the headcount to be on-site at every rough-in and every finishing stage across every live project they're running, which isn't a character flaw, it's just math, one person cannot be in two flats at once during the exact week both need a plumbing check. The result, more often than anyone likes to admit, is a punch list handed to the client at handover that's really a list of things that should have been caught weeks earlier when they were still a five-minute fix instead of a redo.
This is the part of our process that's genuinely unglamorous and also the part that matters most, our in-house project managers are on New Town and Salt Lake sites on a set cadence through every phase of a build, not just at the start and the end, because the same team that drew the false ceiling plan is the team confirming the electrician's conduit routing matches it before the board goes up, and that continuity is what 330+ buildings of doing this on repeat actually buys a client, fewer surprises at handover, not a longer list of them. If a designer can't tell you which stages they'll be standing in your flat for, that's worth weighing against however good their renders looked in the first meeting.
What 330+ Buildings Across New Town Actually Buys You
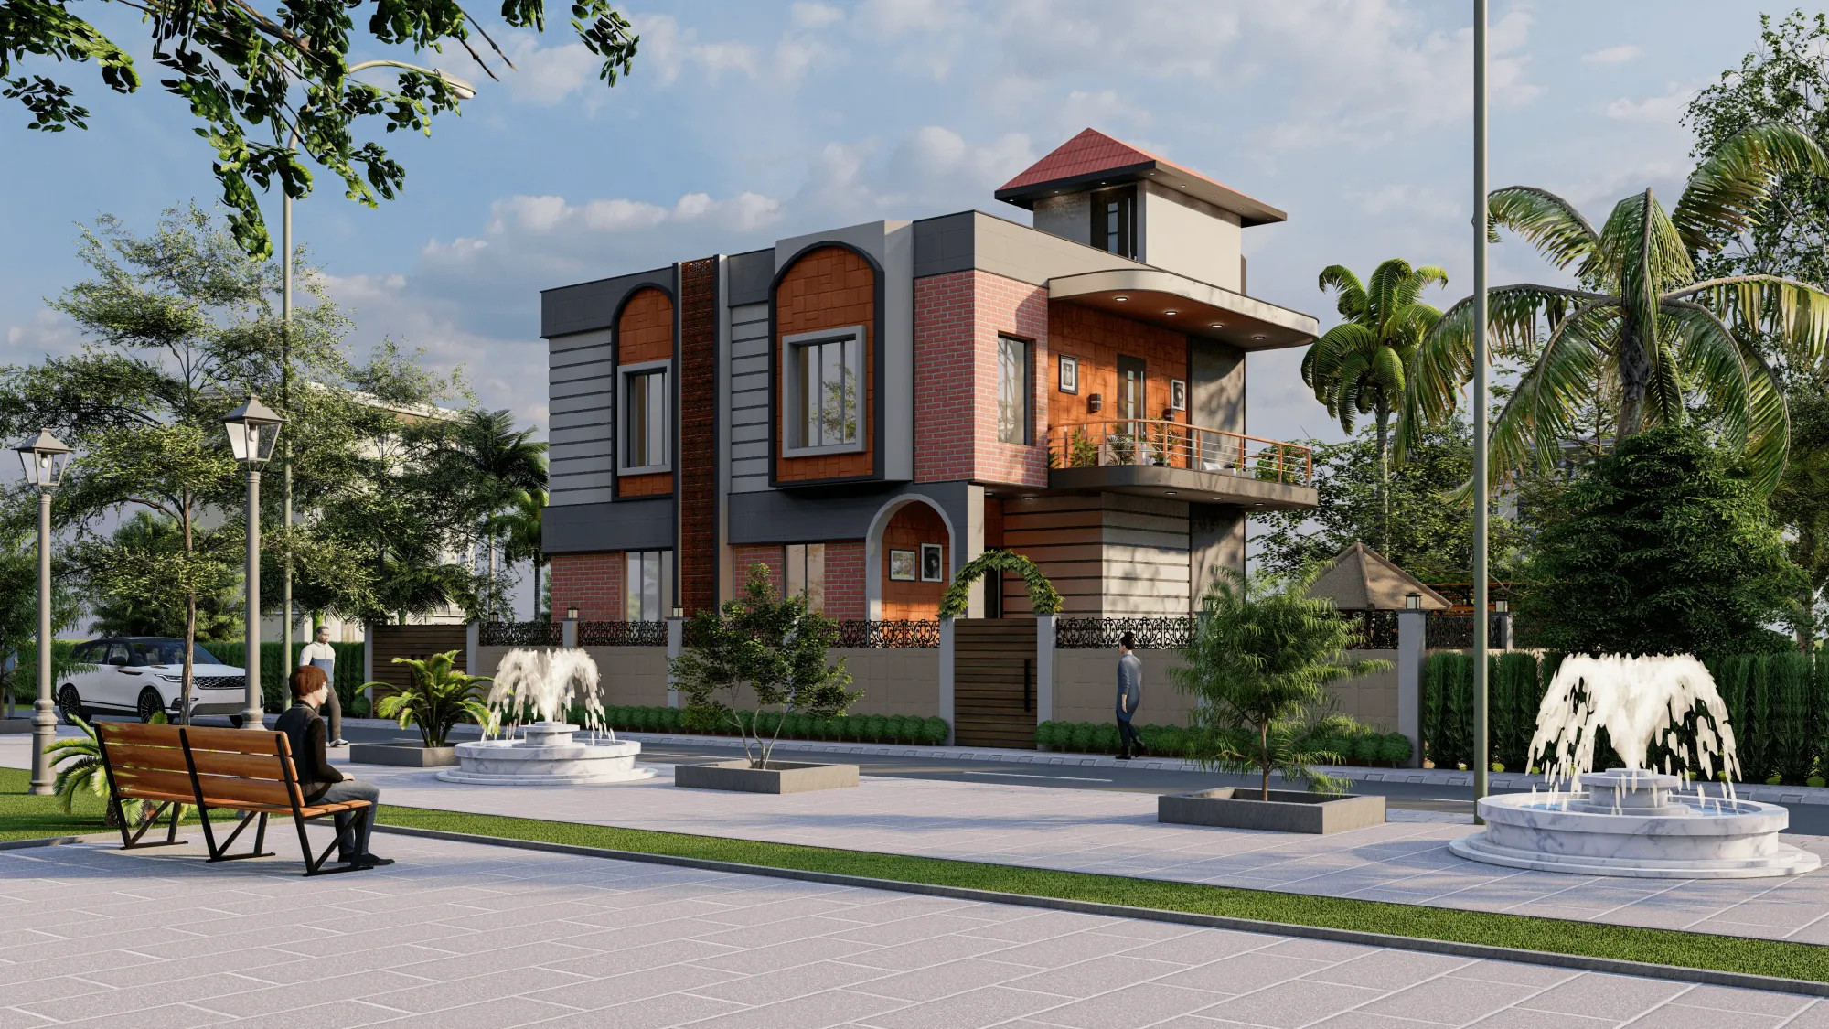
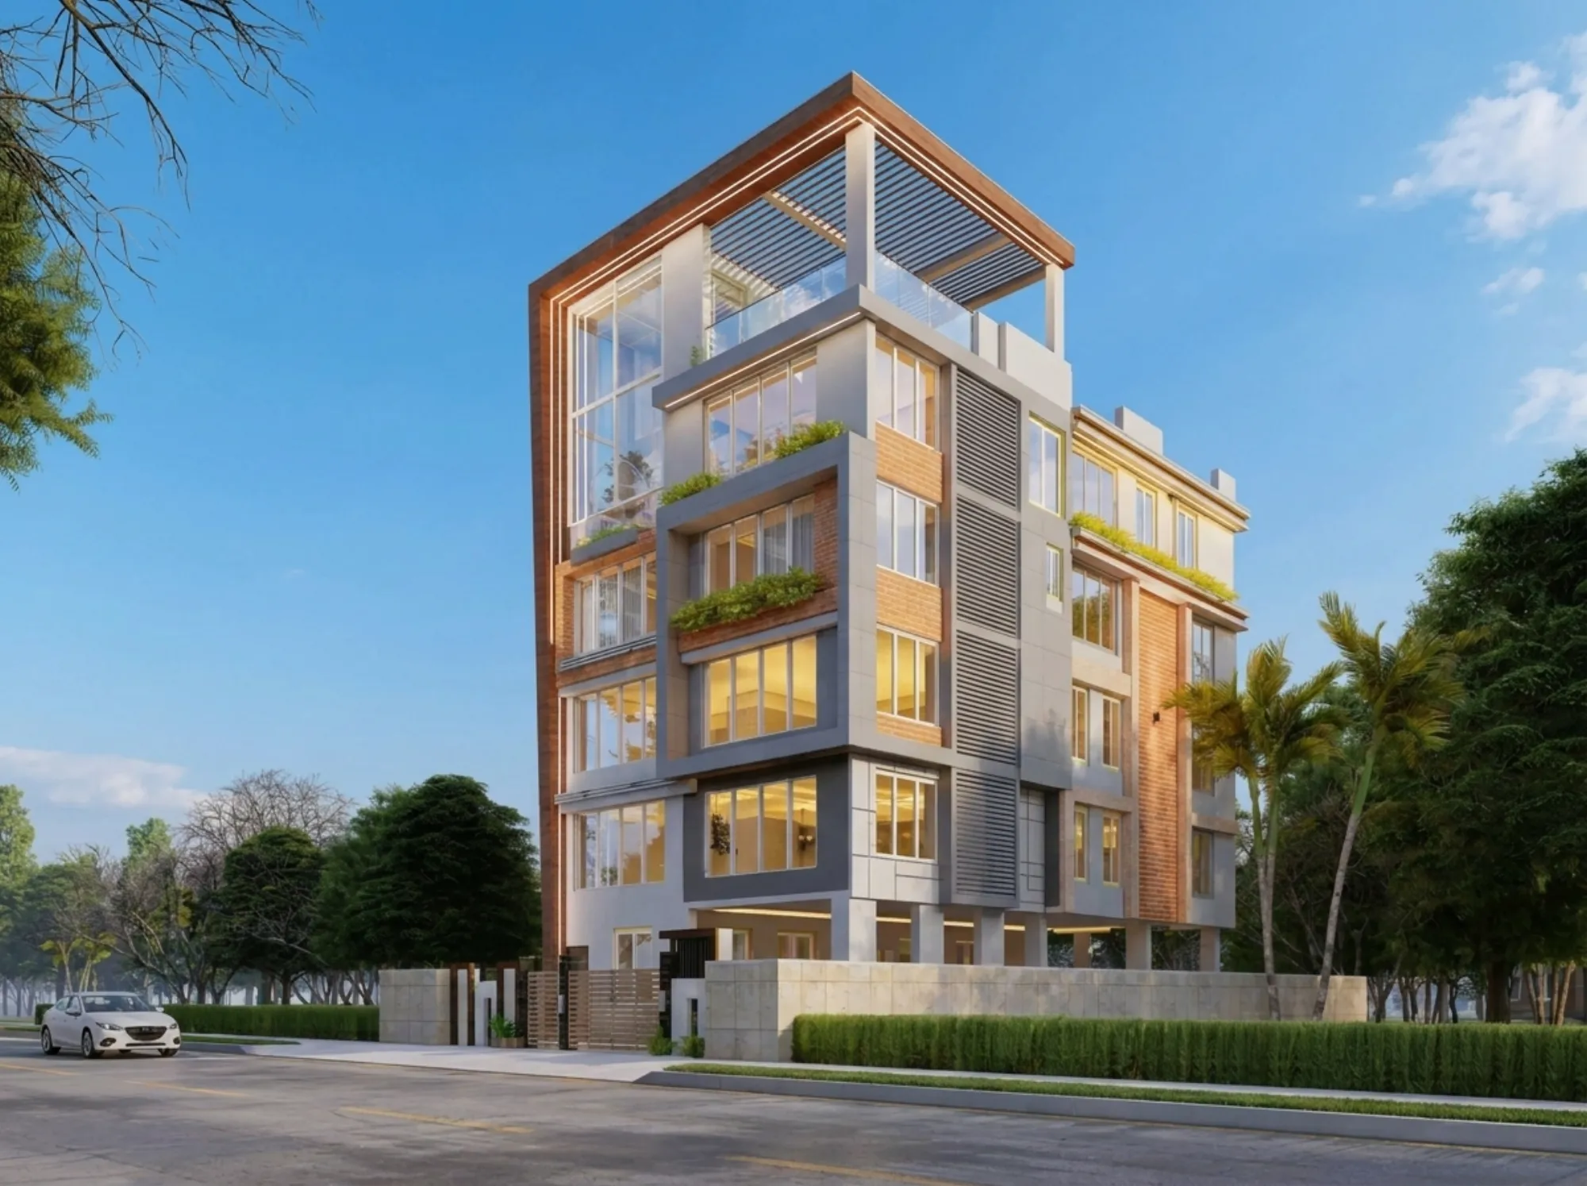
Here's where we'll make the case plainly rather than dance around it, because at the end of the day the argument for hiring us is really just the sum of everything above solved in advance. Since 2014 we've delivered 330+ buildings across New Town and Salt Lake, which means we've filed sanctions across every Action Area, we know which HIDCO plot categories carry which setback rules, we've handled Bidhannagar renovation permissions for older Salt Lake cooperative blocks, and our in-house team covers everything from residential interior design and modular kitchen design through to the structural and sanction side, so there's no handoff between a "design guy" and an "engineer guy" who've never worked together before your project. Projects like our Street 542 residence in New Town show this end to end, from plan sanction through to final handover, and it's the kind of documented, local track record that a generic portfolio simply can't produce.
We're not going to pretend a firm our size is the cheapest option on the table, because it usually isn't, and we said upfront we'd be honest rather than sell hard. What we are is the option where the person who designs your kitchen, the person who files your NKDA drawing, and the person who's still answering your call in week nine are all the same accountable team, working out of the same New Town office, with 330+ finished buildings backstopping the promise. If you're weighing a hire right now and want a second opinion on a quote you've already received, or you just want someone to walk your specific plot in New Town and tell you honestly what it needs, browse our completed projects to see the pattern for yourself, then get in touch and we'll look at your site before we ever hand you a number.