








Renovating in New Town While Living in the Flat: What to Expect
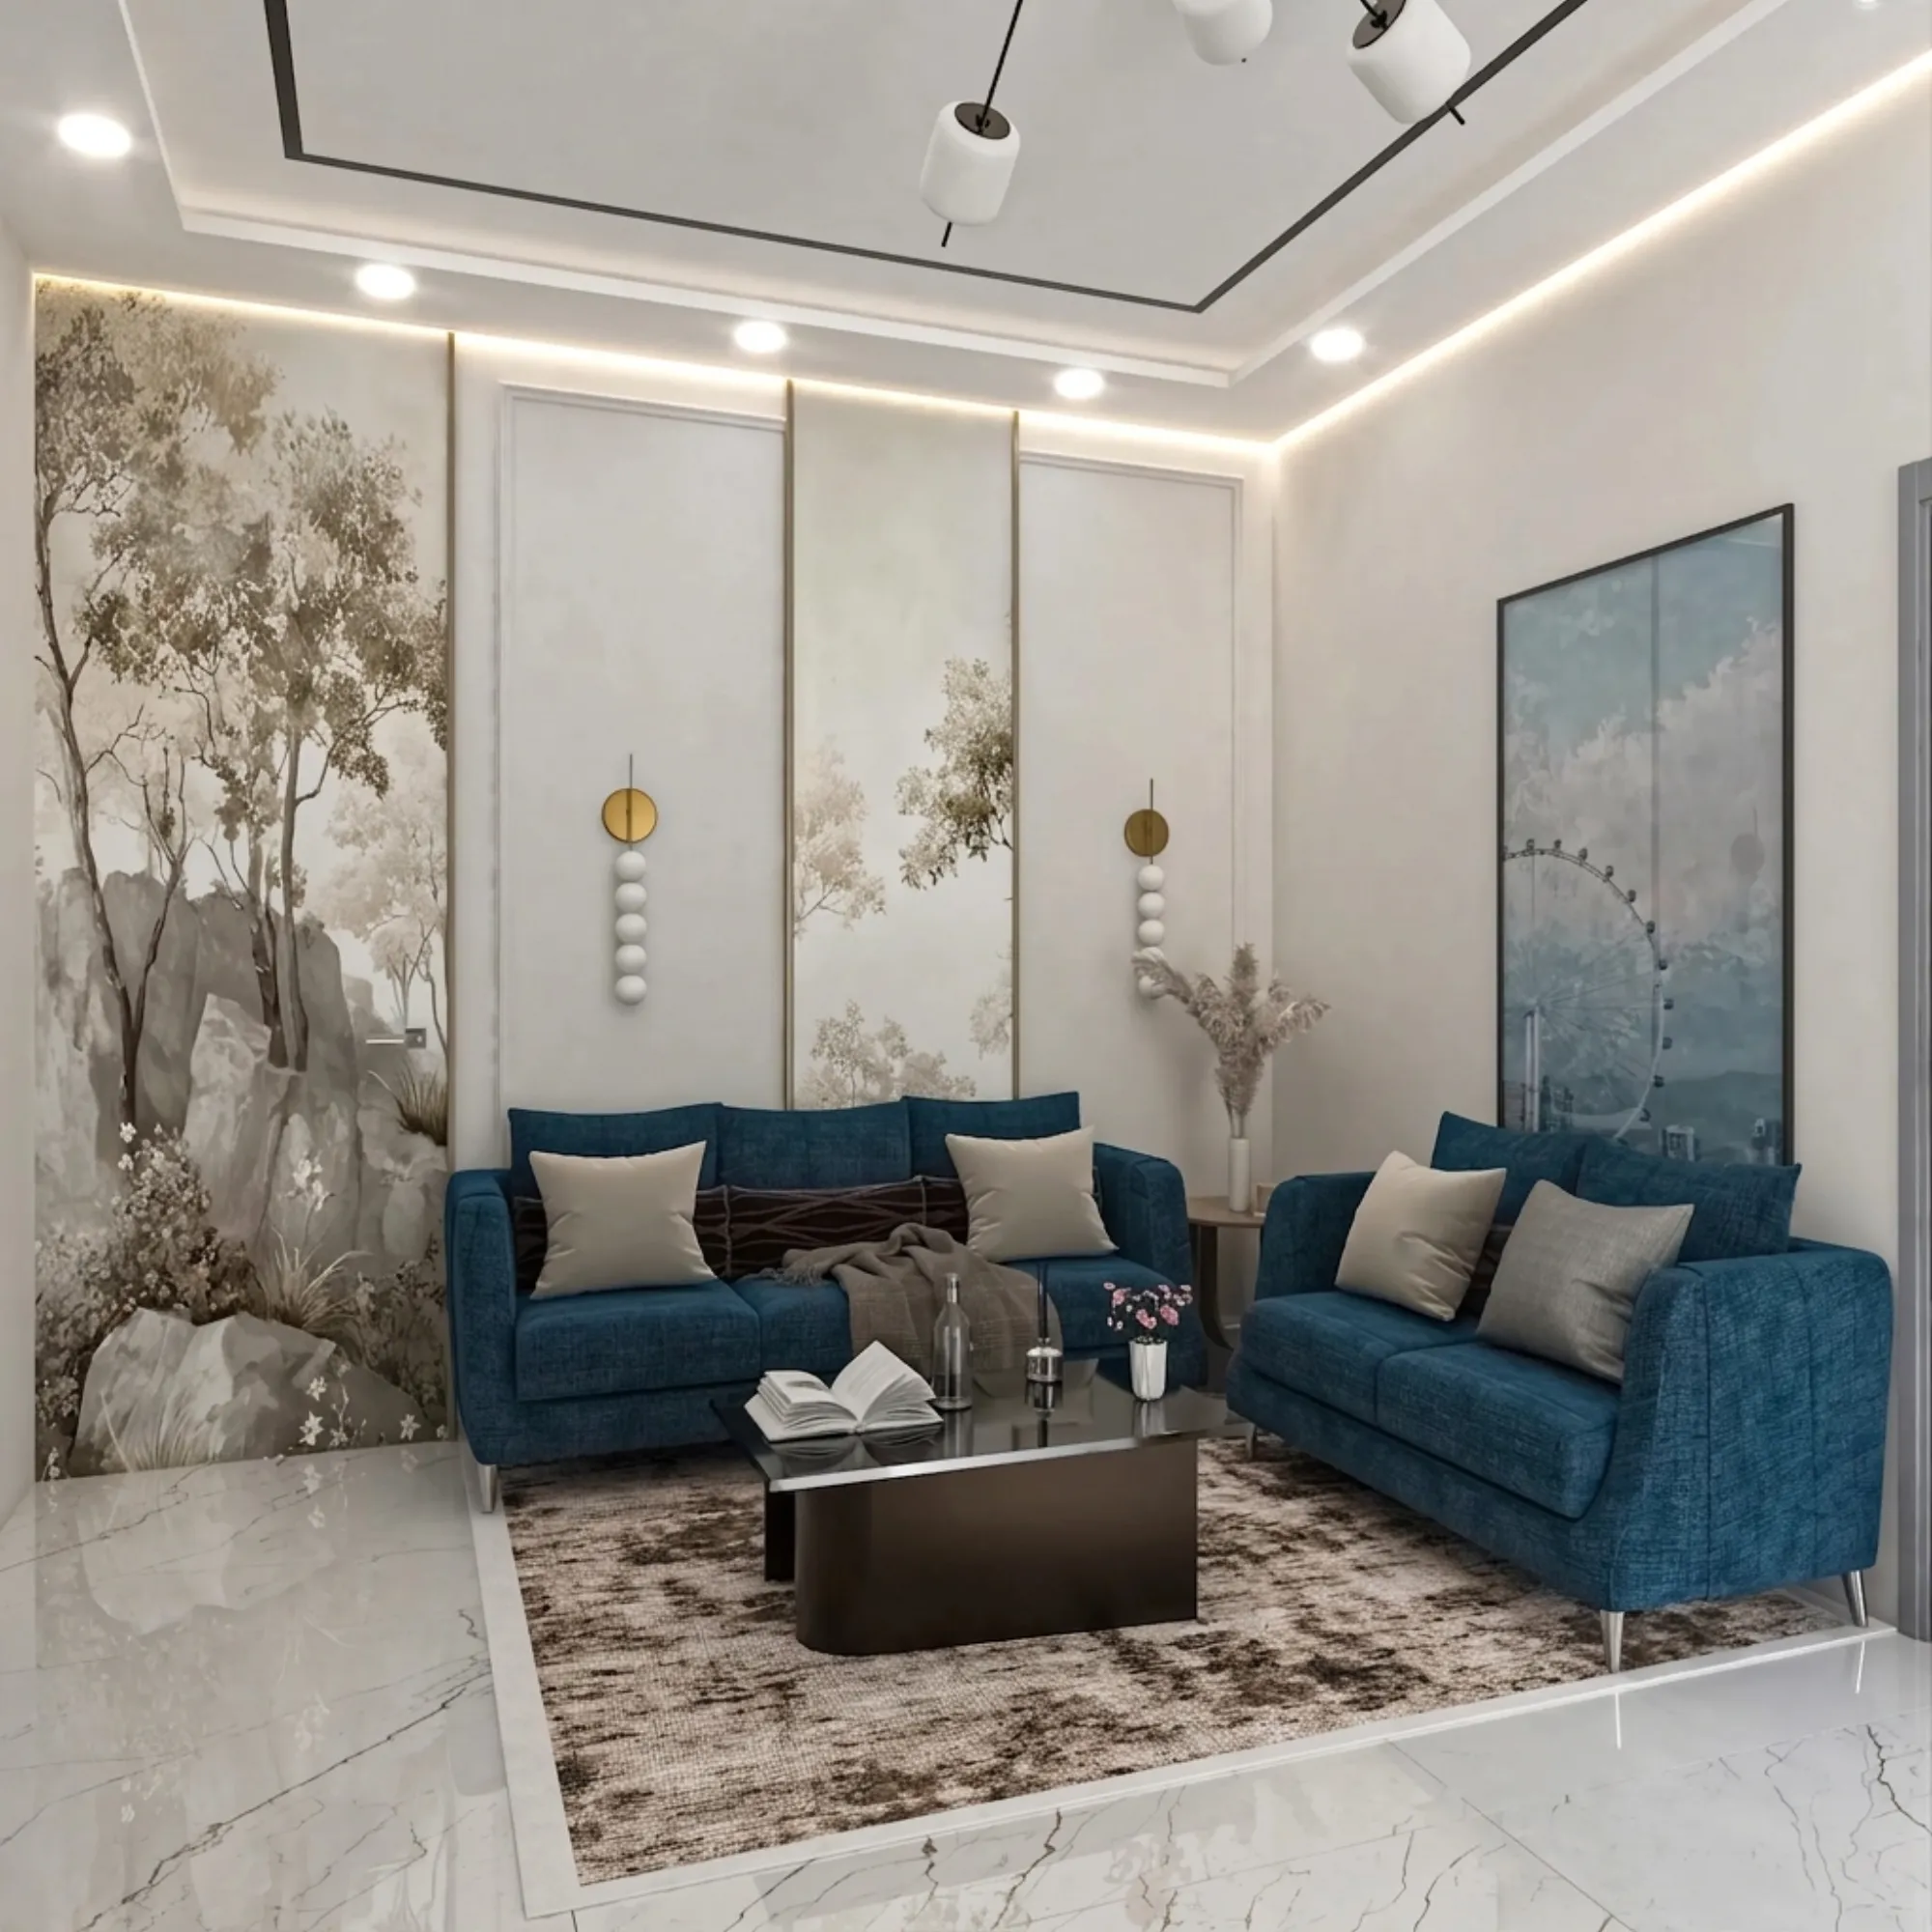
If you live in a G+3 residence or a flat in one of the New Town blocks and you are thinking about renovating without moving out for three months, the first thing we tell people at Studio Contour is that it is absolutely doable, but it changes almost every decision we make on the drawing board, right from how we sequence the plumbing to which wall gets opened first. We have run enough of these live-in renovations across New Town and Salt Lake since 2014, somewhere north of 330 buildings by now, to know that the plan that works for an empty flat almost never works for one with a family still cooking dinner in it every night.
This piece is written specifically for people staying put during the work, not for someone gutting a vacant plot. We will walk through what actually changes in the planning, what the NKDA layer of this looks like when your flat is occupied, how we sequence a job so you are never without a working bathroom for more than a day or two, and what it tends to cost you in comfort and in rupees to stay in versus move out for the duration.
The short version, before we get into it, is that living-in renovations are more about scheduling discipline than they are about design cleverness, and the studios that do this well are the ones that plan the dust barriers and the water shutoffs as carefully as they plan the finishes.
What changes when the flat stays occupied
The moment a renovation has to happen around a family's daily routine, the design brief grows a second, quieter brief underneath it, which is basically a logistics plan. We start every occupied-flat project by mapping which rooms the family absolutely needs every single day, kitchen and one bathroom almost always top that list, and we build the entire sequence of work around never taking both out of service at the same time. This is different from how we'd approach an empty unit, where we'd happily strip three rooms simultaneously because nobody's sleeping there. For a live-in job, our residential interior design team typically breaks the flat into two or three work zones and moves through them one at a time, so there is always a livable core, even if it means the overall timeline stretches by a couple of weeks compared to an empty-house job.
The other thing that changes is material selection, and this surprises people. When a flat is occupied, we lean harder toward materials and processes that cure fast and smell less, because a low-VOC paint or a factory-finished modular unit means the family isn't breathing solvent fumes for a week. For instance, a lot of our modular kitchen design work for occupied flats now uses pre-fabricated carcasses and cabinetry assembled largely offsite, which cuts on-site sawdust and noise dramatically compared to a fully carpentered kitchen built in place.
The NKDA layer nobody explains upfront
New Town sits under the New Town Kolkata Development Authority, and most interior-only work inside an existing flat, new flooring, wardrobes, a redone kitchen, doesn't need fresh sanction from NKDA at all, since you're not touching structure or footprint. Where it gets more involved is the moment your renovation crosses into structural territory, knocking down a load-bearing wall, closing or extending a balcony, adding a room, or altering the building's external elevation, any of which can trigger a fresh look at your plan against the sanctioned drawing on file. The rules here cover things like floor area ratio, ground coverage, and how much of the plot's open space you're allowed to build over, and because these figures get revised periodically, we always tell clients to confirm the current numbers with NKDA directly rather than go by what a neighbour did two years ago.
If your unit sits within a cooperative or a managed building, there's usually a second layer on top of NKDA, which is your building's own society or association rules around renovation hours, debris removal, and lift usage, and skipping that conversation is one of the more common reasons work gets stalled midway. We've written more on how this plays out specifically for cooperative housing in our guide on renovating a Salt Lake cooperative home, and if your project does touch structure, our renovation and remodeling team handles the drawing coordination with NKDA-empanelled professionals as part of the scope, so you're not chasing paperwork on your own.
Sequencing the work so the flat stays livable
The single biggest lever we have for making a live-in renovation bearable is sequencing, and it is worth spending real time on this before a single tile gets pulled up. Our general approach for an occupied 3BHK or similar flat in New Town looks something like the phases below, though the exact order shifts depending on which rooms matter most to a given family.
- 01Wet areas first (one bathroom, kept functional throughout)
- 02Kitchen relocation to a temporary counter while the main kitchen is rebuilt
- 03Living and dining, done on weekends where possible
- 04Bedrooms last, one at a time, so someone always has a bed to sleep in
- 05Final finishes, false ceiling, and lighting once dust-generating work is done
Dust containment matters more here than almost anything else, because in an occupied flat, dust doesn't stay in the room being worked on, it travels through the AC ducting and under doors into every other room, and into lungs. We use physical barriers, zip walls, taped door gaps, and negative-pressure extraction where the budget allows, and we schedule anything involving a grinder or a chisel for hours when the family can step out, even if just for a walk in the block. Ceiling and lighting work tends to come last in our sequence for exactly this reason, since a false ceiling installed too early just collects dust from everything happening below it and needs a second cleaning pass anyway. Our false ceiling and lighting design team schedules that phase specifically to land after the messier trades have cleared out.
- Confirm which one bathroom and which cooking arrangement stays live at every phase
- Ask your contractor for a written week-by-week schedule, not a verbal estimate
- Set fixed daily work hours with the building's watchman or facility desk
- Move fragile furniture and electronics out of adjoining rooms before demolition starts
- Keep a small first-aid and dust-mask kit accessible during active work weeks
Staying in versus moving out for a few weeks
Some families ask us upfront whether they should just move to a relative's place or a short-term rental for the worst two or three weeks of the job, and honestly, it depends on what's being done. A kitchen-only renovation with the rest of the flat untouched is very manageable to live through. A full-flat renovation touching every room at once is a different story, and we'll say so directly if that's what a client is planning.
| Staying in the flat | Moving out temporarily |
|---|---|
| Lower cost, no rent or hotel spend | Adds rent or hotel cost for the duration |
| Slower phased schedule, work stretches longer | Faster, since trades can work every room simultaneously |
| Manageable for kitchen or bathroom-only jobs | Better suited to full-flat gut renovations |
| More dust and noise disruption day to day | Zero daily disruption to the family |
Cost-wise, our interior projects generally run 8 to 12 weeks for a typical flat when unoccupied, and a live-in version of the same scope usually adds a few weeks to that because of the phased sequencing, though the exact number depends heavily on how many rooms need to stay functional throughout. If your project is a bathroom overhaul specifically, we've broken down what that tends to cost in our bathroom renovation cost breakdown for Kolkata, and for anyone converting an underused balcony into functional space mid-renovation, the cost side of that is covered in our piece on balcony utility conversion costs.
Getting the details right while the family is still home
The parts of a renovation that matter most in an occupied flat are often the unglamorous ones, waterproofing before retiling a wet-area floor so a leak doesn't show up under someone's feet a month later, or getting the exhaust and natural ventilation right in a kitchen that's being used daily even mid-renovation. Monsoon timing matters too, since Kolkata's monsoon season is a genuinely bad window to have an open bathroom or balcony mid-renovation, and we generally advise clients planning wet-area work to target a start outside the heaviest rain months if their calendar allows it.
Custom storage is another area where occupied-flat planning pays off, because a family living through the work needs interim storage solutions while built-in units are being made, and our custom furniture design team usually builds a rough sequencing plan alongside the main furniture drawings specifically so nobody's clothes end up in cardboard boxes for six weeks straight. If a client wants to see the space finished before committing to a layout, we also run 3D visualization and rendering early in the process, which tends to reduce the number of on-site change requests once demolition has already started, and change requests mid-job are exactly what stretches a live-in timeline the most.
At the end of the day, a renovation you live through is really a project management problem wearing a design problem's clothes, and the studios that get it right treat the schedule with the same seriousness as the material board. We've done this enough times across New Town and Salt Lake, most recently on a project like our New Town residence renovation, that we've built the phasing habit into how we scope every occupied-flat job from day one, not as an afterthought once the client says they're not moving out.
If you're weighing a renovation in New Town and trying to figure out whether staying in is realistic for your flat's layout and your family's routine, that's exactly the kind of conversation worth having before a single quote gets drawn up. Get in touch with us and we'll walk through your specific flat, room by room, and tell you honestly what a live-in sequence would look like for your case.