








Chhaya Residence
New Town, Kolkata
A G+4 family home on a New Town corner plot, wrapped in a full-height stepped metal screen, cantilevered planter balconies and a tight palette of cream stone, charcoal and warm wood, all capped by a timber-decked roof terrace.
Chhaya Residence sits on a corner plot in New Town, Kolkata, where two quiet residential streets meet and the mandatory setbacks on two sides handed us more daylight and more facade to design than a typical mid-block plot ever gives you, so from the very first sketch we treated this as a building that had to read as finished from three sides and not just the road face. The client wanted a G+4 family home over a stilt parking level, and they wanted it to feel calm and modern without tipping into the all-glass look that ages badly in our climate.
We work across the New Town and Salt Lake belt, so we have designed enough plotted houses here to know that the real design problem is not the elevation, it is the west light and the monsoon, and the elevation is where you actually solve both. That thinking sits at the centre of how we approach residential architecture, and it is exactly why the most talked-about part of this facade, the tall metal screen down the entrance flank, is doing a serious job long before it is doing anything decorative.
What you are looking at across these renders is the scheme we built to present the massing, the material breaks and the night lighting to the family before a single column went up, and most of what was drawn here is what got built, so this page is less a mood board and more a record of the decisions we actually made on this plot and why we made them.
Project gallery
Key Spaces
The Facade and the Screen
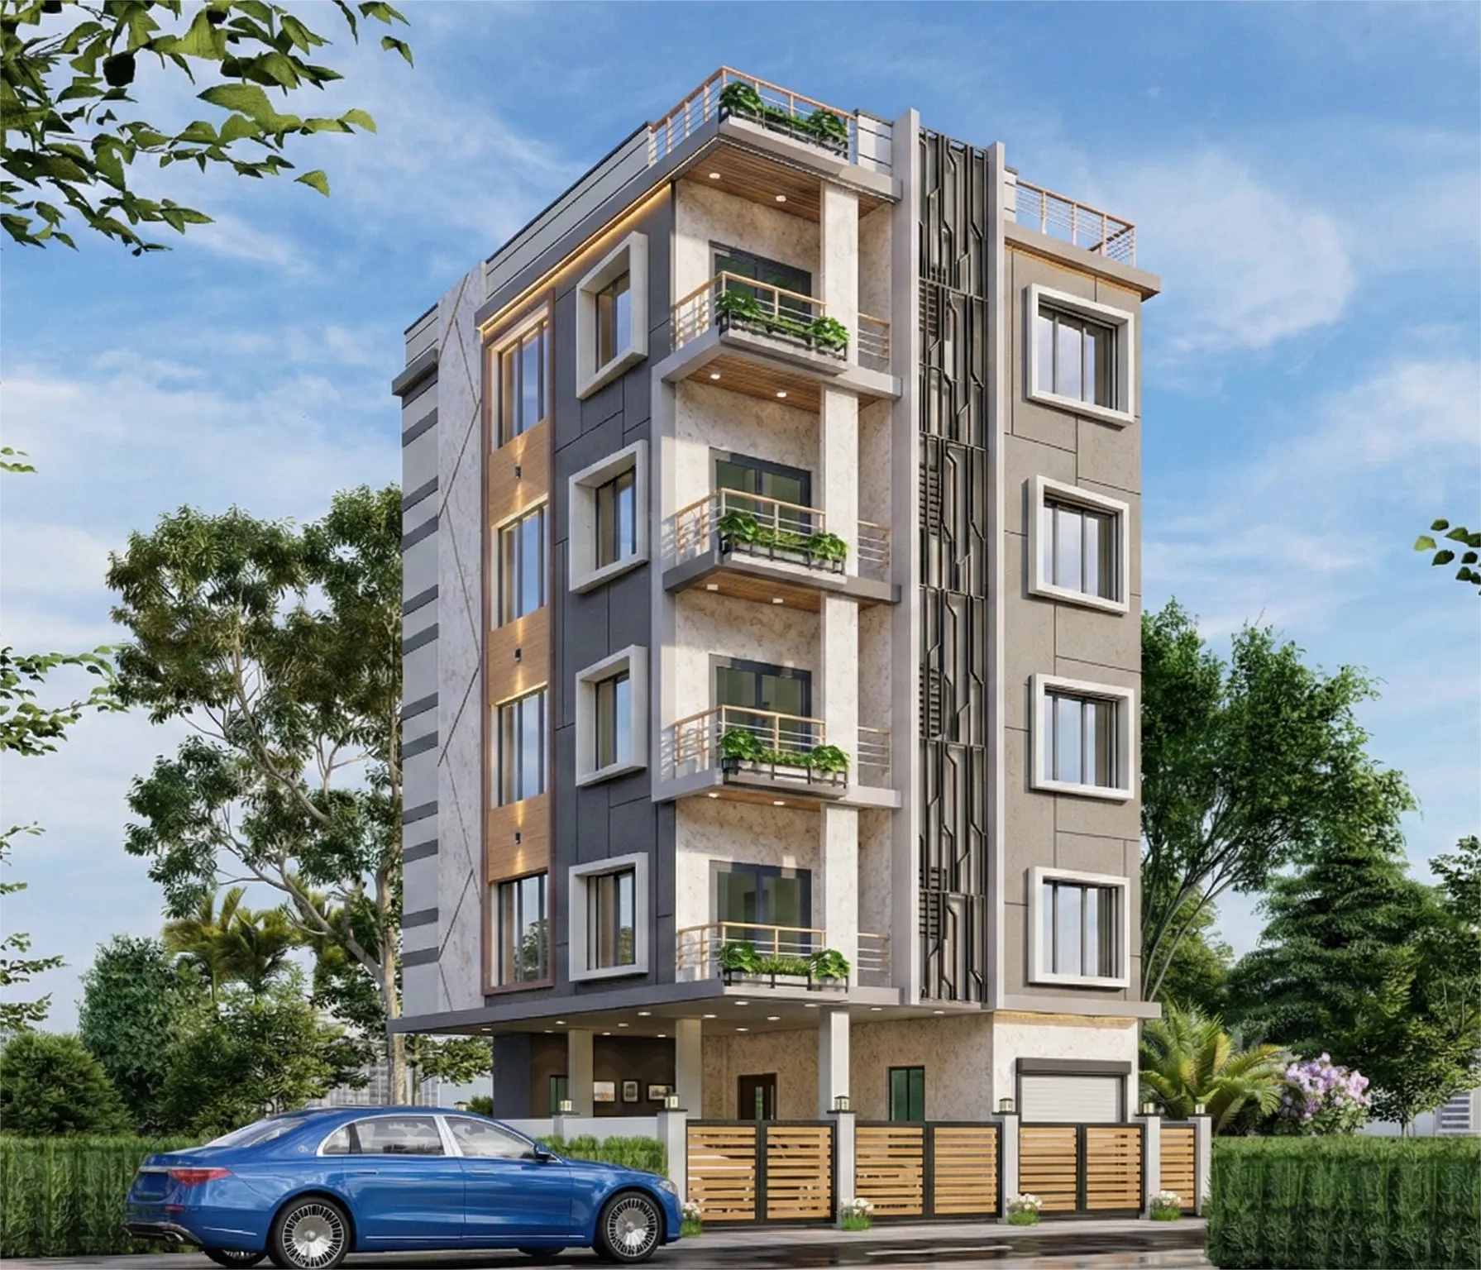
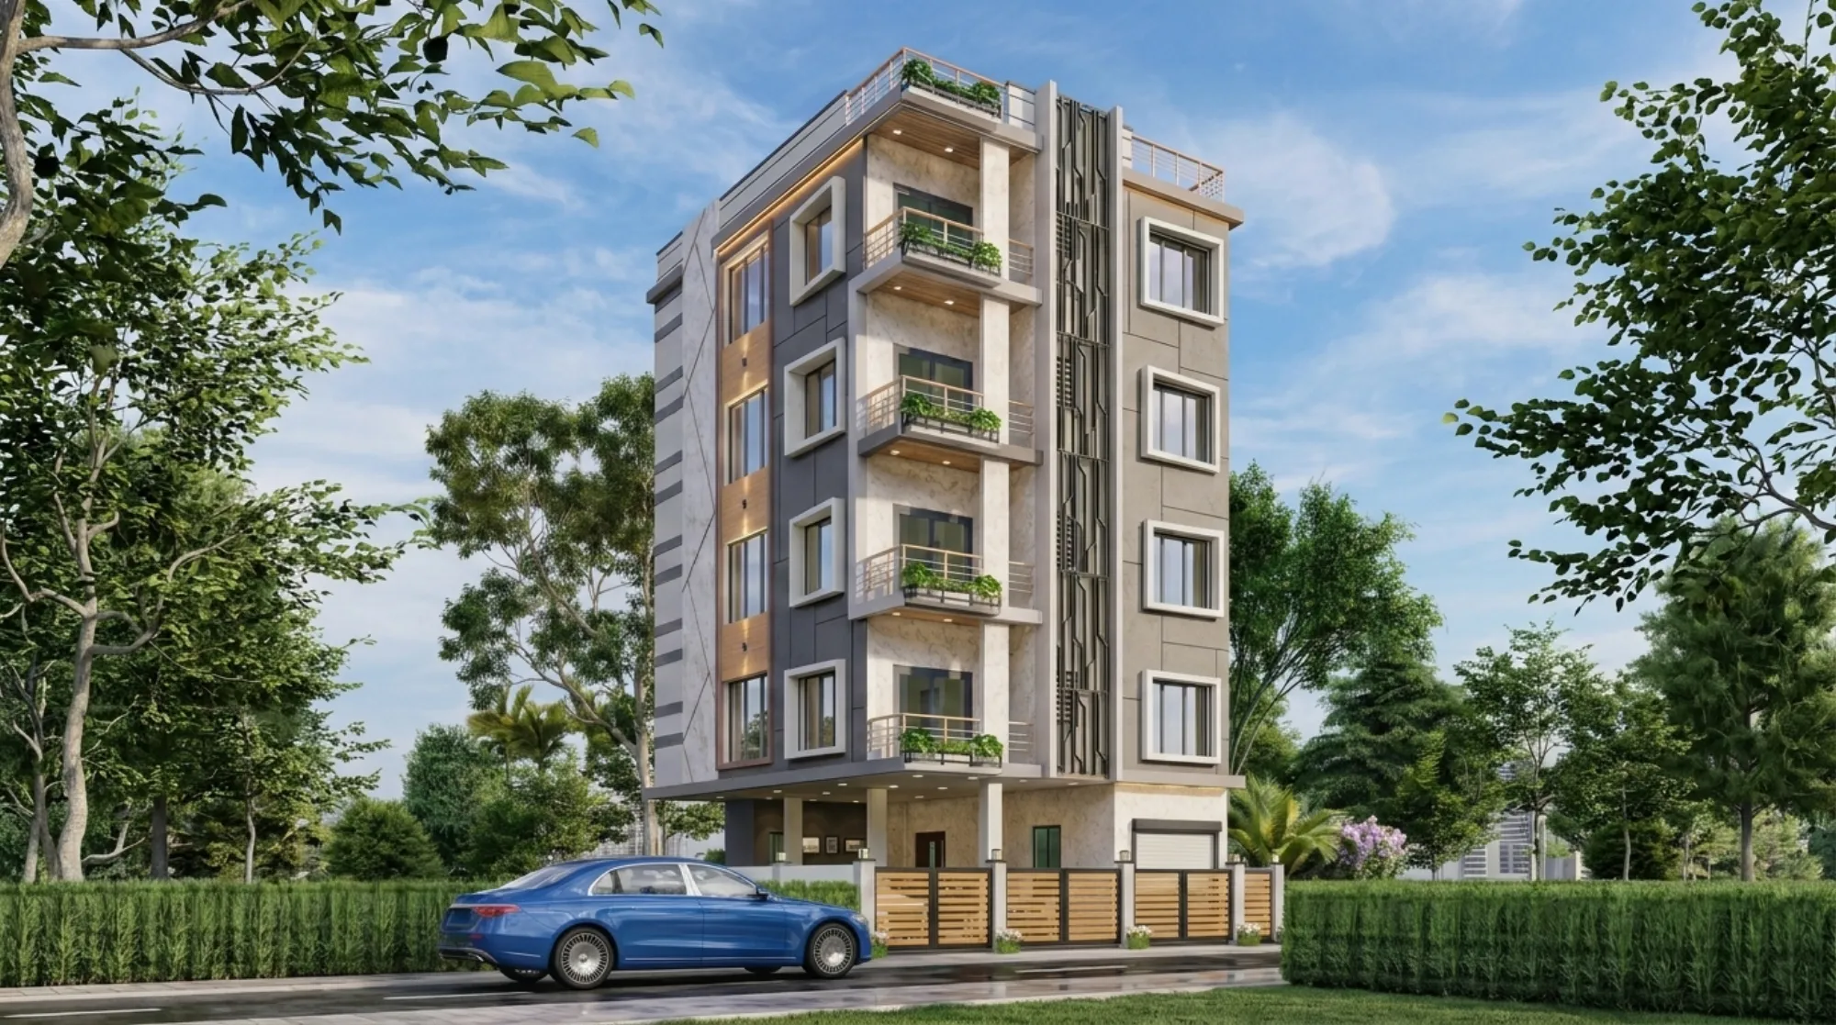
The signature of Chhaya Residence is the slim vertical metal screen that runs almost the full height of the building on the right of the entrance bay, and it is the first element we resolved because it does the most work. The plot catches the harsher afternoon sun on that flank, so we ran a powder-coated steel louvre assembly floor to floor to filter that light before it reaches the windows and the internal staircase tucked behind it, which is a low-cost, low-maintenance form of passive cooling that keeps the stairwell bright without turning it into a heat trap.
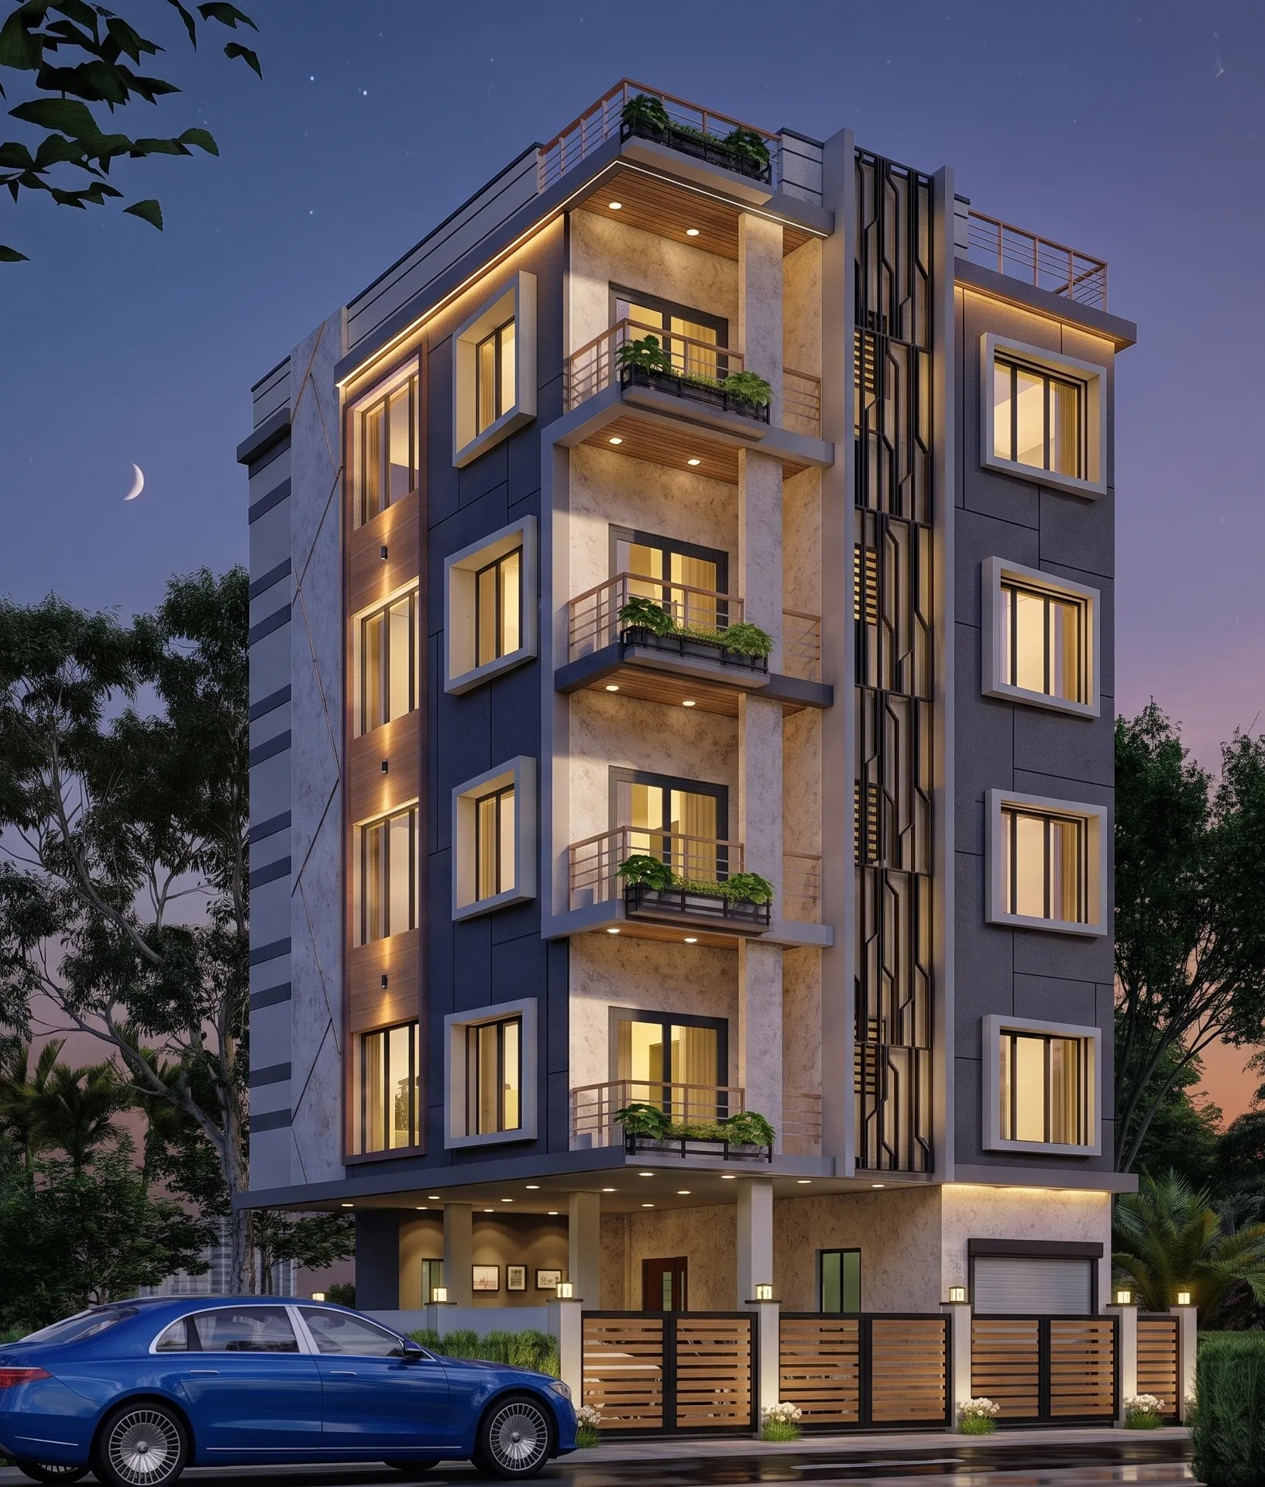
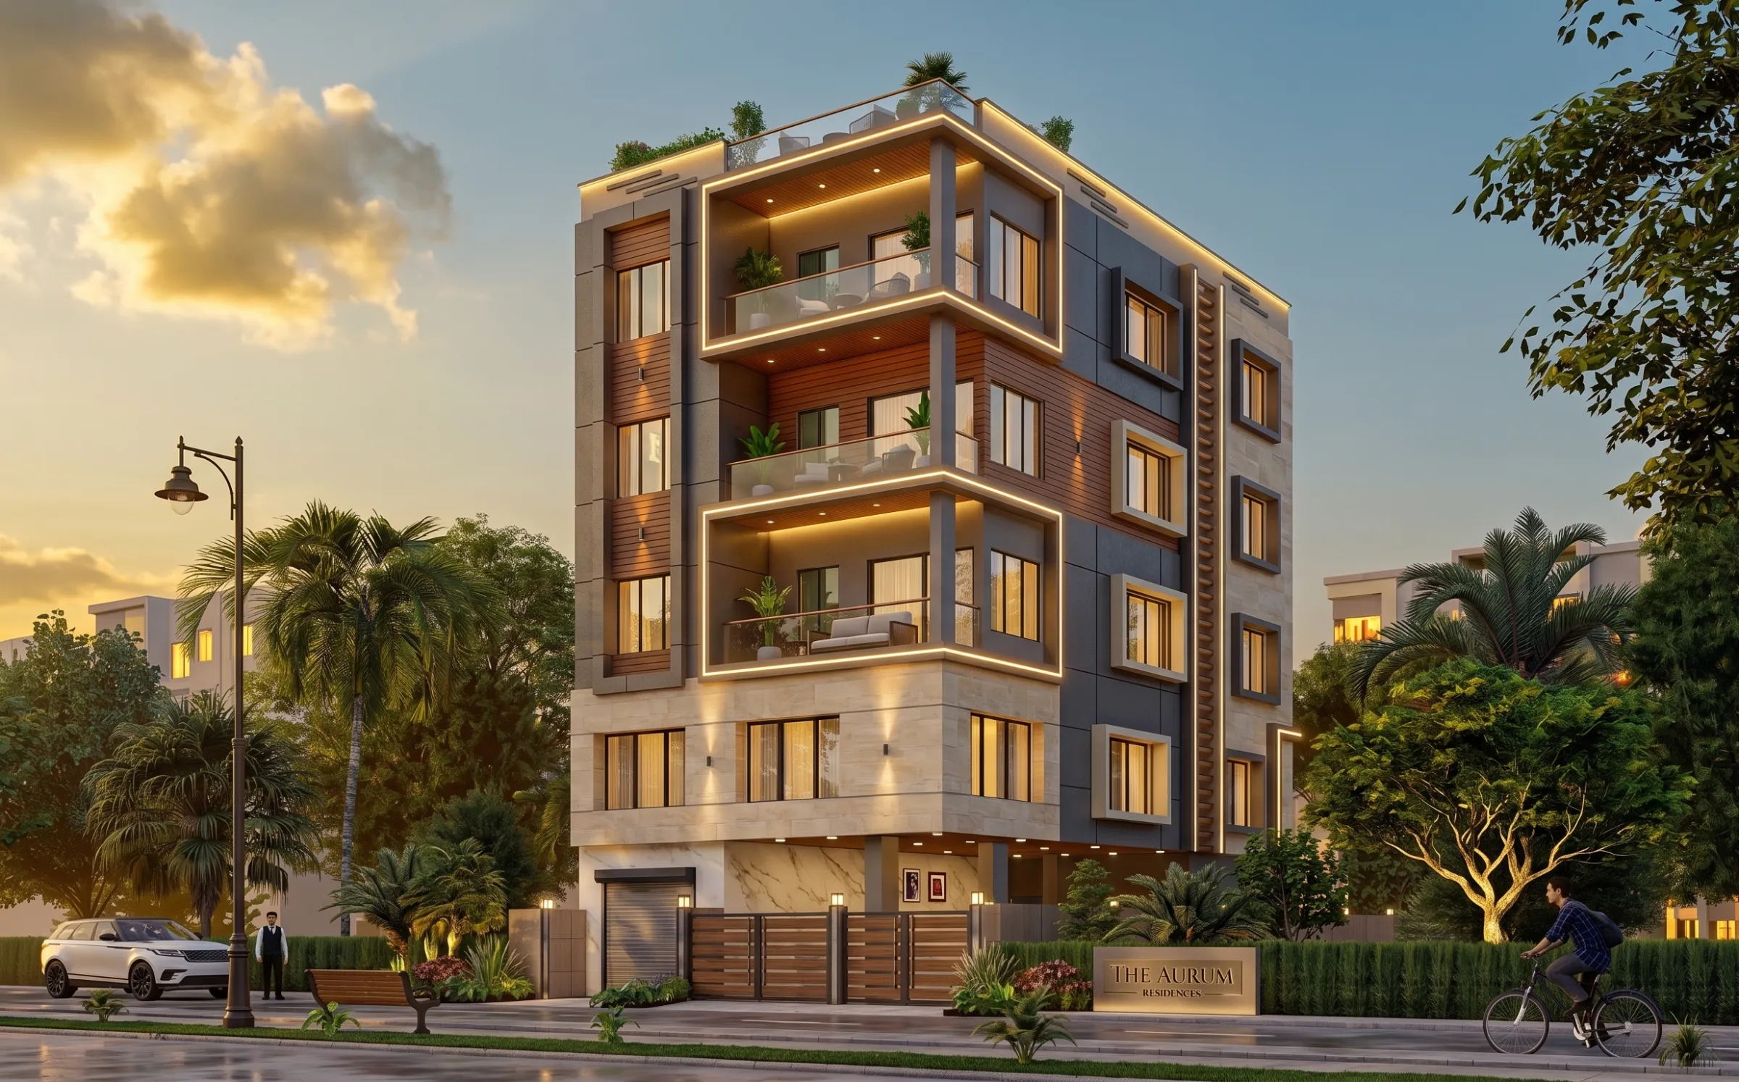
The pattern is deliberately irregular, the fins step and shift rather than march in a rigid grid, so the screen reads as a piece of jewellery on the facade by day and glows as a lit lantern strip after dark, which you can see clearly in the dusk render where the whole assembly turns amber against the charcoal panels around it.
Massing and Form
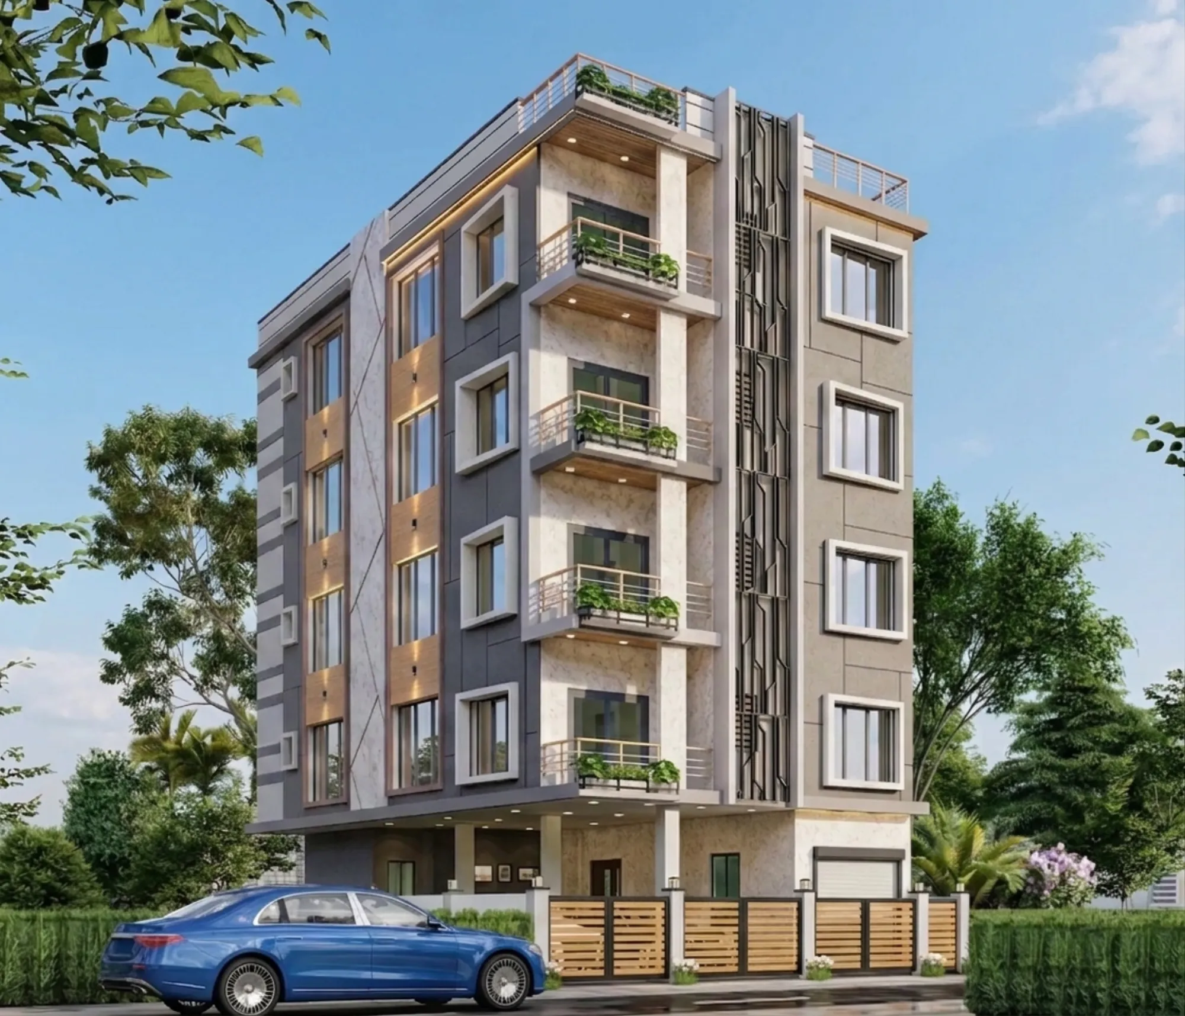
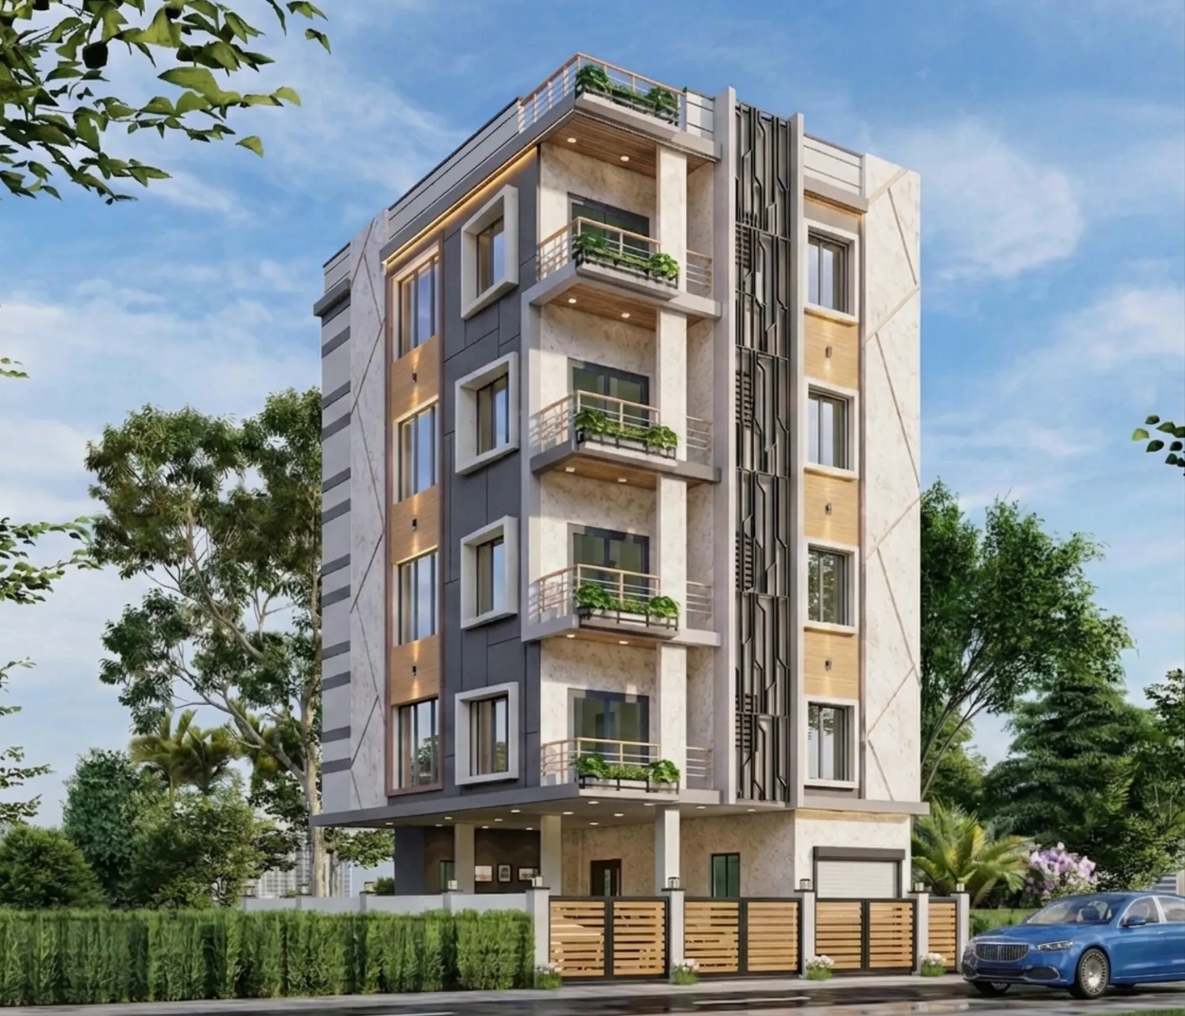
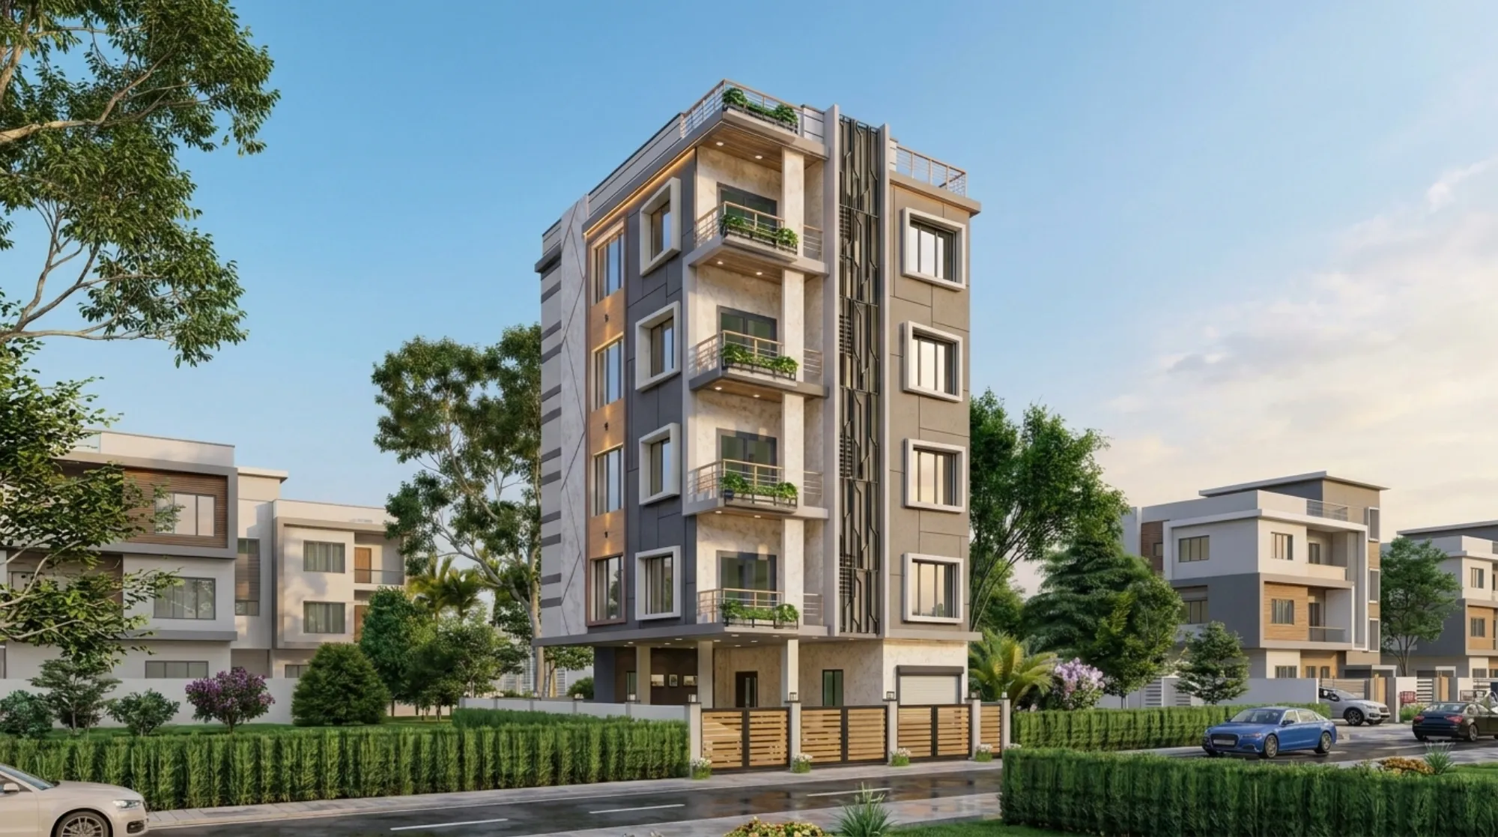
The massing is a tall, narrow tower broken into three clear vertical bays so the building never feels like a single heavy block, which matters a great deal on a plot this slender. The left bay is a solid charcoal-and-wood plane carrying a stack of tall slot windows, the central bay is recessed and holds the cantilevered balconies in a lighter cream stone, and the right bay carries the punched box windows alongside the screen, so as your eye moves across the face it steps in and out and light to dark rather than sitting flat.
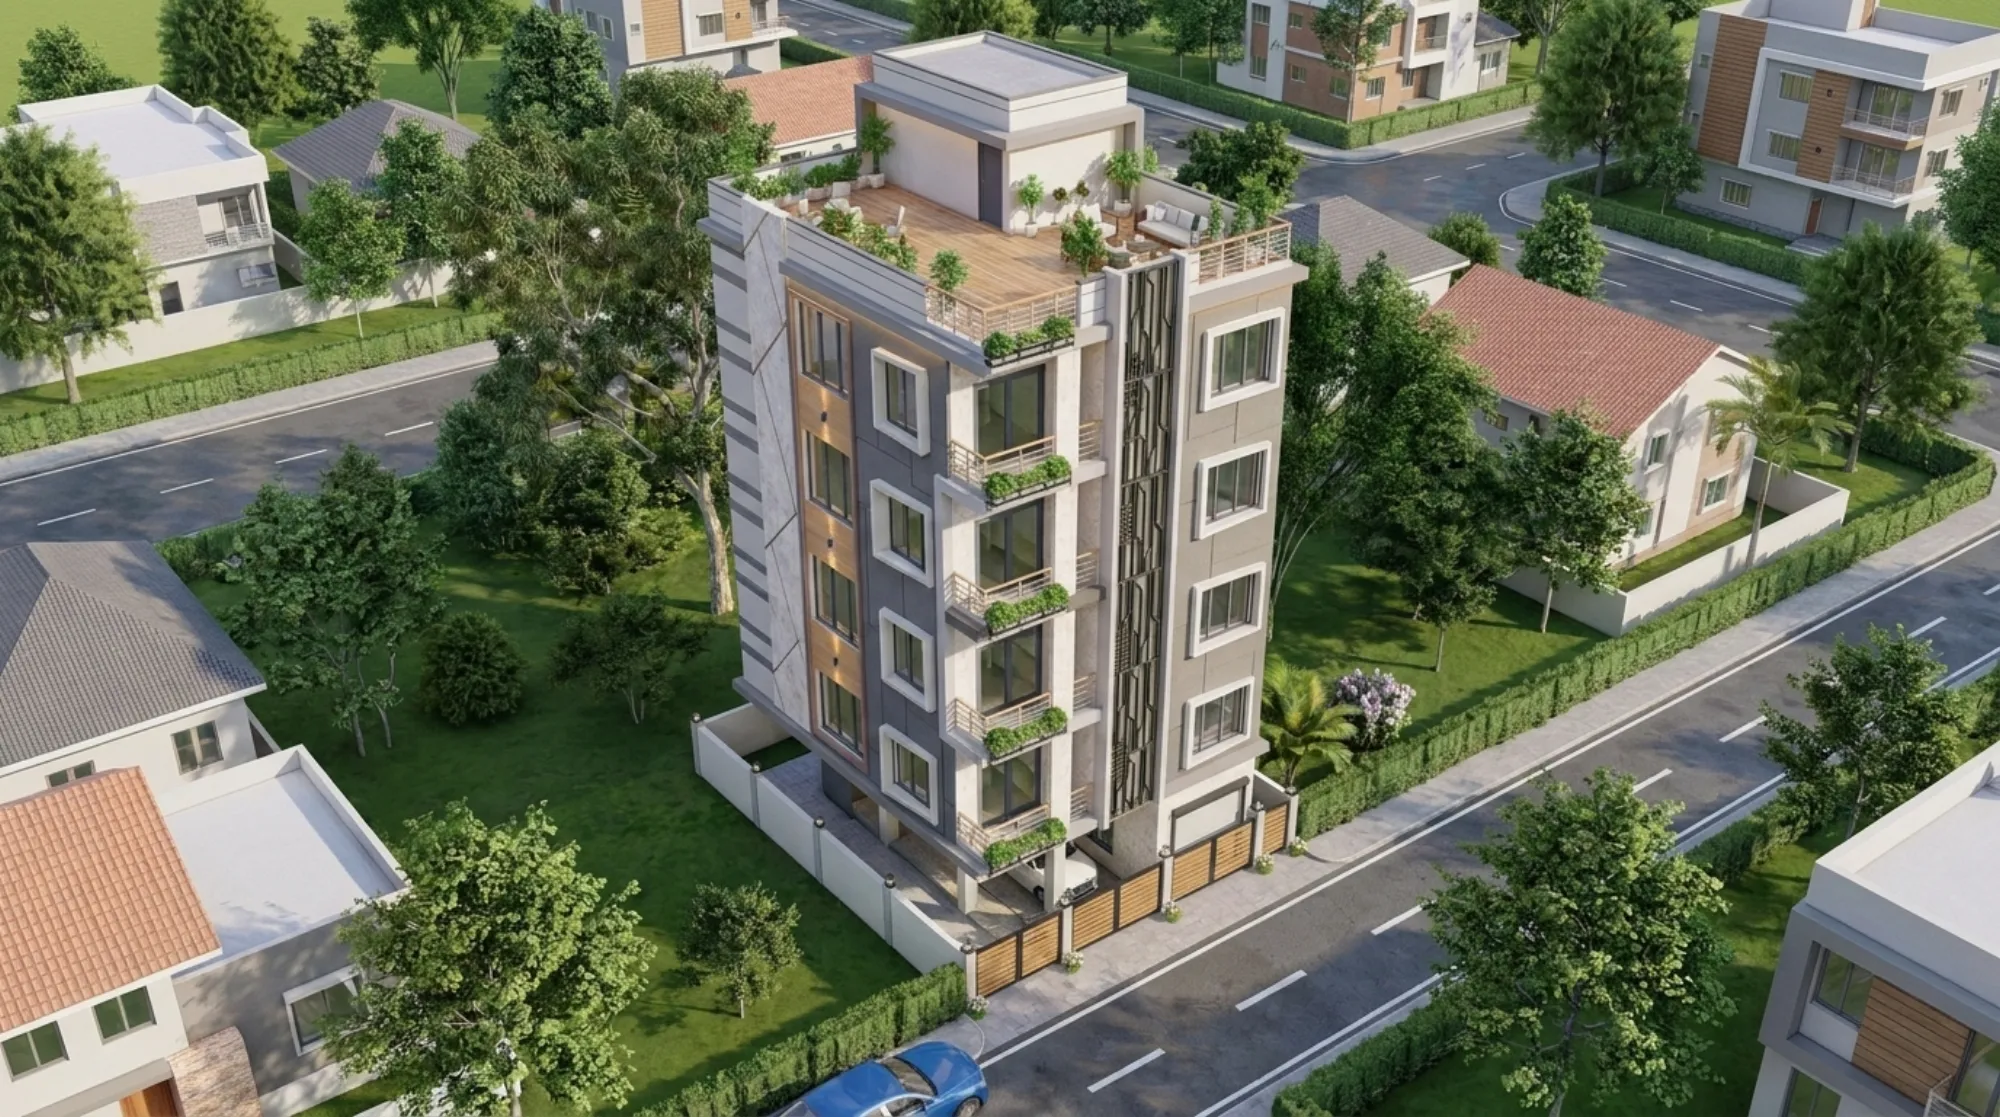
We pushed the top floor back to open up a proper roof terrace instead of leaving a dead parapet line, and we lifted the whole thing on a stilt so the ground reads as covered parking and entry, which is the same independent-house layout logic we use again and again across this belt because it keeps the cars off the street and the living floors up in the light and the breeze.
Materials and Palette
The palette is three materials doing all the talking, and we kept it that tight on purpose. There is a cream, marble-veined stone cladding for the warm, calm surfaces, a dark charcoal textured panel for the shadow lines and the deep recesses, and a warm wood-grain finish that ties the entrance, the balcony soffits and the screen backing together, so the eye keeps landing on the same warm note as it travels up the building.
Crisp white projecting frames wrap every box window and lift them off the darker panels so each one reads as a small event rather than a hole, and thin recessed false-ceiling and cove lighting under each balcony throws a soft wash down the stone at night. The catch here is restraint, three materials read as considered and genuinely expensive, whereas six would have read as a sample board stuck to a wall.
Balconies and the Rooftop
Every apartment gets a real, usable balcony rather than a token ledge, and each one is a true cantilever with a slim horizontal-bar railing and a built-in planter, so the greenery spills over the edge and softens what is otherwise a crisp, geometric face. Stacking them up the central bay also hands each level a shaded outdoor pocket and helps the cross ventilation, which counts for a lot in a Kolkata summer.
The best space, though, is the roof, where we carved out a timber-decked terrace with a pergola, lounge seating and generous planters, so the family gets a private garden in the sky with the low New Town skyline spread out around it, and it is exactly the kind of amenity that quietly makes a G+4 feel like a far larger project than its footprint suggests.
Details
The Site and Its Setting
The plot sits in one of New Town's plotted residential pockets, the kind of low-rise, tree-lined neighbourhood of independent houses and small apartment blocks you can see in the aerial render, with wide roads, real greenery and neighbours who are mostly G+3 and G+4 themselves. Building tall in this belt is not automatic, large parts of New Town and Rajarhat fall under airport funnel-zone height limits and NKDA sanction rules, so the very first thing we did before drawing an elevation was confirm the permissible height and the sanctionable footprint for this specific plot.
Only once that was clear did we let the massing grow to its full G+4 with the rooftop, and the corner position turned out to be a real gift, so we designed the two exposed faces to earn every bit of that exposure rather than leaving one of them as a blank flank the way a lot of side-plot buildings do.
Our Design Approach
Our approach on Chhaya Residence was to design the outside and the inside as one move, because a facade that ignores the plan is just decoration. We placed the staircase and services behind the metal screen on the hot western flank so the living rooms and bedrooms could face the cooler, greener sides, we aligned the box windows to frame specific views rather than punch holes at random, and we lit the whole elevation as carefully as we detailed it.
We also ran the family through the scheme in our 3D visualisation and rendering so they could sign off on the material breaks, the night lighting and the balcony greenery before we committed a rupee of the budget, and that is precisely how these six images came to exist, as decision tools first and portfolio shots second.
The Result
The result is a compact, confident family building that holds its own on a corner without shouting, a home that looks equally resolved under a hard afternoon sky and under the soft glow of a New Town evening. It is proof that you do not need a wide plot or a wild form to get an exterior with real presence, you need a tight material palette, one strong idea carried all the way through, and detailing that genuinely respects the climate it stands in.
If you are planning something similar on your own plot, you can see more of our built and rendered work on our projects page, and when you are ready to talk specifics about your site, your budget and your setbacks, you can reach the studio directly through our contact page.
RELATED PROJECTS
Kanchan House
New Town, Kolkata
The Ivory Ledge
New Town, Kolkata
The Filigree House
New Town, Kolkata
The Cypress House
New Town, Kolkata
Explore more of our architecture and interior projects, our design services, and practical guidance in our blog and the homes we design in New Town. For background on residential architecture, see the reference overview. Ready to start? Talk to Studio Contour.