








Hiring an Architect and Interior Firm for a Restaurant in Salt Lake
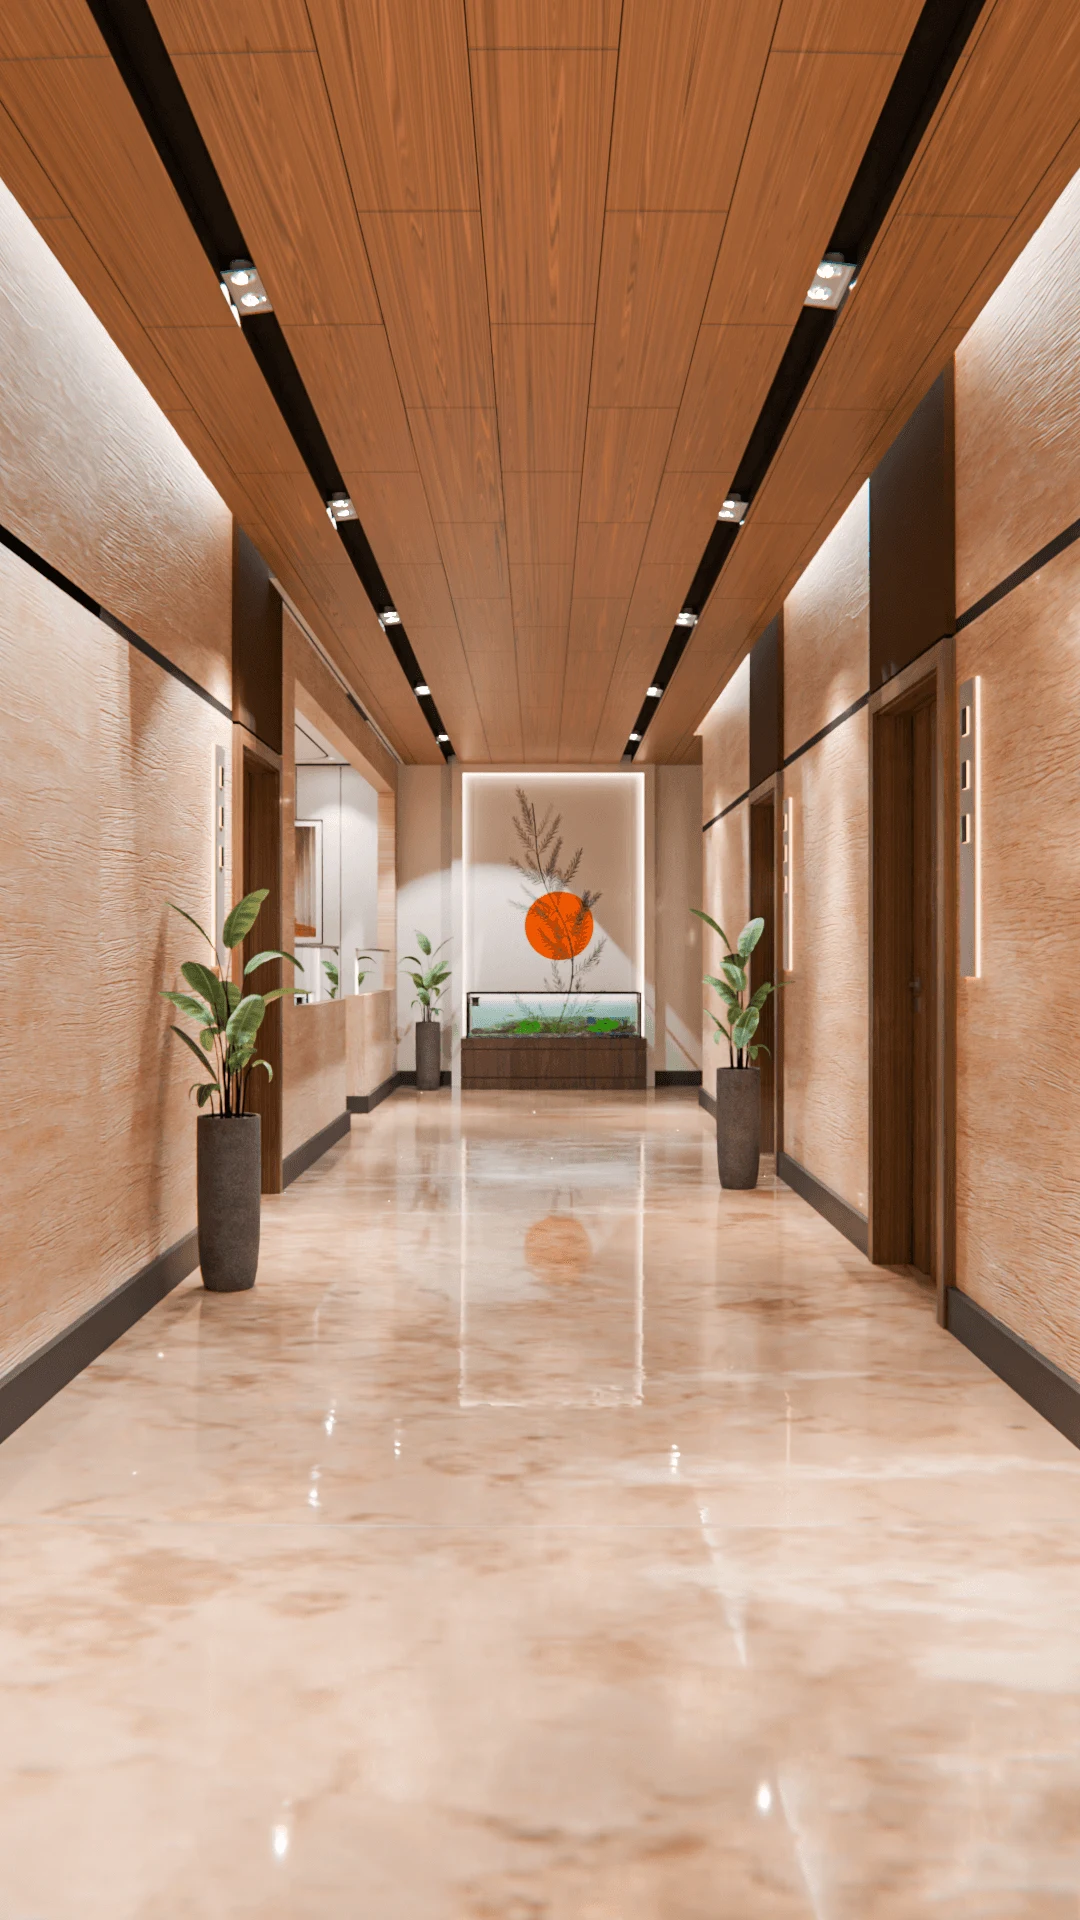
A restaurant in Salt Lake lives or dies in the first eleven seconds after someone walks through the door, before they have even looked at the menu, and that is the entire argument for why the architect and interior firm you hire for it matters more than almost any other line item in your budget. We have watched this play out across 330+ buildings since we started Studio Contour in 2014, and restaurants are the one typology where a design mistake shows up immediately in the till, not six months later in a maintenance report, so the stakes are different and the firm you pick should reflect that.
If you searched for a restaurant architect interior firm in Salt Lake, you are probably past the stage of wanting inspiration boards and you are trying to figure out who can actually take a shell in Sector 1 or a corner unit near the AC Market and turn it into a functioning kitchen, a seated dining room, a fire-safety-compliant exit plan, and a look that photographs well, all inside a timeline your landlord and your investors will accept. That is what this piece is about, and we are going to walk through it the way we would in a first meeting, plainly, with the numbers we can actually stand behind.
Restaurants Are Not Just Smaller Commercial Buildings
The instinct a lot of first-time restaurant owners have is to treat the interior fit-out like a bigger, fancier version of a home renovation, and that assumption causes more budget overruns than anything else we see. A restaurant kitchen has exhaust and make-up air requirements that a residential kitchen never touches, the seating layout has to satisfy fire egress norms and not just look nice in a rendering, the plumbing has to handle grease trap separation, and the electrical load for cold storage, exhaust hoods, and point-of-sale hardware runs at a completely different scale than a flat. Our commercial interior design work has taught us that the firms who get this wrong are usually the ones who came up doing homes and apartments and are applying that playbook to a space that has an entirely different set of physics and regulations governing it.
What Salt Lake Specifically Throws At You
Salt Lake is not a blank slate, and that is actually good news if you hire people who already know the terrain. Most commercial units here sit inside cooperative housing societies or standalone commercial blocks under Bidhannagar municipal jurisdiction, which means your renovation permission, your signage clearance, and your fire NOC route through a different desk than a New Town project would, and the timelines and documentation expectations are not identical even though the two areas sit right next to each other. We have run this process enough times that we know which sector offices move fast and which ones want an extra round of drawings before they sign off, and that kind of local knowledge is not something a firm based out of Delhi or Bangalore working on a fly-in basis is going to have on day one. Our own breakdown on renovating a Salt Lake cooperative-society home covers a lot of the same permission logic that applies to commercial units in these blocks, and if your restaurant sits inside a cooperative building, that is required reading before you sign a lease, not after.
The other Salt Lake-specific factor is footfall pattern. Sector 1 and the areas around Central Park behave very differently from a Sector 5 office-crowd lunch spot, and a firm that has actually built in both knows that the same 900 square foot shell needs a completely different seating-to-bar ratio depending on which crowd is walking in. This is the kind of judgment call that only comes from having done it before, not from a mood board.
The Freelancer-vs-Firm Question, Answered Honestly
We would be doing you a disservice if we pretended a solo freelance architect or interior designer can never deliver a good restaurant, because that is not true, some of them are excellent and charge less. The honest breakdown looks like this.
| Freelancer / Solo Designer | Studio Contour (Firm) |
|---|---|
| Lower design fee upfront | Design fee is higher but covers structural, MEP, and interior coordination under one roof |
| Single point of contact for concept | Design-to-execution handled by one accountable team, no handoff gaps |
| Structural and kitchen MEP usually outsourced separately | In-house coordination between architecture, [3D visualization](/service-pages/3d-visualization-rendering), and site execution |
| Timeline depends on that one person's bandwidth | 8-12 week typical turnaround backed by a team that can run multiple trades in parallel |
| No institutional track record to check | 330+ buildings delivered since 2014, verifiable against our [project](/projects) portfolio |
The catch here is that a freelancer working solo on a restaurant is effectively asking you to be the general contractor coordinating between them, the kitchen equipment vendor, the exhaust fabricator, and the civil contractor, and most restaurant owners do not have the bandwidth for that while they are also trying to nail down a menu and hire staff. A general contractor model where the design firm also owns execution coordination removes that burden, and that is basically the entire value proposition of hiring a firm over a freelancer for anything commercial.
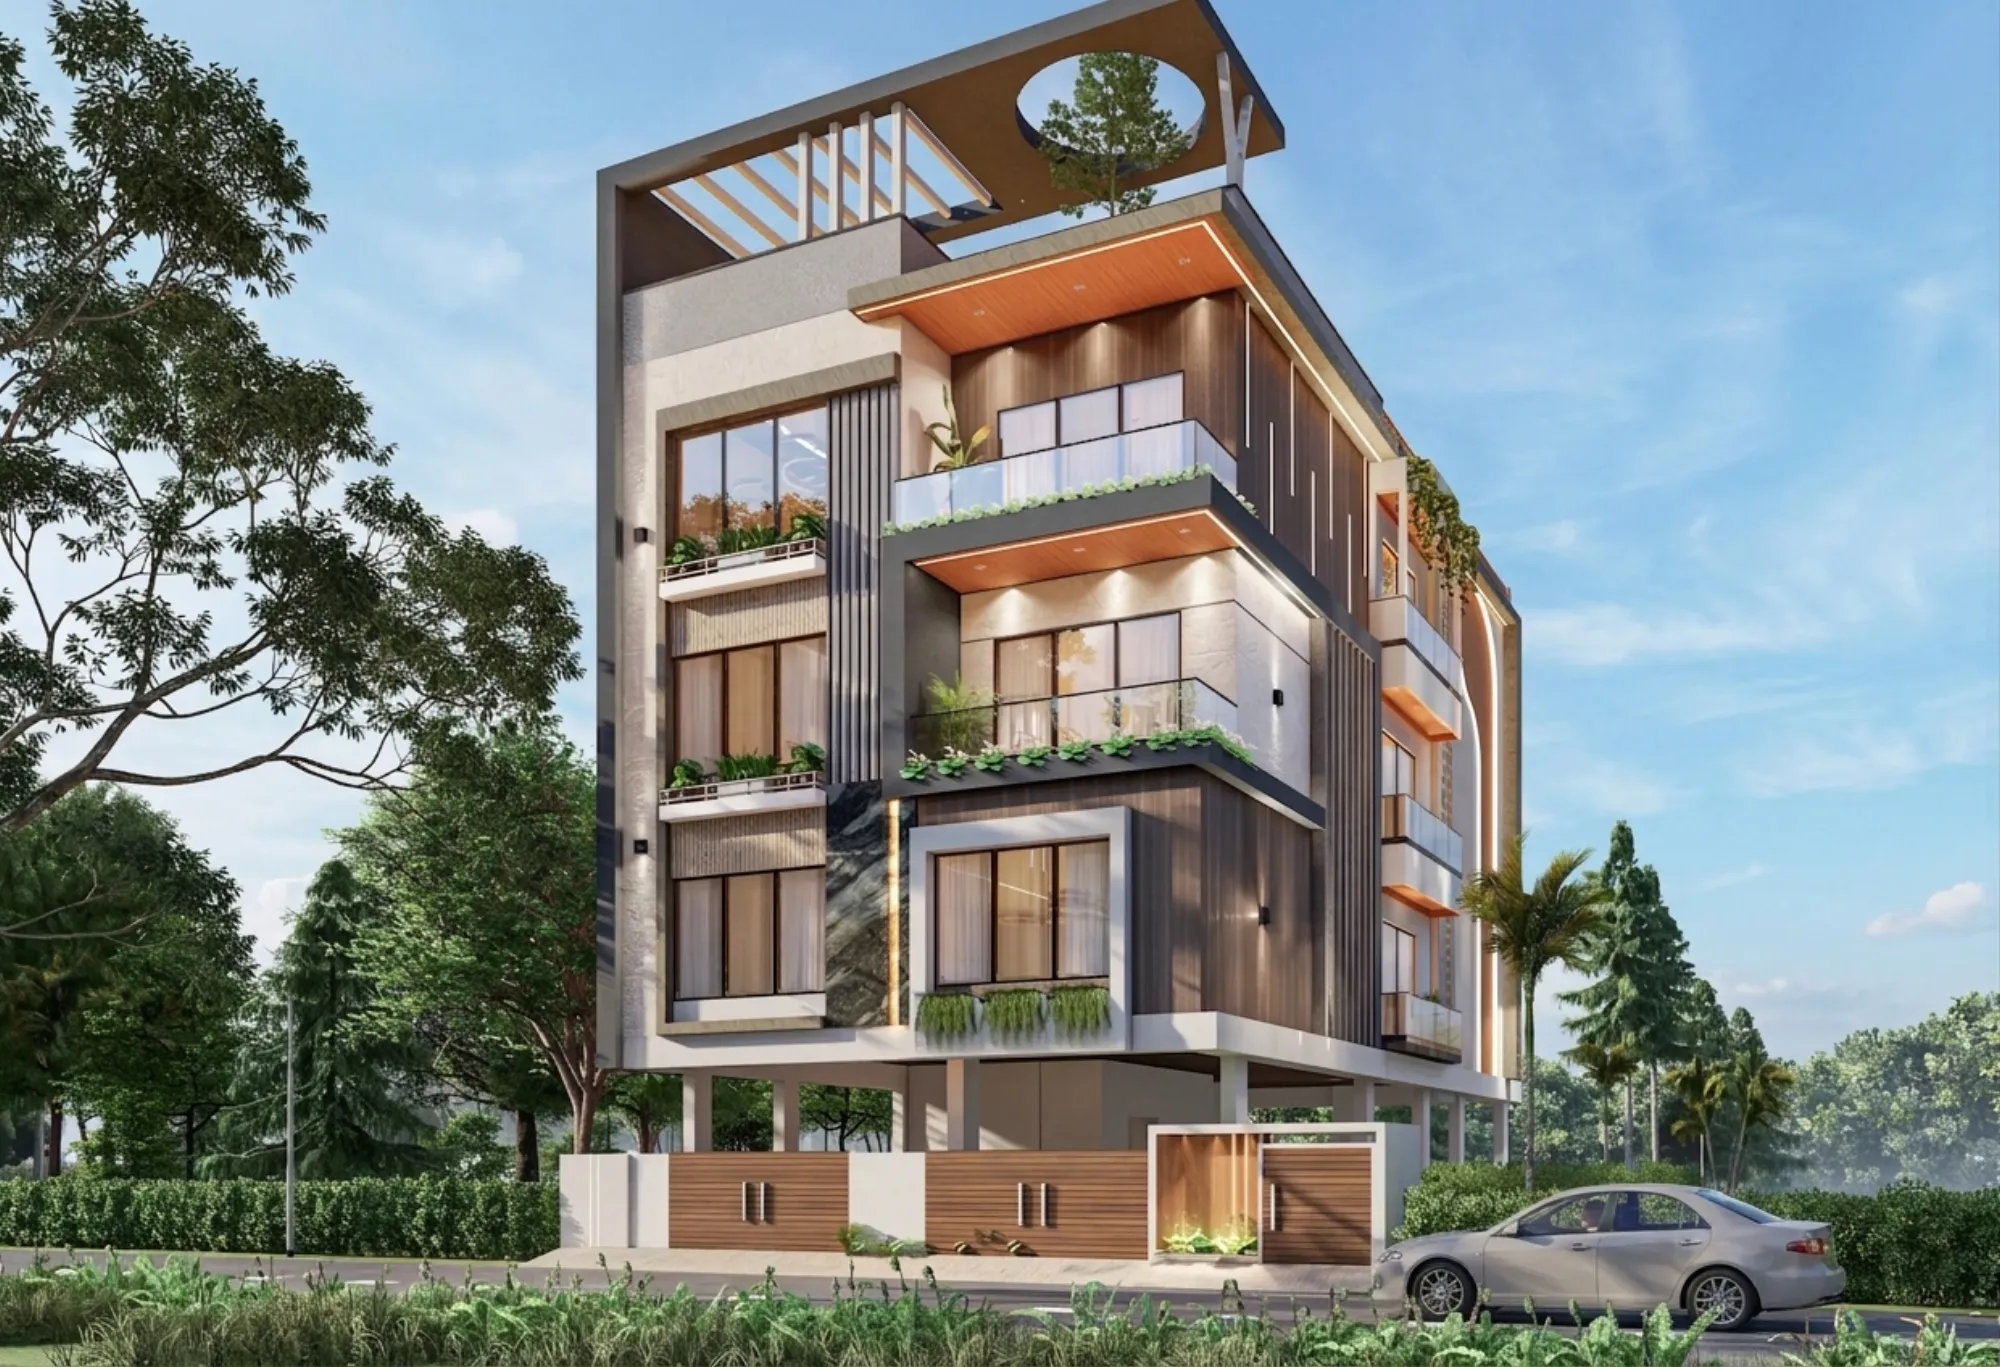
That image is from our CJ Block residence in Salt Lake, and we are including it here on purpose, because the same facade discipline, material honesty, and attention to how a building reads from the street that we apply on residential work in this exact neighbourhood is what carries over when we take on a restaurant shell two streets away. You can look at the full CJ Block residence project to see the level of finish we hold ourselves to, and it is worth asking any firm you are considering to show you comparable local, built work, not just renders.
What 330+ Buildings Since 2014 Actually Teaches You
We founded Studio Contour in 2014 and we have delivered more than 330 buildings across Kolkata, New Town, and Salt Lake since then, and the reason that number matters for a restaurant client specifically is repetition of the boring, unglamorous parts. We have run the Council of Architecture registration checks, we have sat through NKDA and Bidhannagar sanction reviews enough times to know what gets flagged, and we have priced enough kitchen exhaust systems that we do not guess on that line item anymore, we quote it. This is the difference between a firm that has to research your problem and one that has already solved a version of it.
None of that track record replaces good architecture and interior design instincts on a given project, and we are not claiming volume alone makes us right for every job, but for a restaurant specifically, where timeline slippage costs you rent on an empty unit every single week, having a team that has already been through the sanction process and the vendor negotiations before is worth more than a fresh perspective.
The Actual Process, Start to Table
We are not going to pretend our process is some proprietary secret, it is fairly standard for anyone who has done this properly, but the sequencing matters and this is roughly how it runs on a Salt Lake restaurant project.
- 01Site audit and kitchen load calculation
- 02Concept design and layout approval
- 03Sanction drawings filed with Bidhannagar
- 04Execution and MEP coordination
- 05Fit-out, styling, and soft opening walkthrough
The middle stage is where most delays happen on other people's projects, because sanction drawings for a commercial food-service unit need to account for fire egress width, exhaust discharge height relative to neighbouring windows, and grease trap placement relative to the municipal drain line, and if any of that gets fudged in the first submission you are looking at a resubmission cycle that eats a month or more. We front-load that work precisely so it does not happen. For owners who also want a read on the surrounding cost landscape before committing, our guide on architect fees in Salt Lake lays out realistic ranges rather than a single quoted number that will not actually hold across different restaurant sizes.
- Confirmed kitchen exhaust and make-up air plan before finalizing seating layout
- Fire egress width checked against your actual covers count, not a guess
- Grease trap and drainage routed before flooring is chosen
- Bidhannagar sanction and fire NOC timeline built into your lease negotiation
- POS, kitchen display, and electrical load sized for peak Saturday night, not average Tuesday
Why the Neighbourhood Knowledge Compounds
At the end of the day, the reason a firm that already works in Salt Lake has an edge over one that is entering the market for your project specifically is that so much of restaurant design here is downstream of decisions that were made decades ago about block widths, drainage gradients, and cooperative society bylaws, and none of that is written down anywhere you can Google it, it lives in the memory of people who have filed drawings with that office before. We also do a fair amount of work in the neighbouring New Town corridor, and understanding how Bidhannagar and NKDA norms differ on things like signage projection and outdoor seating footprint has made us faster on both sides, not slower. Our piece on office and commercial interior work in New Town covers some of the same commercial-fit-out logic if you are also weighing a New Town location against Salt Lake for your second outlet.
We would also point you toward our broader case for why Studio Contour is the studio to hire and our walkthrough of the 330-building portfolio across New Town and Salt Lake, both of which go into more detail on how we structure teams and hold quality consistent across that many projects, because a restaurant client asking "can you actually deliver at this scale" deserves more than a one-line answer.
What This Actually Comes Down To
If you strip away the marketing language, hiring a restaurant architect and interior firm in Salt Lake comes down to three questions, whether the firm understands the mechanical and regulatory reality of a commercial kitchen and not just residential finishes, whether they know the specific municipal process for this neighbourhood well enough to avoid a resubmission cycle, and whether they have actually built something you can walk into and evaluate rather than just render. We think we answer all three honestly, with 330+ delivered buildings, twelve years of running the Bidhannagar and NKDA process, and real, standing work in Salt Lake you can visit, and that combination is basically the whole case for talking to us before you sign a lease or a fit-out contract with anyone else.
The next step is simple, and it is the same one we would suggest to anyone in your position, which is to bring us your floor plate, your seating target, and your rough timeline, and let us walk you through what an honest 8-12 week schedule actually looks like for your space, so get in touch with us and we will start with a site visit.