








Retrofitting a 1990s Salt Lake Cooperative Flat: A Case Study
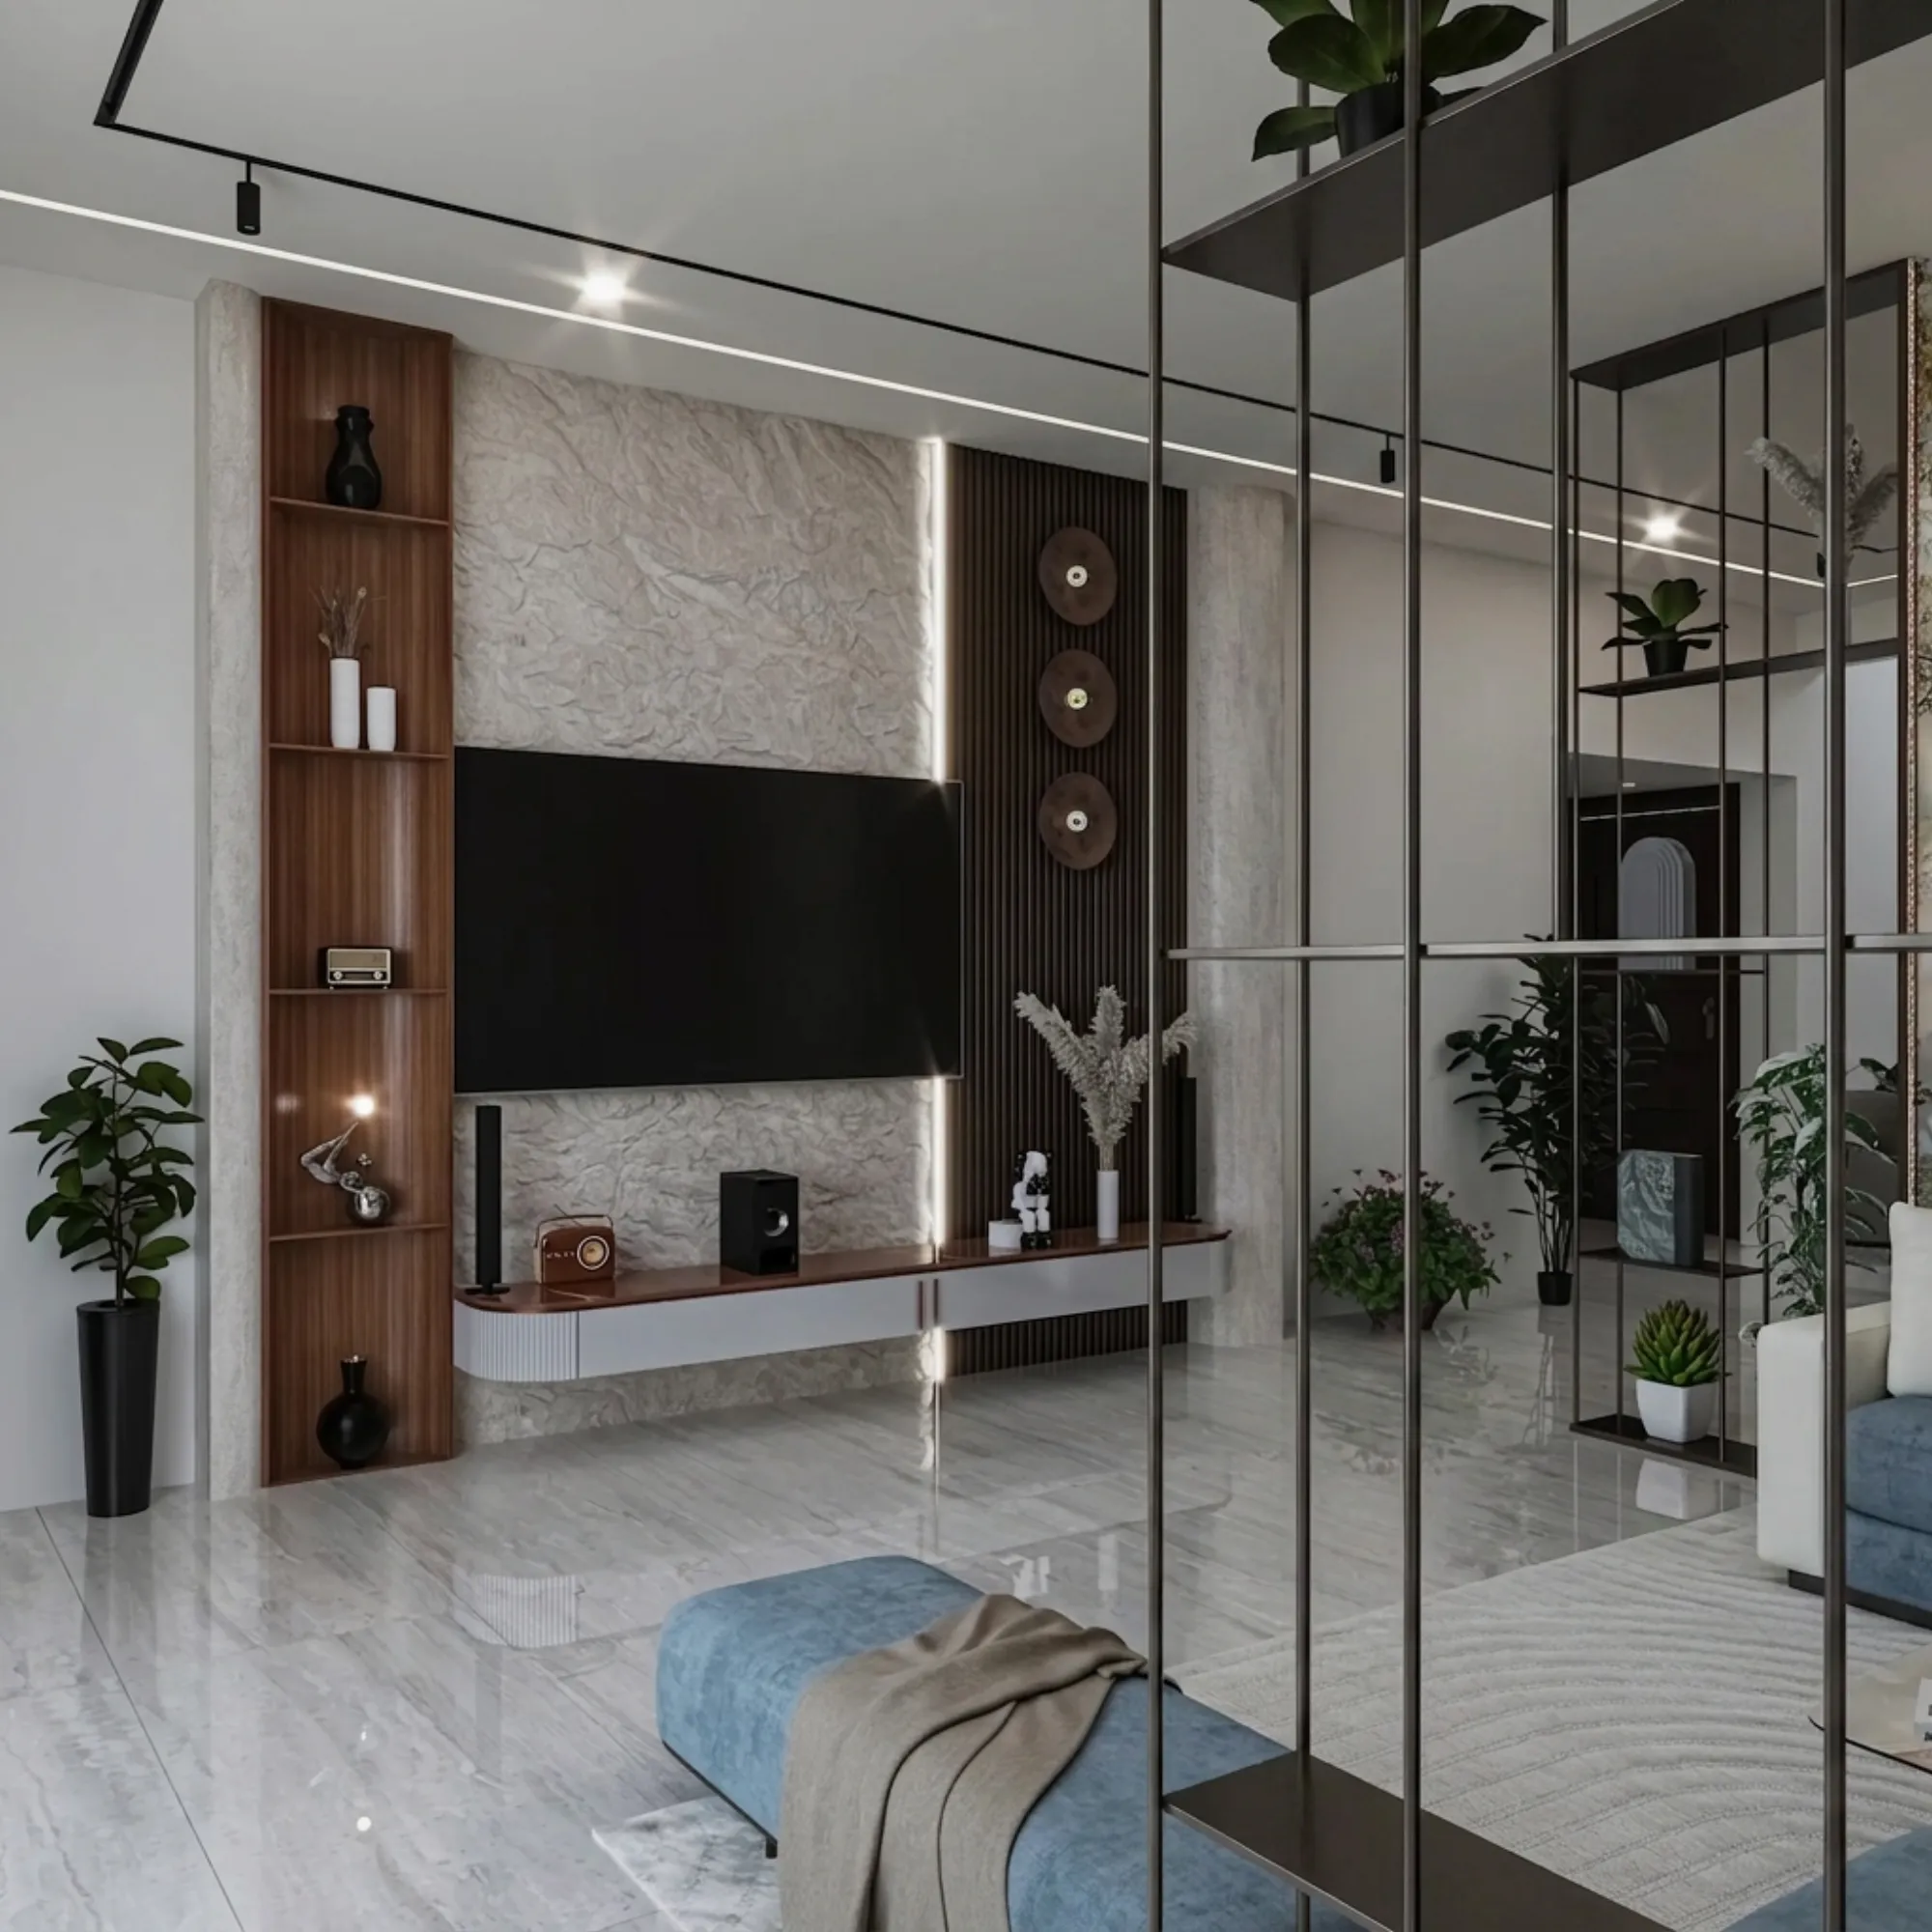
A lot of the calls we get from Salt Lake don't start with "we want a renovation," they start with "something feels off about this flat and we can't quite name it." And when we walk into a cooperative-society flat built in the 1990s, we usually know within the first ten minutes what that something is, because these flats were built to a completely different brief than the one families are living against today. Smaller kitchens because eating out wasn't a habit yet, single AC points because summers weren't what they are now, wiring sized for a couple of tube lights and a fan rather than a router, a geyser, a washing machine, and three phone chargers running at once.
This piece walks through how we actually approach a retrofit like this, using a representative 1990s cooperative flat in Salt Lake as the case study, not to sell you a template but because the constraints repeat across Sector I through Sector V often enough that the pattern is worth writing down. If you own one of these flats, or you're about to inherit one, the goal here is for you to walk into your first consultation already speaking the same language as your architect.
Why 1990s Salt Lake flats retrofit differently than newer stock
The cooperative housing blocks that went up across Salt Lake through the 1980s and 90s were built under a different set of assumptions and honestly a different set of rules than what governs construction in New Town or Rajarhat today, so the first thing we do on any retrofit is stop assuming the flat behaves like a modern one just because it looks structurally sound. Load-bearing walls show up in places you wouldn't expect, plumbing stacks are shared vertically between flats in ways that make isolated bathroom work riskier than it looks on paper, and the original reinforced concrete work, while generally solid for its era, was never designed around today's tile weights, false ceiling loads, or the number of electrical points a modern household actually needs. We've done enough of this work now, having delivered 330+ buildings since we started in 2014, to know that skipping a proper structural and services survey before touching anything is the single most common way these projects go over budget.
The second thing that trips people up is approvals. If your retrofit stays within the existing footprint and doesn't touch the building envelope, you're largely in interior territory and the process is straightforward. But the moment you're extending a balcony, converting a utility space, or changing anything that affects the shared structure of a cooperative block, you're back into Bidhannagar municipal authority territory, and the rules there differ in real ways from what applies in New Town under NKDA. We always tell clients to confirm current norms with the authority directly before finalising scope, because these figures and procedures do get revised, and our guide to Bidhannagar building rules for Salt Lake is a decent starting point for understanding what category your change falls under before you commit to a design.
What actually changes in the layout
The single biggest structural shift in almost every 1990s Salt Lake retrofit we take on is the kitchen. These were built as closed, single-window rooms meant for one person cooking at a time, tucked away from the living space because that was the norm then, and today's families basically want the opposite, an open or semi-open kitchen that stays connected to where people actually gather. We handle this through careful wall assessment first, because in a lot of these blocks the kitchen-to-living wall isn't load-bearing even though it looks structural, and once we confirm that, we can open the layout and bring in a properly planned modular kitchen that respects the kitchen work triangle instead of the cramped single-run counter these flats originally shipped with.
Bathrooms are the second major rework, and this is where we spend the most time because the risk of getting it wrong is highest. Original GI piping in these flats is now over three decades old in most cases, and even where it hasn't failed yet, the waterproofing underneath the original tile work was rarely done to a standard that holds up against Kolkata's monsoon humidity year after year. So a bathroom retrofit here isn't cosmetic tiling over old problems, it's stripping back to the slab, replacing the piping in CPVC, redoing waterproofing properly with adequate curing time, and only then bringing in new fixtures and finishes. Our bathroom design service exists specifically because this sequence gets skipped so often by contractors chasing a faster timeline, and the cost of skipping it shows up as ceiling seepage in the flat below within a year or two.
| Original 1990s spec | Common issue by 2026 | What we replace it with |
|---|---|---|
| Single-window enclosed kitchen | Poor ventilation and cramped counter space | Open or semi-open modular layout with cross-ventilation |
| GI water piping | Corrosion and reduced flow pressure | CPVC piping with pressure-tested joints |
| Single AC point per room | Overloaded wiring under modern load | Dedicated circuits sized for current appliance load |
| Painted false ceiling absent | No cove or ambient lighting layer | Layered lighting with a proper false ceiling plan |
Electrical is the quiet one that nobody asks about until we point it out. A 1990s flat was wired for a load profile that no longer exists, and running a modern AC, a washing machine, an induction cooktop, and a router off circuits designed for tube lights and a ceiling fan is how you end up with tripped MCBs every summer. We rewire to current load standards as part of almost every retrofit here, and we pair that with a proper false ceiling and lighting design pass, because a layered lighting scheme with the right colour temperature does more to make a small 1990s flat feel current than almost any other single change we make.
| Original layout | Retrofitted layout |
|---|---|
| Small enclosed kitchen, single window | Open modular kitchen with cross-ventilation and proper work triangle |
| Undersized bathroom, aging GI piping | Enlarged bathroom, CPVC lines, redone waterproofing |
| Single-point wiring per room | Load-balanced circuits sized for modern appliances |
| Flat, single-source lighting | Layered lighting with false ceiling and task zones |
Sequencing the work without displacing the family
Most owners retrofitting a Salt Lake cooperative flat are still living in it, or renting it out and can't afford a long vacancy, so sequencing matters as much as the design itself. We generally break the work into phases, wet areas first since they carry the most risk and the most disruption, then electrical and false ceiling work, then joinery and finishes last, because plywood based cabinetry needs a dust-controlled environment to finish properly and you don't want that happening while masons are still working two rooms over. For a full interior retrofit on a flat of this size, we're typically looking at 8-12 weeks from the day site work starts, and we tell clients that timeline upfront rather than let it drift.
- 01Structural and services survey
- 02Wet-area rework, plumbing and waterproofing
- 03Electrical rewiring and false ceiling
- 04Kitchen and joinery execution
- 05Final finishes and handover
There's also the question of what to do while people are actually living through it. On occupied retrofits we usually isolate one bathroom and a small kitchenette area to stay functional as long as possible, and we schedule the noisiest structural work, breaking tile, chasing walls for new conduit, for hours when the family is out. It's not glamorous project management, it's just paying attention to the fact that a retrofit is happening inside someone's actual life and not an empty shell.
- Confirm which walls are load-bearing before any demolition
- Replace GI piping and redo waterproofing before new tiling
- Size electrical circuits for current appliance load, not the original 1990s spec
- Sequence wet-area work before joinery to avoid dust and moisture conflicts
- Keep one functional bathroom and kitchenette running if the family stays on site
One thing we get asked about often enough that it's worth addressing directly is Vastu Shastra compliance within an existing structural shell, because a lot of these older flats weren't planned around it at all and owners want to correct that without moving load-bearing walls. That's absolutely workable within a retrofit, mostly through door placement, mirror positioning, and where we route the kitchen fire element relative to the entrance, and our Vastu-compliant design service handles exactly this kind of constrained correction rather than a from-scratch layout.
What it actually costs to get right
We won't quote a number here because retrofit costs on a 1990s flat swing hard depending on how much of the plumbing and electrical has to be redone versus how much is cosmetic, and anyone giving you a fixed figure before a site visit is guessing. What we will say is that the biggest cost driver isn't finishes, it's how much of the invisible infrastructure, piping, wiring, waterproofing, needs replacing, and that's exactly the kind of thing a proper site survey catches before you sign a contract rather than after the tiling is already down. Our breakdown of architect fees in Salt Lake walks through how fee structures typically work for this scale of project, and our piece on waterproofing costs before tiling is worth reading before you get quotes from contractors who want to skip that step to hit a lower number.
If the flat is being retrofitted with an ageing parent or a family member with reduced mobility in mind, that changes the brief further, wider door clearances, grab bars in the right places, a walk-in shower rather than a step-over tub, and we've written more specifically about that in our guide on aging-in-place retrofits in Kolkata, which is a genuinely common request in Salt Lake given how many of these cooperative flats are now home to owners who've aged in place alongside the building itself. We also design in natural ventilation wherever the original window placement allows for it, because a lot of these flats were built with cross-ventilation potential that later renovations accidentally sealed off with poorly placed partitions, and reopening that airflow path does more for comfort than any additional AC point would.
How we actually run this in Salt Lake
We're based in New Town, we've been doing this since 2014, and Salt Lake retrofits specifically are a category we know well enough that we can usually tell you within a first walkthrough whether a wall is load-bearing before the structural survey even confirms it, because we've seen the same cooperative block typologies enough times across Sector I through V. One of our completed jobs, a residence retrofit in the AC Block area, followed almost exactly the sequence described above, wet areas first, then electrical, then joinery, and you can see how that played out in our AC Block Salt Lake residence project. If you'd rather see the fuller playbook before reaching out, our guide to renovating a Salt Lake cooperative home covers the process end to end, and our Salt Lake locality page has more on the areas and building types we work across regularly.
At the end of the day a 1990s Salt Lake cooperative flat isn't a problem to be solved so much as a structure to be understood before you touch it, and that understanding is basically the whole job. If your flat is showing the same signs, a kitchen that feels sealed off, bathrooms that are starting to worry you, wiring that trips more than it should, we'd rather walk the site with you and tell you honestly what's structural, what's cosmetic, and what order it needs to happen in, than have you guess at it from a contractor's quote. Reach out through our contact page and we can set up a site visit.