








Rooftop Garden and Terrace Lounge Design in Salt Lake
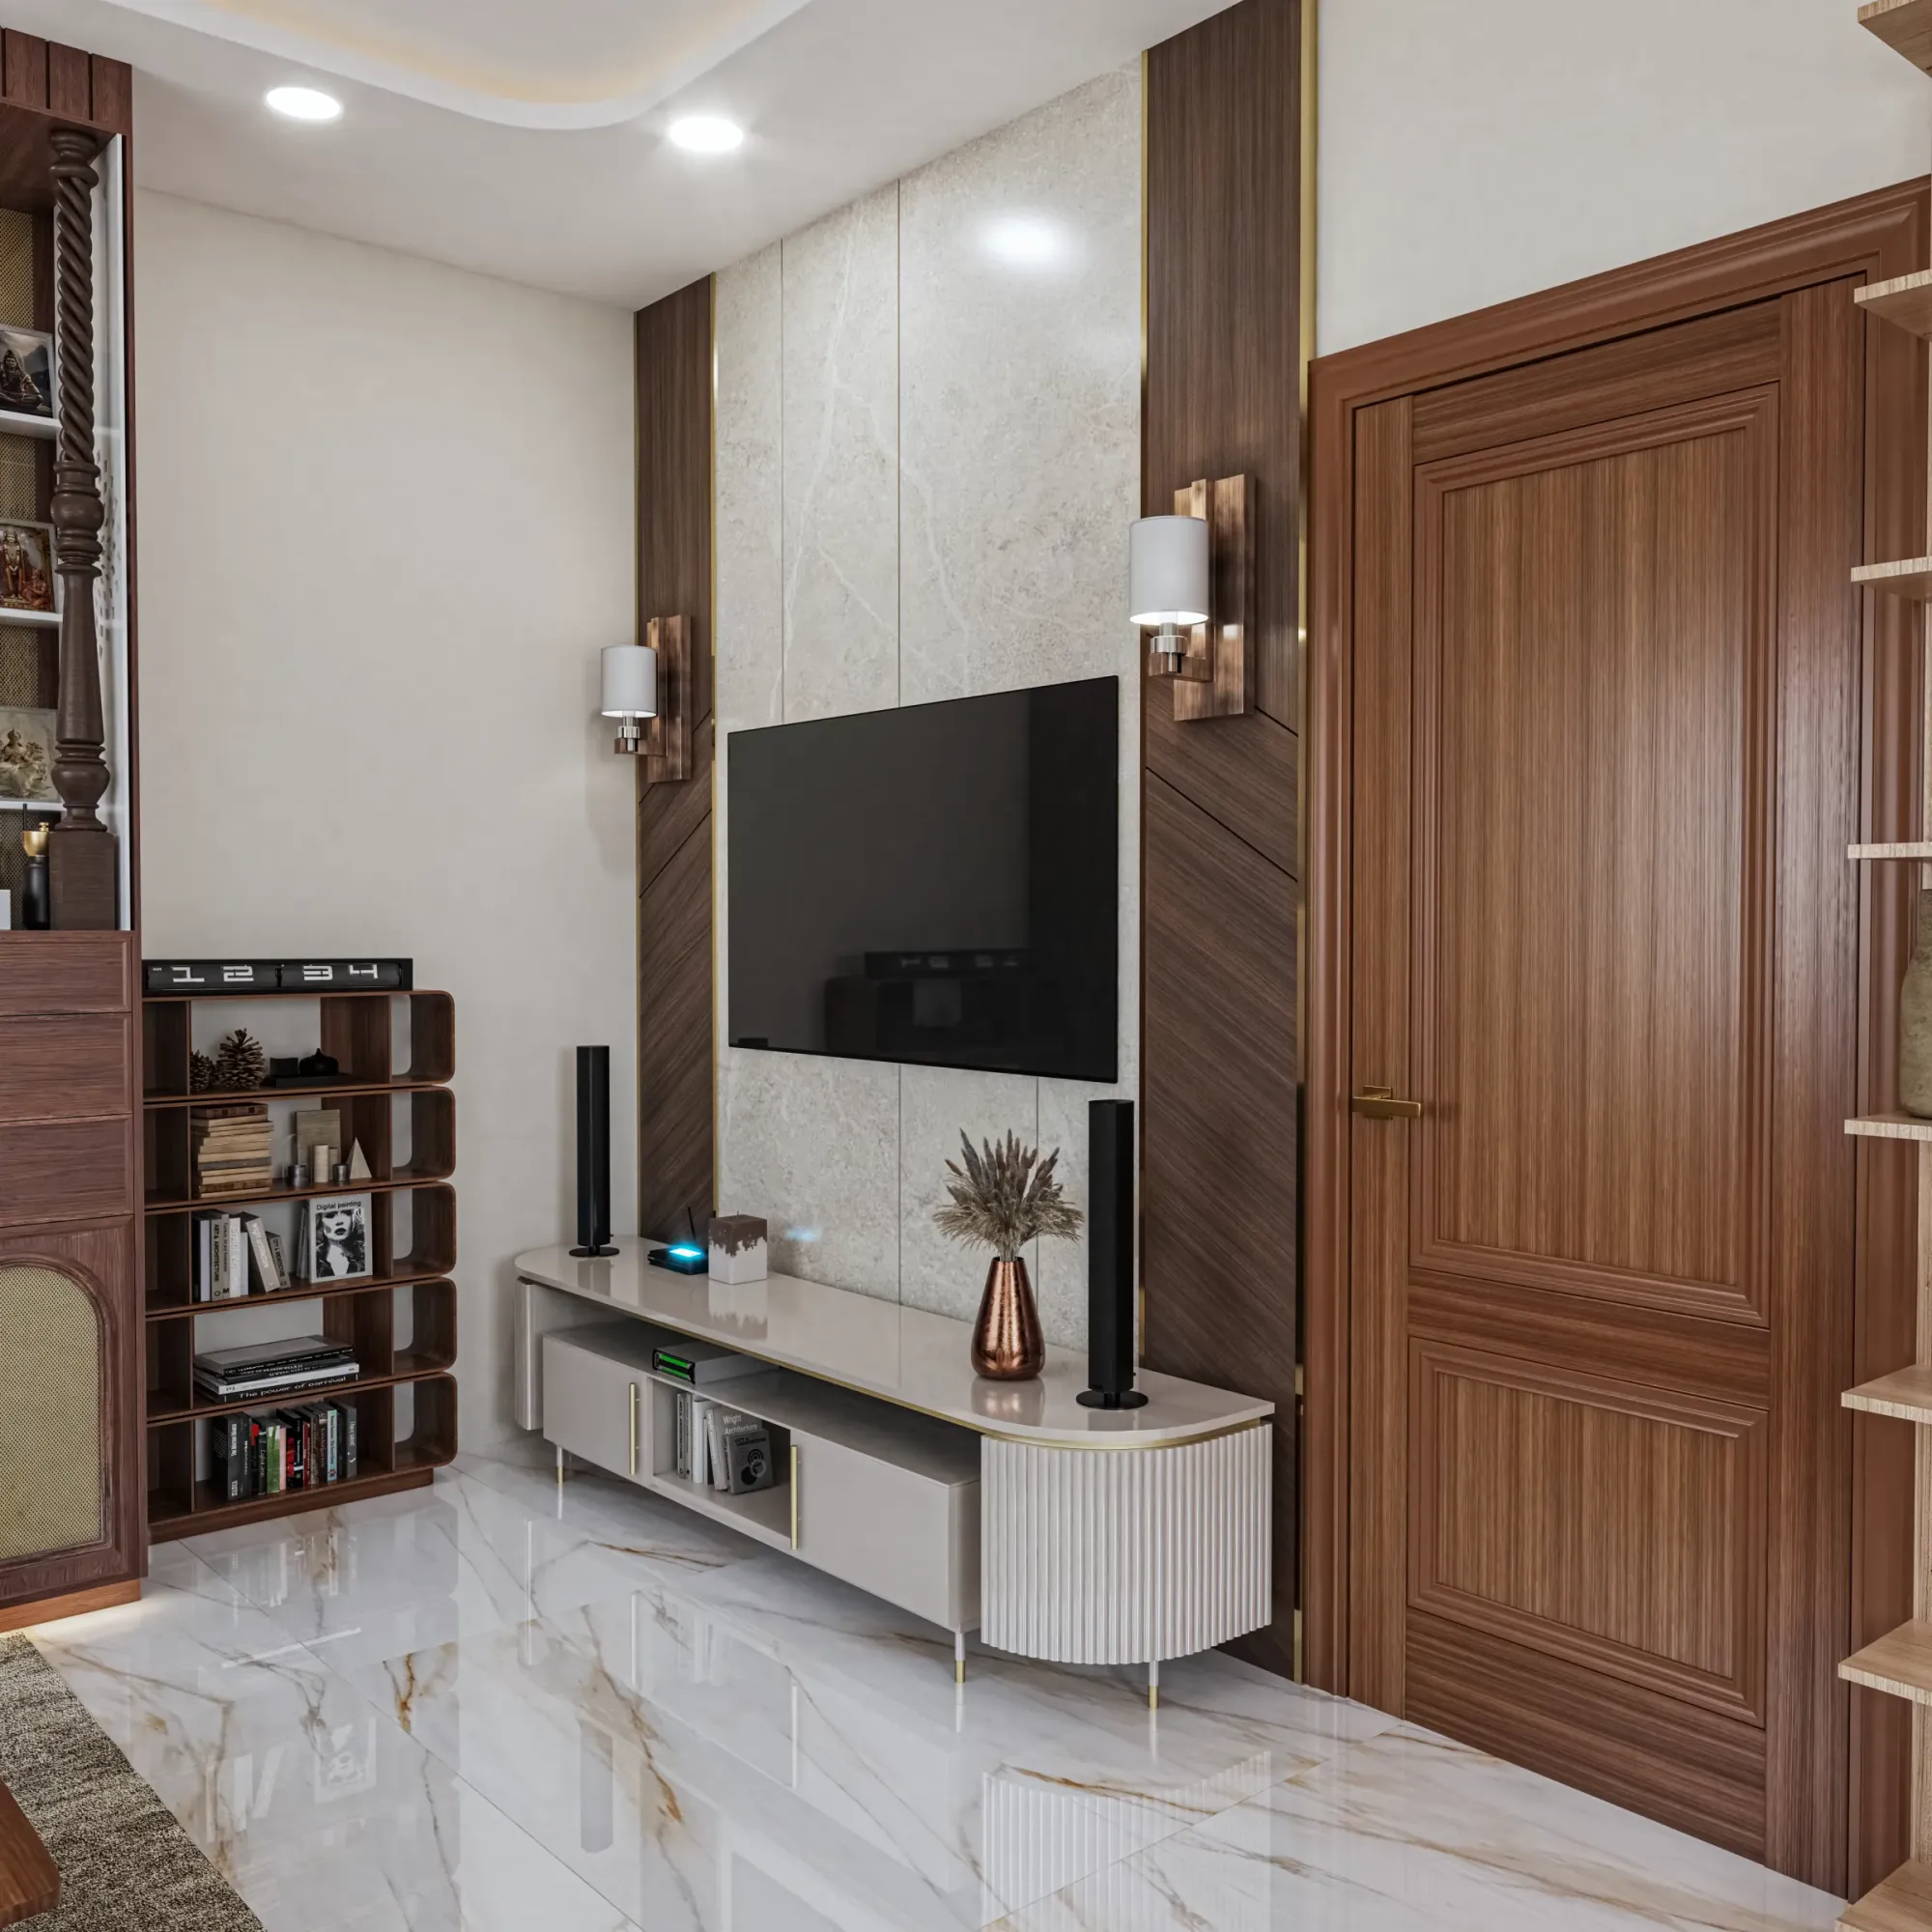
Rooftop Garden and Terrace Lounge Design in Salt Lake
If your terrace in Salt Lake currently holds the overhead tank, a dish antenna and a couple of drying lines, and you have been meaning for three summers to turn it into something the family actually sits on, what is standing in the way is usually not the design, it is that nobody has explained in plain terms what has to be sorted out underneath the floor before anything green or anything comfortable can go on top of it.
This page is written for the owner of a Salt Lake house, or of the top floor of one, because that is where the question carries real consequences. When the roof is yours, the terrace is very often the single largest piece of open ground you fully control, given that the neighbours on both sides have built right up to the boundary and the strips left at ground level are narrow, shaded for most of the day and already carrying the car, the pump and the meter box.
So the roof stops being leftover space and becomes the garden, the evening sitting room and the place everyone eats through December and January, and it has to do all of that through a serious monsoon and a long humid stretch when nobody stands outdoors voluntarily at two in the afternoon. A rooftop garden and a terrace lounge are really two briefs sharing one slab that was never designed with either of them in mind, so what follows is how we plan one, in the order the decisions actually arrive on site.
What a Salt Lake terrace actually hands you
Bidhannagar, laid out as a planned grid of blocks and sectors, gives us predictable plot geometry and orientation, so before anyone visits we have a fair idea of where the afternoon sun lands on your roof and which side the open air comes from. The building stock runs from the sixties right through the nineties, with G+3 and G+4 rebuilds standing next to untouched older houses, and that mixture shapes a terrace brief more than anything else, because the taller rebuild next door looks straight down onto your roof, or your lounge looks into its bedroom window. Plots are regular but tight and neighbours are built to the boundary, so privacy gets solved from inside your own plot, which on a roof means screens and planting planned as sight lines first and decoration second. Sector V carries the commercial and IT work, part of why the residential sectors stay low-rise, so wind exposure is moderate except on corner and park facing plots, where a canopy has to be designed for gusts. Orientation also raises the vastu question we get asked early, worked through at length in Vastu-Compliant Architecture in Salt Lake Without Wrecking the Plan.
The waterproofing decision you cannot reverse cheaply
On a house of that vintage what sits over the structural slab is often lime terracing or brick bat coba of unknown age, patched a few times by whoever was available, and it sheds rain off an empty roof honestly enough while being nowhere near ready to sit under saturated soil for fifteen years. So the first thing we do is not a layout, it is an inspection and a water test, because if damp is already reaching the underside of the slab then the whole build up has to come off and be redone with the falls set correctly, and that belongs at the top of your budget conversation rather than arriving as a variation six weeks in. The sequence matters as much as the products, which is basically membrane, root barrier, protection layer, drainage board, filter fabric and only then the growing medium, with decking on pedestals wherever possible so the surface stays liftable. The catch here is that if waterproofing fails once the pergola is standing and the planters are built in masonry, you are dismantling a finished terrace to reach the one layer that was cheap to get right in week one.
| Layer | What it is doing | What it costs you if it is skipped |
|---|---|---|
| Membrane and falls | Keeps water out of the slab and moves it to the outlet | Seepage into the top floor ceiling |
| Root barrier and protection layer | Stops roots and site traffic reaching the membrane | Slow failure that surfaces years later |
| Drainage board and filter fabric | Lets water leave the soil without clogging the outlet | Waterlogged planters and blocked drains |
What the slab was built to carry
An older Salt Lake roof was designed as an access roof, somewhere to reach the tank and dry clothes, and not as a garden. Saturated soil, masonry planters, a stone floor and twenty people in one corner at a birthday are a different load case, so that gets answered by somebody reading the actual reinforced concrete frame, the span directions, the beam positions and the slab soffit, and not by a nursery quoting for planters. In practice the design works with the frame, so heavy elements sit close to beams and over the walls at the periphery, the growing medium is a lightweight mix rather than garden earth carried up in sacks, deep planting is limited to a few deliberate pockets, and the middle of the span gets pedestal decking. A plunge pool or a heavy stone water feature is a structural decision with a number attached, and it should be priced before it reaches a drawing you have already fallen for.
- Ask what the roof slab was originally designed to carry and who is confirming that
- Confirm whether the existing waterproofing is being patched or fully redone
- Check where every outlet discharges and whether it can be cleaned by hand
- Get the structural opinion and the load assumptions in writing before any planter is ordered
Water, drainage, power and the way up
A terrace garden is a serviced space, so the boring layer goes in before the beautiful one. That means a tap point where it is reachable, drip lines run under the mulch to each planter instead of a pipe snaking across the floor, outlets positioned so the falls carry water to them from every corner, and an overflow route that still behaves when a monsoon cloudburst arrives faster than the drains can swallow. Every outlet mouth has to be openable and cleanable by hand, because a planted roof drops leaf litter into its own drains all year. Conduit for lighting, a fan point, a charging socket and the irrigation timer goes in before the floor closes, since chasing a conduit through a finished waterproofed terrace is exactly the damage you spent money avoiding. If the stair arrives through a cramped mumty with a low door then carrying soil, stone and furniture up is your first problem, and widening that opening afterwards is structural work, which is one more reason the stair is the most expensive piece of width in a Salt Lake house, as set out in Staircase Design in a Salt Lake House: The Decision That Eats Width.
- 01Condition survey, water test and structural check
- 02Layout, services routing and a costed set of options
- 03Waterproofing, falls, drainage and conduits
- 04Floors, planters, planting, lighting and furniture
Shade, planting and the heat coming through the slab
A pergola oriented for noon does very little at four in the afternoon, when you are actually up there, so shade gets designed from where the sun sits in the months you will use the terrace rather than from a reference photograph, and tensioned fabric that looks effortless in pictures tends to sag, pool water and flap in the gusts that reach open plots. The part owners rarely raise is the room directly underneath, because a bare slab bakes all afternoon and releases that heat into the top floor bedroom for half the night, so a shaded and planted roof is doing thermal work for the floor below. Planting has to survive standing humidity and rain in one season and hard dry heat in April and May, so it is organised by root depth against planter depth, with only a few deep containers for anything that grows tall, kept away from the membrane because vigorous roots will find a joint and open it. A rooftop garden is a maintenance commitment rather than an installation, so we design around who waters it in May when you are travelling, and at the end of the day the terrace gardens that die in year two rarely die of design, they die of irrigation.
The lounge half of the brief
The lounge half fails for a different reason, which is that loose outdoor furniture bought as a set is sized for a showroom and not for your parapet, and the cushions cannot live outside through the monsoon, so within a season it is all stacked in a corner under a sheet. Built-in seating along one or two edges gives a tight roof far more usable floor than a four piece set does, and it can carry a dry locker underneath for cushions and tools, which is the difference between a terrace you use on a whim and one you have to prepare for. Material choice is where cheap gets expensive, since powder-coated steel, seasoned teak and genuine outdoor weave survive here while the budget set rusts at its fasteners inside a year, and sizing pieces to the actual space is why we keep custom furniture design in house rather than specifying from a catalogue. If the flat underneath is a compact two bedroom plan the terrace is effectively your second living room, which is the thinking laid out in 2 BHK Interior Design in Salt Lake, and Newtown Residential Interior Project in Newtown is an example of that category of work.
Parapets, enclosures and the sanction question
Safety comes before style on a roof that children and older parents will use, so parapet condition and height and the detail where a new railing fixes into an old parapet get checked early, since raising a low parapet is a small job at the right moment and an awkward one later. The bigger question is enclosure, because an open pergola, a solid roof and a fully enclosed room are three different things to the building authority, and anything that reads as enclosed floor area touches coverage and other plot limits, which vary by plot and have to be confirmed for yours rather than assumed from what a neighbour managed. In Salt Lake that authority is Bidhannagar Municipal Corporation, not the New Town route where NKDA applies, so the drawings and the process are specific to your address. We prepare and run drawings through the Bidhannagar process ourselves, the thinking on tight plots is set out in Bidhannagar Municipal Corporation Building Plan Sanction for a Narrow Plot Under 3 Katha in Salt Lake, and a roof structure an earlier owner put up without sanction is its own exercise, covered in Sanctioned Plan Deviation Regularisation Under Bidhannagar Municipal Corporation in Salt Lake: A Plot Owner's Guide. Sumana Kumar stays with the project through sanction and site rather than handing it to a junior once the agreement is signed, which matters on a job where the terrace, the residential architecture of the house and the paperwork all have to agree.
| Studio Contour | A turnkey terrace package |
|---|---|
| the roof is surveyed and the build up is designed for your slab | one standard build up is repeated because it is what the crew installs fastest |
| every option is presented with its cost consequence attached so the budget moves as you decide | changes surface as variations after work has started |
| architecture interiors and the Bidhannagar sanction route sit with one team | you move information yourself between the contractor and the nursery and a draughtsman |
When a different kind of provider suits you better
If your roof was waterproofed recently and drains properly, and what you want is a dozen good pots, a shade sail and four chairs, then a decent nursery and a furniture shop will get you there faster and for less money than any studio will, and that is the sensible thing to do. The same holds if you are renting or the roof is shared, because then every rupee should go into things you can carry away. If you already have a design you are happy with and only need drawings produced, a drafting service is the cheaper fit, as long as you accept that nobody then owns the decisions when site throws up something the drawing did not predict. We are the right choice when the slab is old or its capacity is in question, when the terrace is part of a larger renovation, or when anything enclosed is involved.
Where to start
The useful first step is small, just photographs of the roof, the parapet and the stair, any existing drawings of the house if they survive, and a conversation about how you want to use the space through the year, after which we walk the terrace and come back with a costed set of options rather than one picture. Residential Building Project in Salt Lake is another example of this category of work, there is more on how we work in this belt on /in/salt-lake, and the wider scope sits under interior design across Salt Lake. When you are ready to talk about your own roof, get in touch.