








Salt Lake
Sanctioned Plan Deviation Regularisation Under Bidhannagar Municipal Corporation in Salt Lake: A Plot Owner's Guide
How deviation cases are actually assessed, documented and compounded under Bidhannagar Municipal Corporation, and the order that keeps a Salt Lake file moving.
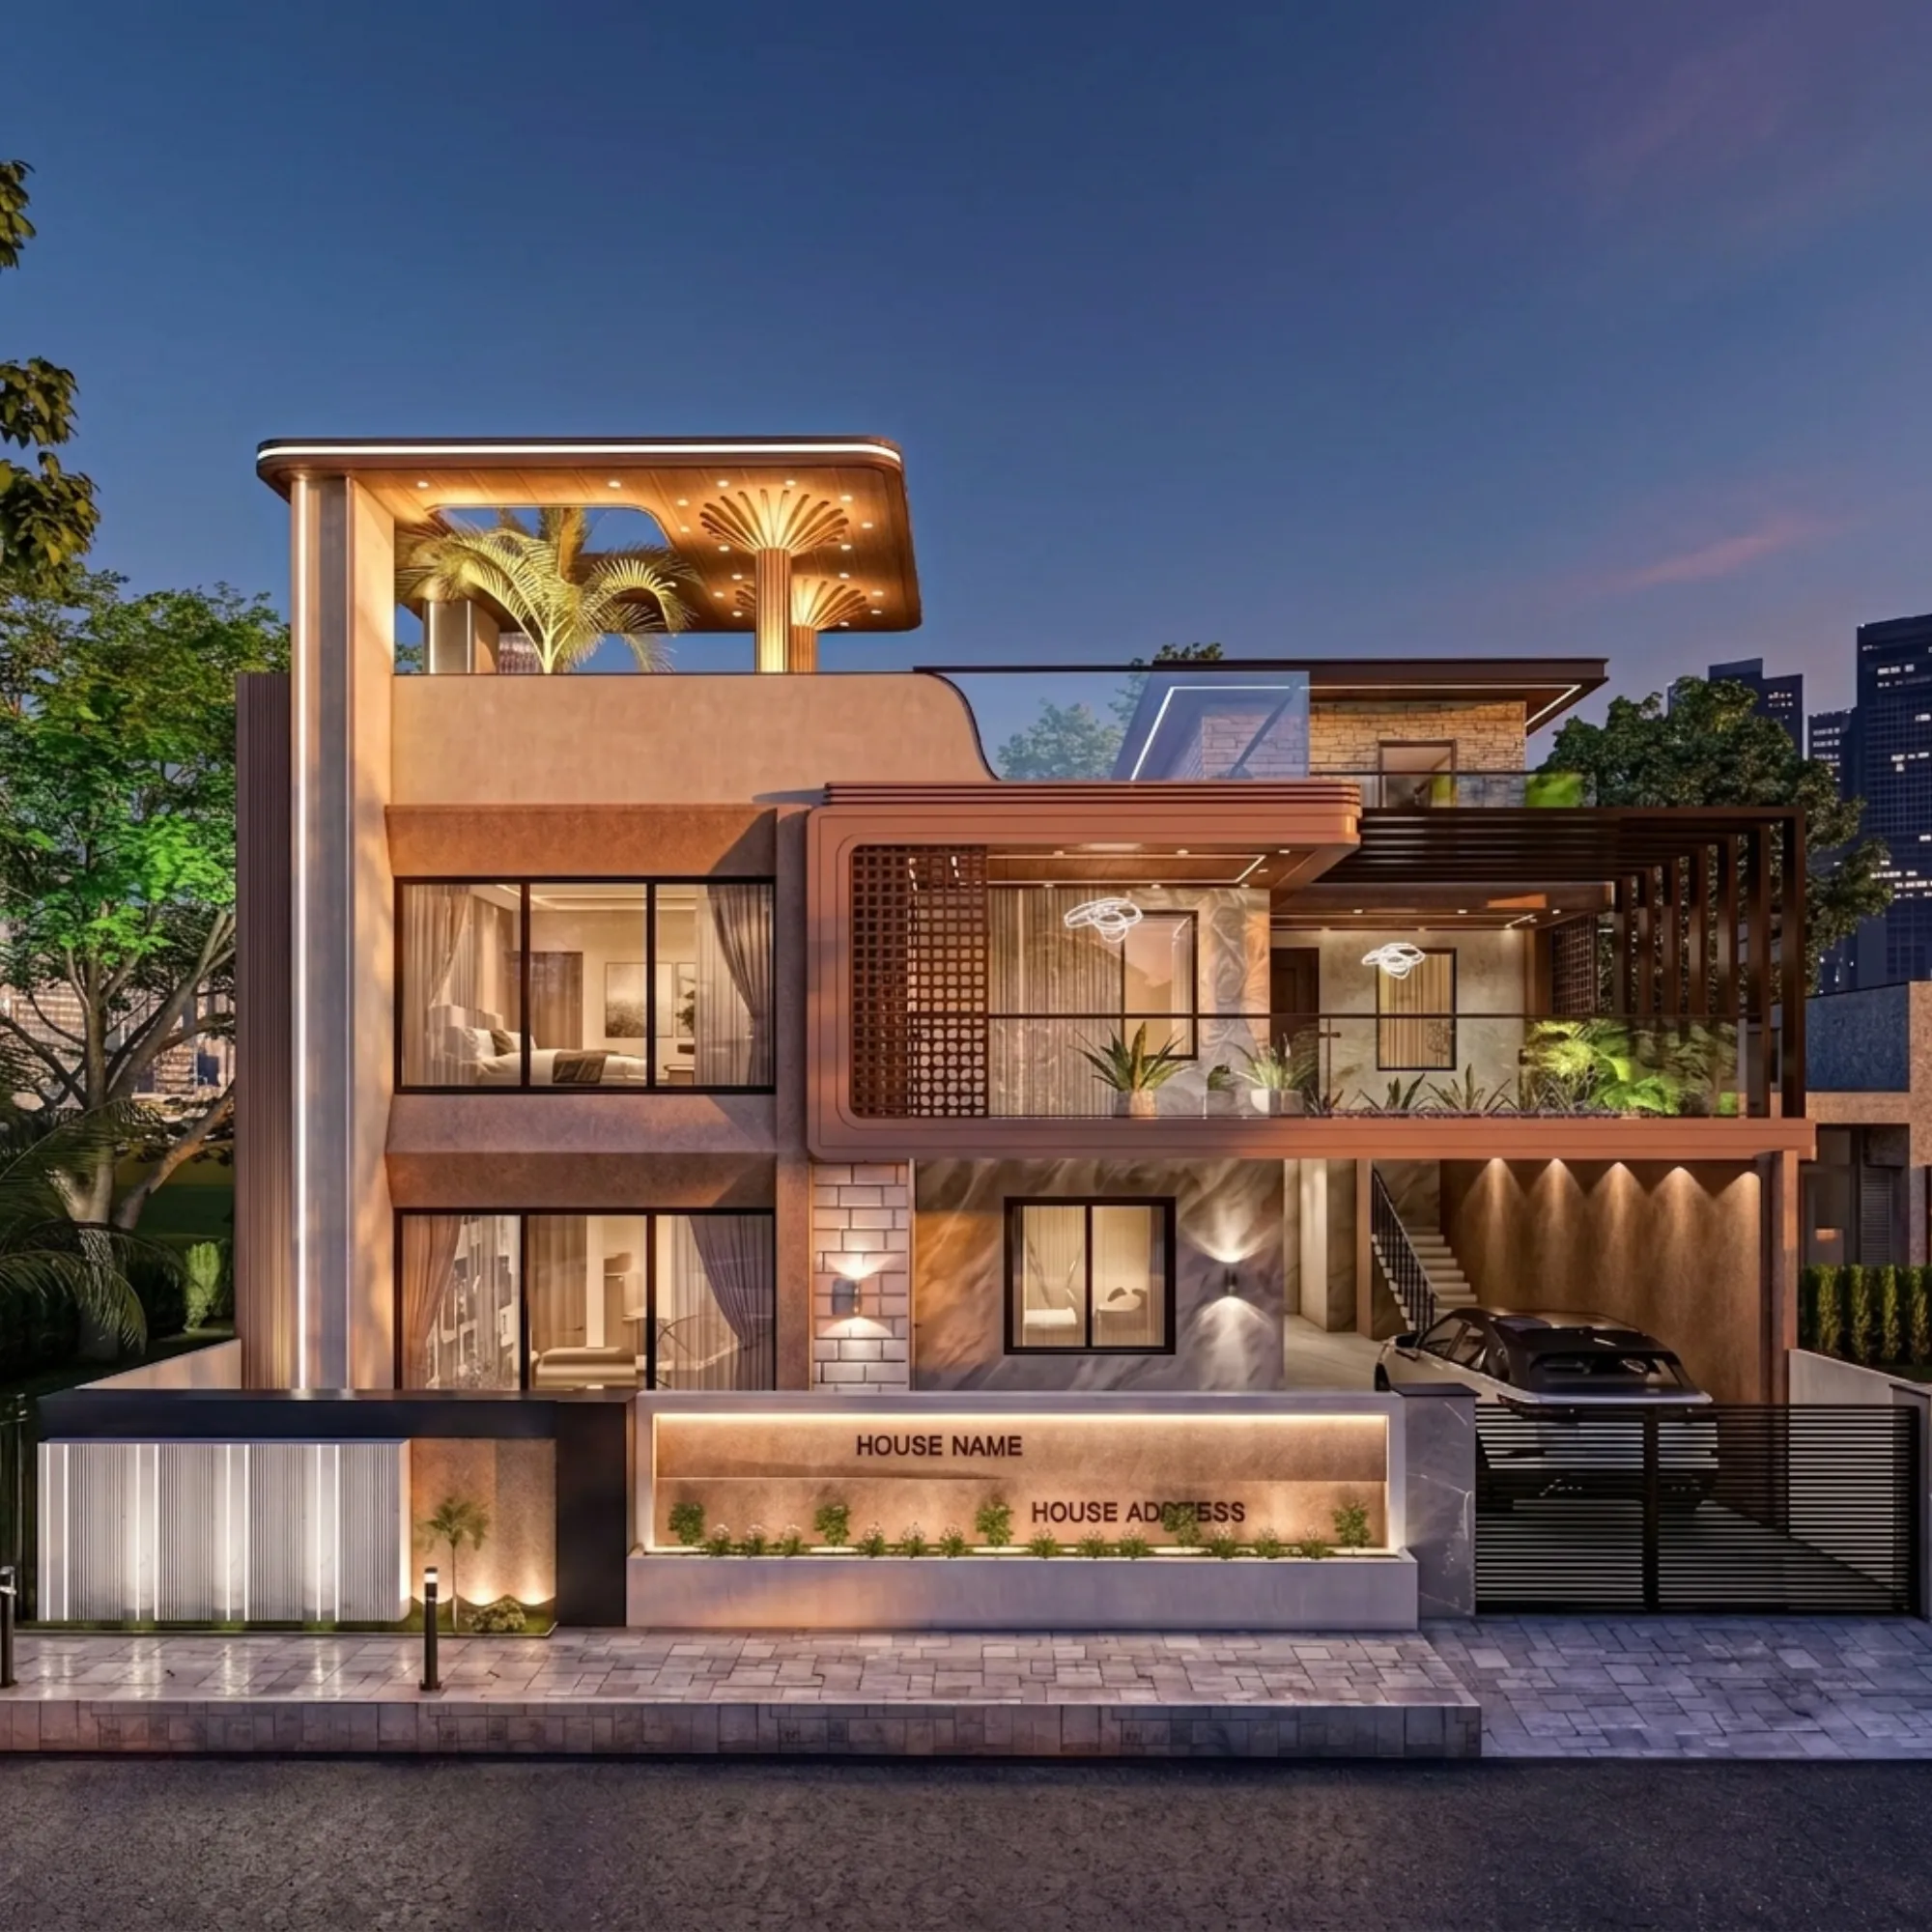
If you own a plot in Salt Lake and the building that actually stands on it does not match the plan that was sanctioned for it, you are in one of the most common situations we get called into, and it is also one of the most misunderstood. People hear the word deviation and immediately assume demolition, or they assume the opposite, that a small payment makes it go away quietly. Neither is how it works in practice under the Bidhannagar Municipal Corporation, and the gap between those two assumptions is where owners lose months.
A deviation is simply a difference between the sanctioned drawing on record and the structure as built. It can be a covered area that grew because a balcony got enclosed during construction, a staircase headroom that turned into a usable room, a rear open space that shrank because the footprint crept back, a floor that was added later, a garage that became a shop, or a boundary and gate line that sits differently from the drawing. Some of those are minor and fall inside what the authority can compound and regularise, some of them touch the parts of the rule set that exist for safety and for the neighbours, and those are much harder to defend. The entire exercise of regularisation is basically about sorting your deviations into those two buckets honestly, before the authority does it for you.
We run this work out of New Town for plots across Bidhannagar, Salt Lake and the surrounding blocks, and the pattern we see over and over is that the owner is not the person who created the deviation. It was a contractor who improvised, a previous owner who never handed over the file, or a tenant who built something and left. So the first job is not drawing at all, it is finding out what was actually sanctioned in the first place.
What this scenario actually involves
Regularisation is not a separate friendly window, it is the same building sanction machinery applied to a structure that already exists, so everything the authority would have checked before construction still gets checked, only now with concrete already poured. That means the assessment runs across the same heads: permissible ground coverage and floor area ratio for your plot category and your abutting road width, the open spaces on all sides, height in relation to the road, means of access and staircase width, parking provision, and sanitation and drainage. Where the as-built condition exceeds what your plot could ever have been allowed, no fee compounds that away, because the excess is not a paperwork error, it is floor space that was never available to you.
The catch here is that these figures are plot specific and they get revised, so any number you read on a forum is a starting point for a conversation and not an answer. As an illustration only, and purely to show how the logic works, a plot fronting a narrower lane will sit in a different permissible band from an identical plot fronting a wider road in the same block, which is why two neighbours with the same land area can get two very different outcomes on the same deviation. Confirm the current permissible figures for your specific plot with the Bidhannagar Municipal Corporation before you commit to any plan of action, and treat our sequencing here as the process guidance it is meant to be. If you want the wider rule context first, our Bidhannagar and Salt Lake building rules guide covers the framework, and the West Bengal building rules overview puts it in state context.
| Usually compoundable in principle | Usually needs redesign or removal |
|---|---|
| Small covered-area excess within permissible limits | Covered area that pushes you past permissible FAR |
| Internal partition changes that do not affect structure | Encroachment into mandatory open space on a side or rear |
| Cosmetic facade and opening changes | A floor added beyond permissible height for your road width |
| Minor projection and sunshade variations | Anything obstructing the sanctioned means of access or staircase |
The document set and the drawing set you will need
There are two distinct bundles here and owners routinely bring us one of them and assume it is the whole thing. The document bundle establishes that you own the land and that the building has a legal history. The drawing bundle establishes, in measurable terms, exactly how far the building departs from that history. You need both, and the drawing bundle is the one that decides your outcome.
- Original sanctioned plan and sanction letter from the record
- Current deed, chain of title and mutation records
- Latest property tax and assessment receipts
- Up to date land tax and rates clearance
- Owner identity and address proof, plus authorisation if a co-owner or POA is acting
- Site photographs of all reachable elevations, dated
- Structural stability certificate from a qualified structural engineer
- Total station or measured survey of the plot with boundary demarcation
On the drawing side, we prepare a full measured as-built set, not a sketch. That means site plan with actual setbacks dimensioned on every side, all floor plans at the same scale as the sanctioned set, at least two sections cut through the deviated portion, all elevations, a terrace and staircase headroom plan, and a parking layout. Alongside that we prepare a comparison set, which is the piece most self-filed applications are missing entirely. The comparison set overlays sanctioned against as-built with the deviated area hatched and quantified in square feet, floor by floor, with a schedule that totals it. When an application arrives with that schedule already done, the scrutinising officer is checking your arithmetic rather than doing the arithmetic, and that difference alone changes how a file moves.
Where the deviation involves added or altered load bearing elements, you also need honest structural documentation, because a slab that was cast later on columns designed for a lighter load is a genuine safety question. We have walked away from files where the reinforced concrete work on an added floor could not be substantiated, and that is the right call, since certifying it would put a family in a building nobody has verified.
The realistic stage by stage sequence
- 01Record retrieval and title check
- 02Measured as-built survey
- 03Deviation quantification and legal test
- 04Structural assessment
- 05Owner decision on rectify or regularise
- 06Drawing set and application preparation
- 07Submission and fee assessment
- 08Scrutiny, queries and site inspection
- 09Compounding order and revised sanction
- 10Updated records and assessment
The stage owners try to skip is the fifth one, and it is the one that determines everything downstream. Once we have quantified the deviation and tested it against what the plot could permissibly carry, there is a decision to make. Some portions get voluntarily rectified before submission, meaning the enclosed balcony is opened back up or the encroaching wall comes back to the setback line, and the file then goes in clean. Other portions go in for compounding. A file that walks in with the indefensible portions already rectified is a fundamentally different conversation from one that asks the authority to bless everything.
On timelines, we tell owners honestly that this is not a two week matter and that nobody can promise a date, because the pace depends on your file quality, the deviation type, whether the site inspection throws up something the drawings did not show, and the authority's own load. Plan in months, keep the plot accessible for inspection, and do not schedule a sale closing or a loan disbursal against an assumed approval date.
What actually causes rejection and delay in this exact scenario
| Cause | What it looks like | How we pre-empt it | |
|---|---|---|---|
| Drawing mismatch | As-built dimensions do not tie to the site on inspection | Total station survey and on-site verification before we draft | |
| Missing history | Original sanctioned plan never traced | Record retrieval done first | before any drawing work |
| Open space encroachment | Rear or side setback built into | Flagged early so the owner can rectify before submission | |
| Unsubstantiated structure | Added floor with no structural basis | Independent structural assessment before we commit | |
| Title and tax gaps | Mutation or dues not current | Document audit at kickoff | not at submission |
| Overreach | Asking to regularise beyond permissible FAR | Honest quantification and a rectify-first recommendation |
Two of these deserve a note. Encroachment into mandatory open space is treated seriously because those margins are not decorative, they carry light, natural ventilation, fire access and your neighbour's amenity, so a case built on the hope that nobody will measure the rear margin tends to end badly. And overreach is self inflicted, since an application that asks for more than the plot can carry invites a full re-examination of the whole building rather than the portion you were worried about. The same failure logic shows up across authorities, which is why our guide on why building plans get rejected reads familiar to Salt Lake owners even though it is written around New Town.
How Studio Contour runs it
Our practice was founded in 2014 and we have delivered over 330 buildings across New Town, Salt Lake, Rajarhat and greater Kolkata, and taking residential and commercial projects through the NKDA, KMC and Bidhannagar Municipal Corporation sanction processes is ordinary weekly work for us rather than an occasional errand. Sumana Kumar, our principal architect, works out of New Town and leads these files personally, because a deviation case is a judgement exercise before it is a drafting exercise and the judgement calls have to be made by someone who has seen a lot of them.
The way she puts it to owners is that our job is to tell you early which parts of your building are worth fighting for and which parts you should give back voluntarily, and that an architect who says yes to regularising everything is not helping you, they are just delaying the bad news. That is the professional position our studio stands behind, and it is why our first deliverable on these files is an assessment note rather than a drawing.
Practically, we do record retrieval, measured survey, deviation quantification with a hatched comparison set, structural coordination, document assembly, submission, and follow through on queries and inspection, and where the answer is partial rectification we design that rectification so it does not wreck the interior you actually live in. That is often where our renovation and remodeling work and the regularisation file get planned as one exercise rather than two, and where 3D visualization helps an owner see what a rectified facade or reopened balcony will look like before anything is broken. Our ac block residence in Salt Lake is a useful reference for the kind of block-context work we do here, and if you are still choosing who to appoint, our notes on hiring an architect in Salt Lake and Bidhannagar and on architect versus empanelled engineer lay out what each route actually gives you.
At the end of the day, a deviation file in Salt Lake is a solvable problem when it is handled in the right order and an expensive one when it is not, and the difference is almost always whether somebody measured honestly at the start. If you are sitting on a building that does not match its plan, send us what you have and we will tell you plainly what is compoundable, what needs to come back, and what the realistic sequence looks like for your plot, so get in touch with our studio and we will take it from the records upward.