








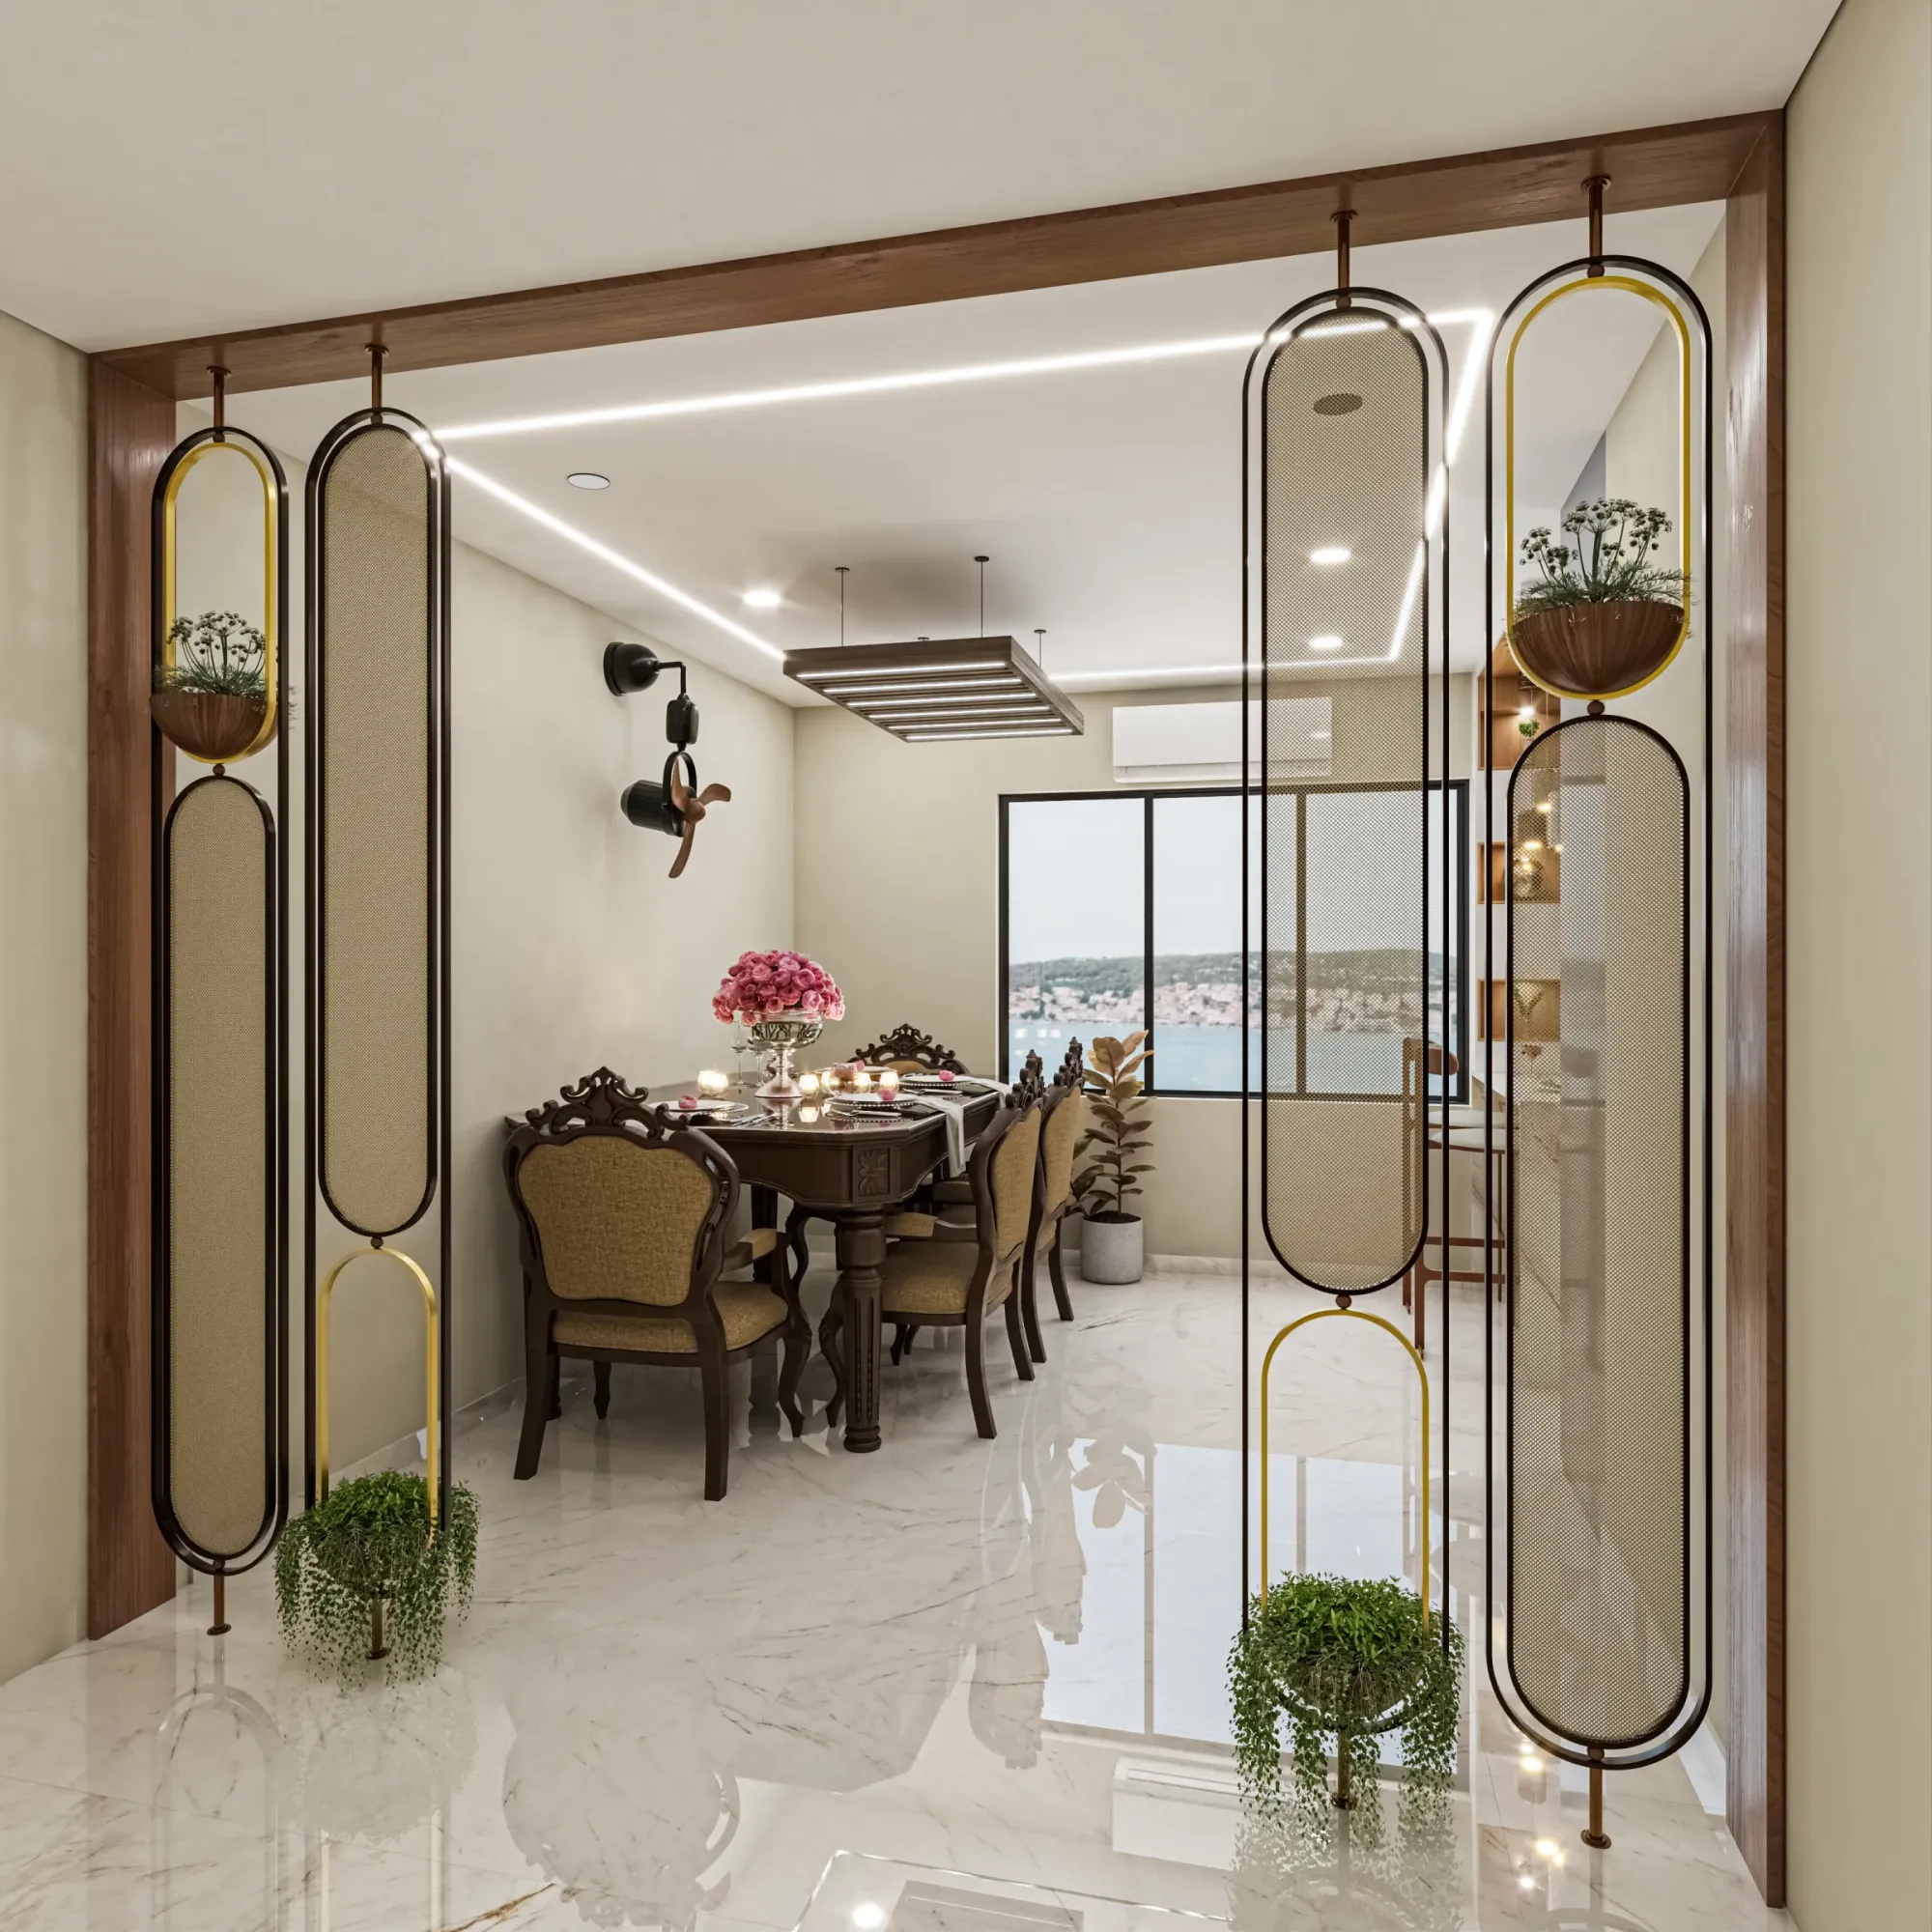
2 BHK Interior Design in Salt Lake
A 2 BHK in Salt Lake is almost never a blank box, and that is worth saying first, because the flat you are planning to do up was drawn for a way of living that has since changed, with a kitchen sized for one cook working at a single counter, one bathroom quietly doing the work of two, wardrobes assumed rather than designed, and no thought in the original plan that two people might one day need to take calls in separate rooms. So most of the design work in a flat like this is not decoration at all, it is deciding what the walls, the services and the clearances will actually allow before anything gets ordered, because once the plumbing is chased into the floor and the carcasses are screwed to the wall, the cheap decisions become the expensive ones.
Salt Lake, written Bidhan Nagar in official papers and laid out as a planned township of blocks and sectors, carries housing stock that runs from roughly the sixties through the nineties, with newer G+3 and G+4 rebuilds now standing beside much older houses, and Sector V sitting apart as the commercial and IT belt that a lot of the people living in these flats commute into. The practical effect is that two flats with the same carpet area in two different blocks can behave completely differently the moment you start opening up a wall, right, which is why a layout lifted off a package catalogue tends to hold up in the renders and fall apart in the details.
This page sets out how we at Studio Contour plan a 2 BHK interior here, in the order the decisions actually arrive on a real flat. We are an architecture and interior design studio based in New Town working across the Salt Lake, New Town and Rajarhat belt, founded in 2014, with 330+ buildings delivered, and the principal architect Sumana Kumar stays on the project through drawings, sanction where sanction is involved, and site, instead of handing it to a junior once the agreement is signed.
What a Salt Lake 2 BHK actually hands you
The plots in Salt Lake are regular but tight, and because neighbours on both sides have usually built right up to the boundary, a flat in one of these blocks draws its light and air almost entirely from its own front and rear, which is why the middle of a two bedroom plan here is so often the darkest and stuffiest part of the home no matter how pale you paint it. The structure matters as much as the light. A lot of this stock is a reinforced concrete frame with brick infill, so some of the walls you would like to remove are carrying nothing and some are carrying a great deal, and in the older buildings there are beams dropping below the slab in positions that quietly decide where a wardrobe loft can go, where a false ceiling will eat head height you cannot spare, and whether a door can be widened at all.
In the newer rebuilds the services are usually better organised and the ceiling height is more generous, but the plans are often deeper front to back, so the second bedroom and the common bathroom end up with a single small opening each and depend heavily on mechanical extraction. Either way, the honest starting position is that a 2 BHK in this belt has very little spare area, so the design has to earn room back from circulation, from wall thickness, from door swings and from storage that goes to the ceiling, rather than from square footage that does not exist.
The measured survey, before any mood board
Our first visit is a measured survey, not a styling conversation. We record wall thicknesses, beam drops, the real window and door openings rather than the nominal ones, the position of the plumbing stack and the kitchen waste, the electrical board and incoming load, the slab condition on the balcony, and the dimension between fixed faces at floor level and again at lintel level, because in older buildings those two numbers differ enough to matter when a shutter has to swing. Basically, we are establishing what is fixed, what is expensive to move, and what is free to move, and only then does the plan get drawn.
That survey also establishes who else has a say. In a cooperative building the structure, the facade, the common stack and the terrace are not yours alone, and some of what you want to do will need the society's agreement before it needs anyone else's, which we set out in our guide to Renovating a Salt Lake Cooperative Home: A Practical Guide. If the brief includes orientation of beds, the kitchen platform or the entrance, we work that in at this stage rather than retrofitting it later, and we have written separately on handling vastu compliant layouts without distorting a sound plan, with more on the trade-offs in Vastu-Compliant Architecture in Salt Lake Without Wrecking the Plan.
- Ask who will actually run your site after the agreement is signed
- Confirm the layout is drawn from a measured survey of your flat and not a standard template
- Check whether the quote includes electrical and plumbing changes or only furniture
- Get the material specification and the make of every fitting in writing
Circulation is the room nobody budgets for
In a 2 BHK the plan is won or lost in the gaps. A bed needs usable clearance on the side people get out of, a wardrobe shutter needs to open without hitting the bed, a dining chair needs to pull back without blocking the passage to the kitchen, and the entrance door needs somewhere to put keys and shoes that is not the middle of the living room. Add those up honestly and you will usually find that a tenth of the flat is passage that earns nothing, so the first real design move is to collapse the corridor into the rooms it serves.
The levers are small and unglamorous. Shifting a bedroom door a few hundred millimetres along the wall can free a whole wardrobe run, swapping a swing door for a sliding or pocket shutter in a bathroom can release the clearance that was lost to the door's arc, and reducing a bedroom by a modest amount to widen the living and dining zone usually reads as a bigger home than keeping both rooms nominally equal. If the property is a house rather than a flat the stair becomes the dominant consumer of width, which we have covered in Staircase Design in a Salt Lake House: The Decision That Eats Width, and if the living room is genuinely used for guests the seating and the dining have to be planned together, as set out in Drawing Room Design in Salt Lake for Families Who Entertain.
The kitchen, where the services decide the layout
The kitchen is where a 2 BHK budget concentrates and where the irreversible decisions sit, because the waste stack, the water inlet, the gas point and the route for the chimney duct are all either in the right place or they are not. We start from where the drain actually is and how much fall is available to it, since a sink moved a long way from the stack without adequate gradient becomes the slow drain you cannot reach once the counter is in. The chimney needs a real path to an external wall or an existing duct, and if that path does not exist the extraction has to be rethought at the drawing stage, not negotiated on site with a hole saw.
After that it is counter discipline. In a flat of this size a parallel or L-shaped layout with a continuous working length between the sink and the hob usually outperforms an island that looks generous in a render and then blocks the only circulation route. We plan the tall unit, the appliance positions and the electrical points together, keep the washing machine and the water purifier on their own points with accessible shut offs, and specify a utility or dry balcony edge for the things that otherwise clutter the counter. The kitchen in Residential Building Project in Salt Lake is an example of that category of work.
Storage is the real brief in a two bedroom flat
Most people arriving with a 2 BHK describe the problem as design and mean storage. A two bedroom flat holds the same suitcases, bedding, festival utensils and documents as a larger home, so the plan has to absorb them deliberately or they will sit on the floor for years. That means full-height wardrobes with a loft above rather than standard height shutters with a gap collecting dust, storage under the bed that actually opens with the mattress in place, a planned shoe and parcel zone at the entrance, and a bathroom wall that carries a shallow cabinet instead of a towel hook.
The catch here is the humidity. Salt Lake sits through a long humid stretch, so storage detailing is a material decision and not only a volume one, which is why we hold engineered panels out of the wet zones under the sink and in the bathroom, keep ventilated backs and a small gap between a carcass and an external wall so trapped moisture is not sealed against masonry, and specify shutter edges that are banded properly rather than left raw. Built well, that storage is what makes the flat feel calm. Built in the cheapest board available, it swells at the skirting in the first bad monsoon.
Light, air and the monsoon in a deep flat
Because the neighbours have built to the boundary, the only light you control is what comes through your own openings, so we plan the interiors to pass that light inward rather than hoard it at the window. In practice that means keeping the window wall clear of tall furniture, using an open or half height division between the dining and the living zone instead of a solid wall, choosing reflective but not glaring finishes on the surfaces facing into the depth of the flat, and layering the artificial lighting so the dark middle has its own ambient source instead of one ceiling fitting fighting the daylight.
Air is the harder problem. A deep two bedroom plan rarely gets cross ventilation for free, so we look for a path from the front opening to the rear one and protect it, keep the bathroom and kitchen extraction genuinely ducted out rather than recirculating, and detail the balcony and window junctions for the monsoon with proper sills, drips and sealed frames, because a wet patch returning every year behind a new wardrobe is a waterproofing failure that no amount of finishing will hide. Where the balcony is being enclosed or a wet area is being shifted, the waterproofing and the slab condition get checked before anything decorative is specified.
Cost consequence attached to every option
We present options with the cost consequence attached, because a budget only stays intact when the client can see what each choice does to it at the moment of choosing. So the drawings come with a schedule of what is specified where, and where there is a cheaper route we say what it buys and what it costs later, which lets you spend the money where this particular flat needs it and save it where the difference will never be noticed. We do not publish rates per square foot for a 2 BHK, because the number depends entirely on specification, on the condition of the existing services and on how much of the flat is actually being touched, and a figure quoted before the survey is a guess dressed up as a quotation.
| Decision |
|---|
| The cheaper route |
| What it costs later |
| Kitchen sink and waste |
| Keep the existing stack position |
| Limited fall to the drain and a sink you cannot place where you work |
| Wardrobes |
| Standard height shutters with no loft |
| Seasonal luggage stays in the room because nothing was planned to hold it |
| Panel material in wet zones |
| Engineered board under the sink and in the bathroom |
| Swelling at the shutter edges after a humid monsoon |
| Electrical |
| Reuse the old wiring and board |
| Extensions and loose points added after the false ceiling is closed |
Statutory figures work the same way. Permissible coverage, height, enclosure of a balcony and anything touching the structure or the facade vary by plot and by building, and they have to be confirmed for your specific flat rather than assumed from a neighbour's work, so we check them before they become a drawing. Questions about society dues, stamp duty, tax treatment or a renovation loan sit with your own lawyer, chartered accountant or lender, and we will give them the drawings and specification they need rather than offer an opinion we are not qualified to give.
The order the work happens in and who stays on it
Sequence is most of the discipline in a fit-out. The flat is stripped and the services are exposed first, so surprises surface while they are still cheap, then plumbing and electrical routes are cut and tested, then waterproofing and tiling, then carcasses and wardrobes, and only after that the finishes, the lighting and the soft layer. Running it in that order is what prevents the familiar sight of a brand new false ceiling being opened again for a light point that was decided too late.
- 01Measured survey and services check
- 02Layout options with cost consequence and sign off
- 03Strip out plus plumbing electrical and waterproofing
- 04Carcasses finishes lighting and handover
One team carries that whole run, which is the structural point rather than a slogan, because the person who drew the plan is the person answering the question on site at nine in the morning, and architecture, interiors and the Bidhannagar Municipal Corporation sanction route for Salt Lake sit together instead of leaving you to carry information between a designer, a contractor and a draughtsman. Where a project involves structure, enclosure or a change that needs drawings run through the municipal process, we prepare and run them, and the approach is set out in Bidhannagar Municipal Corporation Building Plan Sanction for a Mixed-Use Building With Ground-Floor Retail in Salt Lake. If your flat doubles as a consulting room, a studio or a small office, the brief moves closer to our commercial interior design work, and Serene Master Bedroom project in Kolkata is an example of that category of work. New Town flats follow the same method, with NKDA as the authority there rather than Bidhannagar.
When another kind of provider is the better fit
There are briefs where we are the wrong call, and it is fairer to say so than to take the work. If the flat is a rental you are refreshing before a tenant moves in, if the scope is genuinely paint, polish and a few light fittings, or if you only want a modular kitchen with a warranty and nothing else in the flat touched, then a turnkey contractor or a furniture brand will deliver that faster and cheaper than a studio that begins with a measured survey and a set of drawings. The same is true if you already have a complete design you are happy with and need only execution, or if the single thing driving the decision is the lowest quote on the table.
| Studio Contour | A turnkey or product-led route |
|---|---|
| Layout drawn from a measured survey of your flat | Layout fitted to a standard product range and module size |
| Principal architect stays through drawings sanction and site | Design handed to an execution team after the order is booked |
| Options presented with their cost consequence before you choose | Price fixed to a package with variations priced later |
| Architecture interiors and the sanction route in one team | Each trade coordinated by you between separate vendors |
What that comparison is really about is the business model, not the people. A product-led route has to standardise to stay efficient, so it is strongest where the brief suits the standard, and a design-led route carries the cost of drawing and supervision, so it earns its keep only where the flat is awkward, where services are being moved, where storage has to be solved properly or where the work touches structure. At the end of the day, if your 2 BHK is an older Salt Lake flat with beams in the wrong places, a kitchen stack you need to work around and more to store than there is room for, the drawing stage is where the money is saved rather than spent.
Where to start with your flat
The useful first step is a measured survey and a conversation about how you actually live in the flat, because that is what tells us whether the answer is a layout change, a storage strategy, a services overhaul or some combination of the three. You can see the wider belt we work in on our Salt Lake area page, and the range of residential and commercial work we take on in interior design across Salt Lake. Send us the flat's address, the floor, the approximate carpet area and a few photographs when you get in touch, and we will tell you plainly what your 2 BHK will and will not allow before you commit to anything.