








Salt Lake Building Rules Explained for Homeowners and Plot Buyers
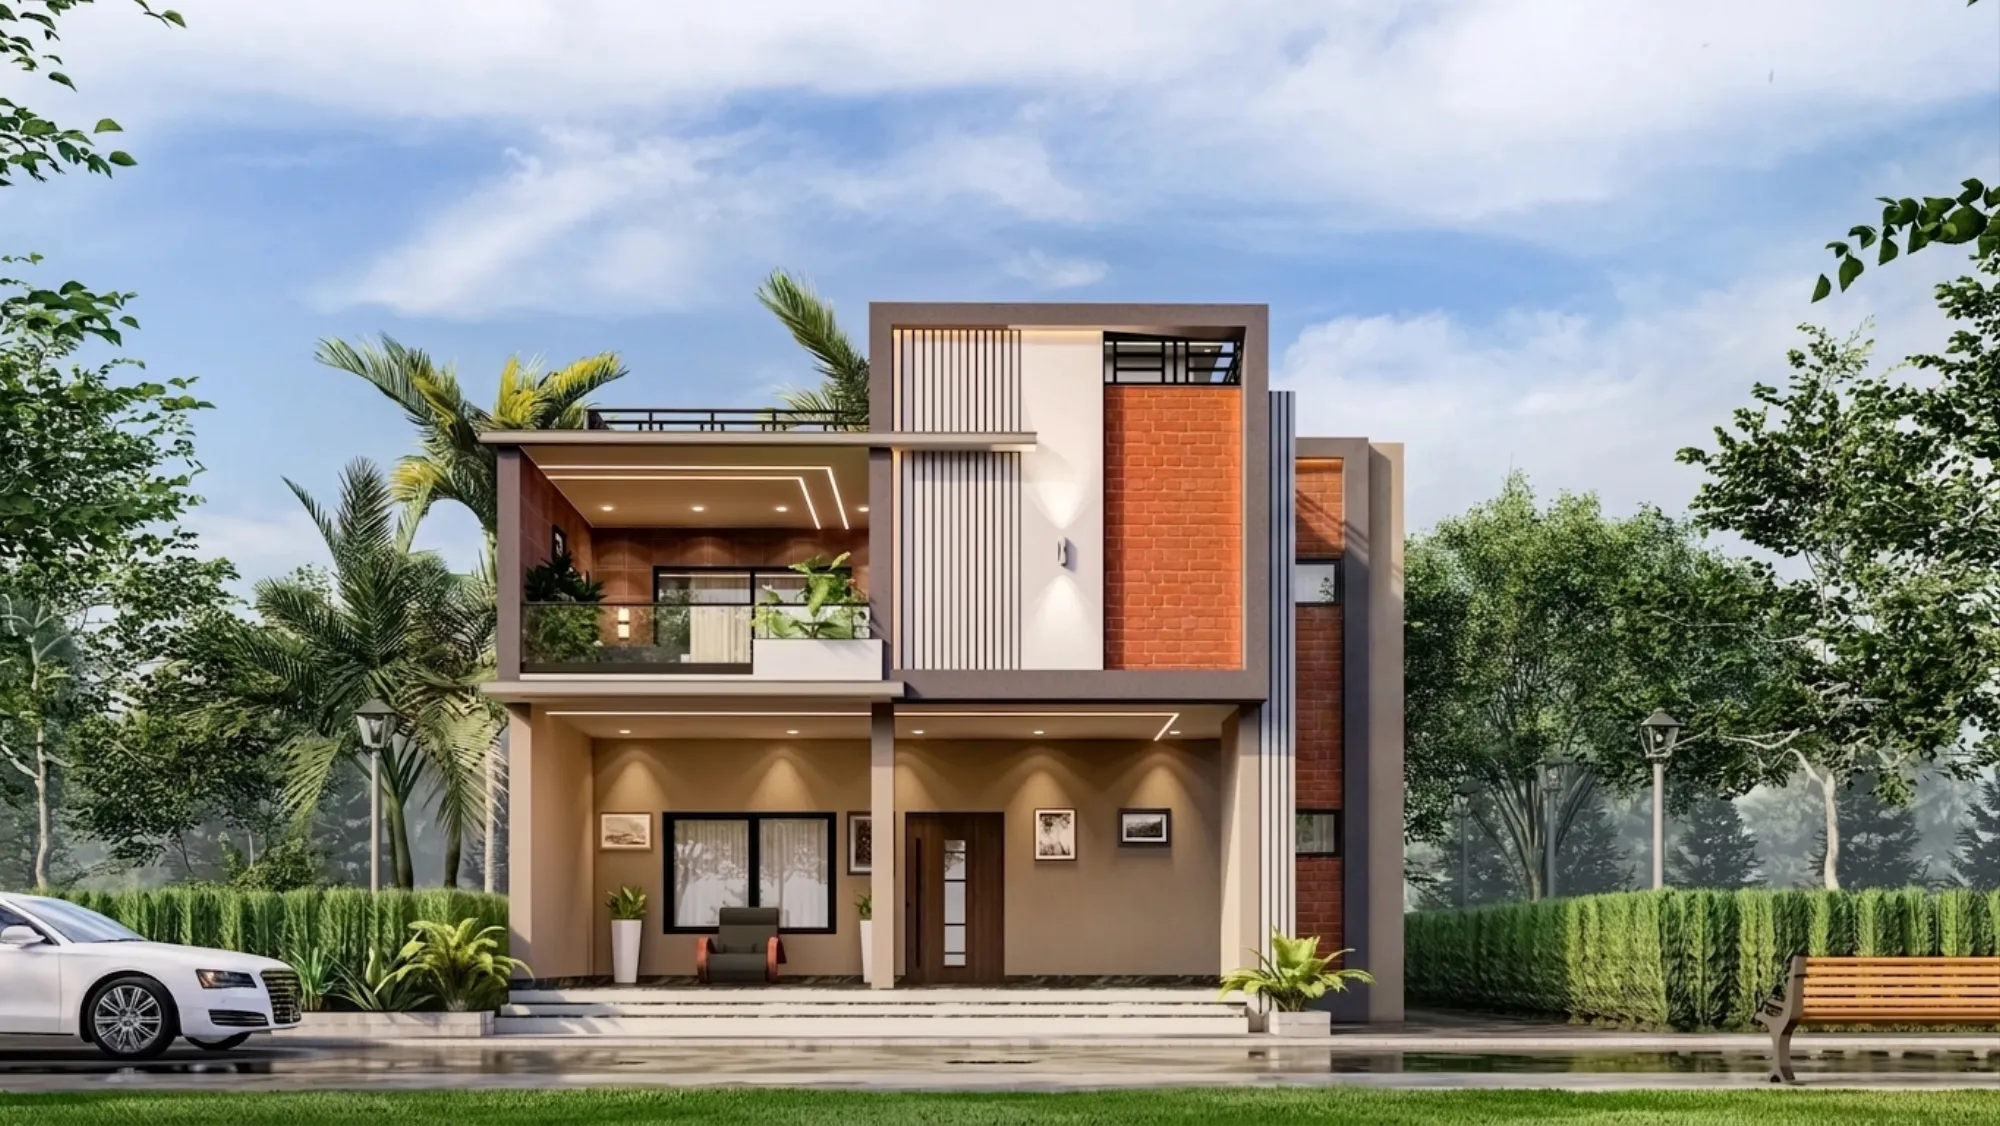
If you own a plot in Salt Lake or you've inherited a share in one of the sector cooperative buildings, you've probably already discovered that the rulebook here isn't quite the same as New Town's, and it isn't quite the same as old Kolkata's either. Salt Lake was planned as a grid of sectors back in the 1960s, and that planning legacy is exactly why building here today comes with its own quirks, from plot sizes that were fixed decades ago to cooperative structures where six or eight families share one undivided title.
We work across New Town and Salt Lake, and honestly, the two markets ask different questions of us. A New Town client is usually starting from a bare plot and wants to know how big they can build. A Salt Lake client is usually staring at a 1970s or 1980s structure that needs a second floor added, a facade redone, or an interior gutted and rebuilt, and the constraint isn't just what the rules allow, it's also what the existing structure, the cooperative's internal agreement, and the neighbours on either side will tolerate.
This piece walks through what actually governs construction and renovation in Salt Lake right now, from ground coverage and setbacks to the sanction process for cooperative flats, and where we've seen plans get stuck for reasons that had nothing to do with the drawing itself. If you're a homeowner planning a floor addition or a plot buyer trying to figure out what you can actually build before you sign, this is the ground-level version, and we'll point you to the deeper Bidhannagar-specific guide where the finer print lives.
Why Salt Lake's Rules Feel Different From New Town's
Salt Lake sits under Bidhannagar's municipal authority, and while the underlying building code borrows heavily from the same West Bengal framework that governs New Town, the sector-by-sector plot sizes and the age of the existing building stock change how the rules actually bite. In New Town, plots were allotted more recently and mostly to individual owners, so a floor area ratio calculation is a relatively clean exercise against an empty or lightly-built plot. In Salt Lake, a huge share of the housing stock is decades old, often built to an earlier, looser set of norms, and now sits inside a denser urban grid where lane widths, drainage lines, and neighbouring structures all constrain what a fresh addition can do.
That gap matters most when a client wants to add a floor or extend laterally on an existing footprint. The structure has to be checked for whether it can even carry the additional load, the setback from the existing boundary wall has to be re-verified against current norms rather than assumed from the original sanction, and in a lot of Salt Lake blocks the compound wall itself sits closer to the road than what would be sanctioned today. None of this is unusual, it's just the reality of building on a fifty-year-old grid, and it's exactly the kind of thing that a residential architecture team that's actually worked in these sectors catches before it becomes a rejection.
FAR, Ground Coverage and Setbacks in an Already-Built Grid
The three numbers that decide how much you can build are ground coverage, the permissible height for your plot category, and floor area ratio, which basically caps your total built-up area as a multiple of your plot size. In Salt Lake these numbers are tied to the sector and the original plot classification, so a corner plot in one of the residential sectors can carry a different allowance than a mid-block plot two streets over, and this is precisely where plot buyers get caught out, because the listing rarely tells you the plot's actual FAR entitlement, it just tells you the built-up area of what's standing today.
Setbacks work the same way, and they're arguably the more common source of friction because Salt Lake's older plots were laid out with generous front and side margins by the standards of the time, and a lot of owners have since encroached on that margin with a boundary wall extension, a garage, or a covered porch that was never formally sanctioned. When you go to add a floor or even just regularise the ground floor extension, that unsanctioned margin gets flagged, and now you're negotiating a compounding fee or a demolition of something that's been standing for twenty years. We map this against the sanctioned drawing before we design anything, because redesigning around a real constraint is a lot cheaper than redesigning after a site inspection stops the project.
None of this is meant to scare a homeowner off a renovation, it's meant to explain why the first conversation with us is always a documents-and-site-survey conversation before it's a design conversation. Our renovation and remodeling work in Salt Lake specifically starts by pulling the original sanctioned plan, comparing it to what's actually built, and flagging the gap before the client commits to a layout that the authority won't approve.
The Sanction Process for Cooperative Flats and Older Plots
A meaningful share of Salt Lake housing sits inside cooperative societies where the land is held jointly and individual owners hold a share rather than an independent title, and this changes the sanction process in a way that catches a lot of first-time renovators off guard. You're not just submitting your own paperwork, you often need the cooperative's no-objection alongside your own documents, and any structural change that touches a shared wall, the terrace, or the building's exterior face typically needs the society's sign-off before it ever reaches the authority's desk.
For an individual plot, the process looks more like what New Town owners go through, just calibrated to Bidhannagar's specific formats and fee structure rather than NKDA's. At a high level it still runs through the same broad stages, ownership and land documents get verified, a sanctioned architect or engineer prepares and submits the plan, the authority reviews it against the applicable zoning and safety norms, and once it's cleared you get your sanction to build. The specific fees, processing windows, and document checklists do shift from time to time, so we always tell clients to confirm the current figures directly with the authority rather than go by what a broker or a neighbour quoted them last year.
- 01Document and title verification
- 02Plan preparation by a registered architect
- 03Cooperative NOC where applicable
- 04Submission and authority review
- 05Sanction and construction start
The cooperative layer is also why a lot of Salt Lake renovation projects take longer to greenlight than a comparable New Town project, even when the design itself is simpler. We build that timeline expectation into the project plan from day one rather than let it surface as a surprise midway, and if the interior scope is what's driving the renovation, our residential interior design team can often start material selection and detailing in parallel with the approval process so the calendar doesn't stall completely.
Common Reasons Plans Get Held Up in Salt Lake
We've seen the same handful of issues repeat across enough Salt Lake projects that they're worth naming directly, because most of them are avoidable with an early site survey rather than a costly resubmission later. The single biggest one is a mismatch between the sanctioned plan on file and what's physically built, which happens constantly in older properties where a previous owner added a room, enclosed a balcony, or extended a boundary wall without formal approval decades ago.
- Unsanctioned additions from a previous owner not reflected in the plan on file
- Boundary wall or gate encroaching on the setback margin
- Missing or expired cooperative NOC for shared-wall or terrace work
- Structural load assumptions that don't account for the floor being added
- Parking provision that no longer meets current norms for the sector
The parking point deserves a specific mention because Salt Lake's older plots were designed for a much lower car ownership rate than what most households have today, and a floor addition or a full renovation can trigger a fresh look at whether the property's parking provision still holds up. This is exactly the kind of check we run before finalising a design brief, and it's also why we point clients toward why building plans get rejected style thinking even outside New Town, because the underlying causes of rejection are strikingly similar across both authorities.
Working With an Architect Who Already Knows Bidhannagar's Desk
At the end of the day, the rules themselves aren't the hard part, most of them are published and knowable. The hard part is the interpretation, knowing which setback exception applies to a corner plot, knowing what documentation a particular sector's cooperative typically asks for, knowing which structural detail an inspector is going to look at twice on a floor addition. That's the kind of knowledge that comes from having actually walked plans through the process repeatedly, not from reading the code once.
We've delivered 330+ buildings since 2014 across New Town and Salt Lake, and a good number of them have been exactly this profile, an existing Salt Lake structure getting a floor addition, a facade refresh, or a full interior overhaul inside rules that don't always match what the client assumed going in. Our Salt Lake AC Block project is a good example of what that process looks like end to end, from the initial survey through to a completed home that respects both the sanctioned envelope and the family's actual living needs. If the scope is more interior-led, whether that's a modular kitchen redo or a full bathroom renovation inside an older flat, we bring the same documents-first discipline so nothing gets built that later needs to be undone.
If you're weighing a plot purchase, a floor addition, or a full renovation in Salt Lake and you want a straight answer on what your specific plot or flat can actually support before you spend on drawings, get in touch with us and we'll walk through it with you. We'd rather have that conversation early, with the real documents on the table, than have it later when a submission bounces back.